7 Bedroom
3 Bathroom
3,500 - 5,000 ft2
Fireplace
Central Air Conditioning
Forced Air
Waterfront On Lake
Acreage
$5,299,000
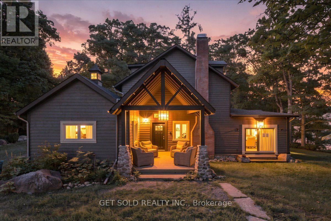
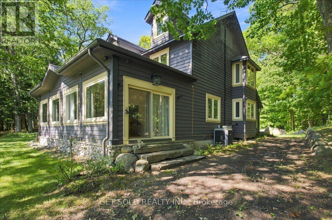
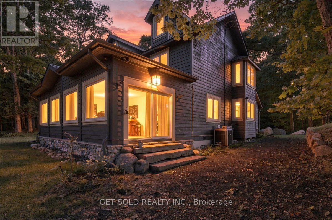
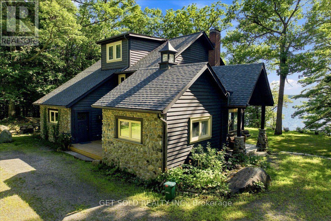
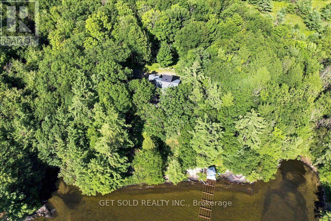
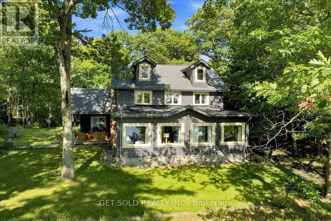
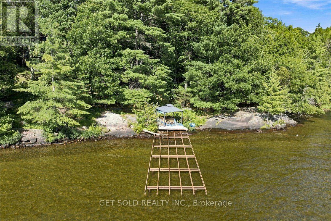
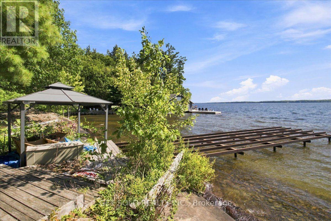
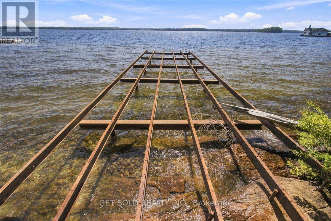
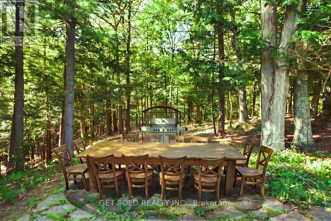
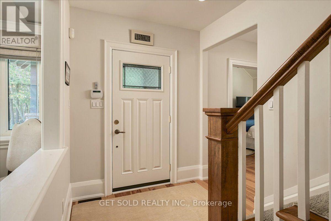
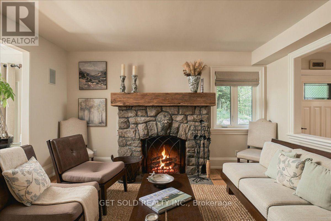
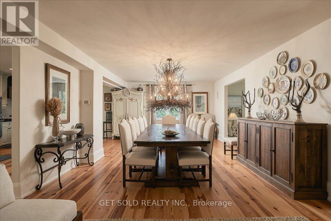
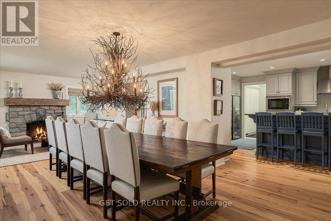
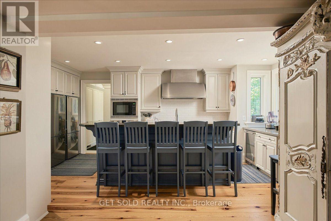
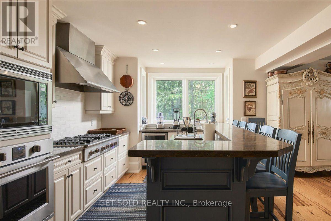
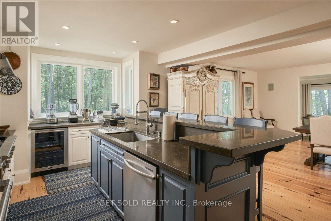
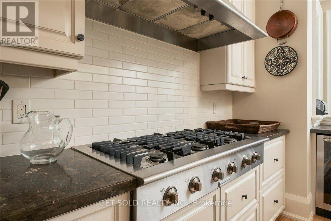
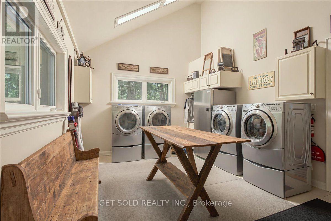
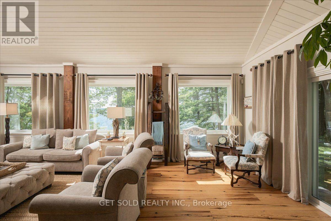
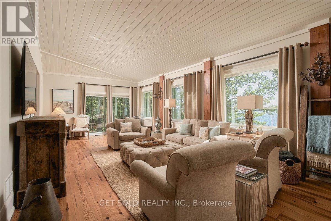
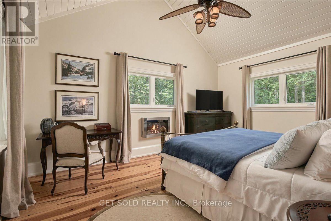
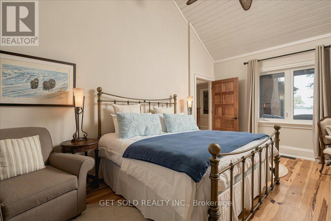
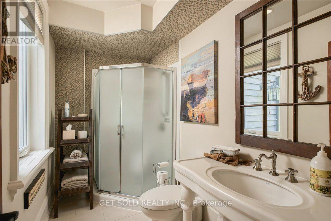
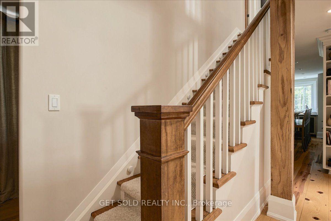
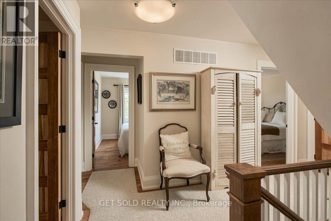
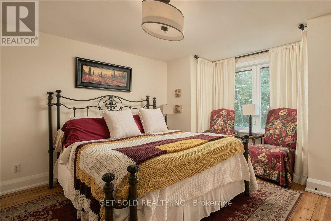
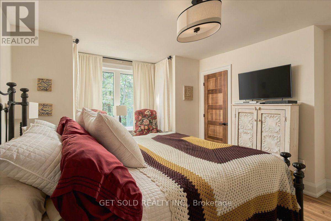
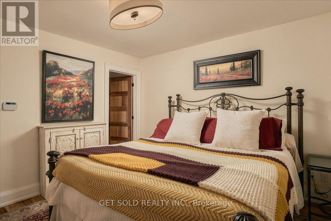
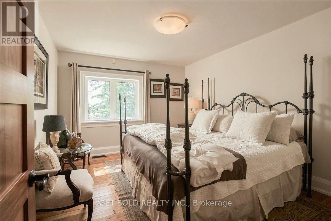
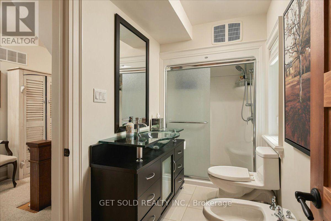
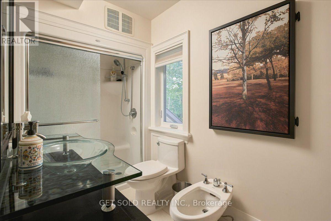
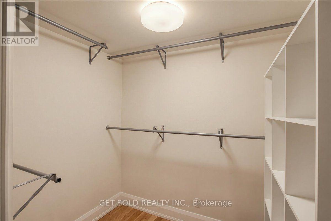
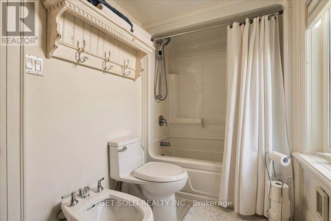
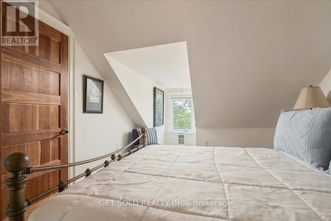
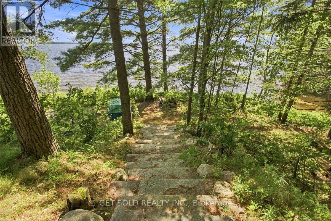
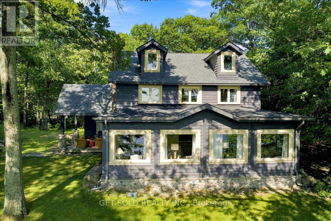
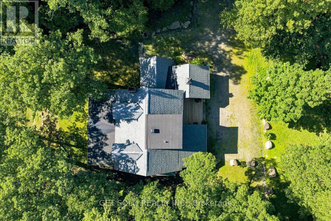
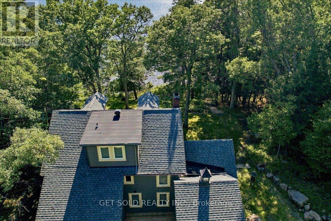
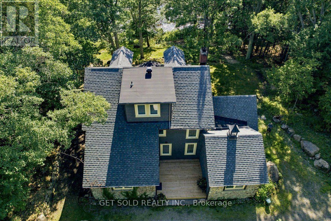
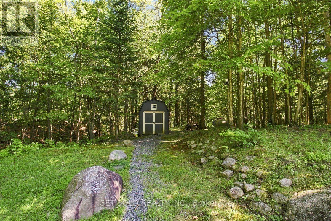
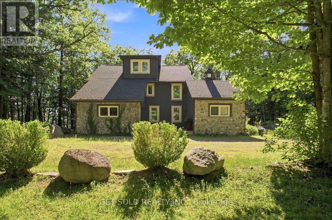
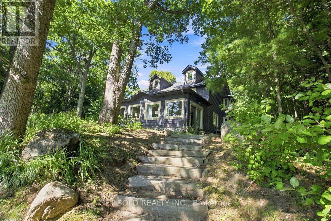
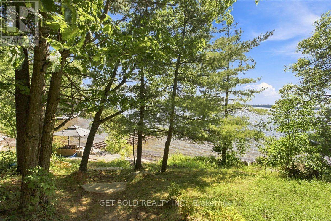
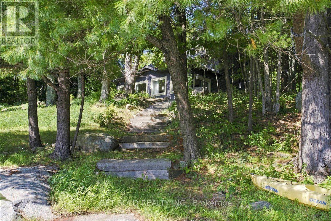
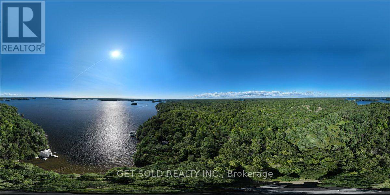
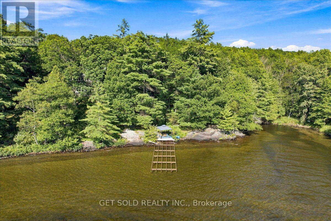
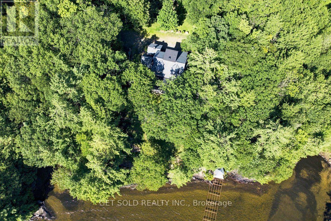
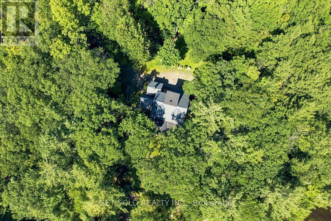
Exceptional Lake Muskoka waterfront retreat in the prestigious Village of Beaumaris. Arrive along enchanting, tree-lined Wyldewood Road to this much-loved and impeccably maintained 7-bedroom family cottage, privately situated on approx. 4 acres with an extraordinary 400 ft of shoreline. Surrounded by mature trees, exposed Canadian Shield and picturesque running streams, the property captures the true Muskoka experience. A gentle slope leads to a private bay with clean, clear, shallow water, sandy bottom and a permanent 60-ft dock-ideal for swimming, boating and family enjoyment. Spectacular lake views, all-day sun and breathtaking sunsets create an unforgettable waterfront setting. The cottage offers generous accommodations for family and guests, including a main-floor bedroom and bathroom, fireplace, double laundry and multiple outdoor sitting and dining areas. Features include 400-amp electrical service, sewage treatment system, irrigation, on-demand hot water, central vac, newer roof, storage shed, granite steps and oversized guest parking. Ideally located between Port Carling and Bracebridge with convenient access to shopping, dining, markets, theatre, hospital and Hwy 11. A rare opportunity to own a private family retreat in one of Lake Muskoka's most exclusive and cherished locations-an exceptional property to enjoy today and for generations to come. Property offered for sale under Power of Sale, as-is where-is, no warranty or representation. View Multimedia for 360 degree floorplans (id:50976)
Property Details
|
MLS® Number
|
X13702872 |
|
Property Type
|
Single Family |
|
Community Name
|
Monck (Muskoka Lakes) |
|
Community Features
|
Fishing |
|
Easement
|
Unknown |
|
Features
|
Lane, Country Residential |
|
Parking Space Total
|
15 |
|
Structure
|
Deck, Dock |
|
View Type
|
Lake View, Direct Water View |
|
Water Front Type
|
Waterfront On Lake |
Building
|
Bathroom Total
|
3 |
|
Bedrooms Above Ground
|
7 |
|
Bedrooms Total
|
7 |
|
Appliances
|
Central Vacuum, Water Heater |
|
Basement Development
|
Unfinished |
|
Basement Type
|
Partial (unfinished) |
|
Cooling Type
|
Central Air Conditioning |
|
Exterior Finish
|
Wood |
|
Fireplace Present
|
Yes |
|
Fireplace Total
|
1 |
|
Foundation Type
|
Concrete |
|
Heating Fuel
|
Propane |
|
Heating Type
|
Forced Air |
|
Stories Total
|
3 |
|
Size Interior
|
3,500 - 5,000 Ft2 |
|
Type
|
House |
Parking
Land
|
Access Type
|
Year-round Access, Private Docking |
|
Acreage
|
Yes |
|
Sewer
|
Septic System |
|
Size Depth
|
651 Ft ,4 In |
|
Size Frontage
|
373 Ft ,8 In |
|
Size Irregular
|
373.7 X 651.4 Ft |
|
Size Total Text
|
373.7 X 651.4 Ft|2 - 4.99 Acres |
Rooms
| Level |
Type |
Length |
Width |
Dimensions |
|
Second Level |
Bedroom 3 |
2.92 m |
3.05 m |
2.92 m x 3.05 m |
|
Second Level |
Bedroom 4 |
3.4 m |
4.04 m |
3.4 m x 4.04 m |
|
Second Level |
Bedroom 5 |
4.75 m |
4.09 m |
4.75 m x 4.09 m |
|
Second Level |
Bathroom |
2.54 m |
2.44 m |
2.54 m x 2.44 m |
|
Second Level |
Bathroom |
3.48 m |
1.55 m |
3.48 m x 1.55 m |
|
Second Level |
Bedroom 2 |
3.4 m |
4.06 m |
3.4 m x 4.06 m |
|
Third Level |
Bedroom |
3.12 m |
6.63 m |
3.12 m x 6.63 m |
|
Third Level |
Bedroom |
3.12 m |
6.73 m |
3.12 m x 6.73 m |
|
Ground Level |
Bedroom |
3.91 m |
5.39 m |
3.91 m x 5.39 m |
|
Ground Level |
Bathroom |
2.82 m |
1.58 m |
2.82 m x 1.58 m |
|
Ground Level |
Dining Room |
5.94 m |
4.39 m |
5.94 m x 4.39 m |
|
Ground Level |
Family Room |
10.03 m |
4.34 m |
10.03 m x 4.34 m |
|
Ground Level |
Foyer |
4.78 m |
2.03 m |
4.78 m x 2.03 m |
|
Ground Level |
Kitchen |
6.1 m |
3.79 m |
6.1 m x 3.79 m |
|
Ground Level |
Laundry Room |
5.13 m |
3.68 m |
5.13 m x 3.68 m |
|
Ground Level |
Living Room |
4.01 m |
4.39 m |
4.01 m x 4.39 m |
Utilities
https://www.realtor.ca/real-estate/30186480/118-w-unit-2-2045-muskoka-road-muskoka-lakes-monck-muskoka-lakes-monck-muskoka-lakes