5 Bedroom
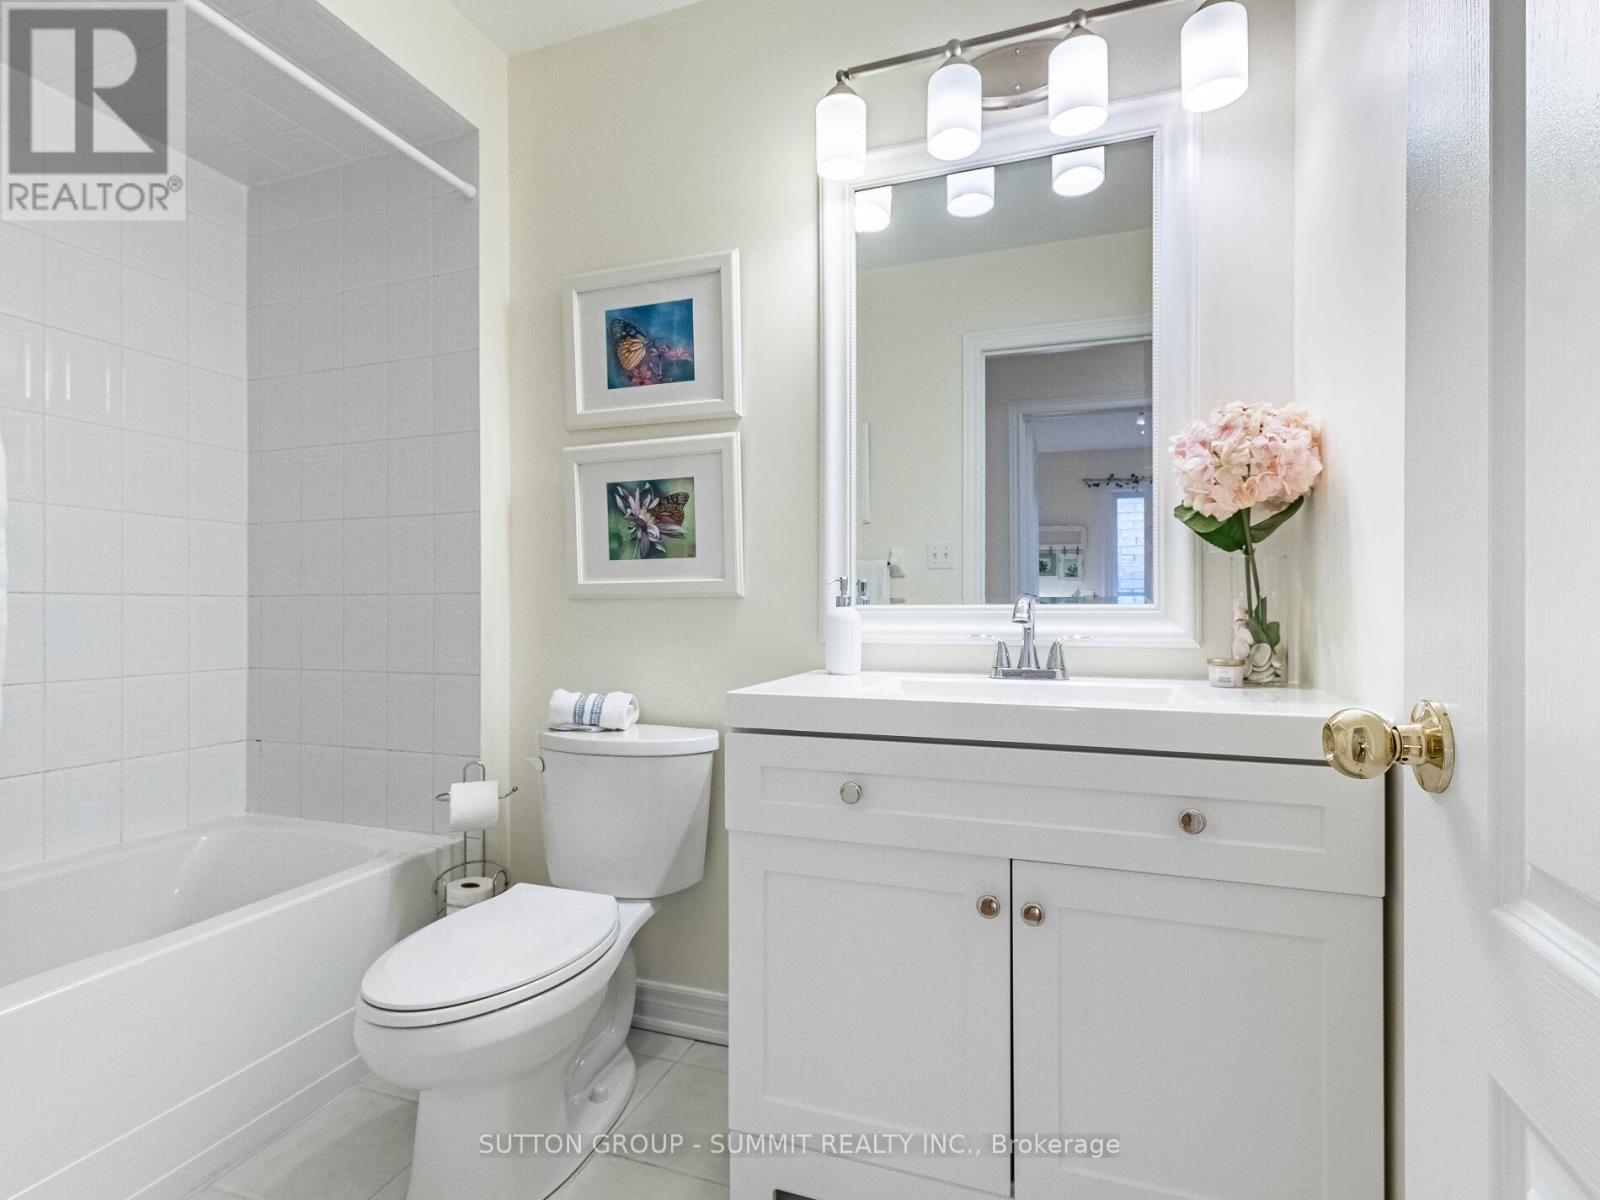
4 Bathroom
2,000 - 2,500 sqft
Fireplace
Central Air Conditioning
Forced Air
$1,290,000
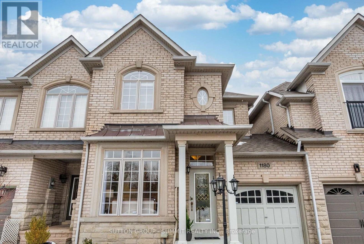
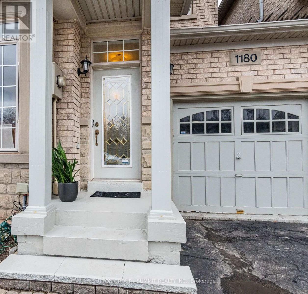
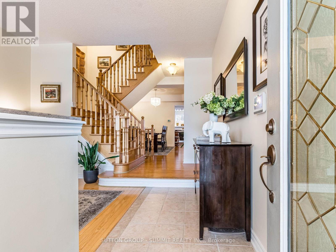
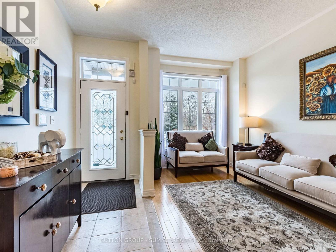
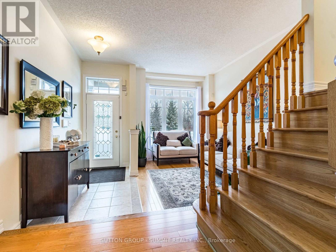
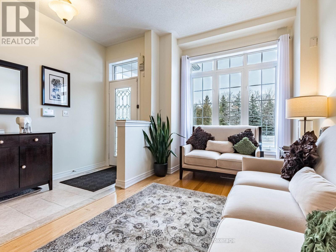
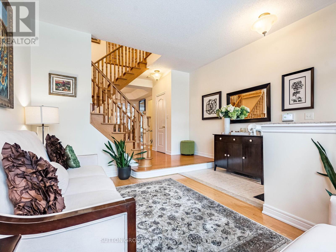
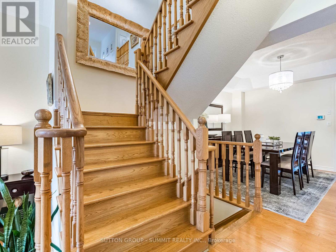
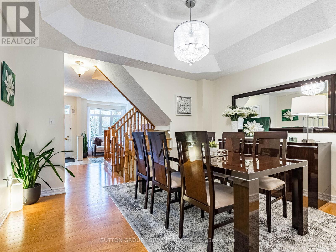
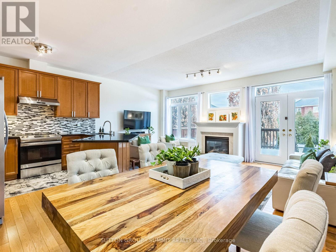
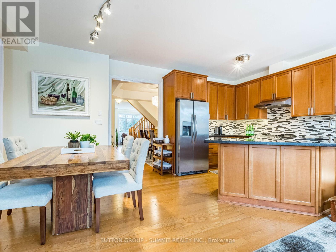
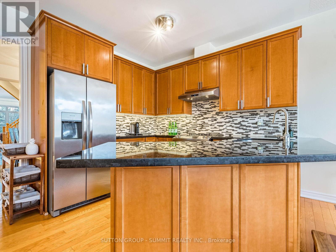
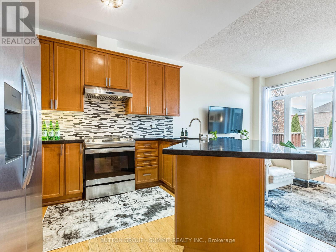
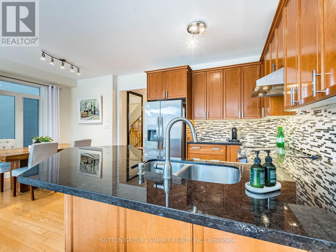
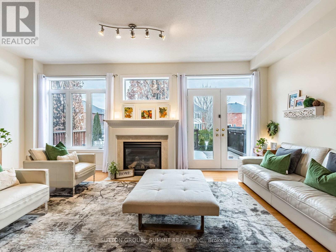
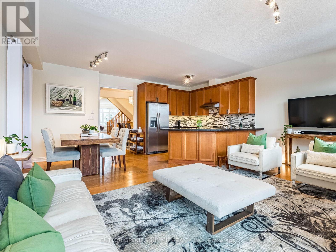
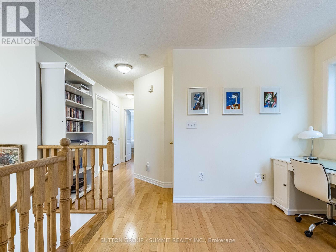
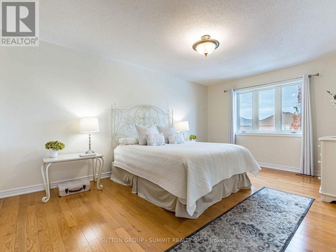
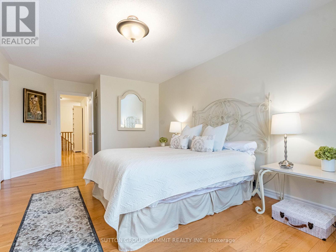
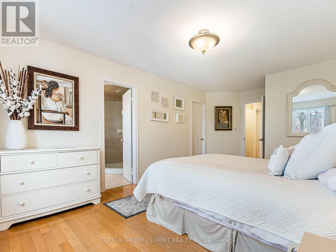
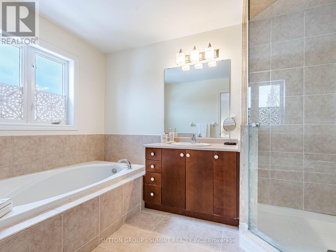
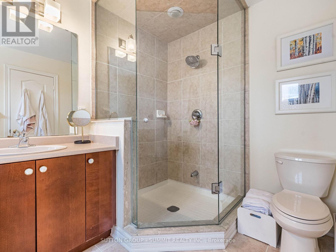
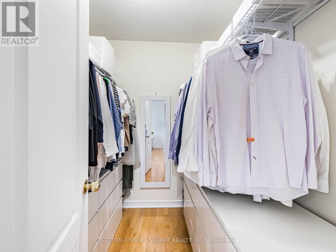
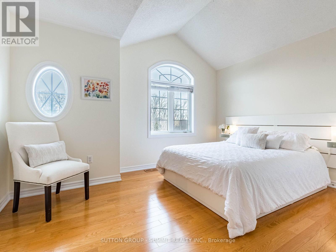
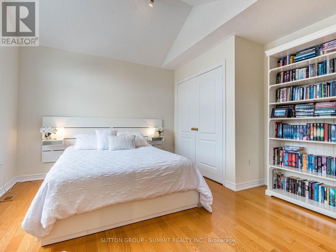
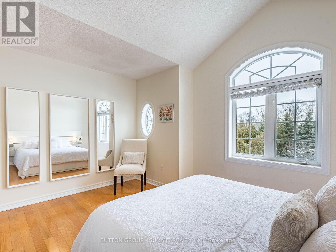
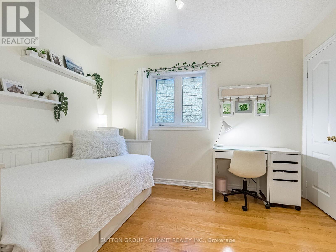
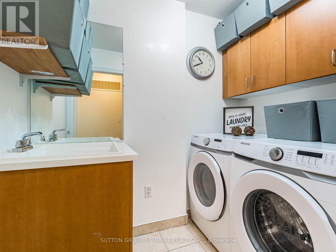
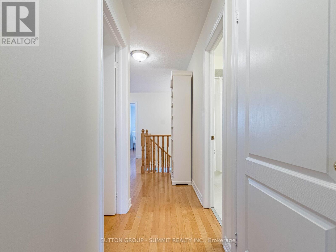
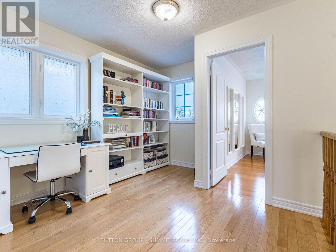
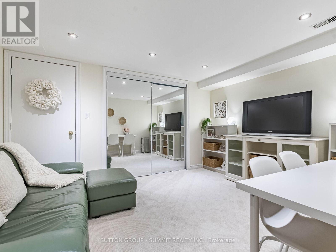
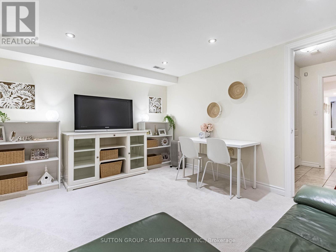
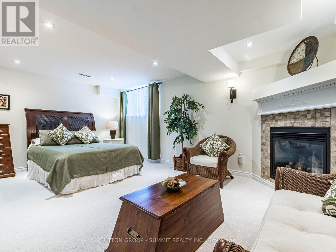
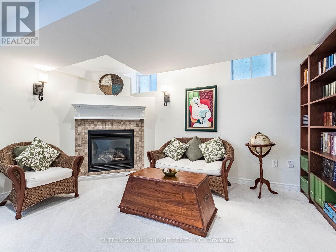
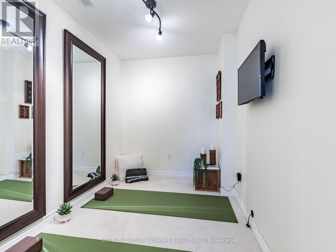
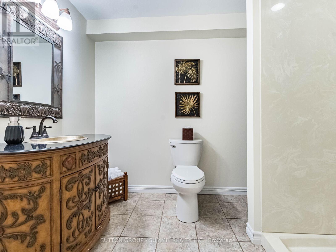
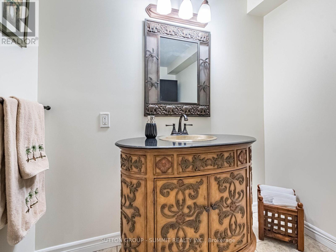
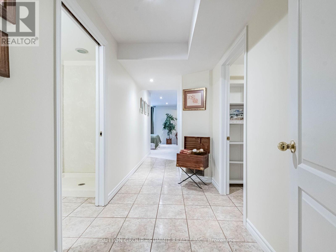
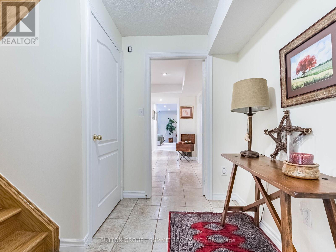
Exceptional Freehold Executive Townhome in the Heart of Prestigious Joshua CreekDiscover refined living in this beautifully upgraded and immaculately maintained executive townhome, nestled in one of Oakville's most sought-after neighbourhoods. Located on a quiet, private cul-de-sac and backing onto a scenic greenbelt with walking trails, this rare gem offers both tranquil surroundings and urban convenience.Step inside to a bright and spacious open-concept layout featuring rich hardwood floors throughout the main level. The elegant living and dining areas flow effortlessly into a contemporary kitchen with a generous breakfast nook and adjoining family room-an ideal space for both everyday living and entertaining.Upstairs, you'll find three spacious bedrooms, including a serene primary suite, as well as a convenient second-floor laundry room. A bright, open-concept office space with large windows offers the perfect work-from-home setup.The professionally finished lower level extends the living space with two additional bedrooms, each with walk-in closets, a modern 3-piece bathroom, and a cozy second fireplace-ideal for guests, in-laws, or additional family space.Don't miss this rare opportunity to own a beautiful home in one of Oakville's most desirable neighbourhoods, close to top schools, parks, highways, and much more! (id:50976)
Property Details
|
MLS® Number
|
W14193752 |
|
Property Type
|
Single Family |
|
Community Name
|
1009 - JC Joshua Creek |
|
Amenities Near By
|
Schools |
|
Community Features
|
Community Centre |
|
Features
|
Cul-de-sac, Backs On Greenbelt, Flat Site, Conservation/green Belt |
|
Parking Space Total
|
2 |
|
Structure
|
Deck, Patio(s) |
Building
|
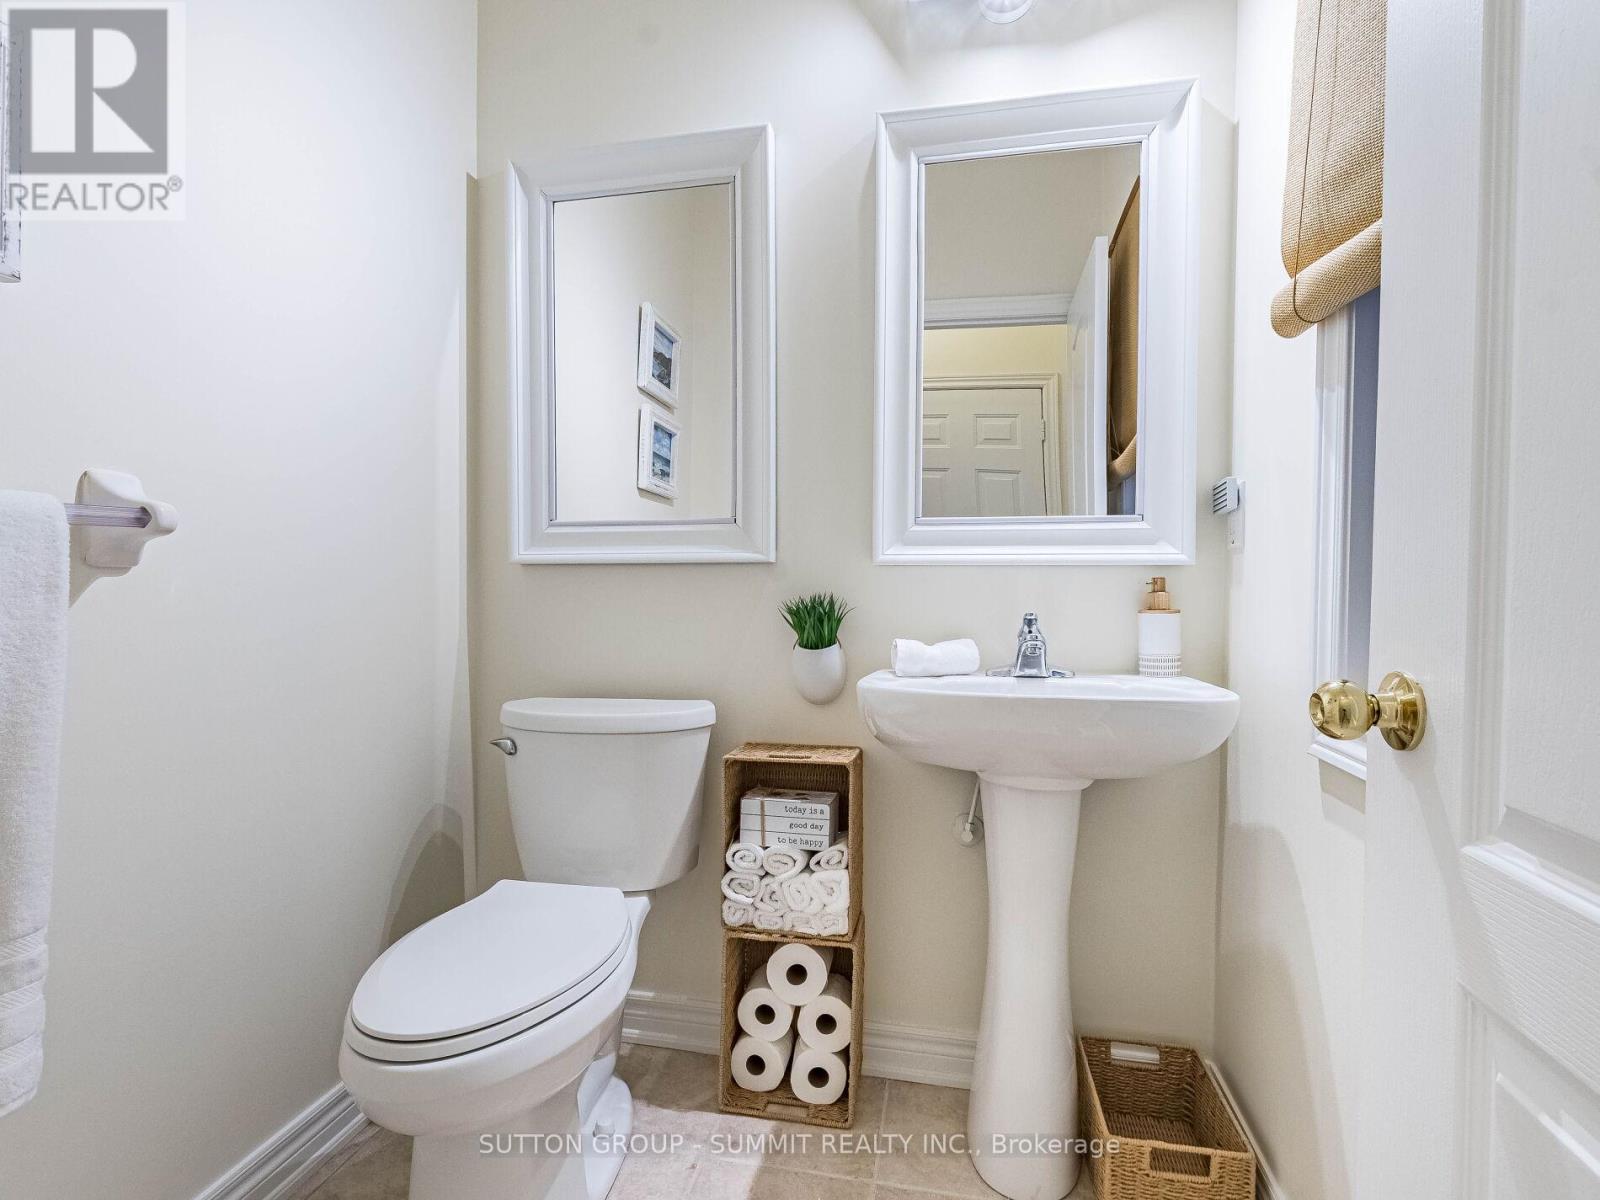
Bathroom Total
|
4 |
|
Bedrooms Above Ground
|
3 |
|
Bedrooms Below Ground
|
2 |
|
Bedrooms Total
|
5 |
|
Age
|
16 To 30 Years |
|
Appliances
|
Garage Door Opener Remote(s), Dishwasher, Dryer, Stove, Washer, Window Coverings, Refrigerator |
|
Basement Development
|
Finished |
|
Basement Type
|
Full (finished) |
|
Construction Style Attachment
|
Attached |
|
Cooling Type
|
Central Air Conditioning |
|
Exterior Finish
|
Brick |
|
Fireplace Present
|
Yes |
|
Flooring Type
|
Hardwood, Tile |
|
Foundation Type
|
Poured Concrete |
|
Half Bath Total
|
1 |
|
Heating Fuel
|
Natural Gas |
|
Heating Type
|
Forced Air |
|
Stories Total
|
2 |
|
Size Interior
|
2,000 - 2,500 Sqft |
|
Type
|
Row / Townhouse |
|
Utility Water
|
Municipal Water |
Parking
Land
|
Acreage
|
No |
|
Land Amenities
|
Schools |
|
Sewer
|
Sanitary Sewer |
|
Size Depth
|
97 Ft ,9 In |
|
Size Frontage
|
24 Ft ,7 In |
|
Size Irregular
|
24.6 X 97.8 Ft |
|
Size Total Text
|
24.6 X 97.8 Ft |
Rooms
| Level |
Type |
Length |
Width |
Dimensions |
|
Second Level |
Primary Bedroom |
5 m |
3.54 m |
5 m x 3.54 m |
|
Second Level |
Bedroom 2 |
4.21 m |
3.11 m |
4.21 m x 3.11 m |
|
Second Level |
Bedroom 3 |
3.35 m |
3.05 m |
3.35 m x 3.05 m |
|
Main Level |
Living Room |
3.84 m |
2.74 m |
3.84 m x 2.74 m |
|
Main Level |
Dining Room |
4.21 m |
3.6 m |
4.21 m x 3.6 m |
|
Main Level |
Kitchen |
3.05 m |
2.83 m |
3.05 m x 2.83 m |
|
Main Level |
Family Room |
5.88 m |
3.35 m |
5.88 m x 3.35 m |
|
Main Level |
Eating Area |
3.05 m |
3.05 m |
3.05 m x 3.05 m |
https://www.realtor.ca/real-estate/30527342/1180-woodington-lane-oakville-jc-joshua-creek-1009-jc-joshua-creek