2 Bedroom
3 Bathroom
900 - 999 ft2
Central Air Conditioning
Forced Air
$619,000Maintenance, Common Area Maintenance, Insurance, Parking
$479.65 Monthly
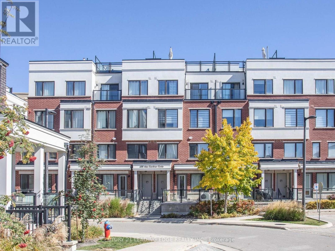
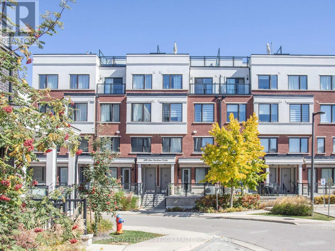
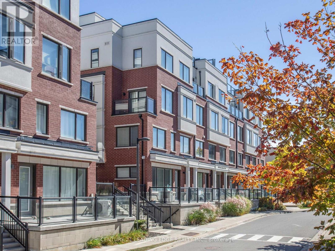
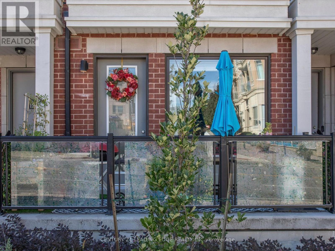
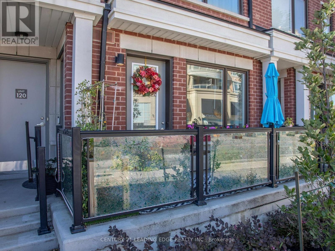
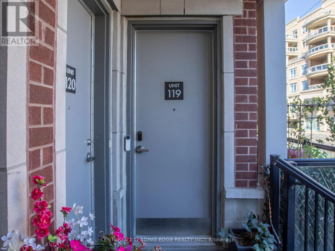
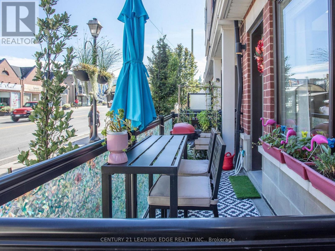
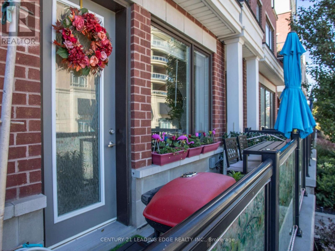
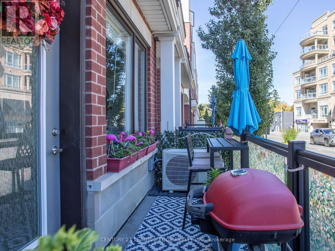
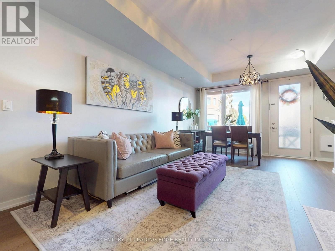
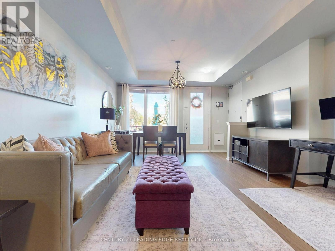
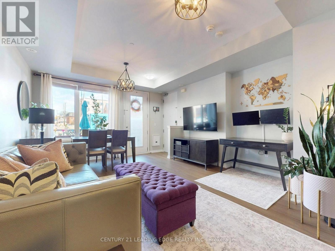
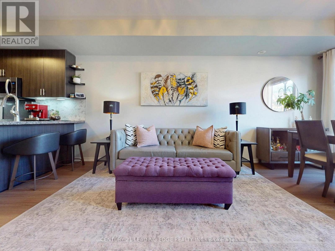
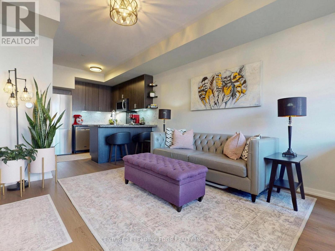
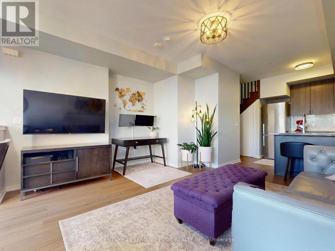
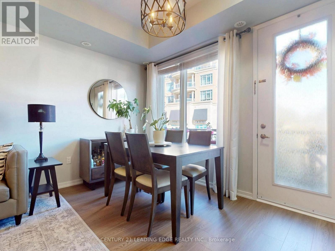
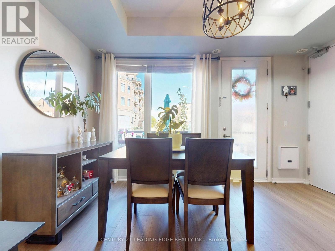
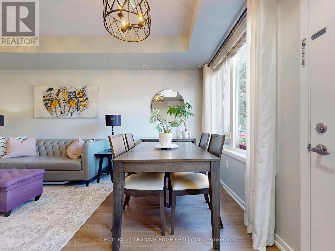
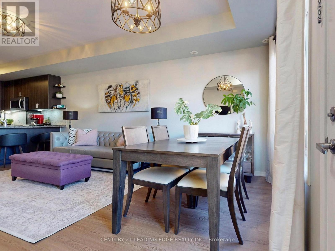
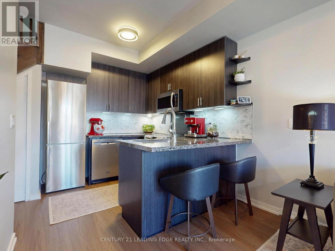
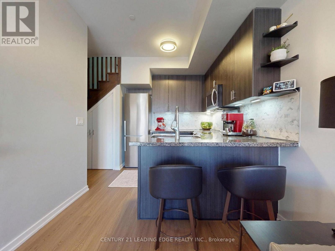
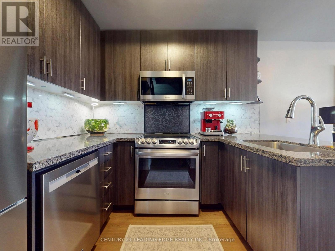
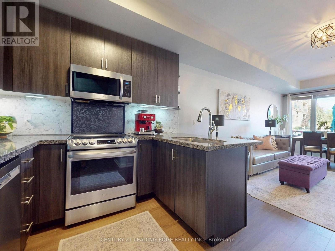
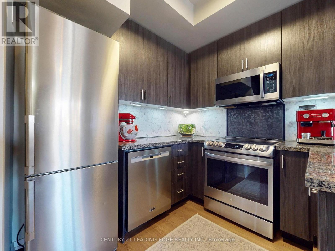
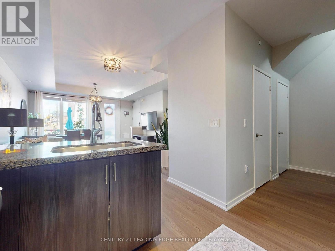
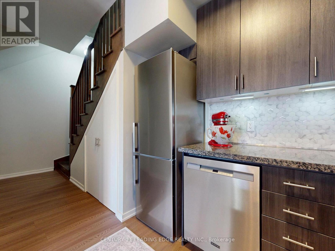
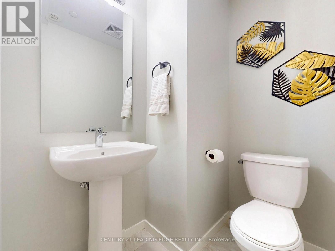
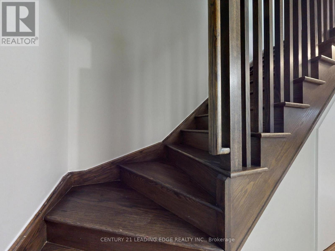
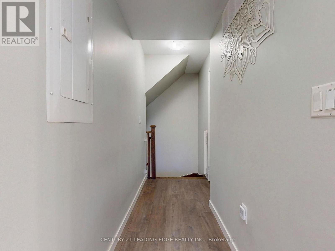
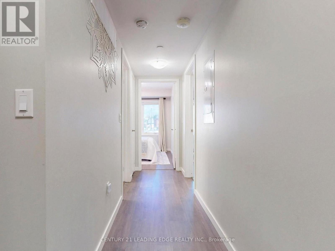
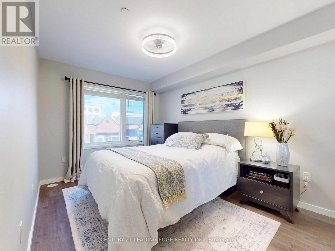
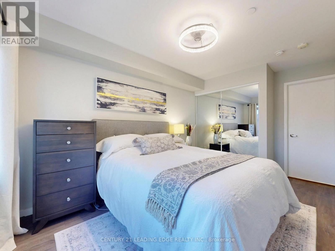
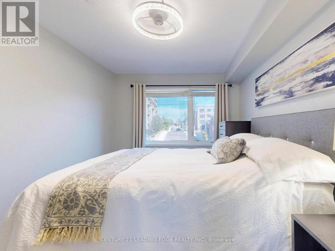
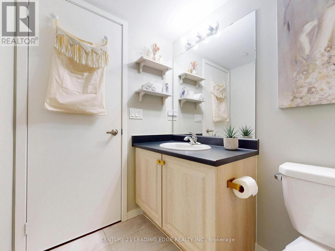
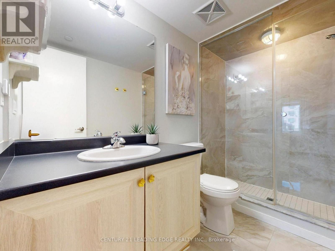
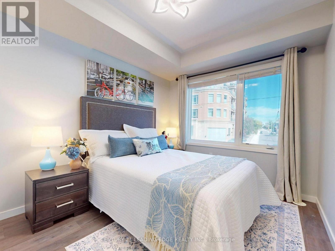
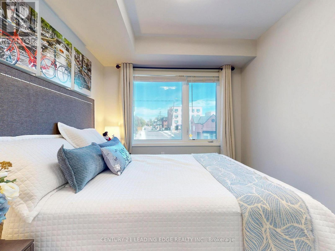
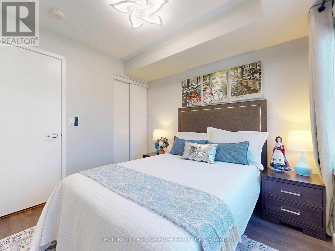
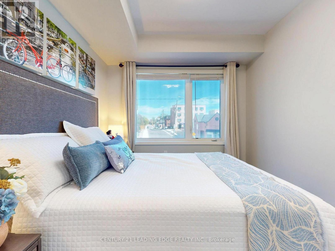
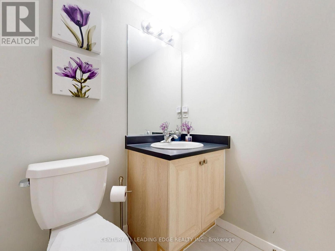
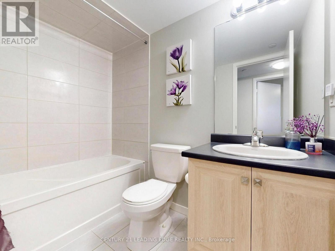
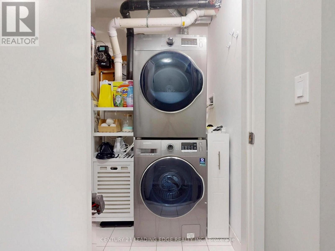
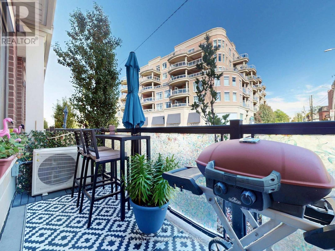
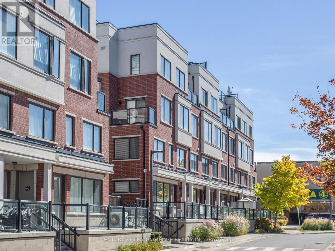
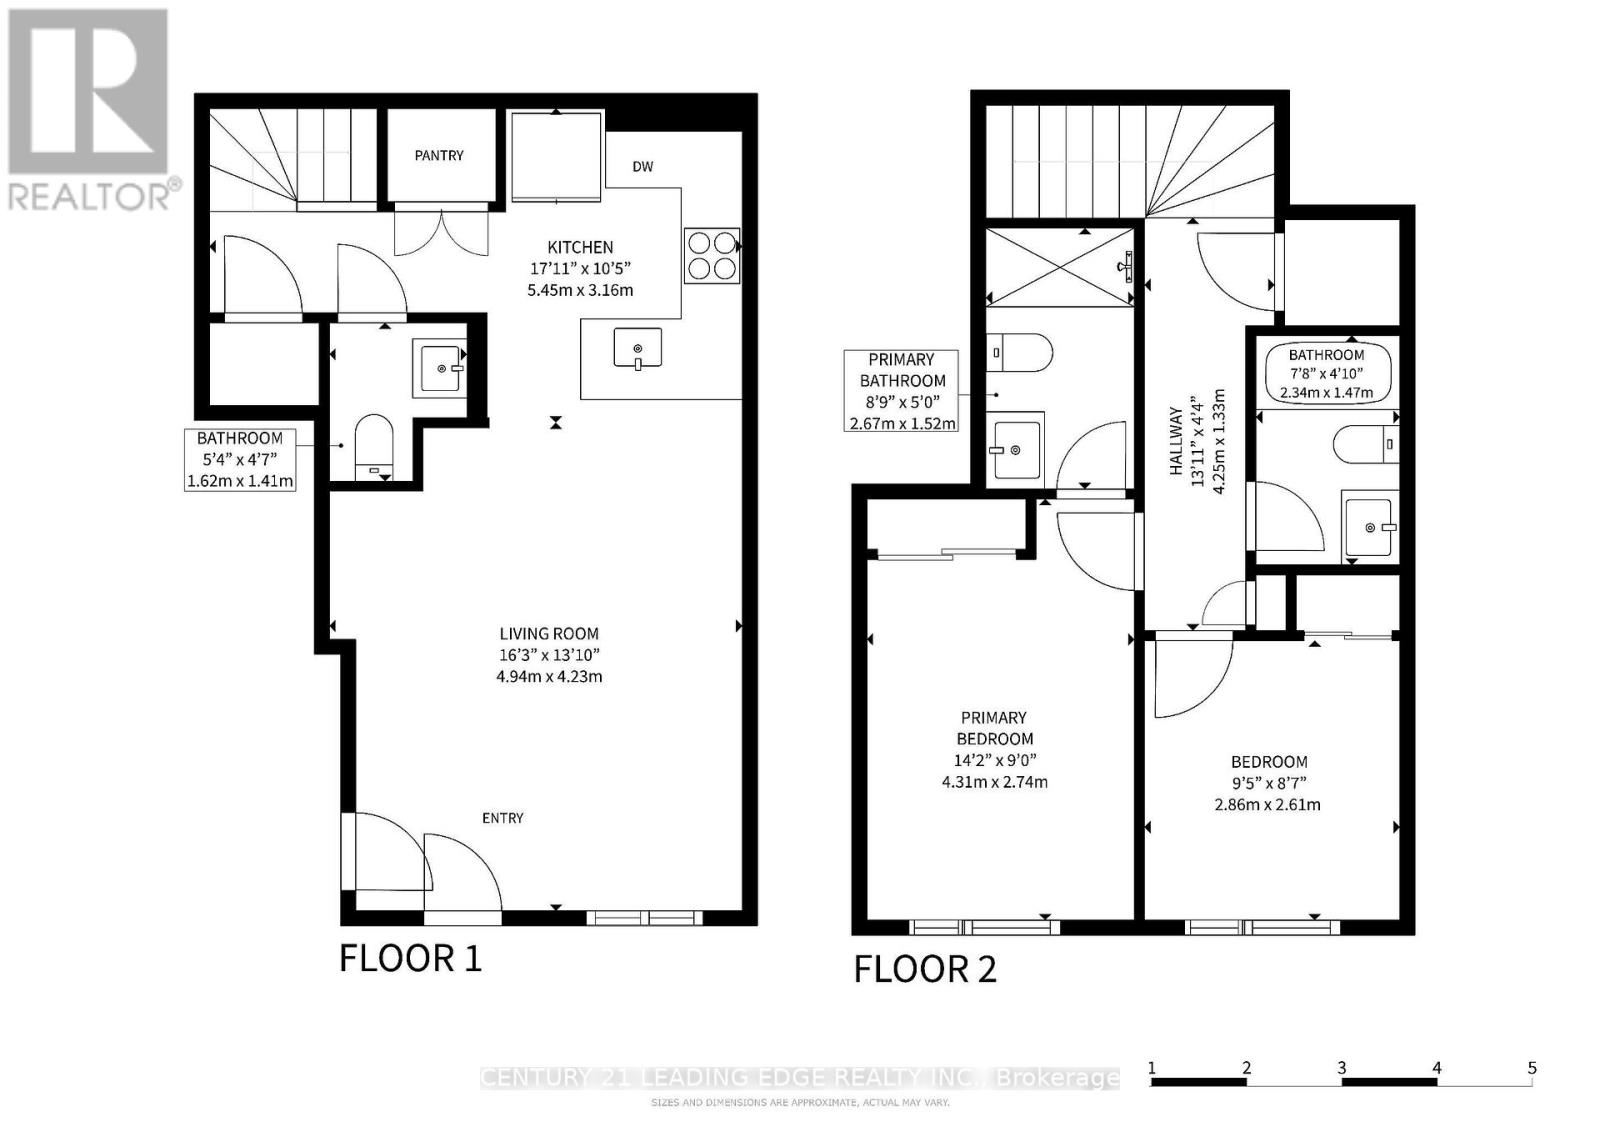
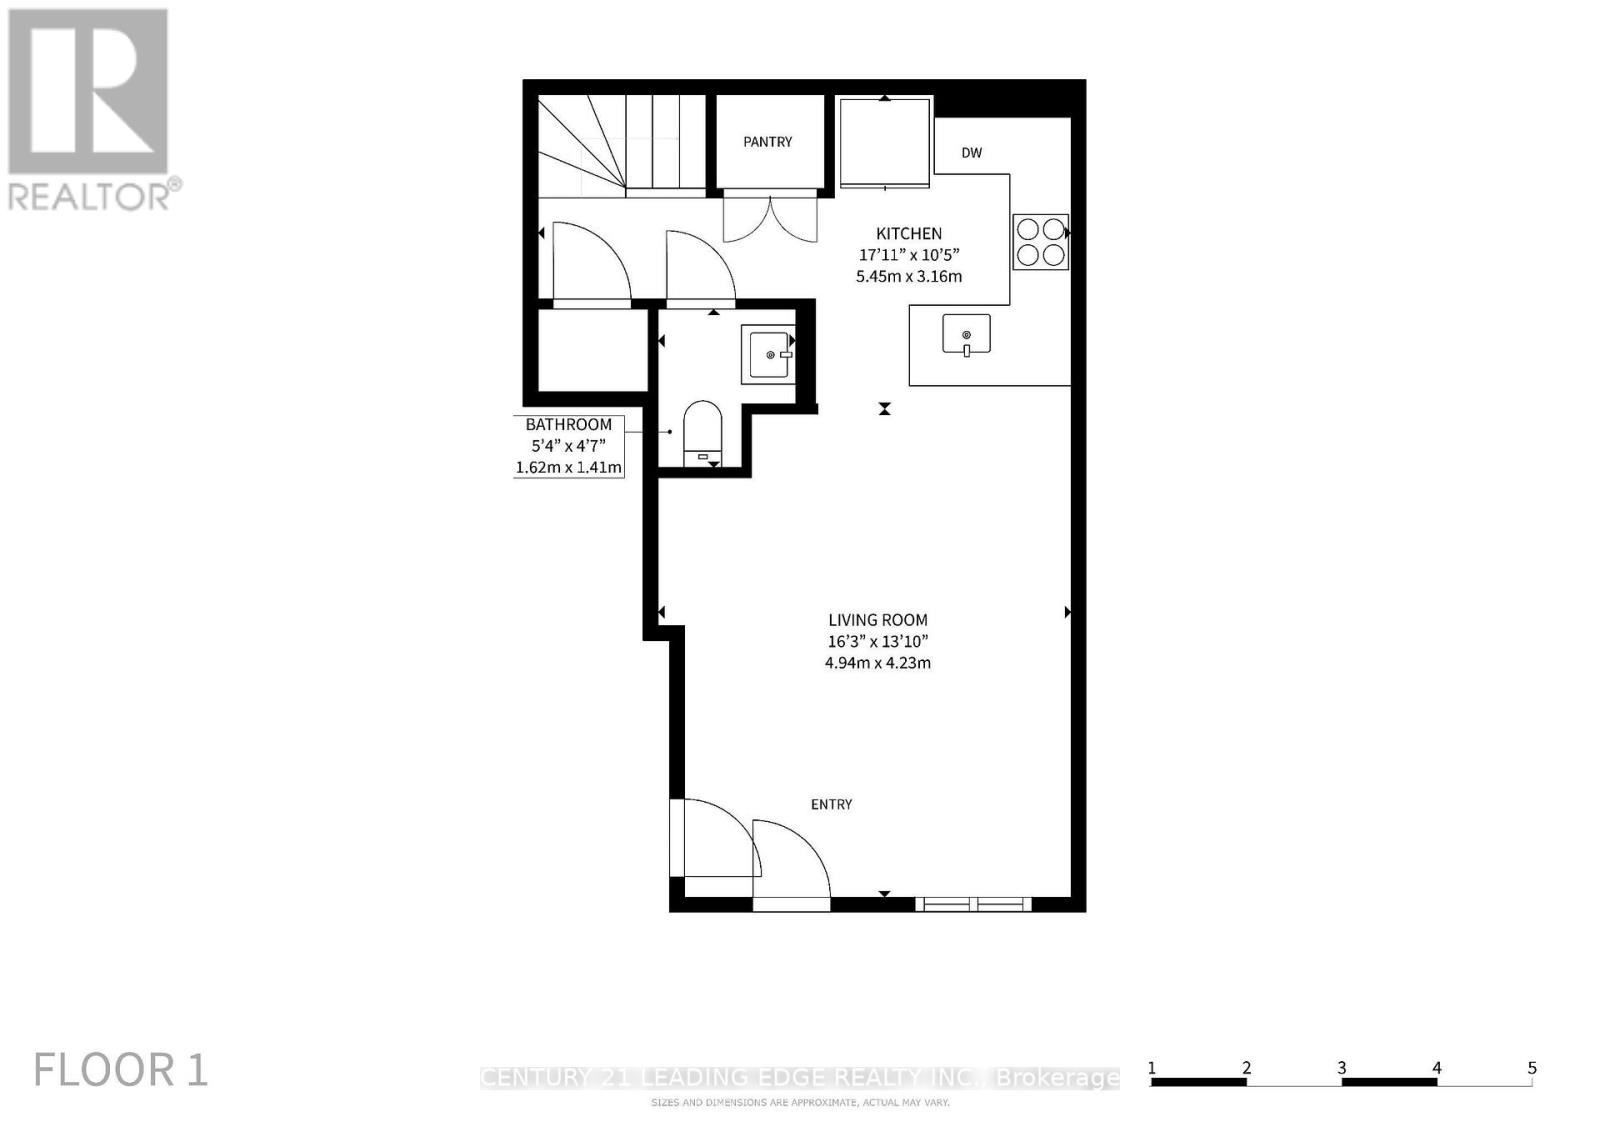
Welcome to Time Village in the heart of downtown Aurora. This stylish 2-bedroom, 3-bath stacked townhouse offers modern urban living in one of Aurora Village's most walkable and convenient locations. Bright east exposure, large windows, and an open-concept layout create a warm, inviting space. The kitchen features granite counters, a stainless undermount sink, pantry, and stainless fridge, stove, over-the-range microwave, and dishwasher. Ground-floor living room, 2-piece bath, and LVP heated floors. Second level: two bedrooms including a private primary suite with a 3-piece ensuite and frameless glass shower, a 4-piece bath, and convenient upper-level laundry. Laminate flooring, smooth ceilings, stained oak stairs, and Decora switches. Includes one owned underground parking space and an owned locker at parking level. Steps to Yonge & Wellington, Aurora GO, shops, restaurants, parks, library, community centre, schools, and public transit; minutes to Hwy 404. Ideal for professionals, small families, downsizers, or investors.Possession TBA, targeting March 2027 around the seller's new-home closing. (id:50976)
Property Details
|
MLS® Number
|
N13858352 |
|
Property Type
|
Single Family |
|
Community Name
|
Aurora Village |
|
Amenities Near By
|
Park, Place Of Worship, Public Transit, Schools |
|
Community Features
|
Pets Allowed With Restrictions, Community Centre |
|
Equipment Type
|
Water Heater |
|
Features
|
Balcony, Carpet Free, In Suite Laundry |
|
Parking Space Total
|
1 |
|
Rental Equipment Type
|
Water Heater |
|
Structure
|
Patio(s) |
Building
|
Bathroom Total
|
3 |
|
Bedrooms Above Ground
|
2 |
|
Bedrooms Total
|
2 |
|
Amenities
|
Visitor Parking, Storage - Locker |
|
Appliances
|
Water Meter, Dishwasher, Dryer, Garage Door Opener Remote(s), Microwave, Range, Stove, Washer, Window Coverings, Refrigerator |
|
Basement Type
|
None |
|
Cooling Type
|
Central Air Conditioning |
|
Exterior Finish
|
Brick Veneer |
|
Fire Protection
|
Smoke Detectors |
|
Flooring Type
|
Laminate |
|
Half Bath Total
|
1 |
|
Heating Fuel
|
Natural Gas |
|
Heating Type
|
Forced Air |
|
Stories Total
|
2 |
|
Size Interior
|
900 - 999 Ft2 |
|
Type
|
Apartment |
Parking
Land
|
Acreage
|
No |
|
Land Amenities
|
Park, Place Of Worship, Public Transit, Schools |
Rooms
| Level |
Type |
Length |
Width |
Dimensions |
|
Second Level |
Bedroom |
4.31 m |
2.74 m |
4.31 m x 2.74 m |
|
Second Level |
Bedroom 2 |
2.86 m |
2.61 m |
2.86 m x 2.61 m |
|
Ground Level |
Living Room |
4.94 m |
4.23 m |
4.94 m x 4.23 m |
|
Ground Level |
Kitchen |
3.16 m |
2.57 m |
3.16 m x 2.57 m |
https://www.realtor.ca/real-estate/30360979/119-600-alex-gardner-circle-aurora-aurora-village-aurora-village