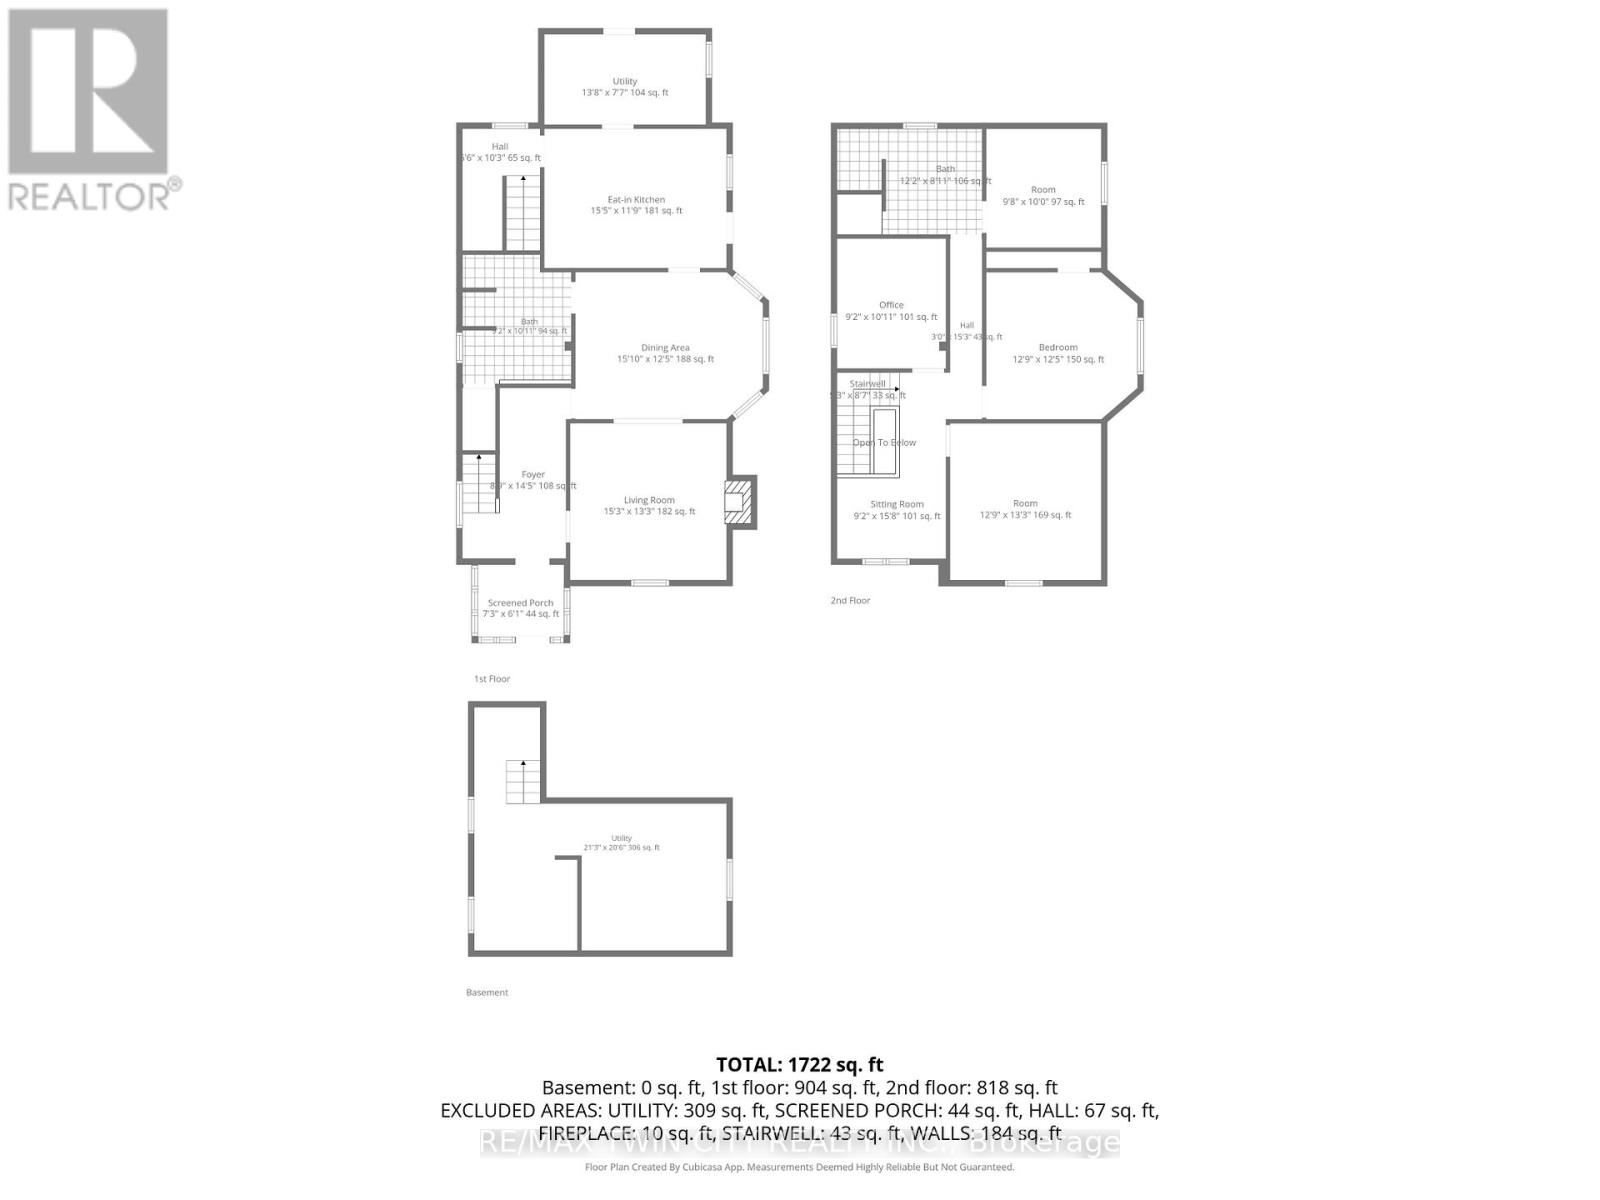
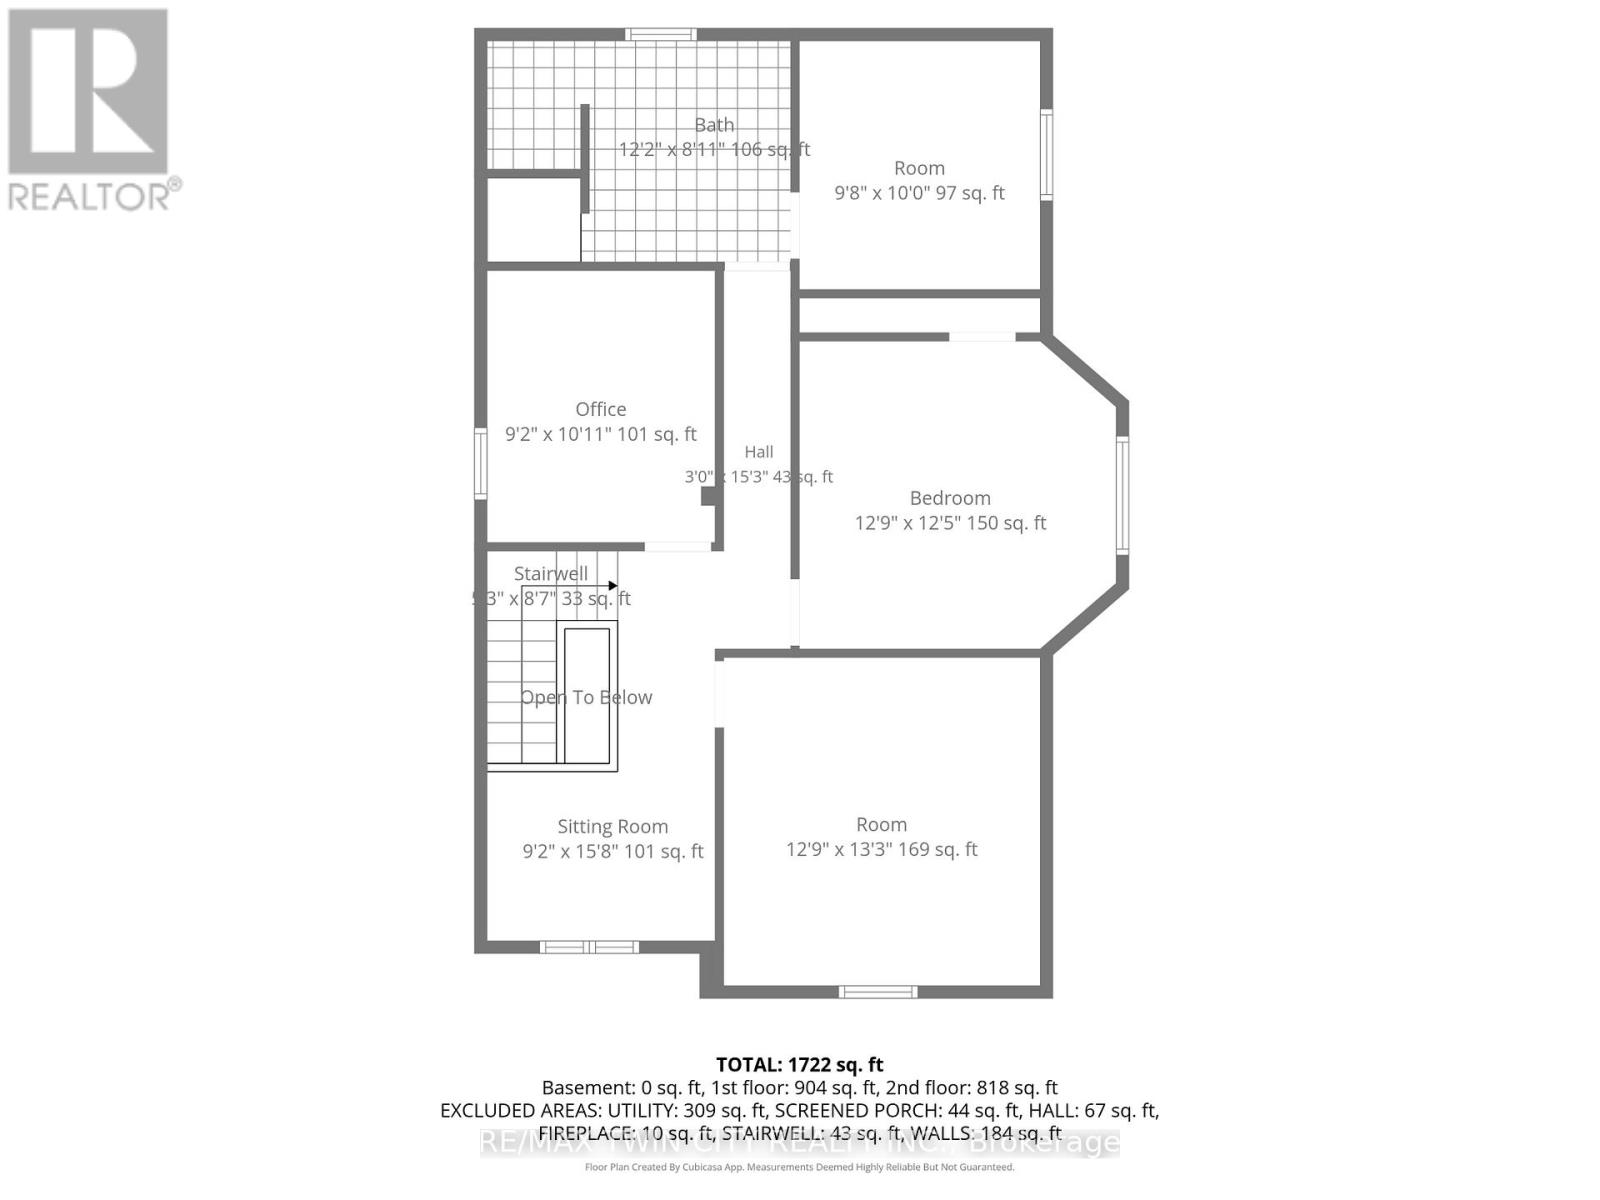
3 Bedroom
2 Bathroom
1,500 - 2,000 ft2
Fireplace
Central Air Conditioning
Forced Air
$424,900
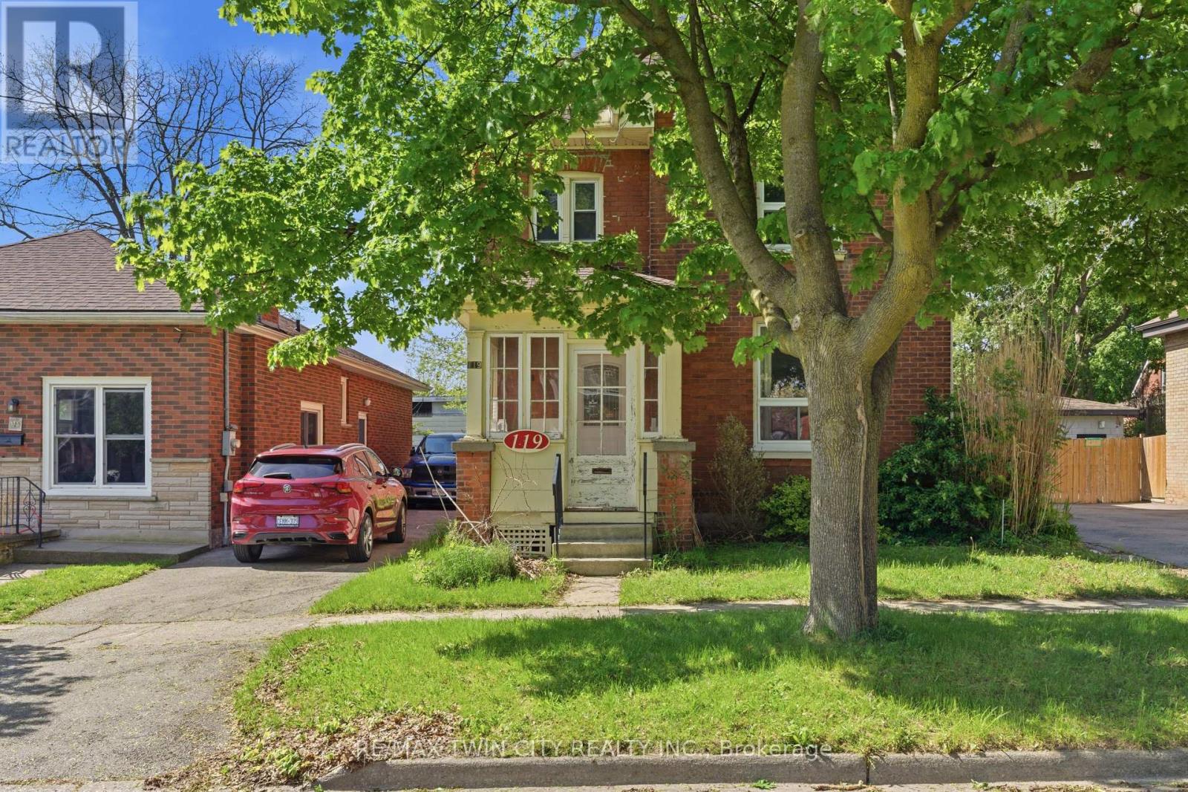
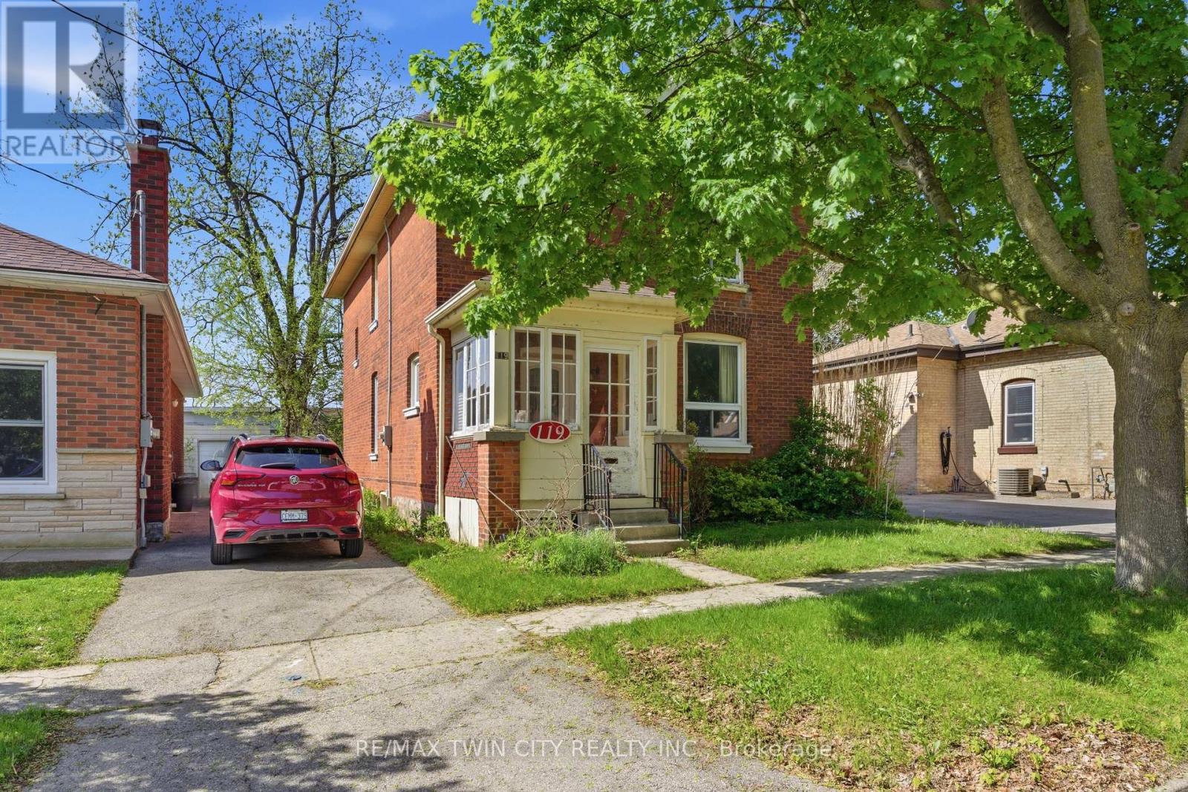
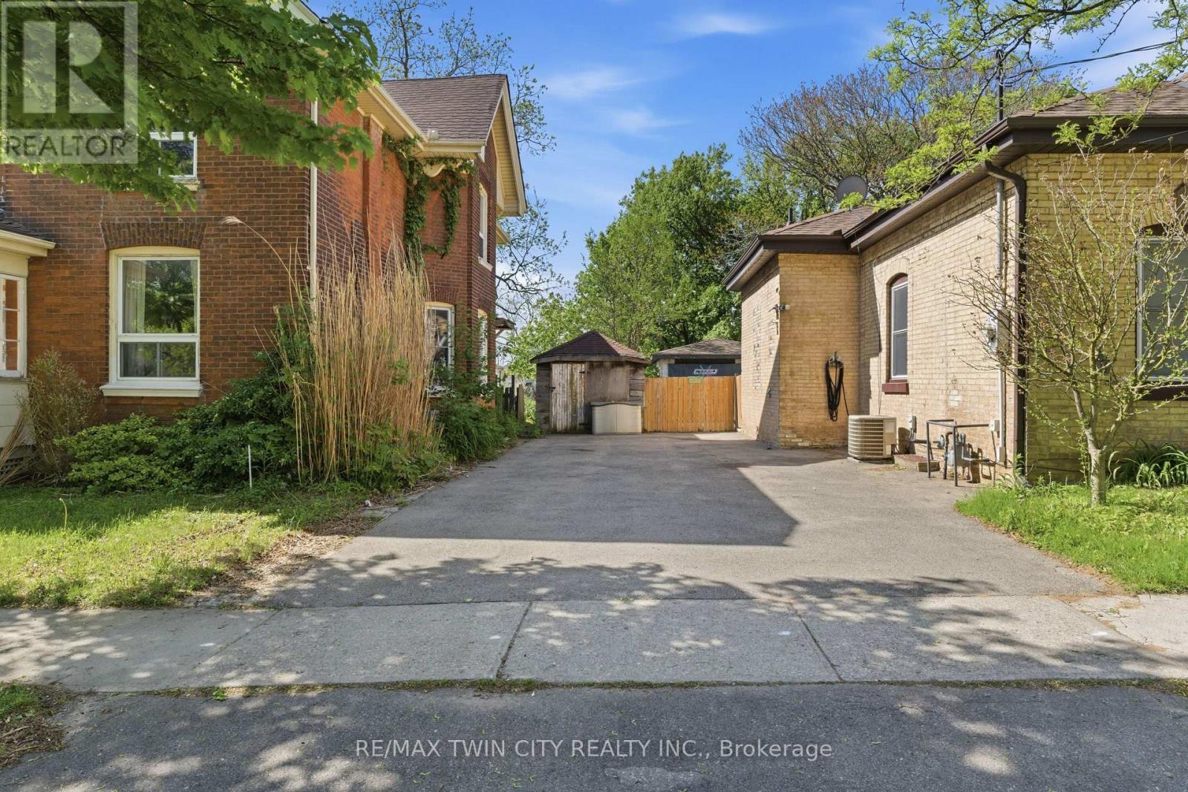
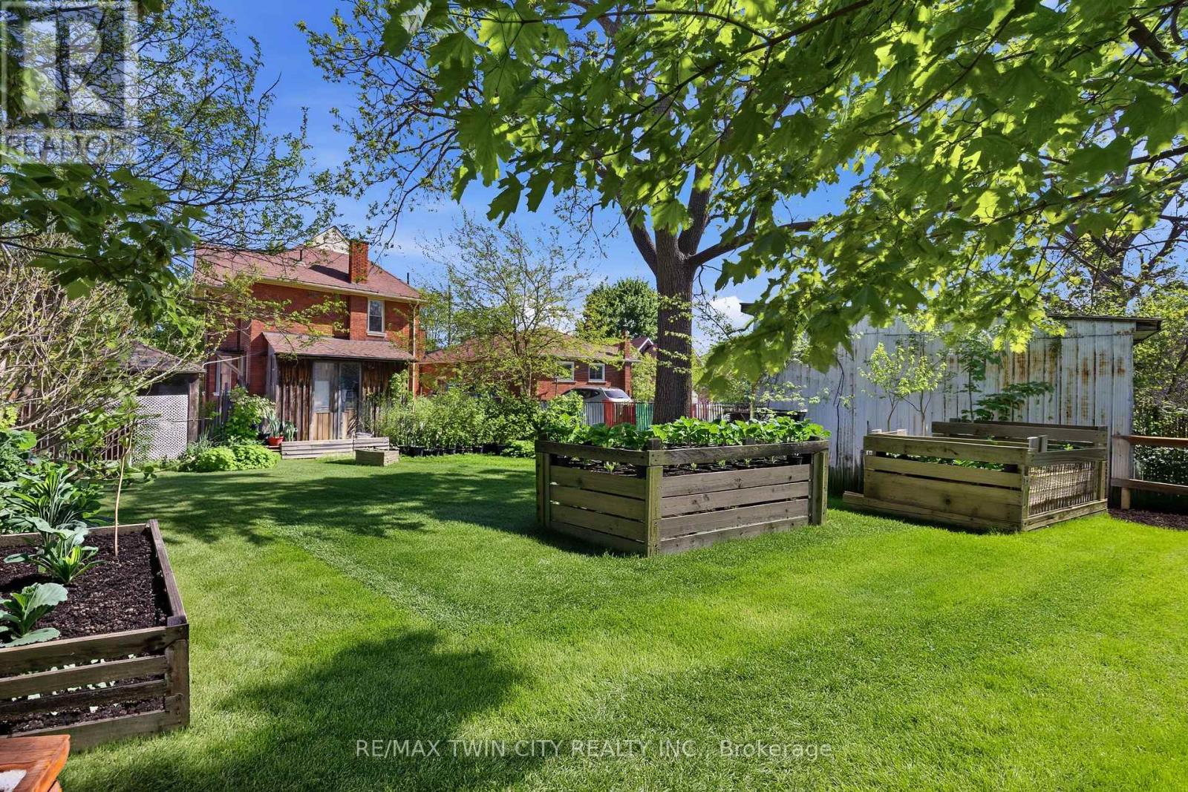
Opportunity awaits with this three-bedroom, two-bathroom home offering a functional layout and plenty of potential for the right buyer. The home features a bright living room, separate dining area, kitchen, and practical living spaces ready to be refreshed and updated to suit your vision. Outside, the property offers a private backyard and single-car garage, adding to the home's functionality and convenience. Conveniently located close to highway access, shopping including Costco, walking trails, parks, and the Grand River, this location offers easy access to everyday amenities while still enjoying the natural beauty and recreational opportunities Brantford has to offer. (id:50976)
Property Details
|
MLS® Number
|
X13168224 |
|
Property Type
|
Single Family |
|
Features
|
Carpet Free |
|
Parking Space Total
|
3 |
Building
|
Bathroom Total
|
2 |
|
Bedrooms Above Ground
|
3 |
|
Bedrooms Total
|
3 |
|
Age
|
100+ Years |
|
Amenities
|
Fireplace(s) |
|
Appliances
|
Stove |
|
Basement Type
|
Crawl Space |
|
Construction Style Attachment
|
Detached |
|
Cooling Type
|
Central Air Conditioning |
|
Exterior Finish
|
Brick |
|
Fireplace Present
|
Yes |
|
Foundation Type
|
Concrete |
|
Heating Fuel
|
Natural Gas |
|
Heating Type
|
Forced Air |
|
Stories Total
|
2 |
|
Size Interior
|
1,500 - 2,000 Ft2 |
|
Type
|
House |
|
Utility Water
|
Municipal Water |
Parking
Land
|
Acreage
|
No |
|
Sewer
|
Sanitary Sewer |
|
Size Depth
|
132 Ft |
|
Size Frontage
|
41 Ft ,3 In |
|
Size Irregular
|
41.3 X 132 Ft |
|
Size Total Text
|
41.3 X 132 Ft |
Rooms
| Level |
Type |
Length |
Width |
Dimensions |
|
Second Level |
Sitting Room |
2.79 m |
2.34 m |
2.79 m x 2.34 m |
|
Second Level |
Bathroom |
3.71 m |
2.72 m |
3.71 m x 2.72 m |
|
Second Level |
Primary Bedroom |
4.04 m |
3.89 m |
4.04 m x 3.89 m |
|
Second Level |
Bedroom 2 |
3.89 m |
3.78 m |
3.89 m x 3.78 m |
|
Second Level |
Bedroom 3 |
3.05 m |
2.95 m |
3.05 m x 2.95 m |
|
Second Level |
Other |
3.33 m |
2.79 m |
3.33 m x 2.79 m |
|
Main Level |
Living Room |
4.65 m |
4.04 m |
4.65 m x 4.04 m |
|
Main Level |
Dining Room |
4.83 m |
3.78 m |
4.83 m x 3.78 m |
|
Main Level |
Kitchen |
4.7 m |
3.58 m |
4.7 m x 3.58 m |
|
Main Level |
Utility Room |
4.17 m |
2.31 m |
4.17 m x 2.31 m |
|
Main Level |
Bathroom |
3.33 m |
2.79 m |
3.33 m x 2.79 m |
https://www.realtor.ca/real-estate/29798507/119-east-avenue-e-brantford