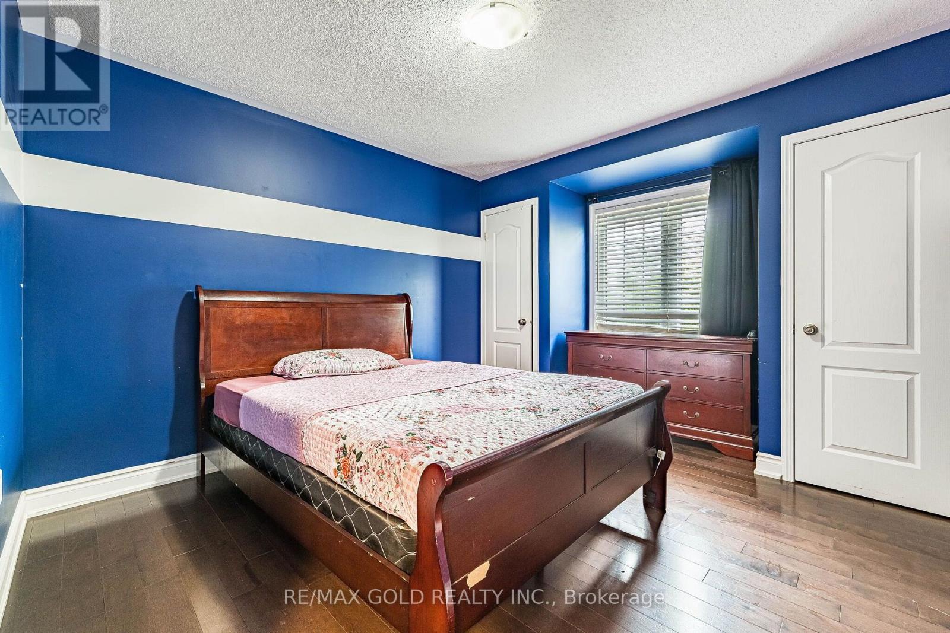
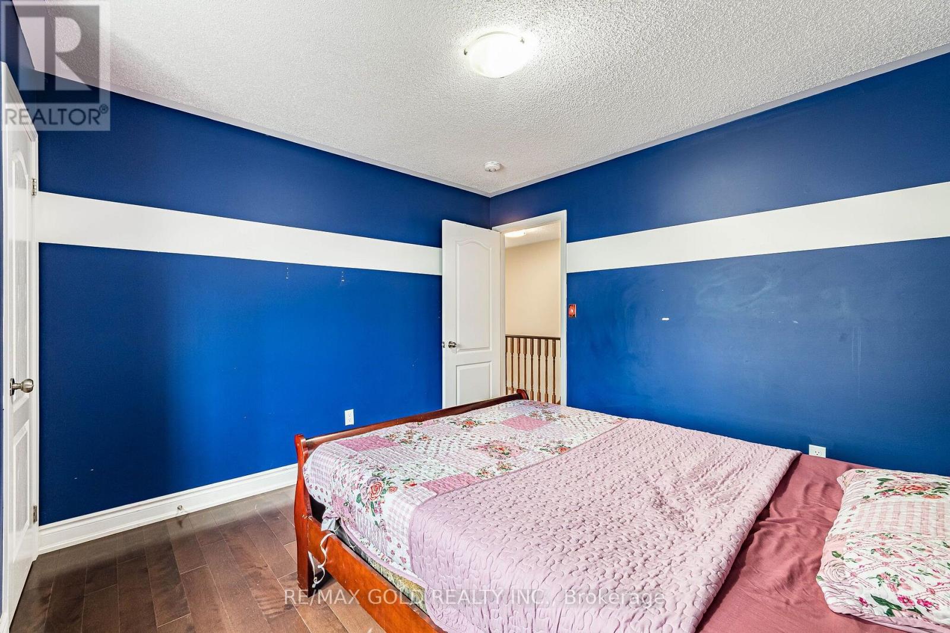
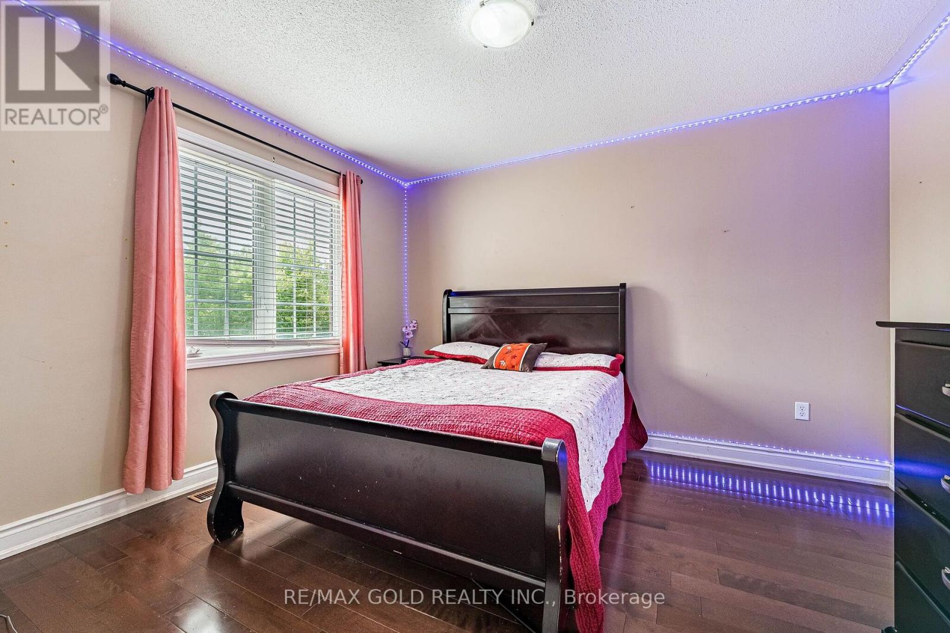
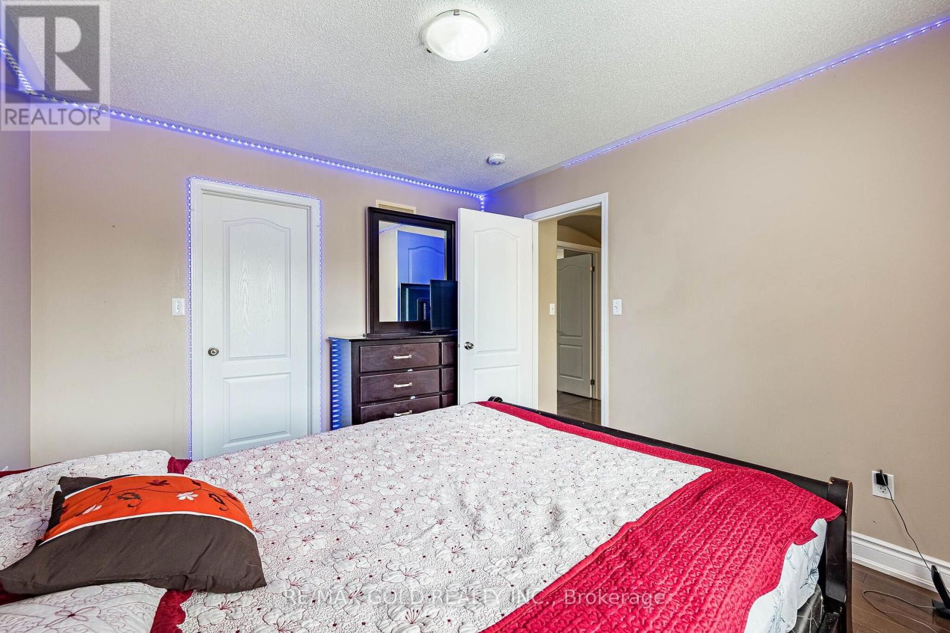
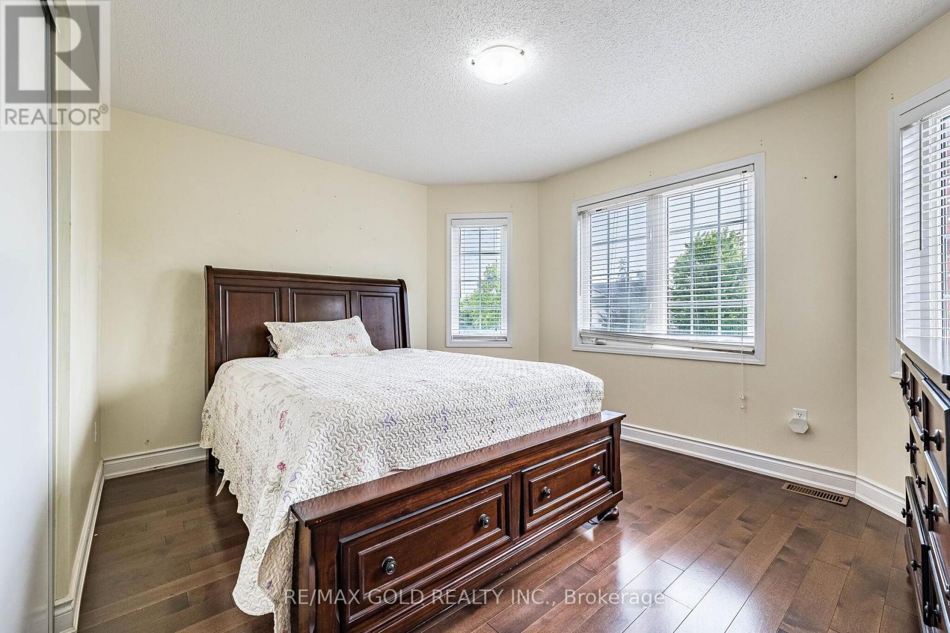
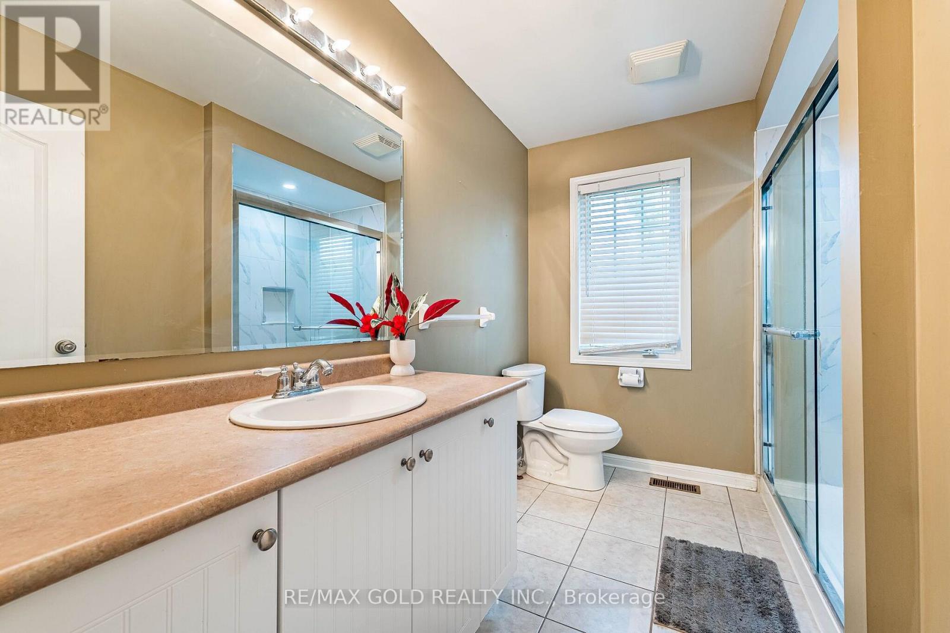
7 Bedroom
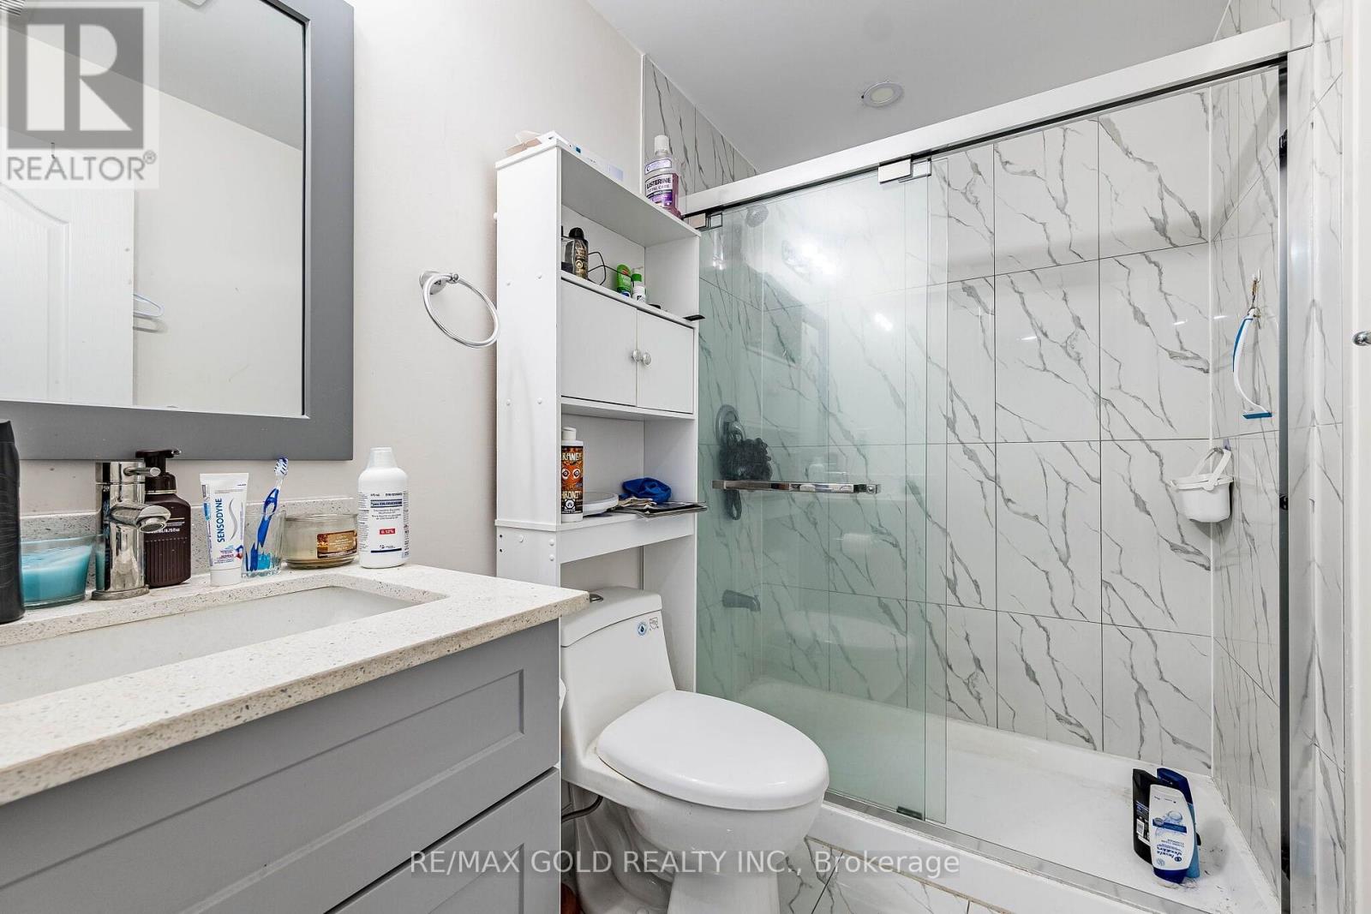
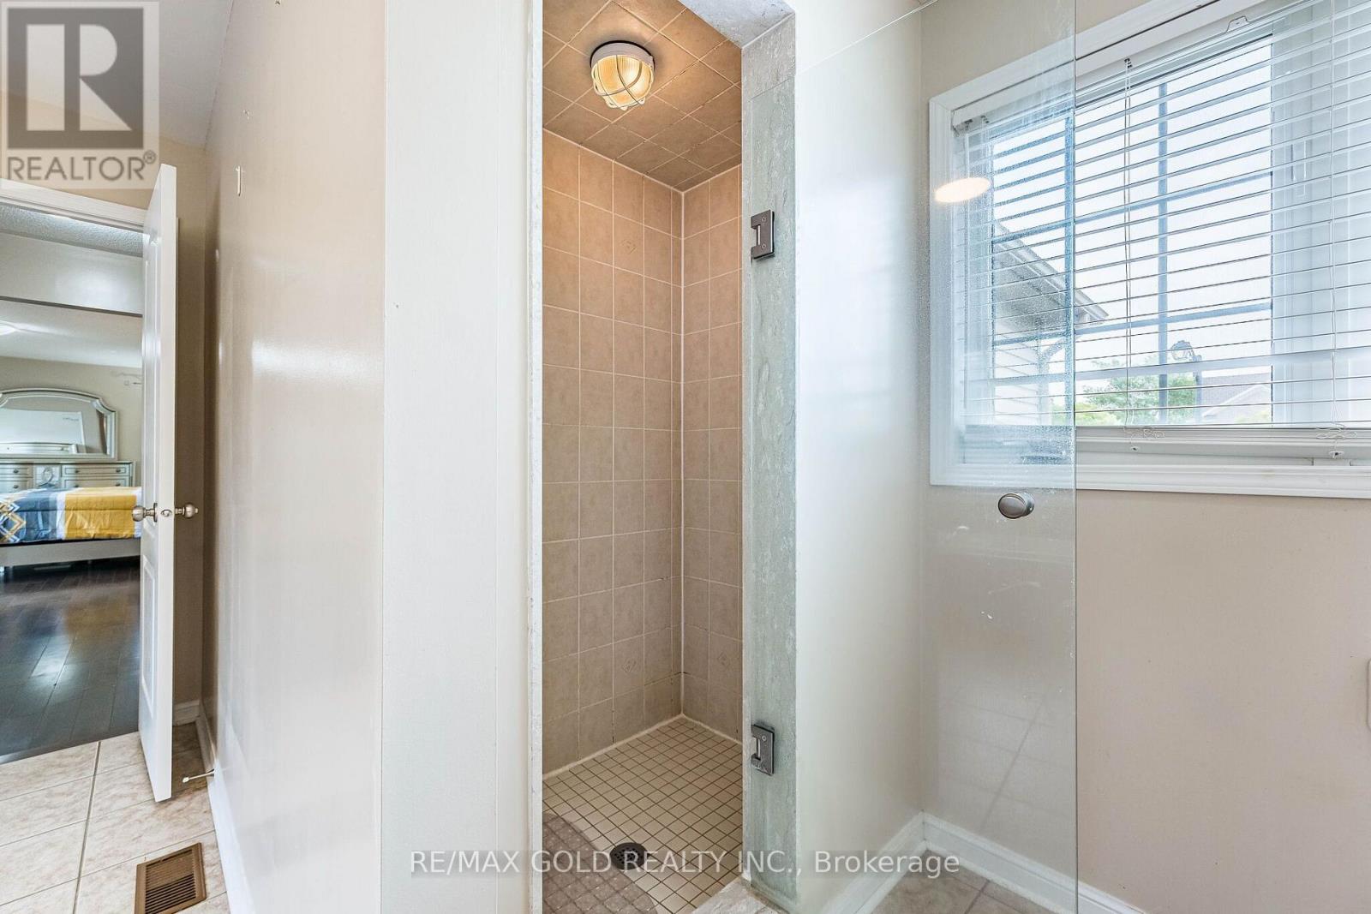
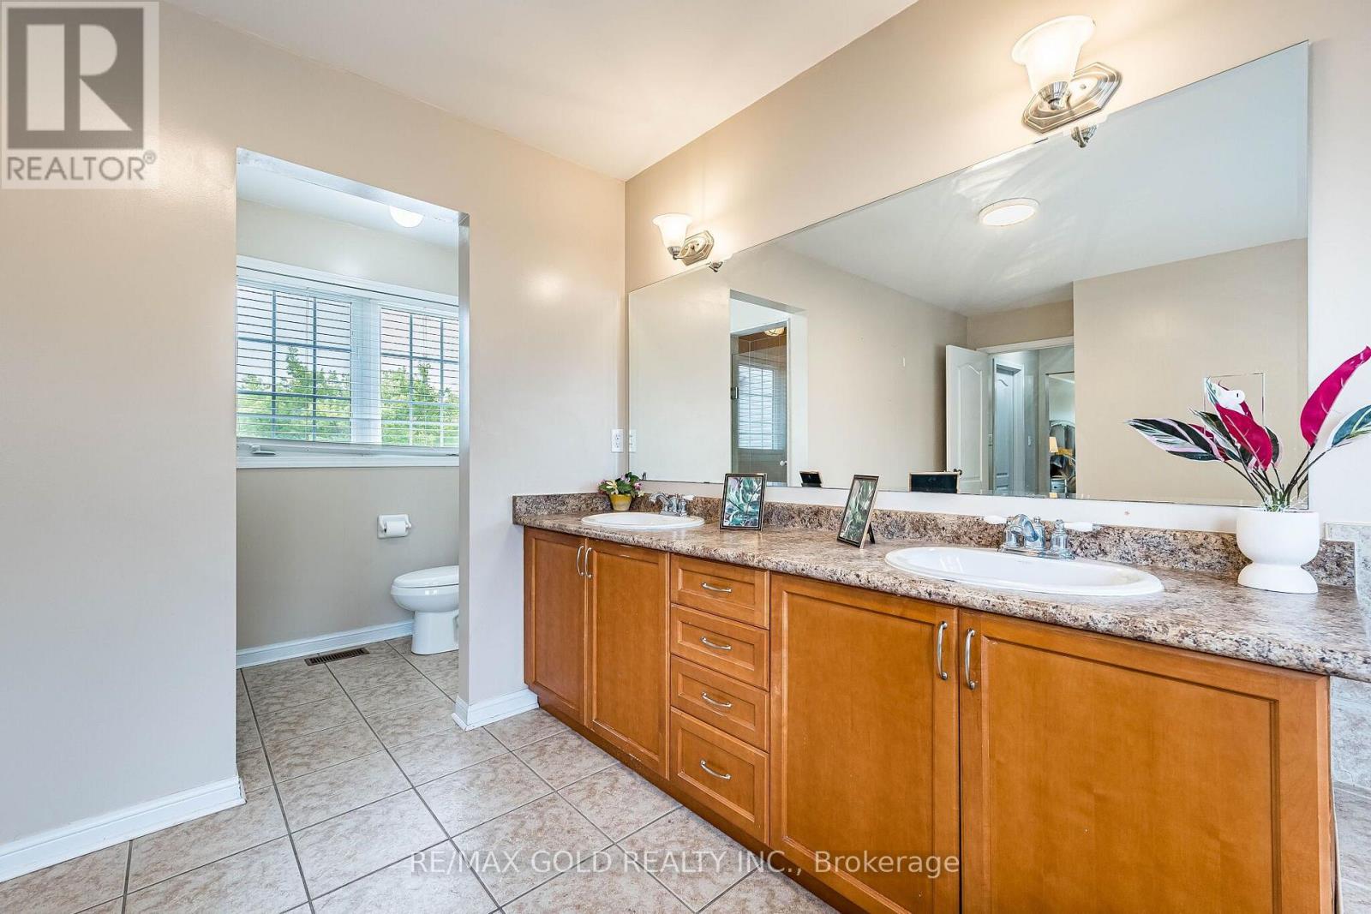
5 Bathroom
2,500 - 3,000 ft2
Fireplace
Central Air Conditioning
Forced Air
$1,299,900
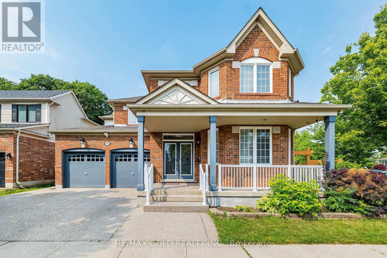
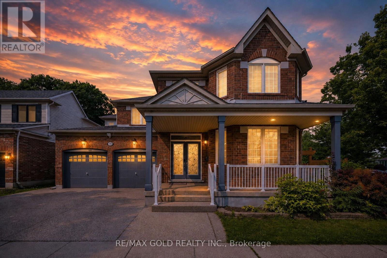
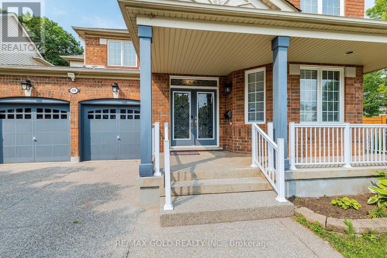
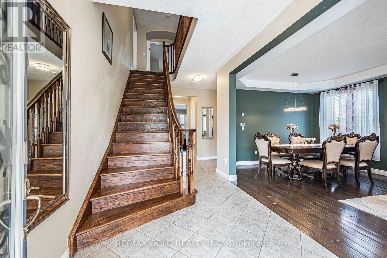
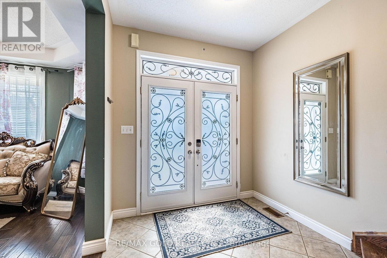
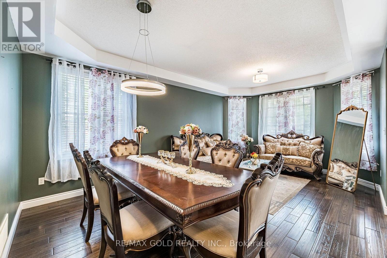
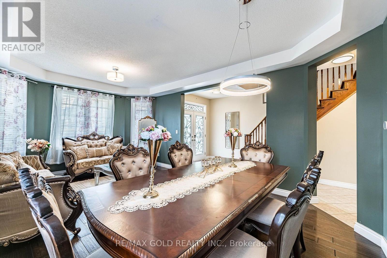
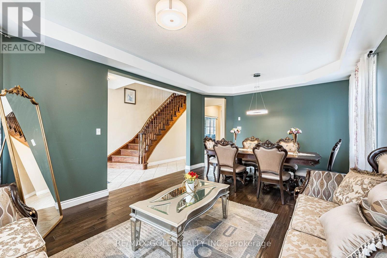
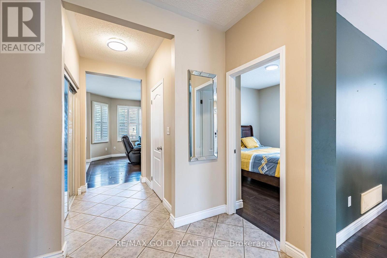
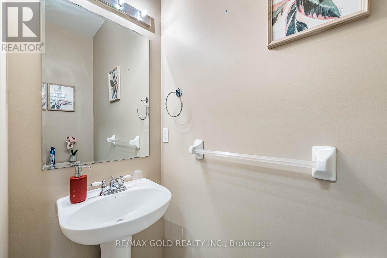
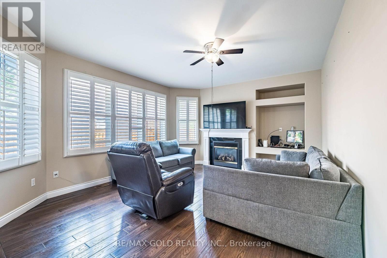
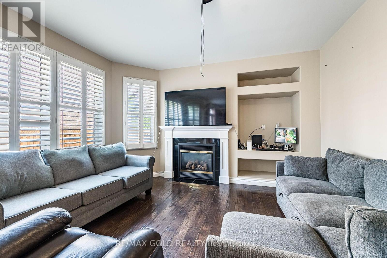
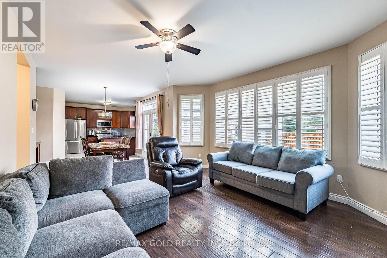
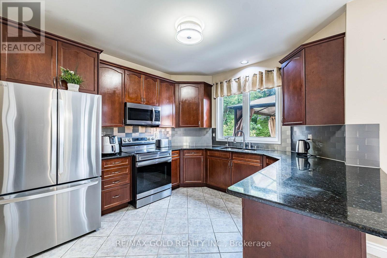
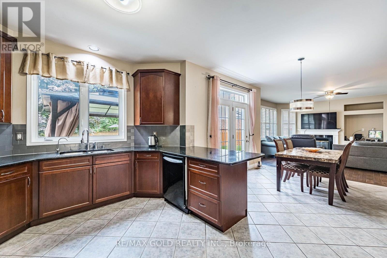
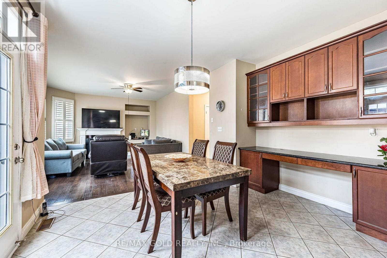
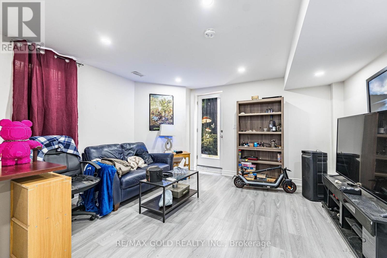
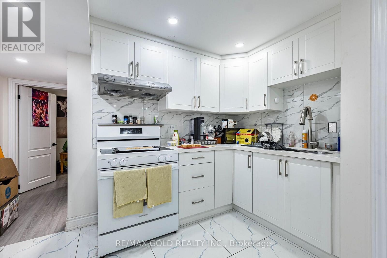
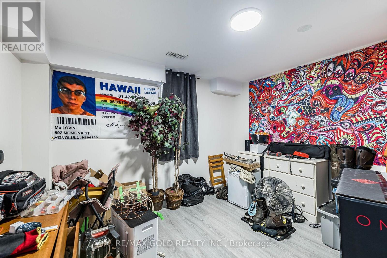
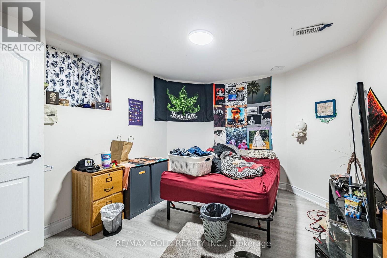
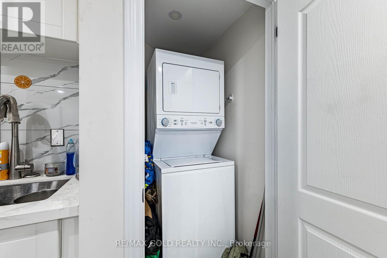
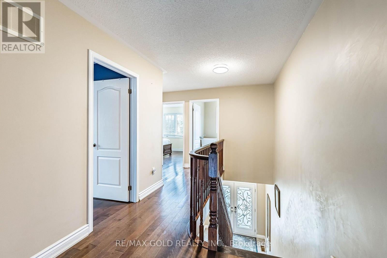
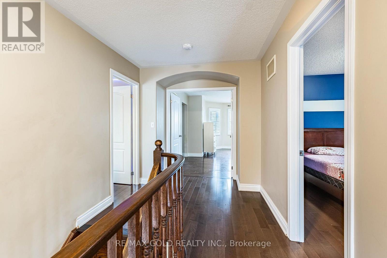
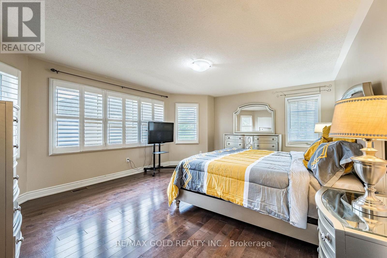
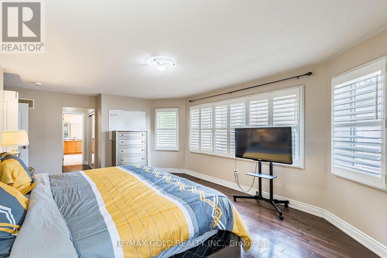
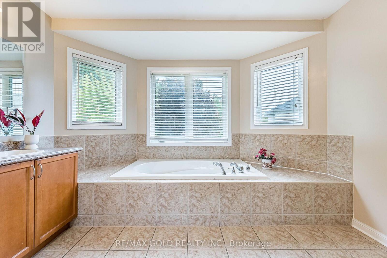
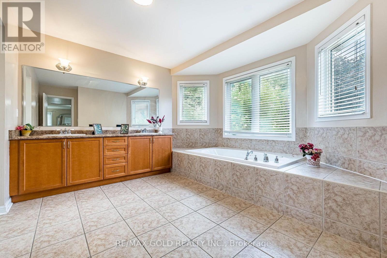
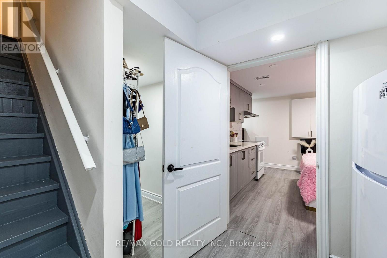
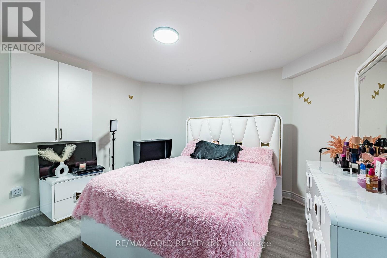
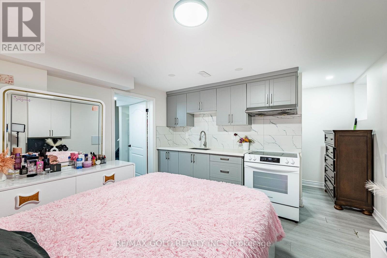
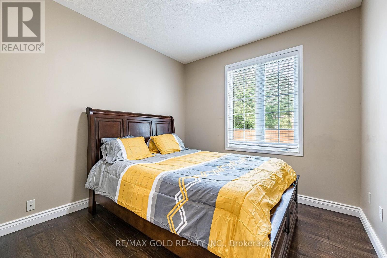
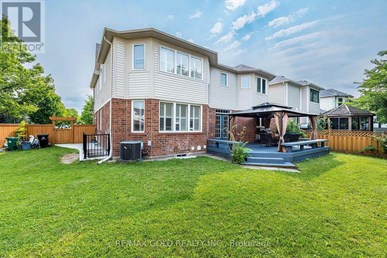
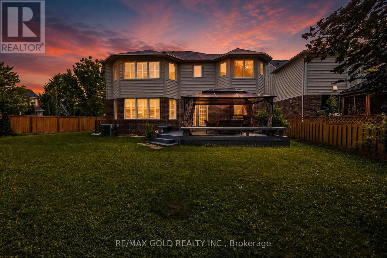
LEGAL BASEMENT !!!! corner pie shape premium Lot!!! Beautiful very well kept Detached 4+3bedrooms,5 washrooms with double car Garage house in prestigious Neighborhood of cambridge.2 bedroom Legal Basement Apartment. Close To Highway 401, Schools, Shopping, Parks, Places Of Worship, main floor den/Office, Cozy Family Room, Second Floor Laundry. Master Bedroom With His And Her Walk in Closets And Large Ensuite. Pie Shape Huge Backyard And Ravine Lot. Kitchen With Upgrade Cabinets, Walk In Pantry And Granite Counter Tops. (id:50976)
Property Details
|
MLS® Number
|
X13673906 |
|
Property Type
|
Single Family |
|
Amenities Near By
|
Hospital, Park, Place Of Worship, Public Transit |
|
Equipment Type
|
Water Heater |
|
Features
|
Rolling, Flat Site, In-law Suite |
|
Parking Space Total
|
4 |
|
Rental Equipment Type
|
Water Heater |
|
Structure
|
Deck |
|
View Type
|
City View |
Building
|
Bathroom Total
|
5 |
|
Bedrooms Above Ground
|
4 |
|
Bedrooms Below Ground
|
3 |
|
Bedrooms Total
|
7 |
|
Amenities
|
Fireplace(s) |
|
Appliances
|
Oven - Built-in, Dryer, Two Stoves, Two Washers, Window Coverings, Two Refrigerators |
|
Basement Features
|
Apartment In Basement, Separate Entrance |
|
Basement Type
|
N/a, N/a |
|
Construction Style Attachment
|
Detached |
|
Cooling Type
|
Central Air Conditioning |
|
Exterior Finish
|
Brick |
|
Fireplace Present
|
Yes |
|
Fireplace Total
|
1 |
|
Flooring Type
|
Hardwood, Laminate, Ceramic |
|
Foundation Type
|
Concrete |
|
Half Bath Total
|
1 |
|
Heating Fuel
|
Natural Gas, Propane |
|
Heating Type
|
Forced Air |
|
Stories Total
|
2 |
|
Size Interior
|
2,500 - 3,000 Ft2 |
|
Type
|
House |
|
Utility Water
|
Municipal Water |
Parking
Land
|
Acreage
|
No |
|
Land Amenities
|
Hospital, Park, Place Of Worship, Public Transit |
|
Sewer
|
Sanitary Sewer |
|
Size Depth
|
109 Ft ,8 In |
|
Size Frontage
|
67 Ft ,9 In |
|
Size Irregular
|
67.8 X 109.7 Ft |
|
Size Total Text
|
67.8 X 109.7 Ft |
|
Zoning Description
|
R1 |
Rooms
| Level |
Type |
Length |
Width |
Dimensions |
|
Second Level |
Primary Bedroom |
3.66 m |
3.23 m |
3.66 m x 3.23 m |
|
Second Level |
Bedroom 2 |
3.66 m |
3.223 m |
3.66 m x 3.223 m |
|
Second Level |
Bedroom 3 |
4.88 m |
3.25 m |
4.88 m x 3.25 m |
|
Second Level |
Bedroom 4 |
3.96 m |
3.35 m |
3.96 m x 3.35 m |
|
Basement |
Living Room |
4.8 m |
3.25 m |
4.8 m x 3.25 m |
|
Basement |
Bedroom |
3.35 m |
3.5 m |
3.35 m x 3.5 m |
|
Basement |
Bedroom |
3.35 m |
3.4 m |
3.35 m x 3.4 m |
|
Basement |
Great Room |
4.2 m |
4.27 m |
4.2 m x 4.27 m |
|
Main Level |
Library |
6.16 m |
4 m |
6.16 m x 4 m |
|
Main Level |
Dining Room |
6.1 m |
4 m |
6.1 m x 4 m |
|
Main Level |
Family Room |
4.88 m |
4.11 m |
4.88 m x 4.11 m |
|
Main Level |
Kitchen |
3.66 m |
3.56 m |
3.66 m x 3.56 m |
|
Main Level |
Eating Area |
3.25 m |
3.12 m |
3.25 m x 3.12 m |
|
Main Level |
Den |
3 m |
3.05 m |
3 m x 3.05 m |
https://www.realtor.ca/real-estate/30154429/119-glazebrook-crescent-cambridge