4 Bedroom
4 Bathroom
3,500 - 5,000 sqft
Fireplace
Central Air Conditioning
Forced Air
$2,279,000
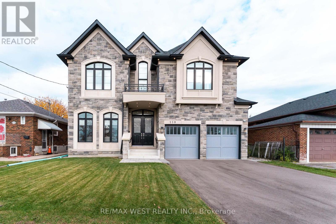
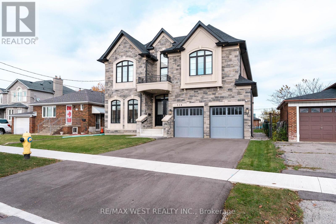
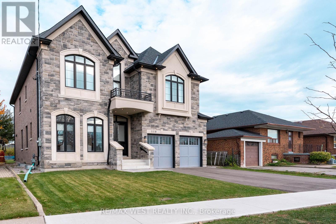
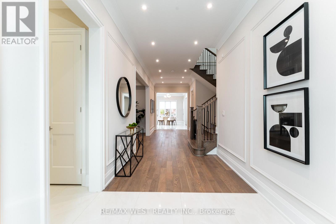
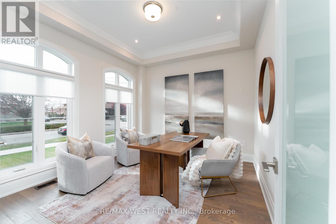
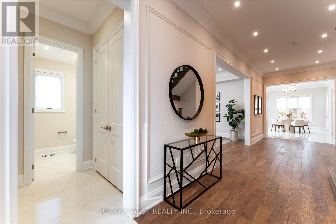
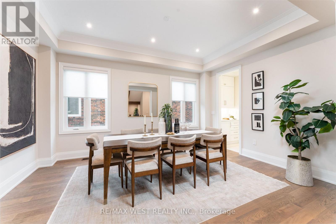
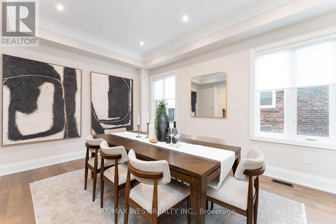
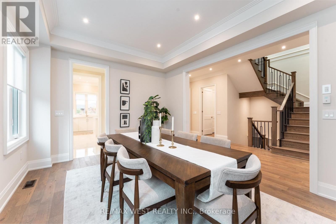
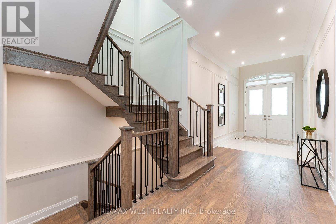
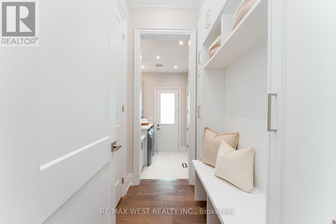
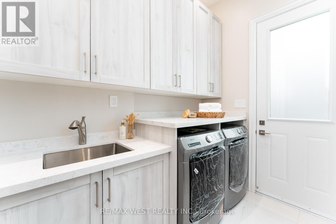
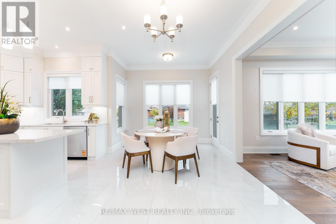
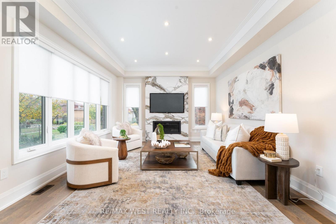
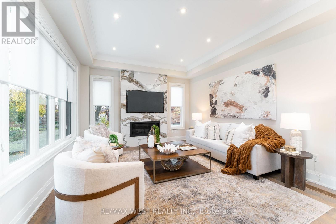
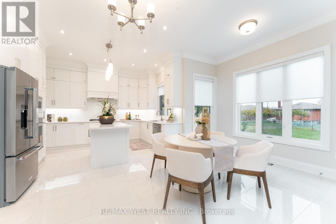
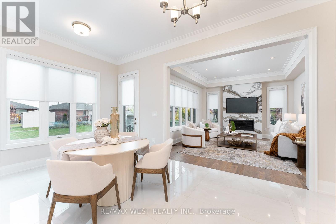
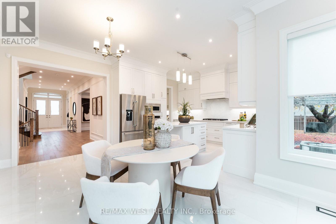
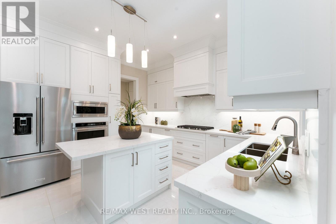
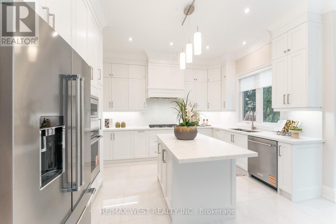
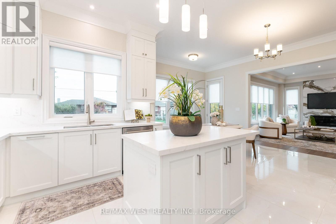
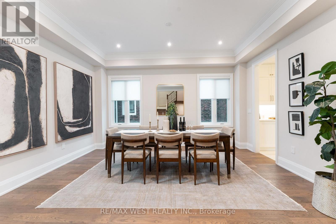
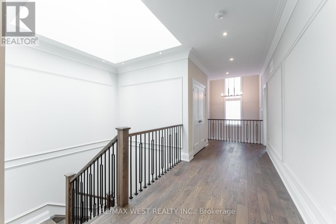
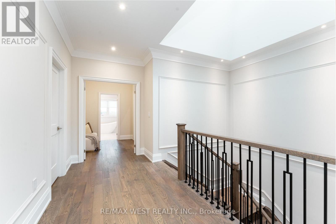
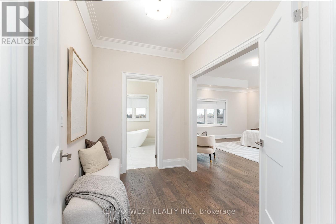
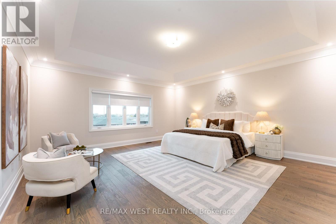
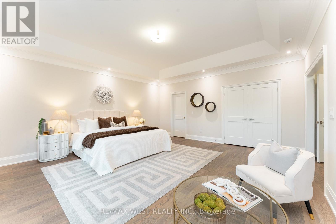
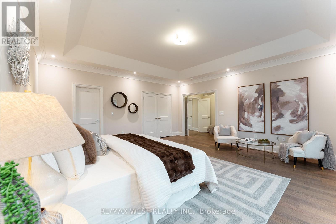
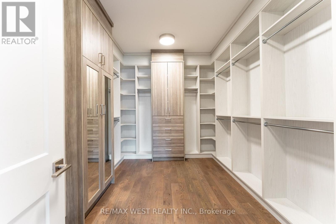
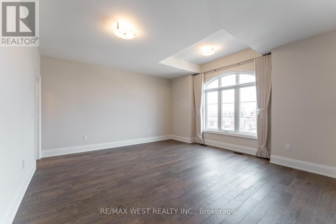
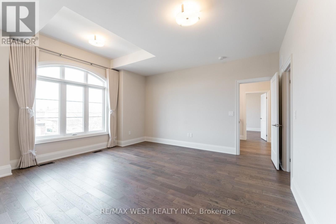
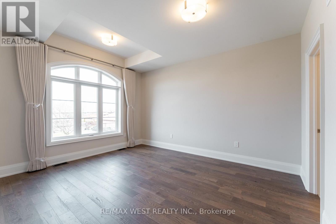
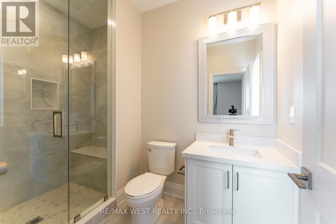
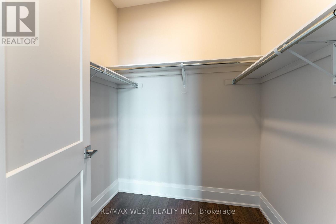
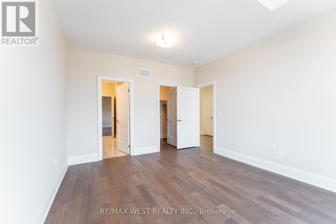
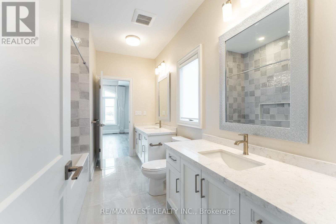
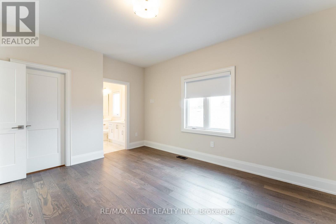
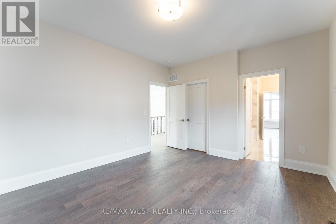
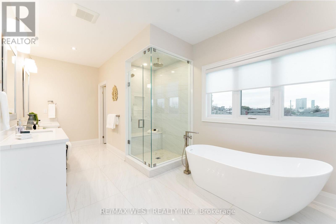
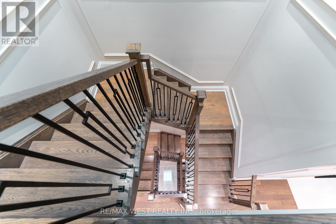
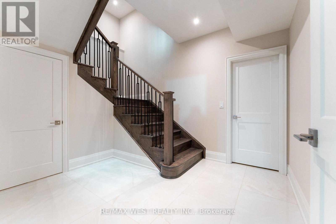
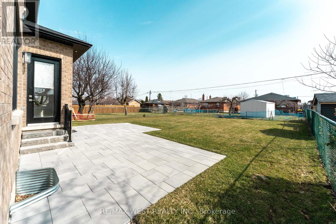
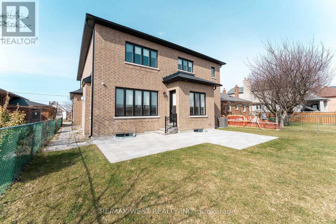
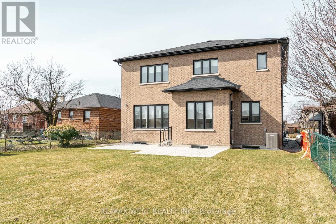
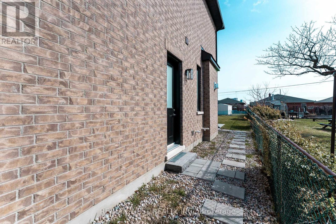
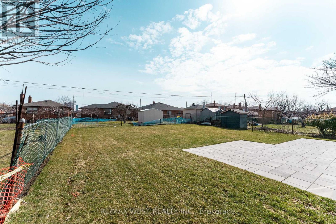
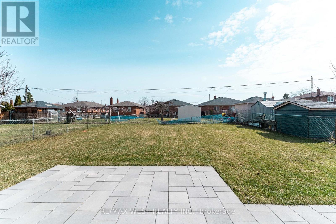
Exceptional detached home in the heart of the sought-after Maple Leaf community. Double-door entry welcomes you into a bright, thoughtfully designed interior showcasing extensive pot lighting and a dramatic skylight above the staircase. The main floor is built for both function and entertaining - a private office with French doors, a chef's kitchen with built-in oven, microwave, and gas stove, plus an eat-in area with backyard views and a butler's pantry connecting to a formal dining room. The kitchen flows seamlessly into a generous family room with fireplace and walk-out to the backyard. A side entrance leads to a dedicated laundry and mudroom with direct access to the double-car garage. Upstairs, four spacious bedrooms are thoughtfully laid out of every lifestyle. The primary bedroom retreat features a spa-inspired ensuite with soaker tub, separate shower stall, and double vanity. Bedrooms two and three share a Jack-and-Jill bath with double sinks. The fourth bedroom is complete with its own shower stall - ideal for guests or older children. Steps to parks,schools,shopping, Hospital, Highway 401, Highway 400 and transit. (id:50976)
Property Details
|
MLS® Number
|
W14154754 |
|
Property Type
|
Single Family |
|
Community Name
|
Maple Leaf |
|
Equipment Type
|
Water Heater - Gas, Water Heater |
|
Parking Space Total
|
4 |
|
Rental Equipment Type
|
Water Heater - Gas, Water Heater |
Building
|
Bathroom Total
|
4 |
|
Bedrooms Above Ground
|
4 |
|
Bedrooms Total
|
4 |
|
Age
|
0 To 5 Years |
|
Appliances
|
Central Vacuum, Blinds, Dishwasher, Dryer, Garage Door Opener, Hood Fan, Microwave, Oven, Gas Stove(s), Washer, Refrigerator |
|
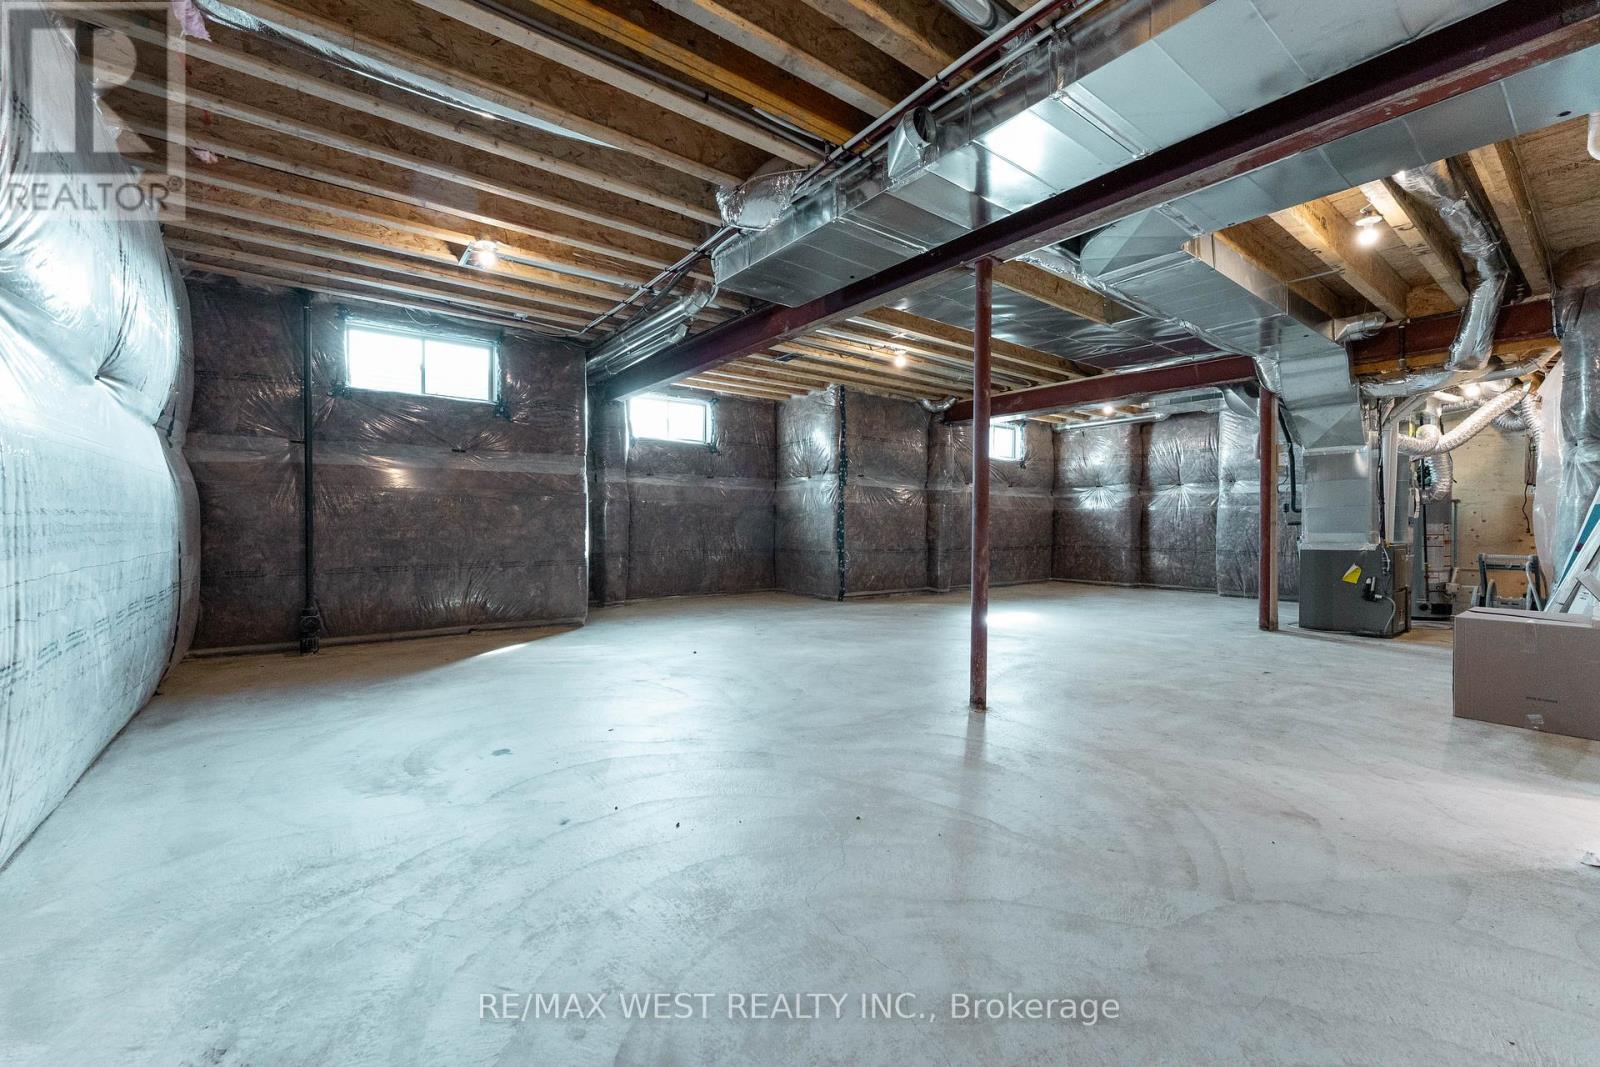
Basement Development
|
Partially Finished,unfinished |
|
Basement Type
|
N/a (partially Finished), N/a (unfinished) |
|
Construction Style Attachment
|
Detached |
|
Cooling Type
|
Central Air Conditioning |
|
Exterior Finish
|
Brick, Stone |
|
Fireplace Present
|
Yes |
|
Flooring Type
|
Concrete |
|
Foundation Type
|
Concrete |
|
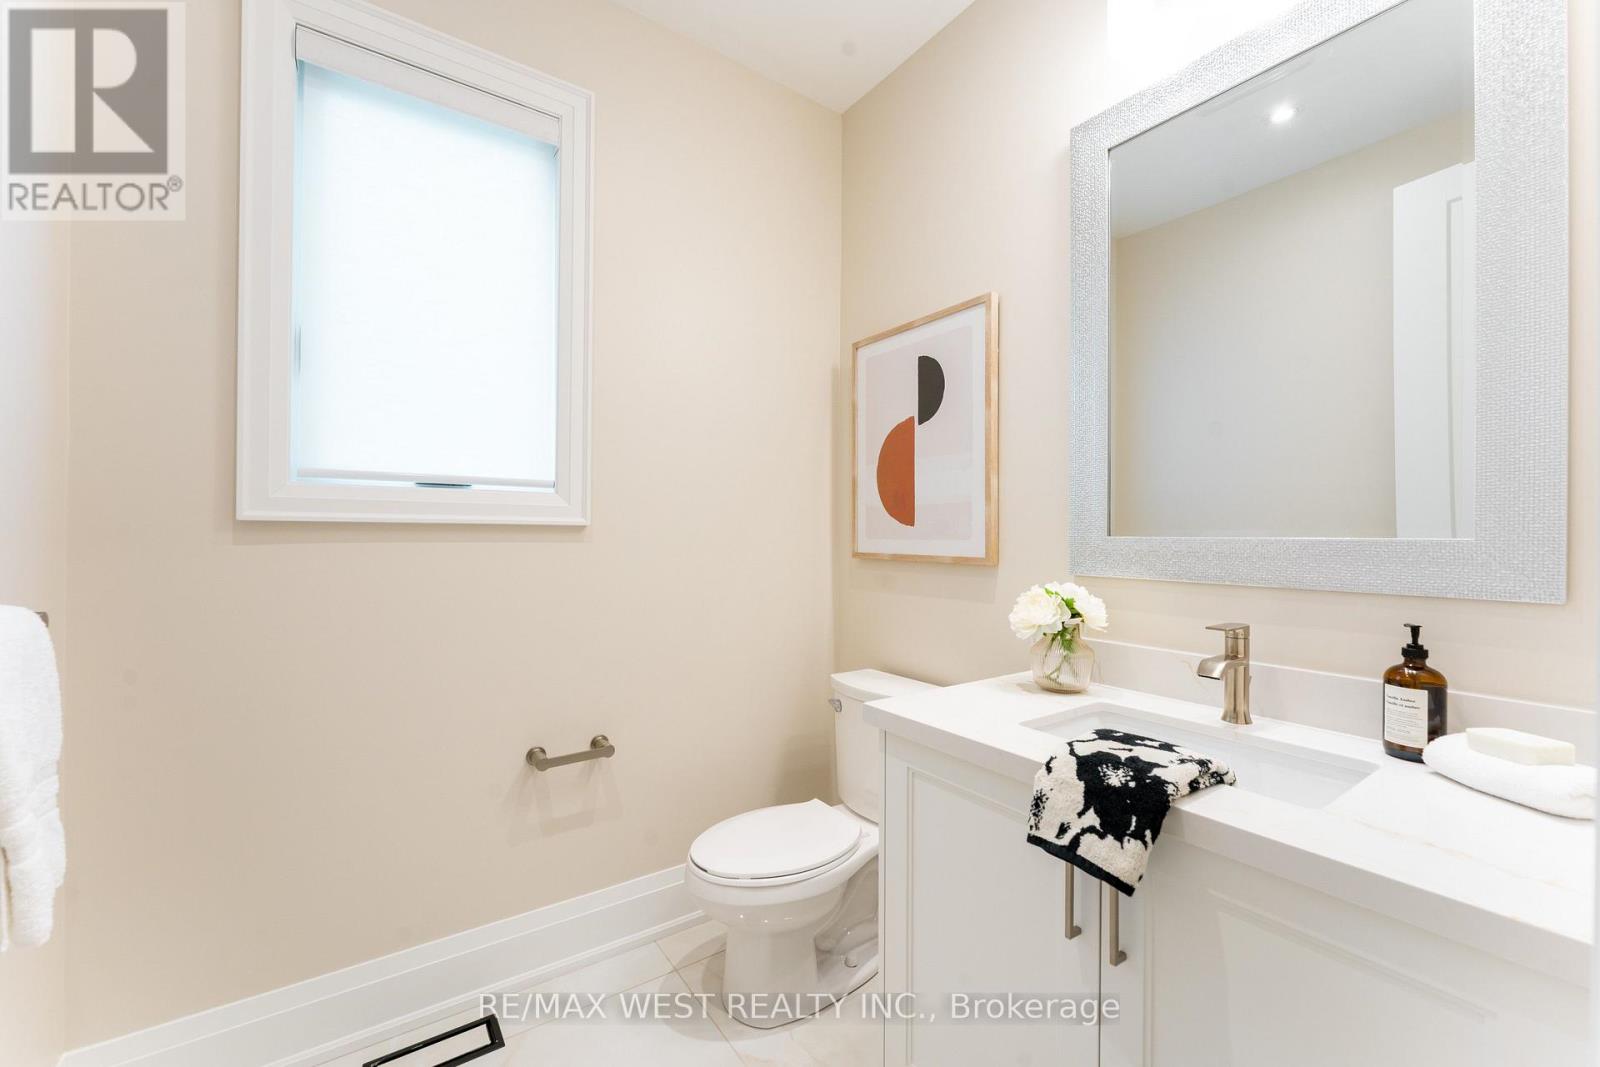
Half Bath Total
|
1 |
|
Heating Fuel
|
Natural Gas |
|
Heating Type
|
Forced Air |
|
Stories Total
|
2 |
|
Size Interior
|
3,500 - 5,000 Sqft |
|
Type
|
House |
|
Utility Water
|
Municipal Water |
Parking
Land
|
Acreage
|
No |
|
Sewer
|
Sanitary Sewer |
|
Size Depth
|
139 Ft ,10 In |
|
Size Frontage
|
50 Ft |
|
Size Irregular
|
50 X 139.9 Ft |
|
Size Total Text
|
50 X 139.9 Ft |
|
Zoning Description
|
Rd(fl5;a550*5) |
Rooms
| Level |
Type |
Length |
Width |
Dimensions |
|
Second Level |
Primary Bedroom |
5.64 m |
5.33 m |
5.64 m x 5.33 m |
|
Second Level |
Bedroom 2 |
4.9 m |
4.86 m |
4.9 m x 4.86 m |
|
Second Level |
Bedroom 3 |
4.36 m |
3.58 m |
4.36 m x 3.58 m |
|
Second Level |
Bedroom 4 |
4.18 m |
3.63 m |
4.18 m x 3.63 m |
|
Basement |
Cold Room |
2.17 m |
2.17 m |
2.17 m x 2.17 m |
|
Main Level |
Den |
3.62 m |
3.28 m |
3.62 m x 3.28 m |
|
Main Level |
Dining Room |
4.81 m |
3.57 m |
4.81 m x 3.57 m |
|
Main Level |
Family Room |
4.82 m |
4.05 m |
4.82 m x 4.05 m |
|
Main Level |
Kitchen |
5.7 m |
5.4 m |
5.7 m x 5.4 m |
|
Main Level |
Mud Room |
5.14 m |
2.04 m |
5.14 m x 2.04 m |
|
Main Level |
Laundry Room |
5.14 m |
2.14 m |
5.14 m x 2.14 m |
https://www.realtor.ca/real-estate/30485430/119-jay-street-toronto-maple-leaf-maple-leaf