3 Bedroom
2 Bathroom
1,523 ft2
Bungalow
Fireplace
Central Air Conditioning
Forced Air
$499,900
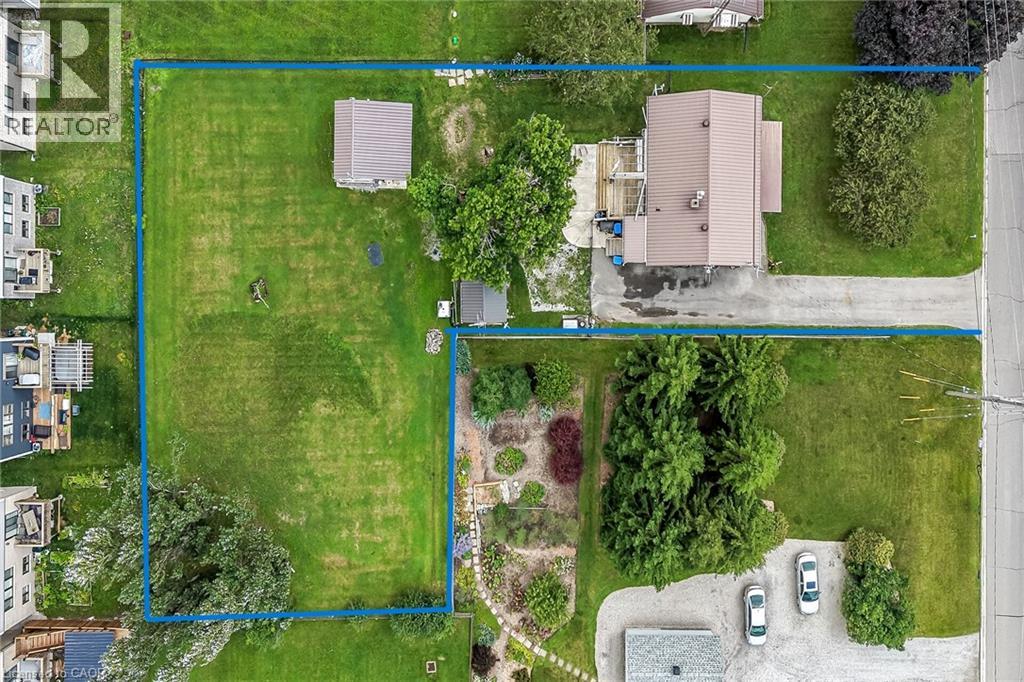
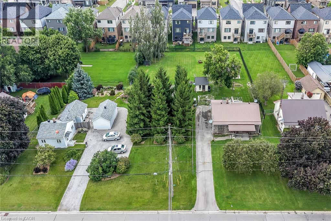
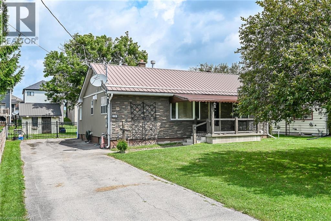
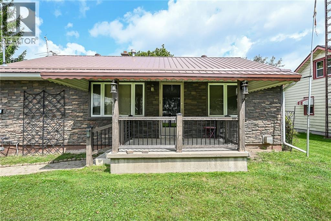
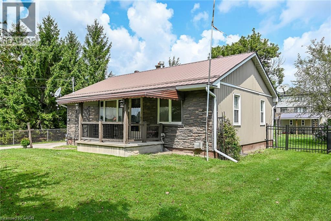
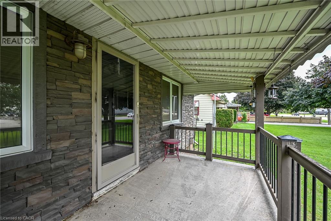
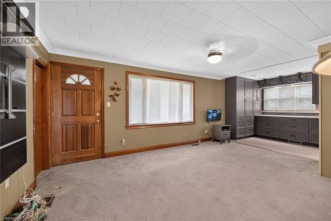
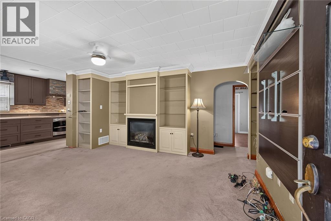
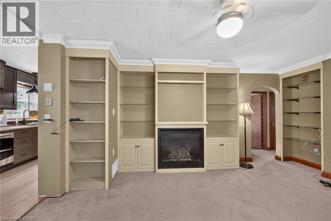
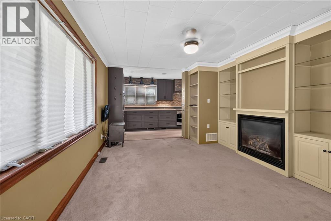
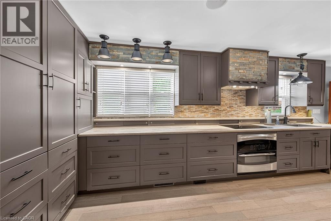
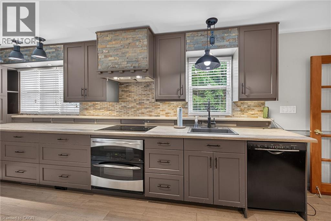
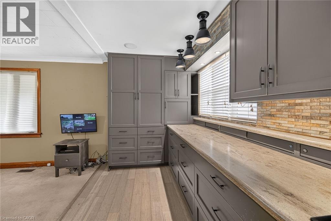
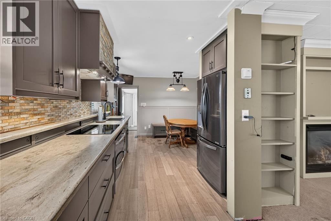
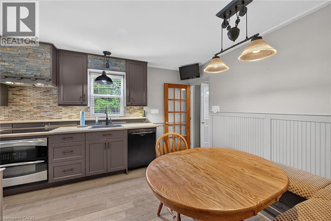
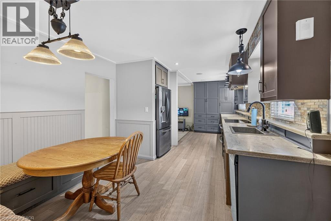
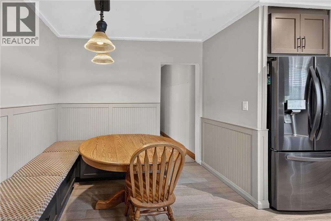
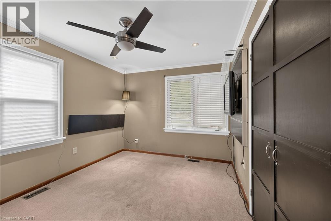
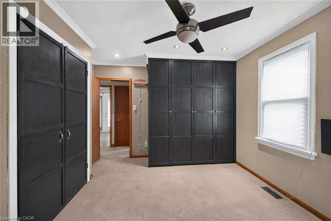
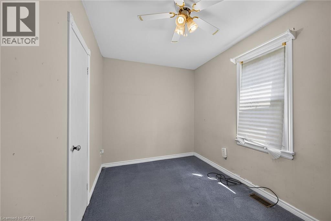
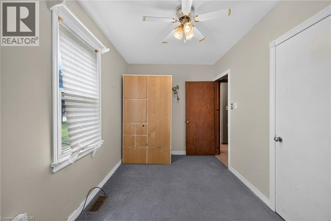
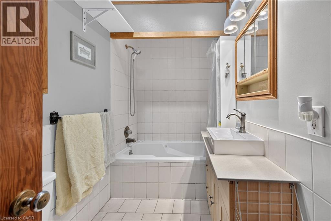
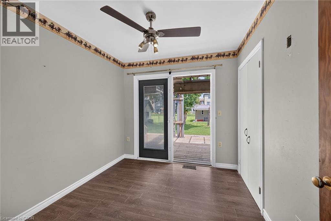
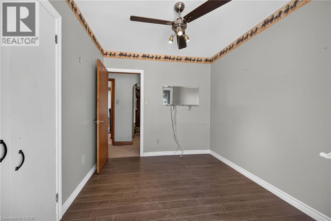
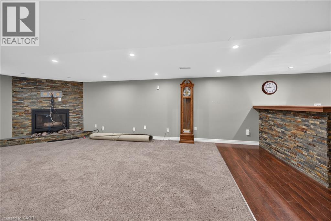
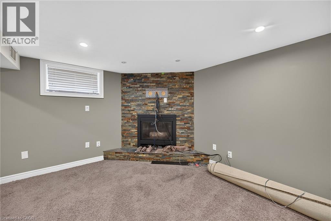
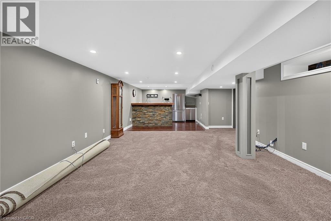
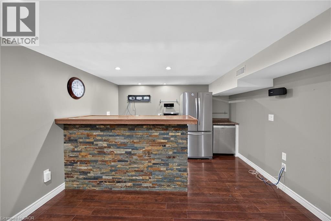
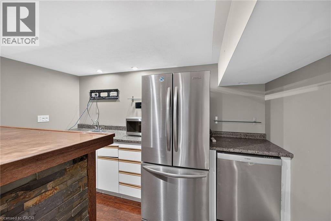
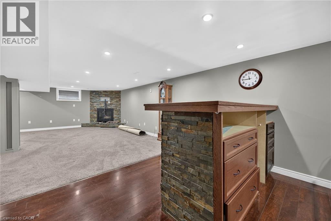
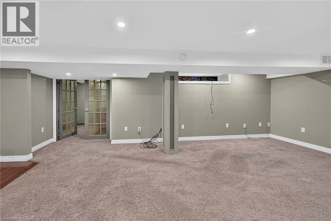
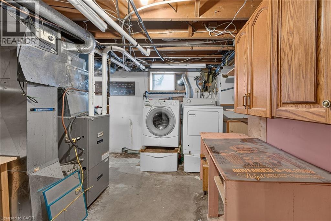
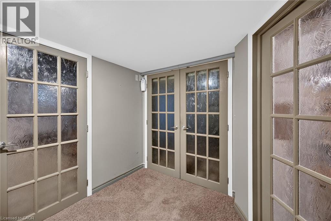
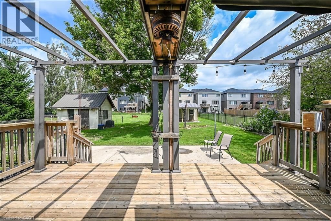
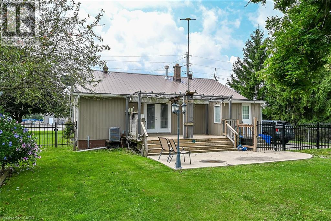
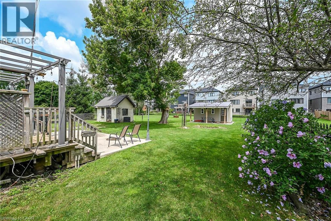
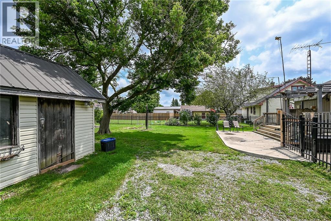
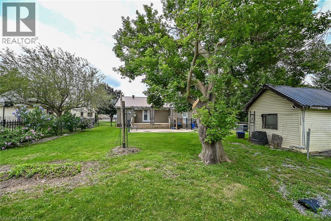
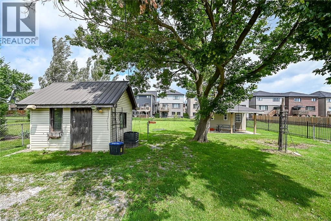
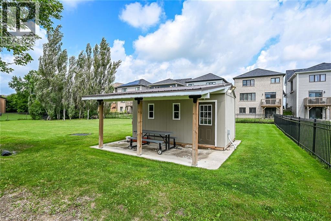
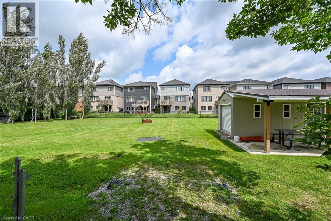
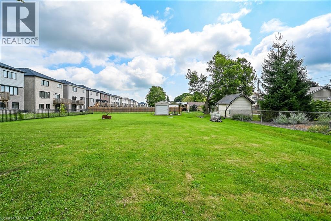
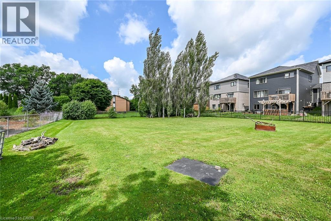
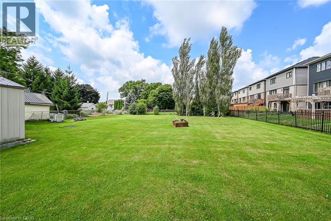
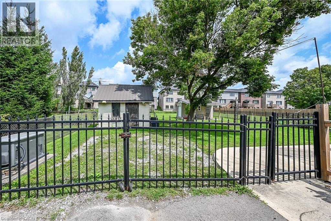
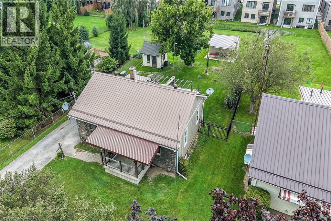
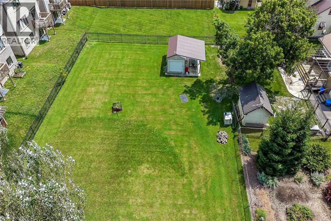
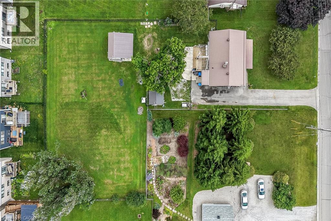
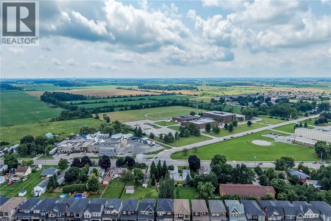
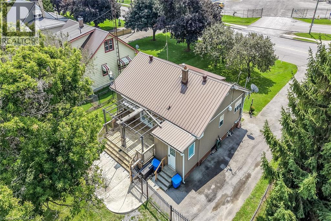
Superb value here at 119 King Street East located in a preferred Hagersville area enjoying close proximity to this community minded town’s popular amenities incs Hospital, schools, churches, parks, downtown shops, eateries & bistros - 30 min commute to Hamilton, Brantford & Hwy 403. Situated on massive 0.47ac L-shaped lot is well maintained bungalow introducing 1,005sf of living area, 1,005sf finished lower level, 8x16 multi-purpose building incs 8x16 attractive overhang set on concrete pad-2001 incs metal roof covering plus 10x12 garden shed. Paved driveway extends past side of home providing access to 12x18 elevated deck w/retractable sun cover & super sized fenced rear yard. Custom crafted kitchen-2018 highlights main floor sporting classic dark cabinetry, Corian countertops, tile back-splash, Blanco sink, hidden receptacles & dinette w/banquette seating complimented w/bead-board wainscotting & bamboo hardwood flooring. Continues to bright living room ftrs gas fireplace & front door walk-out to 6x10 porch - primary bedroom, bedroom/office boasting garden door deck walk-out, 3rd bedroom, 4pc jacuzzi bath & rear foyer/mud room. Relax or entertainment in inviting lower level family room enjoy the warm ambience of gas fireplace segues to adjacent wood wet bar - completed w/versatile workshop, utility room incorporates laundry room & functional 2pc bath. Desired renovations inc spray foam insulated, plywood clad exterior covered w/“Mitten” quality vinyl siding accented w/stone skirting-2018, increased attic insulation, metal roof-2018, 2 new kitchen windows-2018 remaining windows replaced in past 15-20 years, hi-end kitchen appliances-2018, newer washer/dryer, 100 amp hydro panel, n/g furnace, AC, C/vac, 5 camera security system w/monitor & n/g stand-by generator (equipped to operate entire dwelling). Procrastinators may be disappointed as this package won’t last long! (id:50976)
Property Details
|
MLS® Number
|
40854695 |
|
Property Type
|
Single Family |
|
Amenities Near By
|
Golf Nearby, Hospital, Park, Place Of Worship, Playground, Schools, Shopping |
|
Communication Type
|
High Speed Internet |
|
Community Features
|
Community Centre |
|
Equipment Type
|
Water Heater |
|
Features
|
Visual Exposure, Wet Bar, Paved Driveway, Sump Pump |
|
Parking Space Total
|
4 |
|
Rental Equipment Type
|
Water Heater |
|
Structure
|
Shed, Porch |
Building
|
Bathroom Total
|
2 |
|
Bedrooms Above Ground
|
3 |
|
Bedrooms Total
|
3 |
|
Appliances
|
Central Vacuum, Dishwasher, Dryer, Microwave, Refrigerator, Stove, Wet Bar, Washer, Hood Fan, Window Coverings |
|
Architectural Style
|
Bungalow |
|
Basement Development
|
Partially Finished |
|
Basement Type
|
Full (partially Finished) |
|
Constructed Date
|
1950 |
|
Construction Style Attachment
|
Detached |
|
Cooling Type
|
Central Air Conditioning |
|
Exterior Finish
|
Brick Veneer, Vinyl Siding |
|
Fire Protection
|
Smoke Detectors |
|
Fireplace Present
|
Yes |
|
Fireplace Total
|
2 |
|
Fixture
|
Ceiling Fans |
|
Foundation Type
|
Poured Concrete |
|
Half Bath Total
|
1 |
|
Heating Fuel
|
Natural Gas |
|
Heating Type
|
Forced Air |
|
Stories Total
|
1 |
|
Size Interior
|
1,523 Ft2 |
|
Type
|
House |
|
Utility Water
|
Municipal Water |
Land
|
Access Type
|
Highway Access |
|
Acreage
|
No |
|
Land Amenities
|
Golf Nearby, Hospital, Park, Place Of Worship, Playground, Schools, Shopping |
|
Sewer
|
Municipal Sewage System |
|
Size Frontage
|
66 Ft |
|
Size Irregular
|
0.47 |
|
Size Total
|
0.47 Ac|under 1/2 Acre |
|
Size Total Text
|
0.47 Ac|under 1/2 Acre |
|
Zoning Description
|
R1-a |
Rooms
| Level |
Type |
Length |
Width |
Dimensions |
|
Basement |
Other |
|
|
11'4'' x 11'7'' |
|
Basement |
Family Room |
|
|
21'10'' x 14'6'' |
|
Basement |
2pc Bathroom |
|
|
12'4'' x 3'9'' |
|
Basement |
Utility Room |
|
|
6'1'' x 8'2'' |
|
Basement |
Laundry Room |
|
|
10'8'' x 10'3'' |
|
Basement |
Workshop |
|
|
15'6'' x 8'8'' |
|
Basement |
Other |
|
|
8'2'' x 8'4'' |
|
Main Level |
Living Room |
|
|
17'4'' x 12'4'' |
|
Main Level |
Bedroom |
|
|
7'7'' x 12'9'' |
|
Main Level |
4pc Bathroom |
|
|
9'10'' x 5'1'' |
|
Main Level |
Primary Bedroom |
|
|
12'6'' x 11'0'' |
|
Main Level |
Bedroom |
|
|
9'8'' x 8'5'' |
|
Main Level |
Dinette |
|
|
9'1'' x 11'0'' |
|
Main Level |
Kitchen |
|
|
7'10'' x 12'9'' |
|
Main Level |
Foyer |
|
|
6'10'' x 9'1'' |
Utilities
|
Electricity
|
Available |
|
Natural Gas
|
Available |
|
Telephone
|
Available |
https://www.realtor.ca/real-estate/30137626/119-king-street-e-hagersville