4 Bedroom
4 Bathroom
1,500 - 2,000 ft2
Raised Bungalow
Fireplace
Central Air Conditioning
Forced Air
$785,000
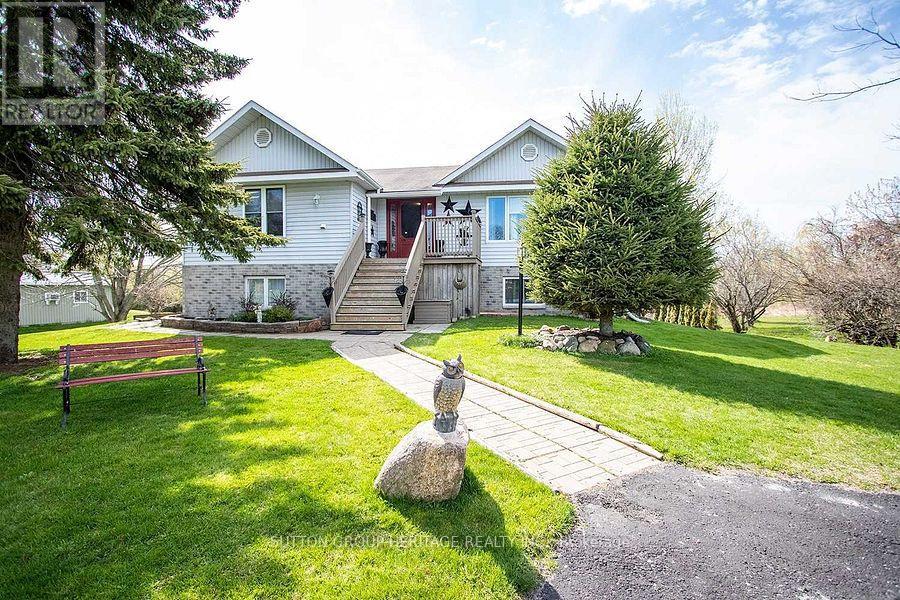
Your Dream Home Awaits In This Charming Lakeside Community Of Lakeport. Discover the perfect blend of comfort, space and nature at 119 Spring St. Set on a rare, expansive 1.46-acre double lot just a few blocks from Lake Ontario, this charming raised bungalow is ready for your next chapter. Enjoy summer lakeside breezes from your private deck or embrace winter with your very own backyard skating rink by the bonfire on your private pond. Easy One-Level Living begins as you enter the spacious foyer and continues in this functional raised bungalow with a layout designed for effortless everyday comfort including main floor laundry. Guest-Ready Lower Level Features a spacious great room, dining room, a convenient summer kitchen, 2 extra bedrooms, 2 additional bathrooms & 2 walk-outs to the lush yard from the Kitchen & Sliding glass walk-out from the family room. Lower level floors recently installed. The property Backs onto Mill Street with the added convenience of a second driveway off Mill St. Just a short drive to Wicklow Beach (public boat launch, 15 minutes to Cobourg Lakefront, Shops & fine dining and minutes to 401 access. Extensive gardens, "Canadian Wildlife Foundation Certified Garden" and Seller willing to share knowledge of gardens (id:50976)
Property Details
|
MLS® Number
|
X13646802 |
|
Property Type
|
Single Family |
|
Community Name
|
Alderville First Nation |
|
Equipment Type
|
Water Heater |
|
Features
|
Irregular Lot Size, Open Space, Dry, Level, Paved Yard, Guest Suite |
|
Parking Space Total
|
6 |
|
Rental Equipment Type
|
Water Heater |
|
Structure
|
Deck, Porch, Shed |
Building
|
Bathroom Total
|
4 |
|
Bedrooms Above Ground
|
2 |
|
Bedrooms Below Ground
|
2 |
|
Bedrooms Total
|
4 |
|
Age
|
31 To 50 Years |
|
Appliances
|
Water Heater, Water Meter, Water Purifier, Water Treatment, Dishwasher, Dryer, Two Stoves, Washer, Two Refrigerators |
|
Architectural Style
|
Raised Bungalow |
|
Basement Development
|
Finished |
|
Basement Features
|
Walk Out |
|
Basement Type
|
Full (finished) |
|
Construction Style Attachment
|
Detached |
|
Cooling Type
|
Central Air Conditioning |
|
Exterior Finish
|
Brick, Vinyl Siding |
|
Fireplace Present
|
Yes |
|
Fireplace Total
|
1 |
|
Foundation Type
|
Wood |
|
Heating Fuel
|
Natural Gas |
|
Heating Type
|
Forced Air |
|
Stories Total
|
1 |
|
Size Interior
|
1,500 - 2,000 Ft2 |
|
Type
|
House |
|
Utility Water
|
Drilled Well |
Parking
Land
|
Acreage
|
No |
|
Sewer
|
Septic System |
|
Size Depth
|
444 Ft ,6 In |
|
Size Frontage
|
152 Ft ,9 In |
|
Size Irregular
|
152.8 X 444.5 Ft ; 152.75 Ft X 444.46 Ft X 87.57 Ft X 219.9 |
|
Size Total Text
|
152.8 X 444.5 Ft ; 152.75 Ft X 444.46 Ft X 87.57 Ft X 219.9 |
|
Surface Water
|
Lake/pond |
Rooms
| Level |
Type |
Length |
Width |
Dimensions |
|
Lower Level |
Bedroom 3 |
3.7 m |
4.6 m |
3.7 m x 4.6 m |
|
Lower Level |
Bedroom 4 |
4.02 m |
4.6 m |
4.02 m x 4.6 m |
|
Lower Level |
Great Room |
5.24 m |
4.6 m |
5.24 m x 4.6 m |
|
Lower Level |
Dining Room |
4.23 m |
4.6 m |
4.23 m x 4.6 m |
|
Lower Level |
Kitchen |
4.72 m |
3.53 m |
4.72 m x 3.53 m |
|
Main Level |
Living Room |
5.3 m |
6.22 m |
5.3 m x 6.22 m |
|
Main Level |
Dining Room |
4.17 m |
3.36 m |
4.17 m x 3.36 m |
|
Main Level |
Kitchen |
3.49 m |
4.72 m |
3.49 m x 4.72 m |
|
Main Level |
Primary Bedroom |
5.36 m |
4.9 m |
5.36 m x 4.9 m |
|
Main Level |
Bedroom 2 |
4.1 m |
3.99 m |
4.1 m x 3.99 m |
Utilities
|
Cable
|
Available |
|
Wireless
|
Available |
|
Natural Gas Available
|
Available |
https://www.realtor.ca/real-estate/30124524/119-spring-street-alderville-first-nation-alderville-first-nation