4 Bedroom
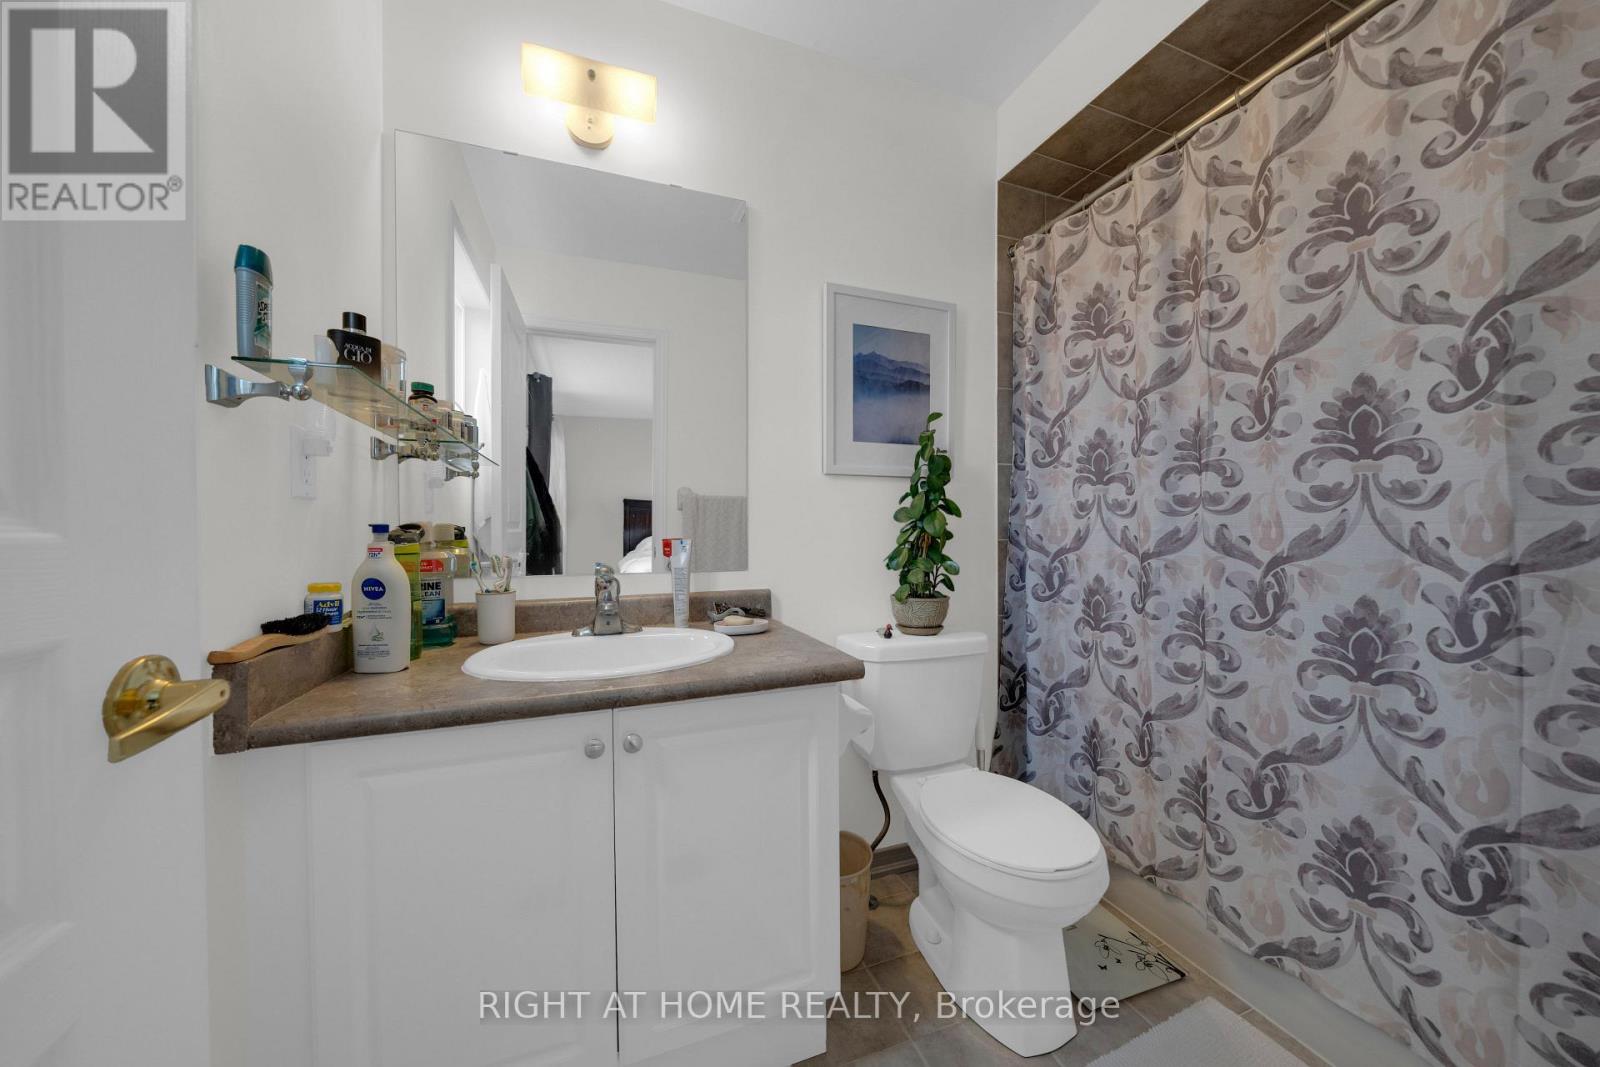
3 Bathroom
1,500 - 2,000 ft2
Central Air Conditioning
Forced Air
$899,998
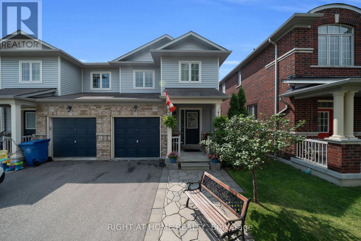
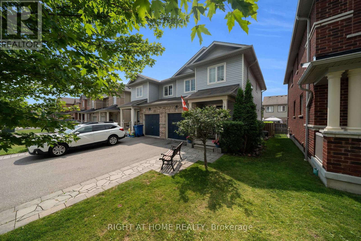
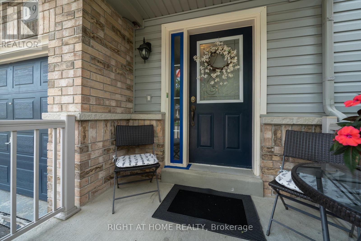
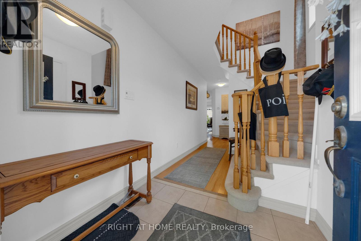
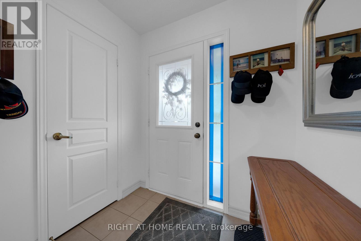
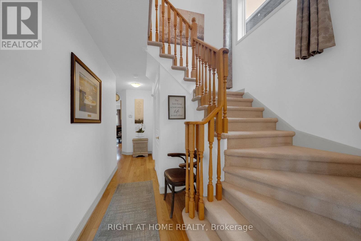
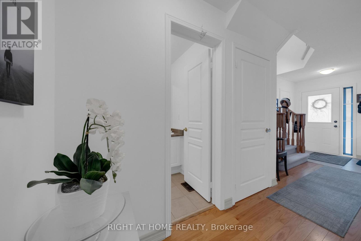
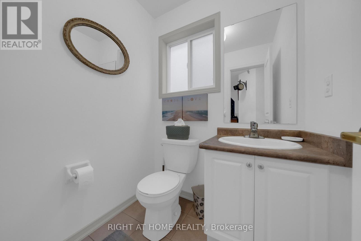
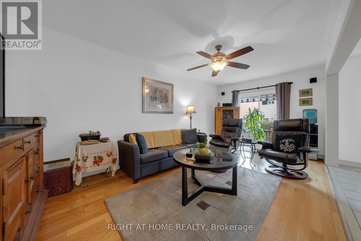
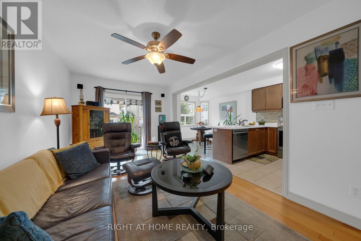
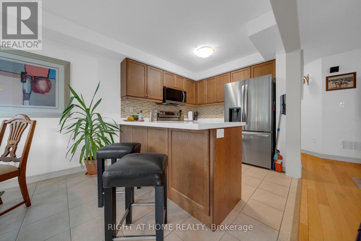
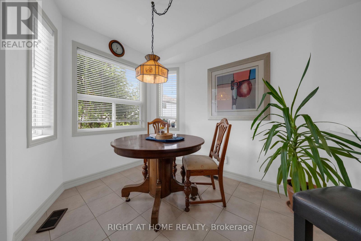
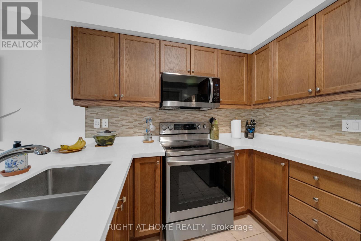
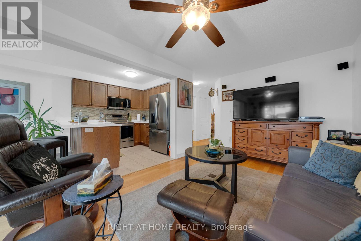
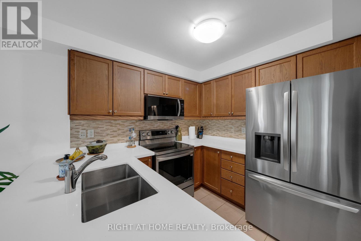
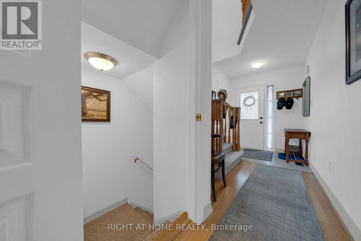
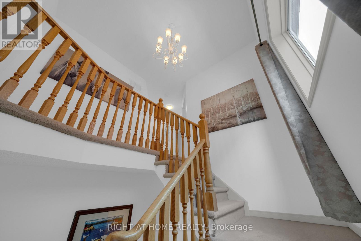
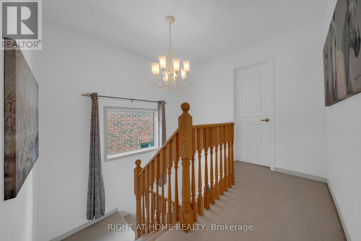
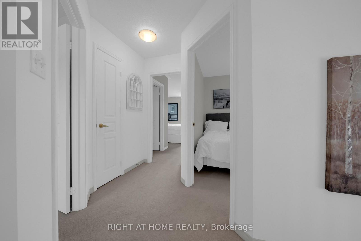
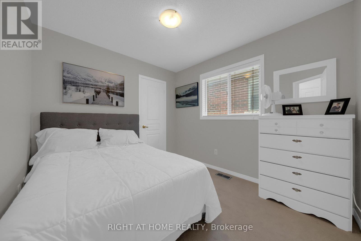
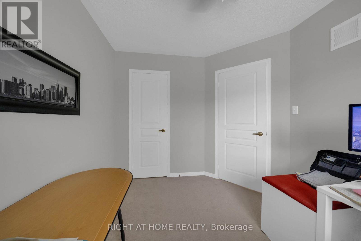
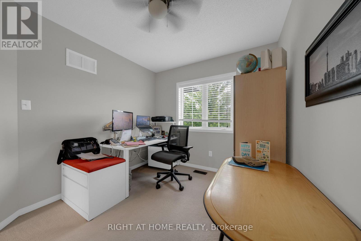
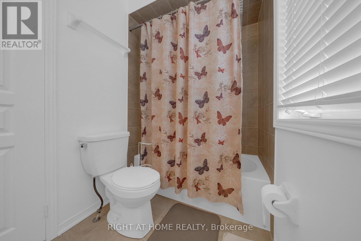
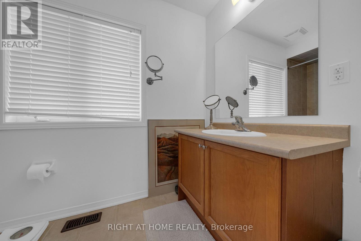
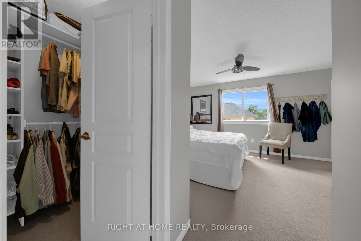
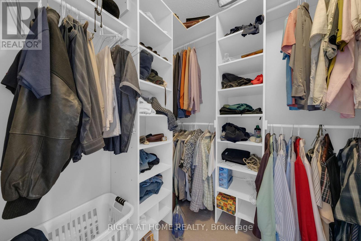
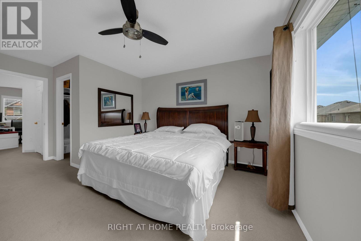
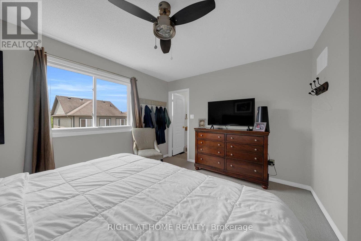
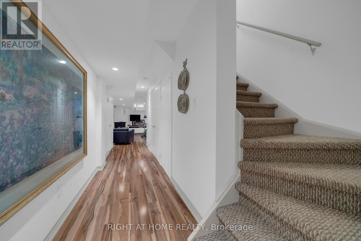
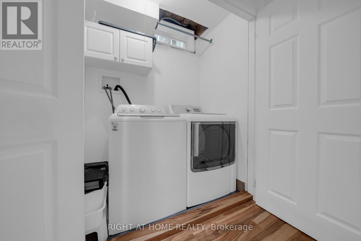
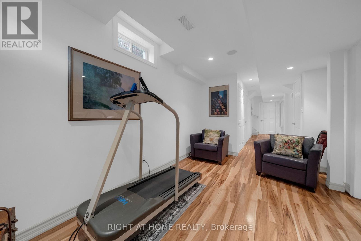
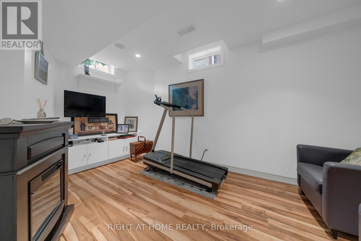
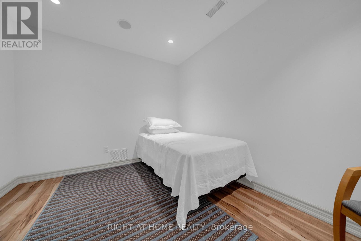
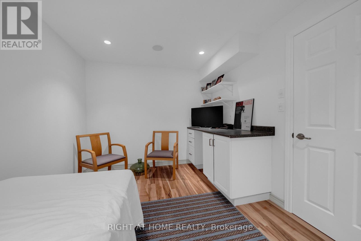
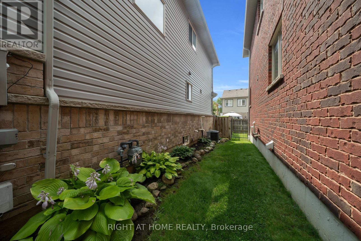
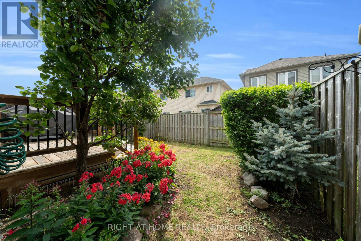
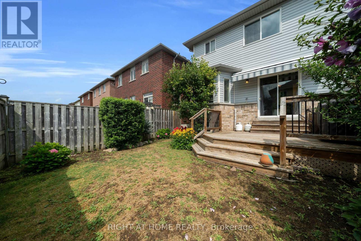
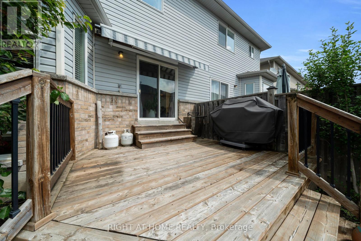
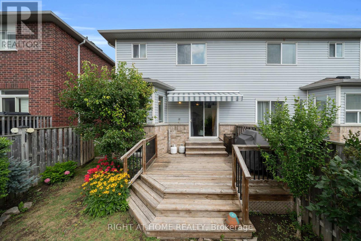
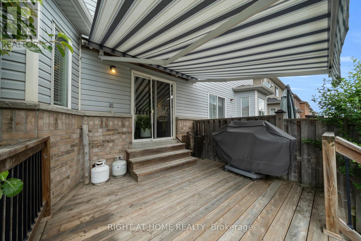
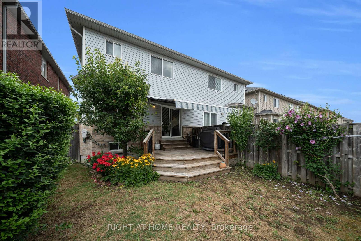
Welcome to 119 Vera Lynn Crescent, a meticulously maintained 3+1 bedroom, 3-bathroom semi-detached home nestled in one of Stouffville's most sought-after neighborhoods. From the moment you step inside, you're welcomed by a spacious front foyer, a convenient coat closet, and a powder room. The main floor features beautiful hardwood flooring throughout the living and dining areas, along with a generously sized kitchen complete with upgraded appliances purchased in July 2024. The open-concept layout is perfect for everyday living and effortless entertaining. Just off the living room, you'll find a walkout to your private deck and backyard-an ideal space for summer barbecues and relaxing with family and friends. Upstairs, plush, well-maintained carpeting creates a warm and inviting atmosphere. The spacious primary suite features a walk-in closet with built-in shelving and a private 4-piece ensuite. Two additional generously sized bedrooms are located nearby, making them perfect for young children, guests, or a home office. The finished basement provides even more living space with a large recreation room, an additional bedroom, a laundry room, and a storage room with rough-in potential for a future fourth bathroom. A cold room offers even more convenient storage. Ideally situated close to St. Brendan Catholic School, Stouffville District Secondary School, parks, restaurants, shopping, and just minutes from the Stouffville GO Station, this home offers both comfort and convenience. For added peace of mind, the property is equipped with exterior security cameras. Major updates include all kitchen appliances (July 2024), a new furnace (March 2026), and a new air conditioner (May 2026).This truly move-in-ready home has been exceptionally cared for-simply turn the key and enjoy. Don't miss your opportunity to make it yours! (id:50976)
Property Details
|
MLS® Number
|
N13619532 |
|
Property Type
|
Single Family |
|
Community Name
|
Stouffville |
|
Parking Space Total
|
3 |
Building
|
Bathroom Total
|
3 |
|
Bedrooms Above Ground
|
3 |
|
Bedrooms Below Ground
|
1 |
|
Bedrooms Total
|
4 |
|
Age
|
16 To 30 Years |
|
Appliances
|
Central Vacuum |
|
Basement Development
|
Finished |
|
Basement Type
|
N/a (finished) |
|
Construction Style Attachment
|
Semi-detached |
|
Cooling Type
|
Central Air Conditioning |
|
Exterior Finish
|
Brick, Aluminum Siding |
|
Foundation Type
|
Concrete |
|
Half Bath Total
|
1 |
|
Heating Fuel
|
Natural Gas |
|
Heating Type
|
Forced Air |
|
Stories Total
|
2 |
|
Size Interior
|
1,500 - 2,000 Ft2 |
|
Type
|
House |
|
Utility Water
|
Municipal Water |
Parking
Land
|
Acreage
|
No |
|
Sewer
|
Sanitary Sewer |
|
Size Depth
|
85 Ft ,3 In |
|
Size Frontage
|
24 Ft ,7 In |
|
Size Irregular
|
24.6 X 85.3 Ft |
|
Size Total Text
|
24.6 X 85.3 Ft |
https://www.realtor.ca/real-estate/30094584/119-vera-lynn-crescent-whitchurch-stouffville-stouffville-stouffville