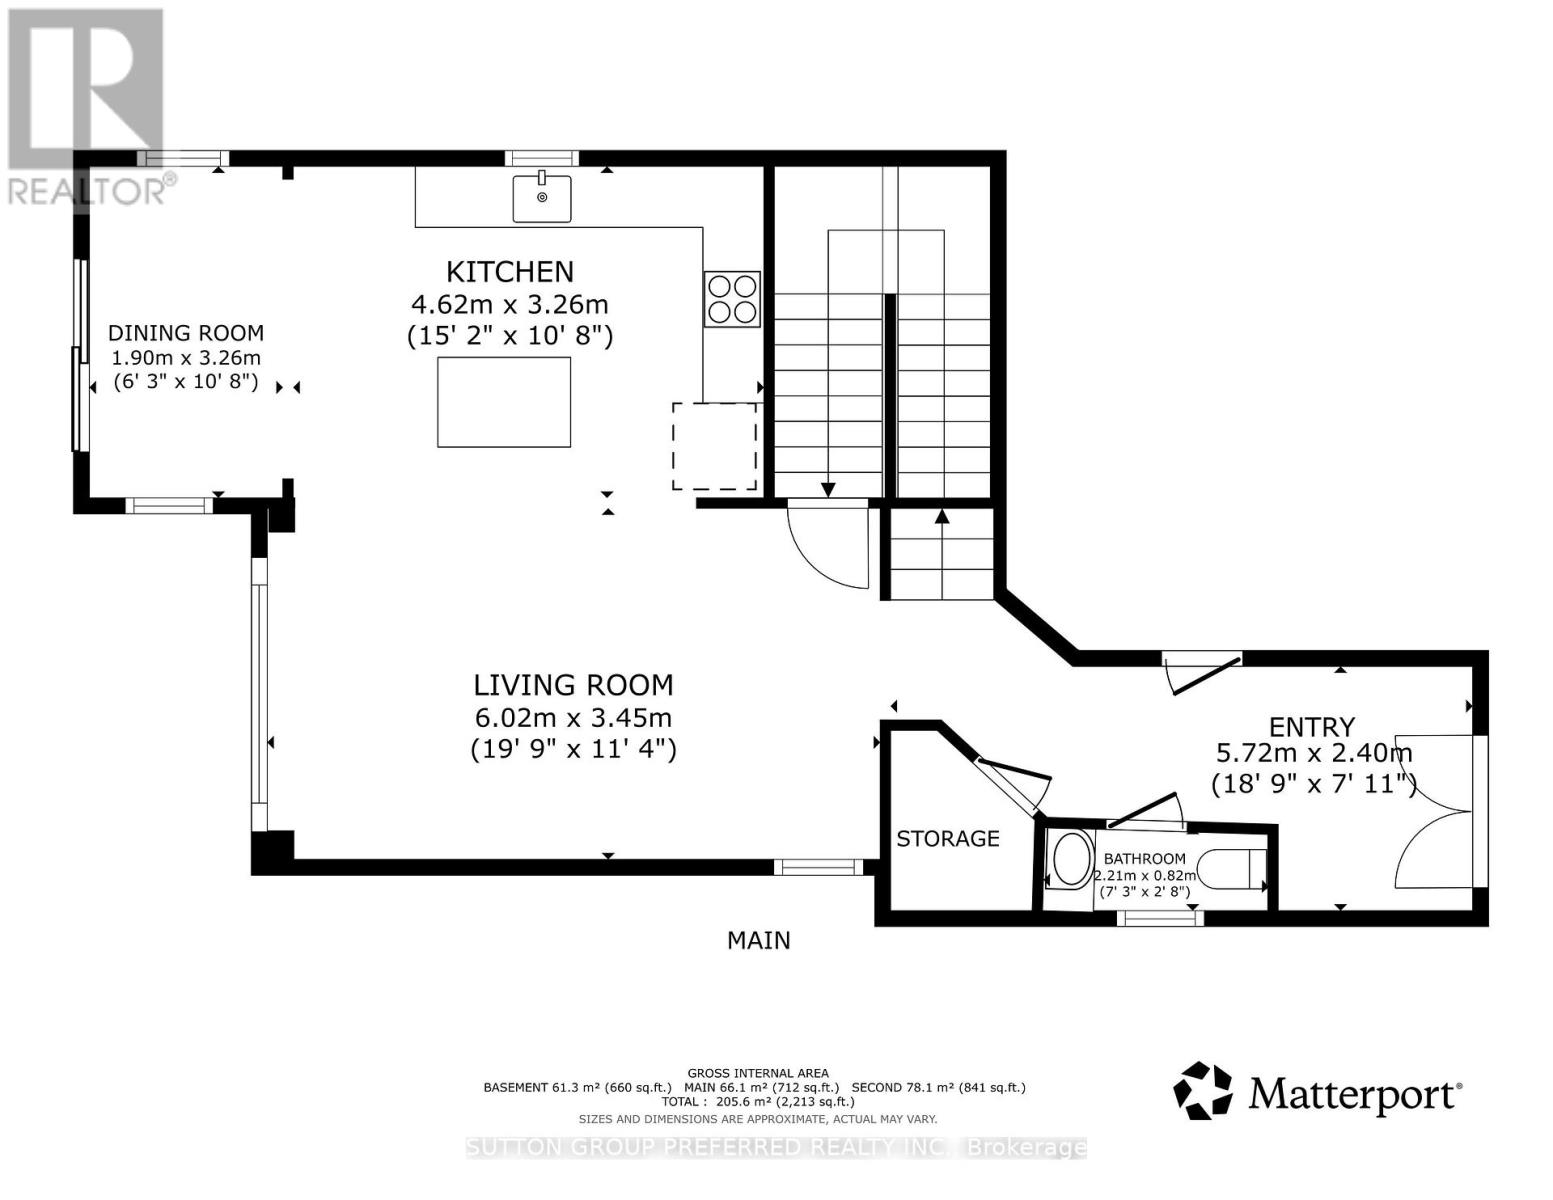
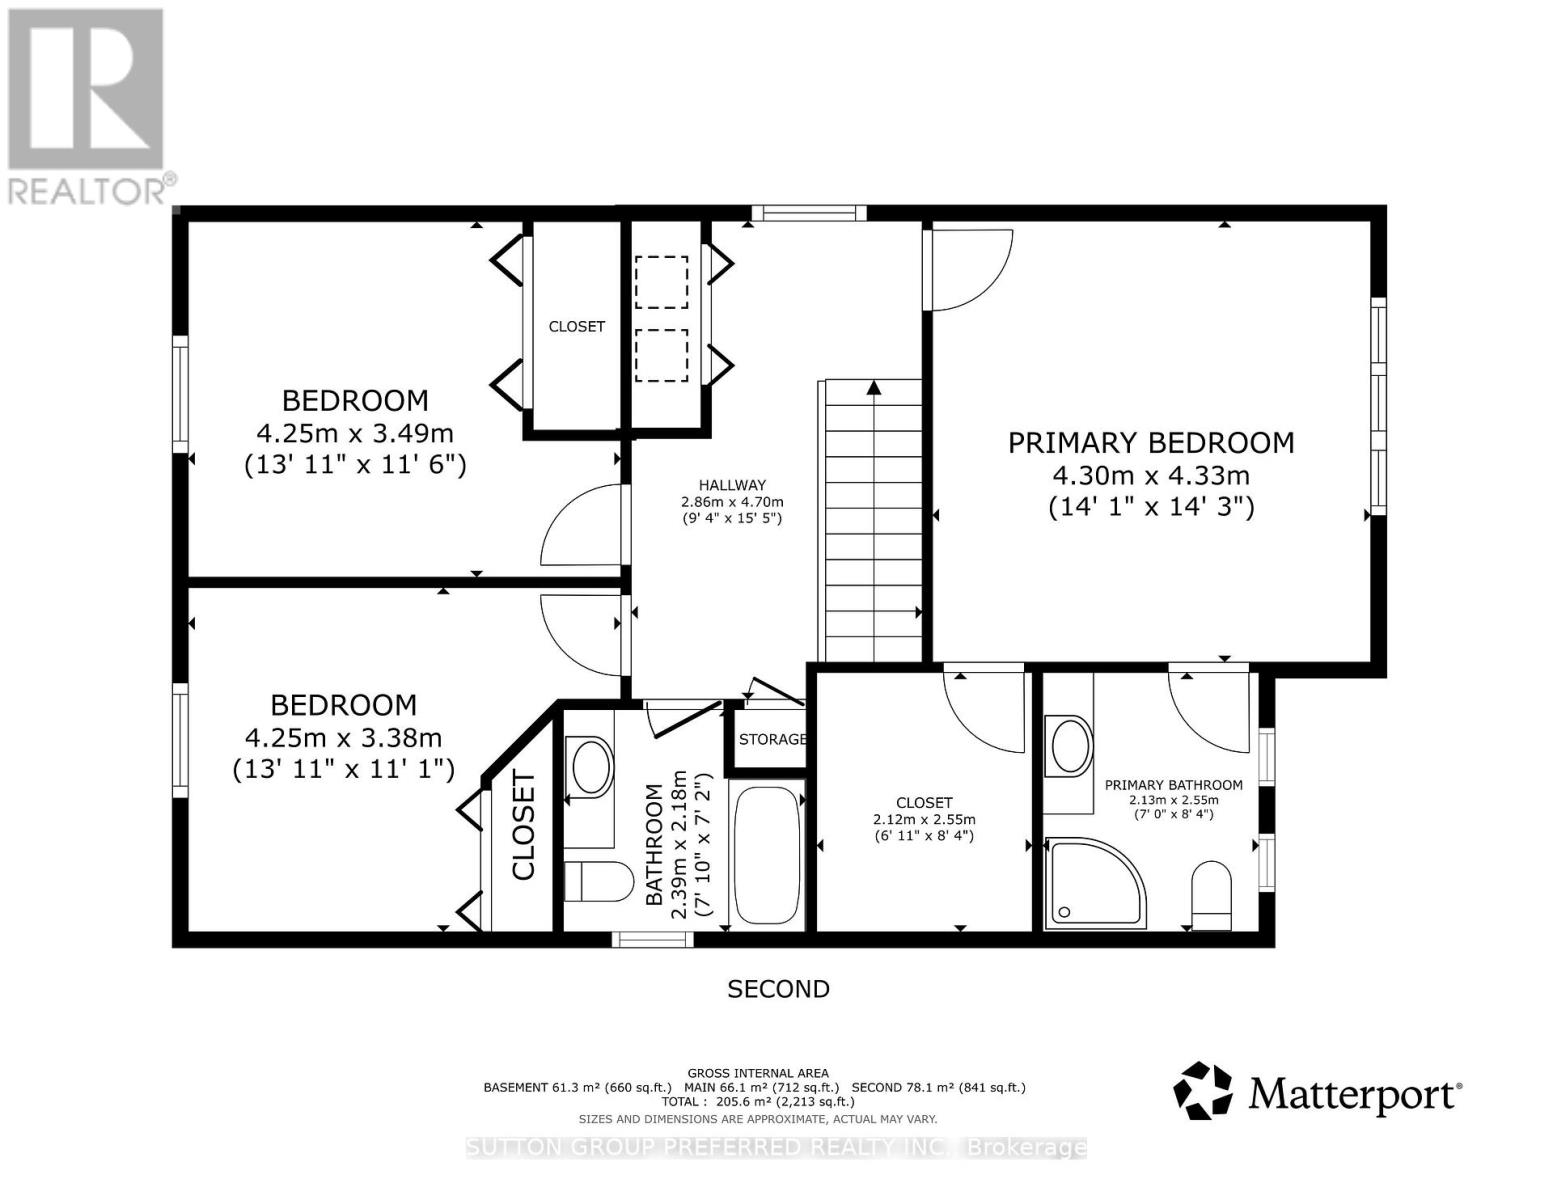
3 Bedroom
4 Bathroom
1,500 - 2,000 ft2
Fireplace
Central Air Conditioning
Forced Air
Landscaped
$719,900
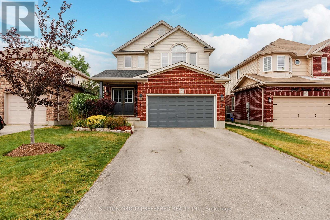
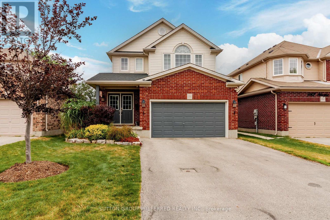
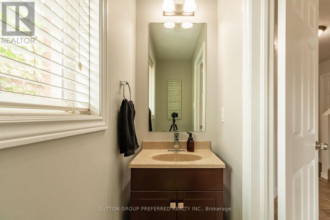
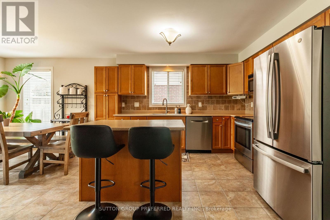
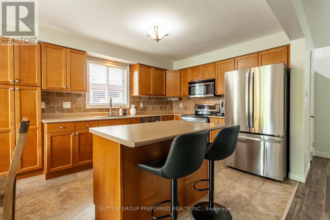
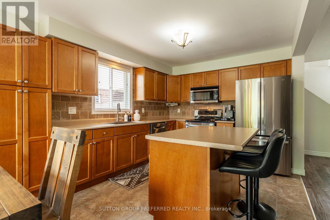
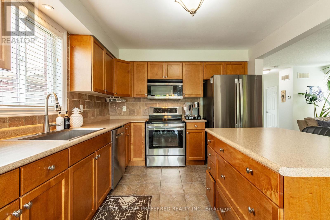
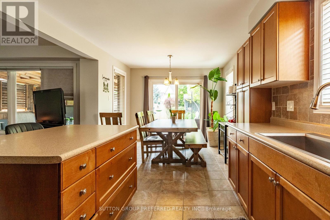
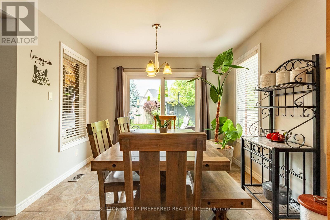
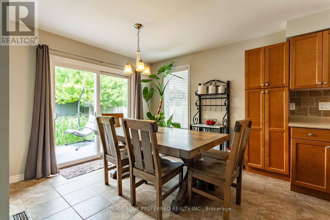
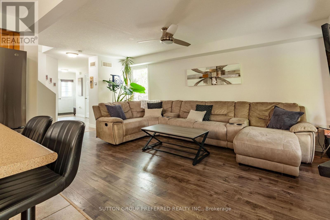
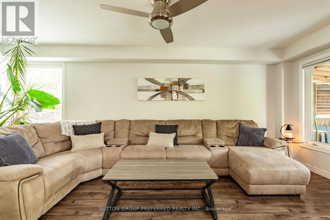
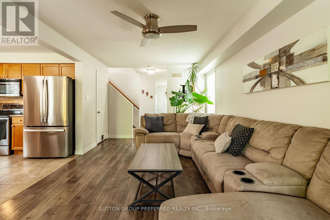
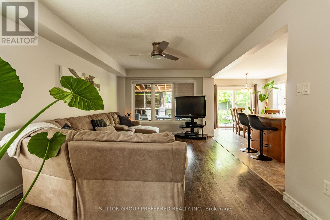
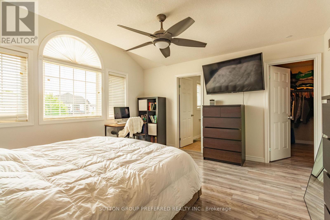
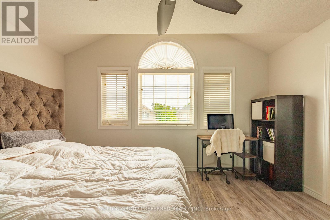
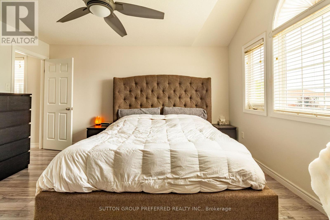
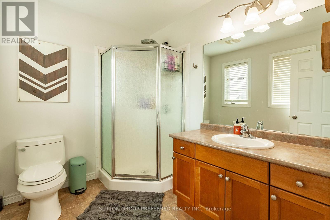
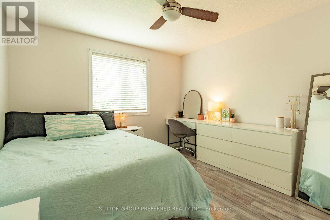
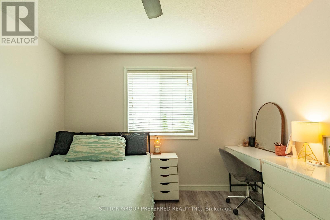
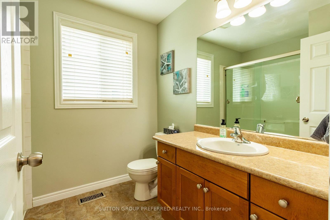
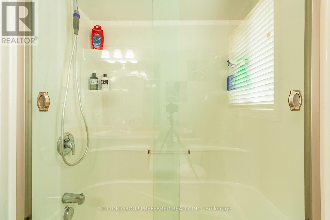
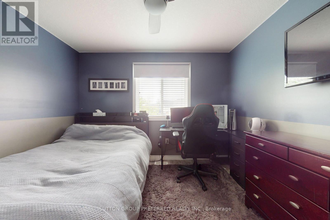
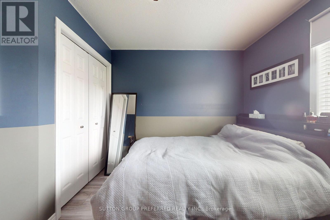
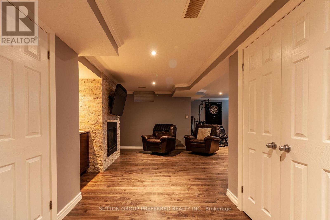
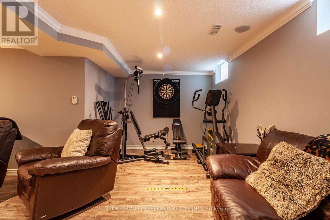
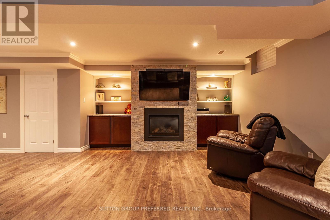
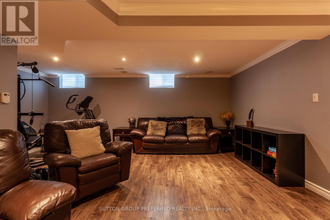
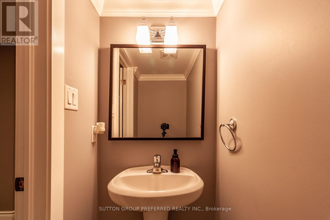
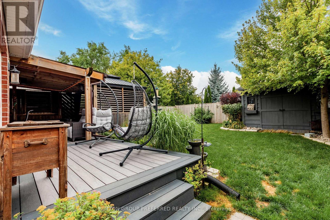
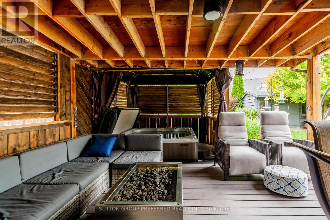
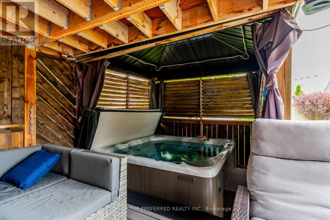
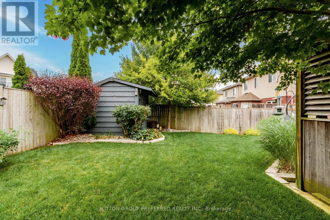
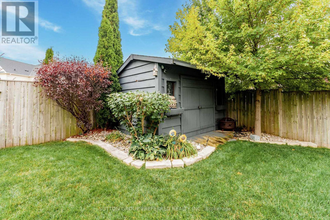
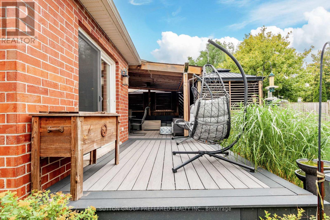
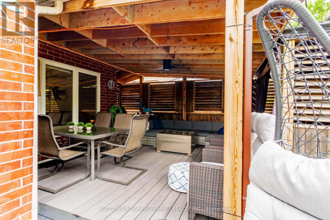
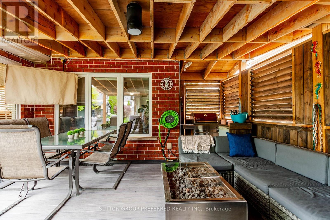
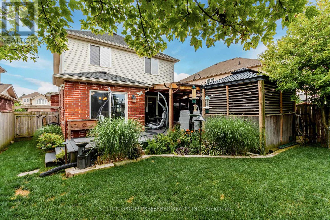
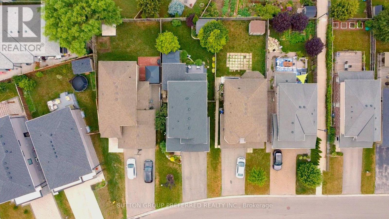
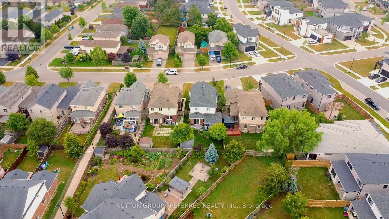
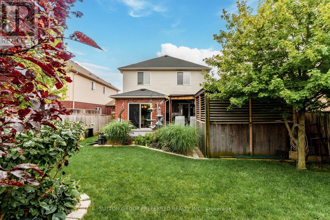
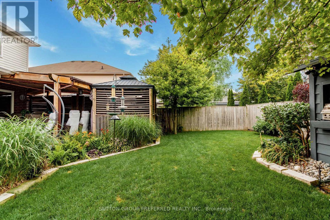
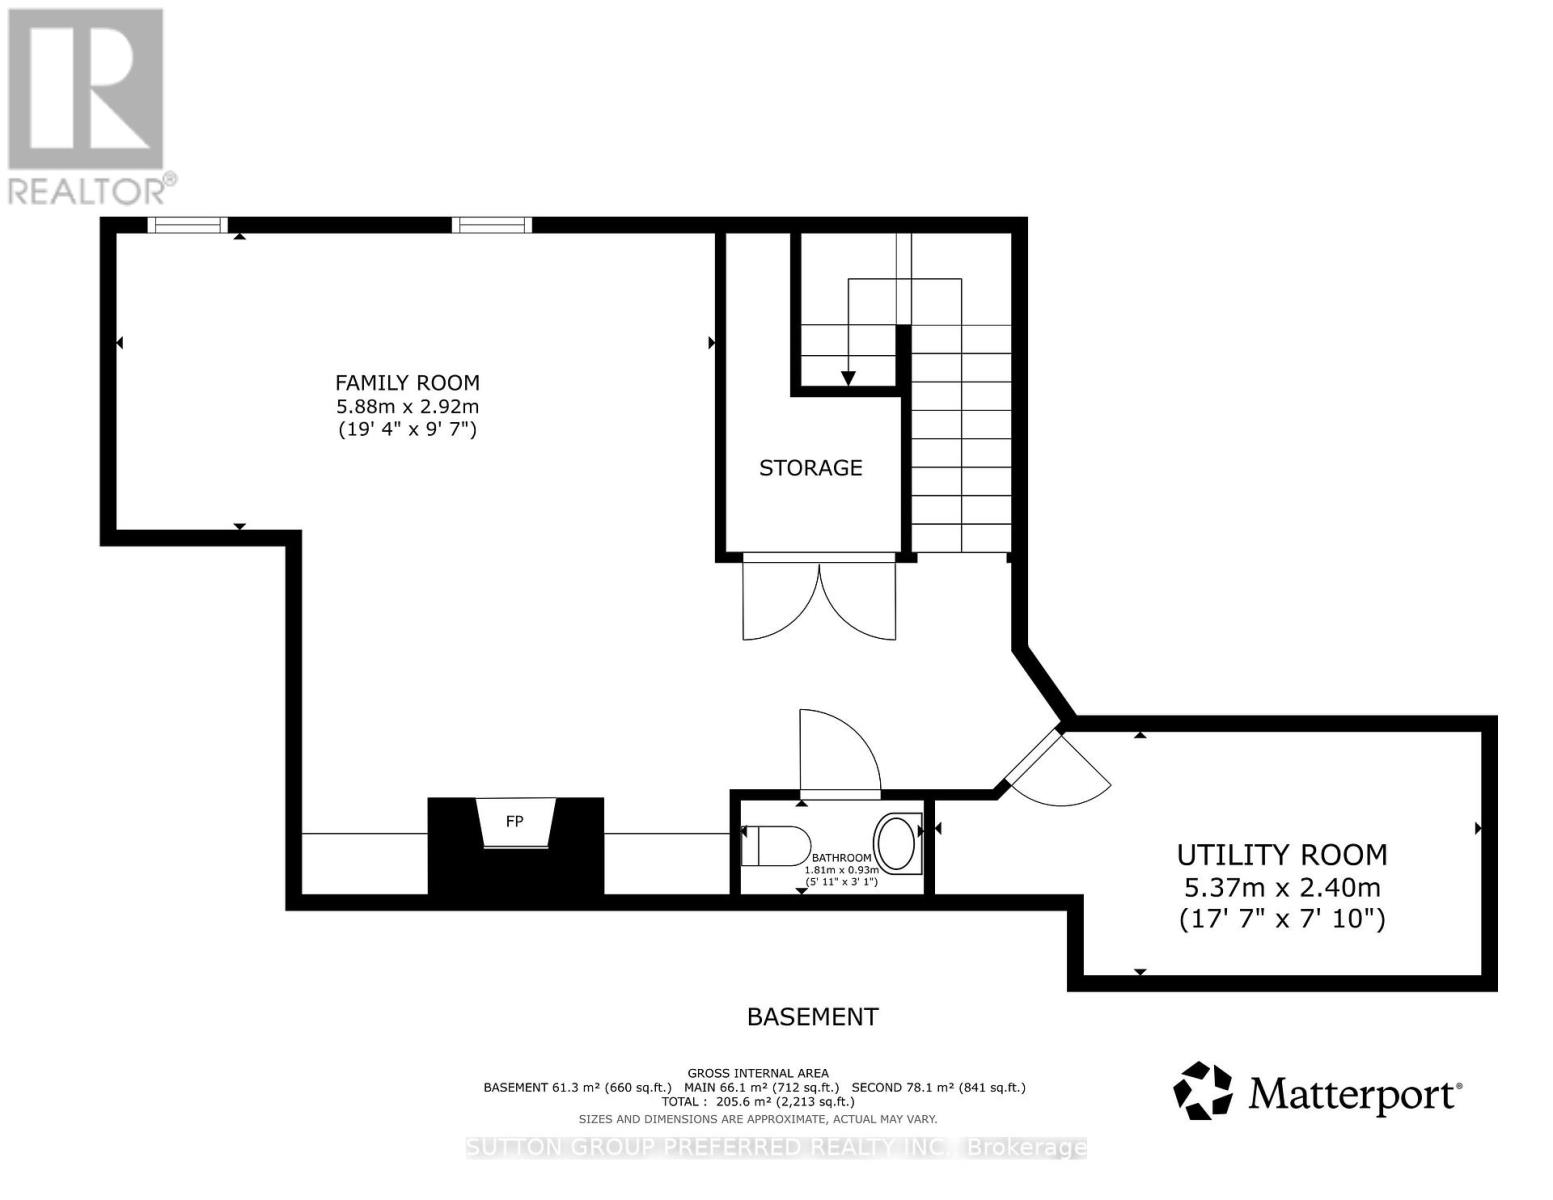
Welcome to this well-maintained 3 bedroom, 2-storey home offering a functional layout and exceptional outdoor living. The spacious primary bedroom features a private 3-piece ensuite, while the upper level also includes a 4 piece family bath. Convenience is key with a 2-piece bath on the main floor and in the finished lower level. Also in the lower level is the fireplace with built in cabinets and shelving on either side for added storage. Step outside and let the magic begin. The beautifully landscaped, fully fenced rear yard, complete with a maintenance-free deck is perfect for entertaining or relaxing. Tucked away is a quiet and private retreat area enclosed with louvered privacy screens is a covered seating area, dining area and a hot tub to unwind in complete privacy. The back yard also features a custom shed with hydro providing an ideal space for a workshop, hobby room or storage. This home offers the perfect blend of comfort, functionality and outdoor enjoyment in a peaceful setting. (id:50976)
Property Details
|
MLS® Number
|
X13625344 |
|
Property Type
|
Single Family |
|
Community Name
|
North S |
|
Equipment Type
|
Water Heater |
|
Features
|
Flat Site, Paved Yard |
|
Parking Space Total
|
4 |
|
Rental Equipment Type
|
Water Heater |
|
Structure
|
Deck, Patio(s) |
Building
|
Bathroom Total
|
4 |
|
Bedrooms Above Ground
|
3 |
|
Bedrooms Total
|
3 |
|
Amenities
|
Fireplace(s) |
|
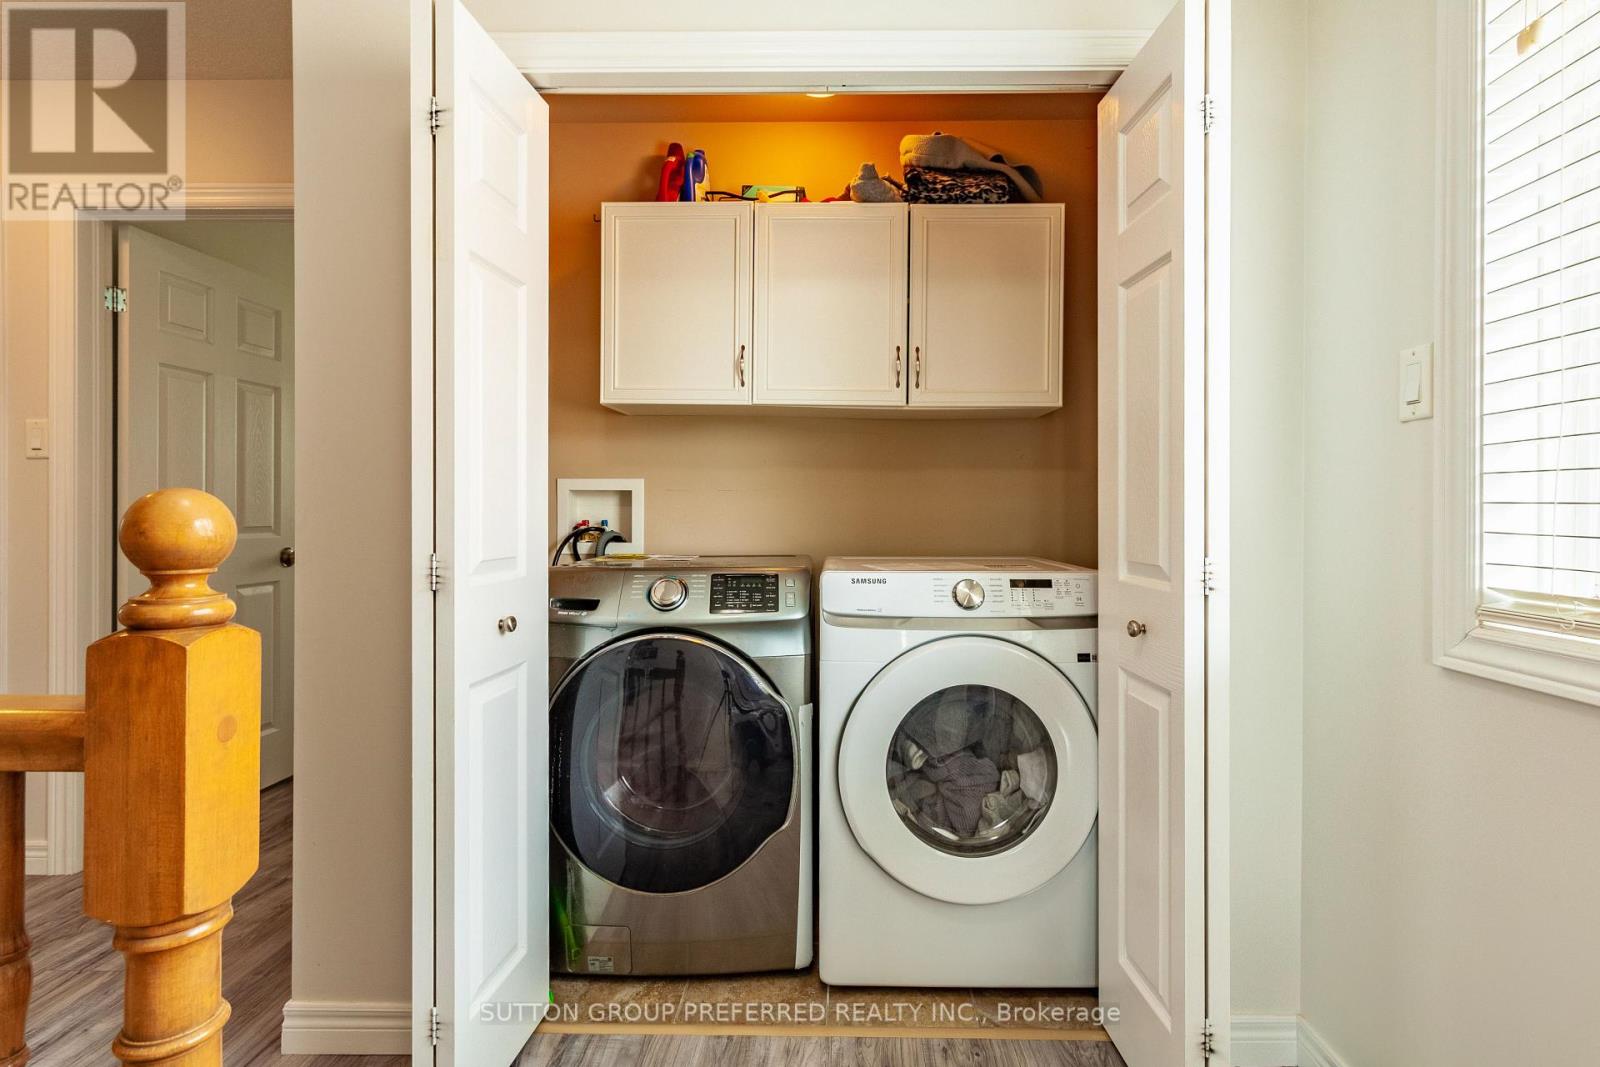
Appliances
|
Hot Tub, Dishwasher, Dryer, Microwave, Oven, Range, Stove, Washer, Refrigerator |
|
Basement Type
|
Full |
|
Construction Style Attachment
|
Detached |
|
Cooling Type
|
Central Air Conditioning |
|
Exterior Finish
|
Aluminum Siding, Brick Veneer |
|
Fireplace Present
|
Yes |
|
Foundation Type
|
Poured Concrete |
|
Half Bath Total
|
2 |
|
Heating Fuel
|
Natural Gas |
|
Heating Type
|
Forced Air |
|
Stories Total
|
2 |
|
Size Interior
|
1,500 - 2,000 Ft2 |
|
Type
|
House |
|
Utility Water
|
Municipal Water |
Parking
Land
|
Acreage
|
No |
|
Landscape Features
|
Landscaped |
|
Sewer
|
Sanitary Sewer |
|
Size Depth
|
118 Ft ,2 In |
|
Size Frontage
|
40 Ft ,1 In |
|
Size Irregular
|
40.1 X 118.2 Ft |
|
Size Total Text
|
40.1 X 118.2 Ft |
Rooms
| Level |
Type |
Length |
Width |
Dimensions |
|
Second Level |
Primary Bedroom |
4.3 m |
4.33 m |
4.3 m x 4.33 m |
|
Second Level |
Bedroom 2 |
4.25 m |
3.38 m |
4.25 m x 3.38 m |
|
Second Level |
Bedroom 3 |
4.25 m |
3.49 m |
4.25 m x 3.49 m |
|
Lower Level |
Family Room |
5.88 m |
2.92 m |
5.88 m x 2.92 m |
|
Lower Level |
Utility Room |
5.37 m |
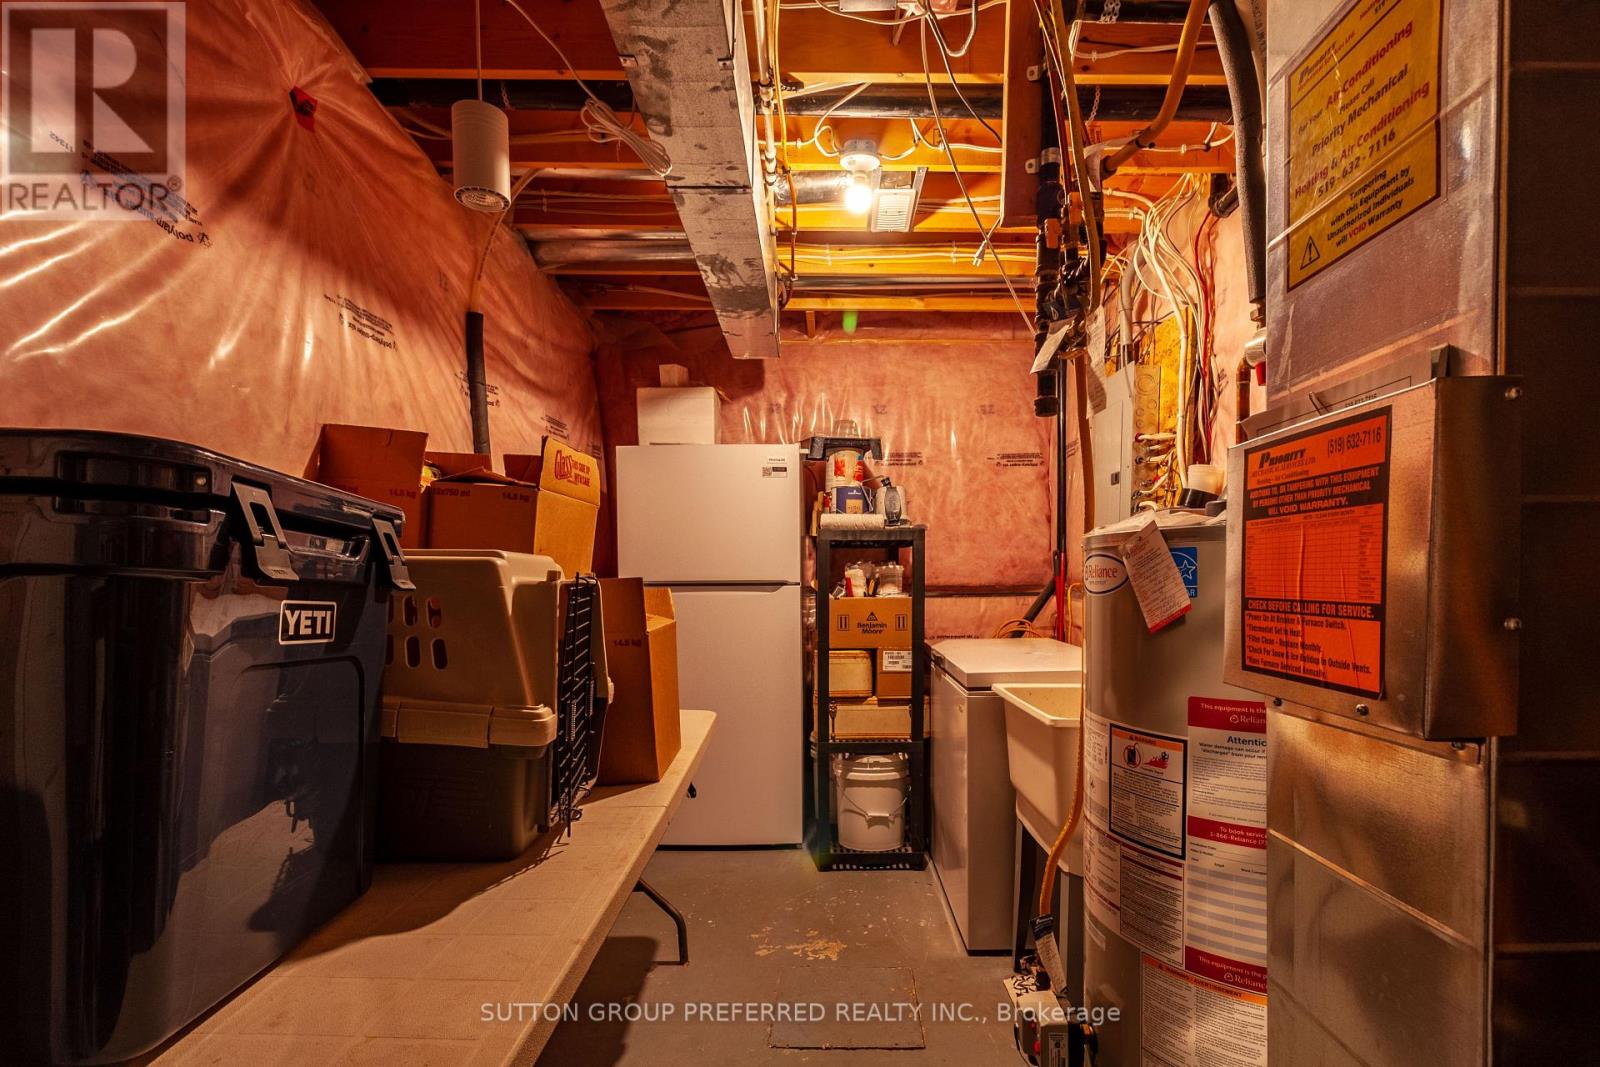
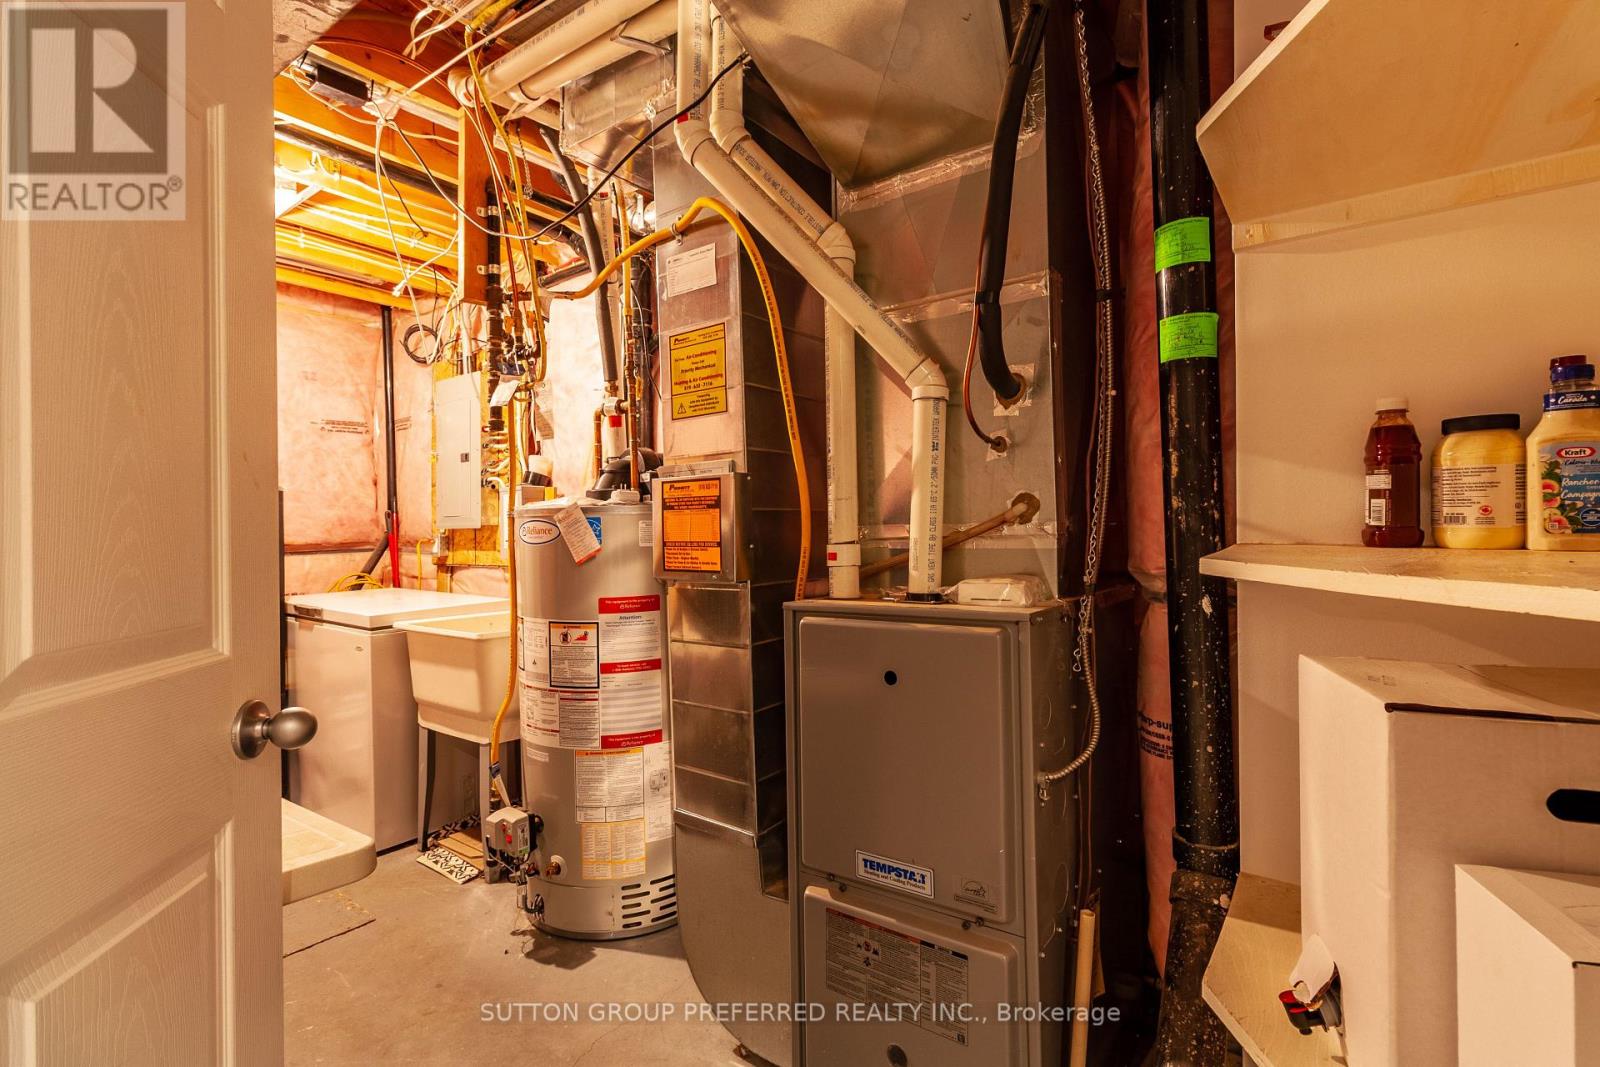
2.4 m |
5.37 m x 2.4 m |
|
Main Level |
Living Room |
6.02 m |
3.45 m |
6.02 m x 3.45 m |
|
Main Level |
Kitchen |
4.62 m |
3.26 m |
4.62 m x 3.26 m |
|
Main Level |
Dining Room |
1.9 m |
3.26 m |
1.9 m x 3.26 m |
https://www.realtor.ca/real-estate/30100566/1190-silverfox-drive-london-north-north-s-north-s