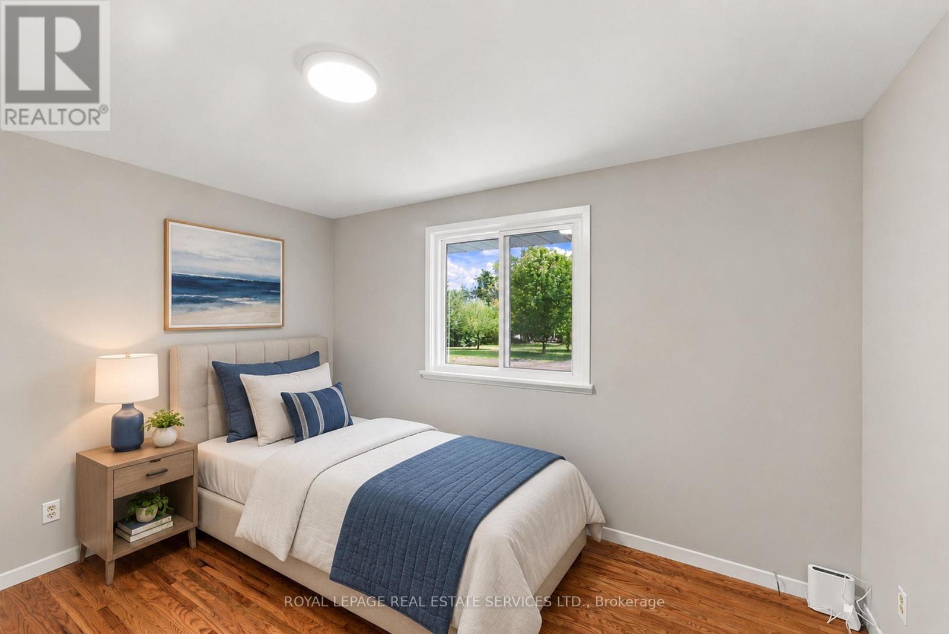
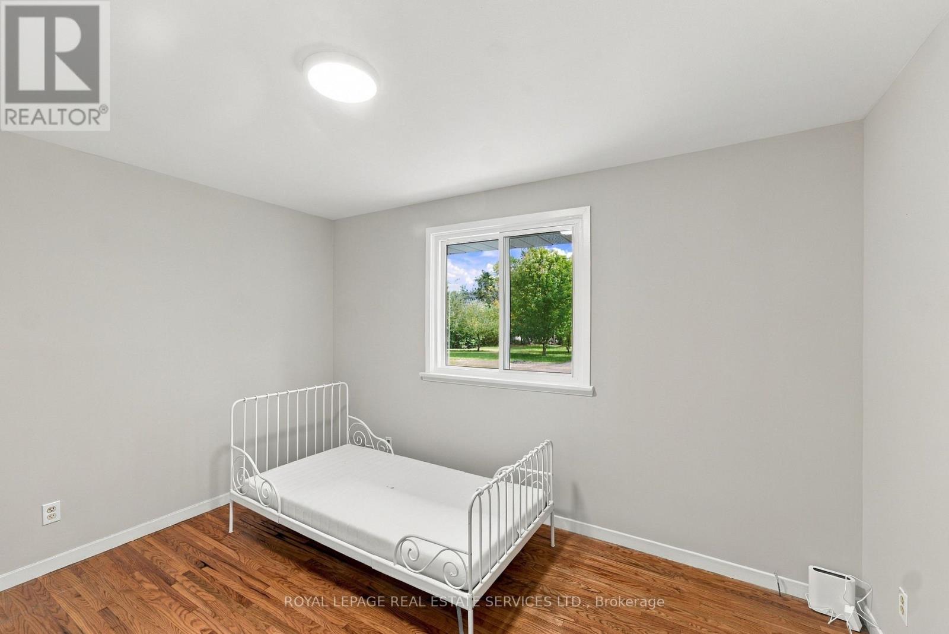
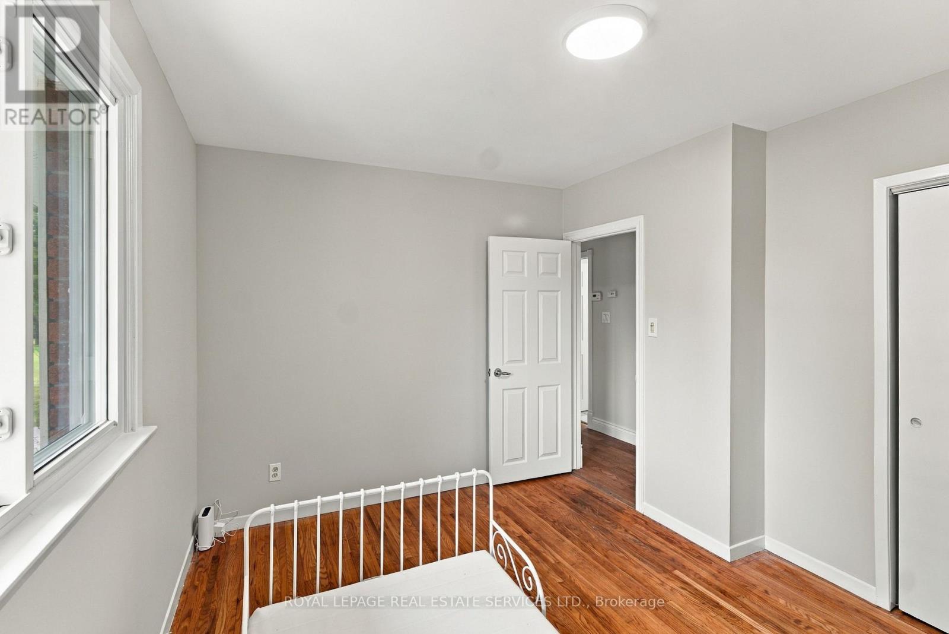
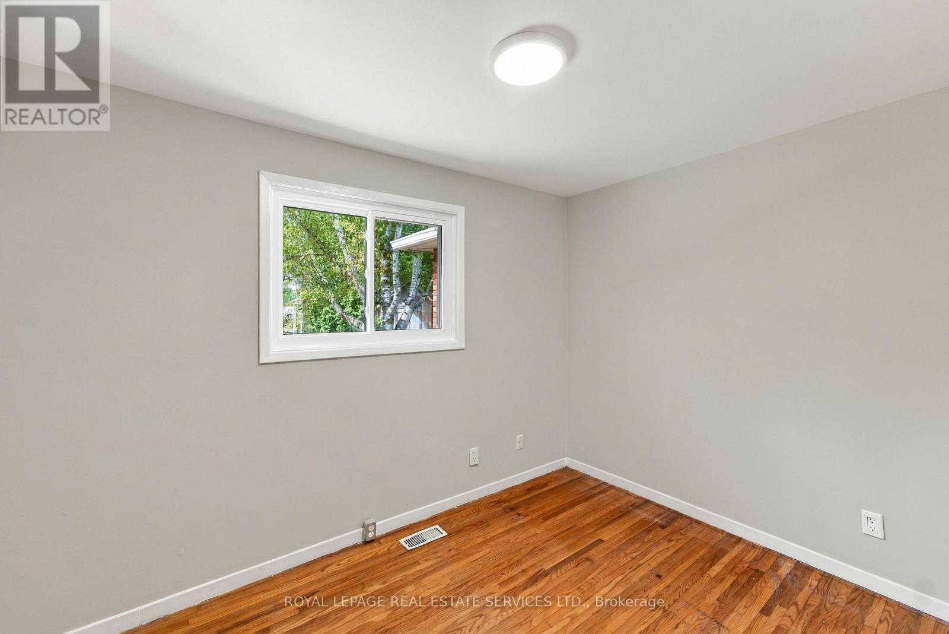
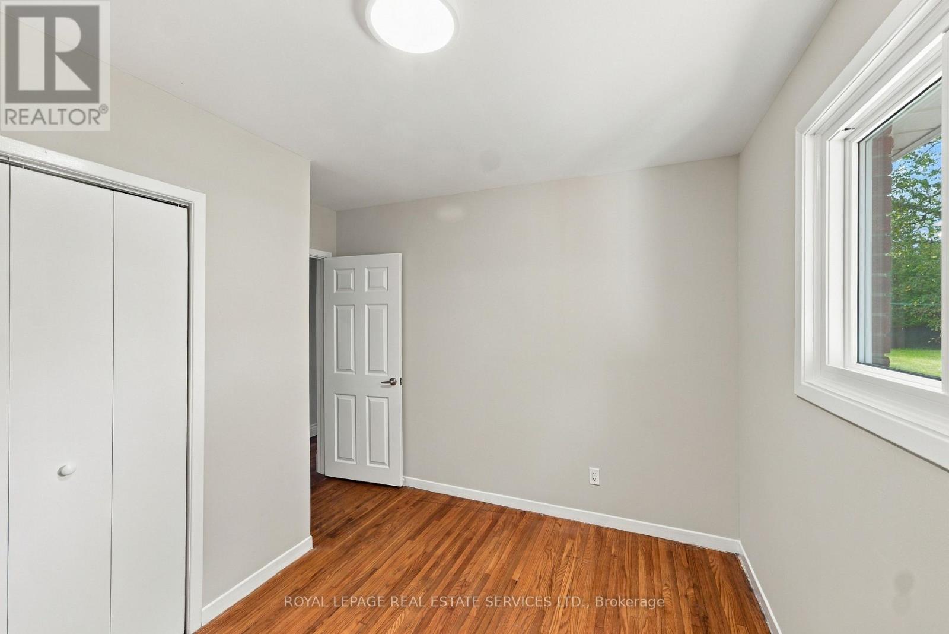
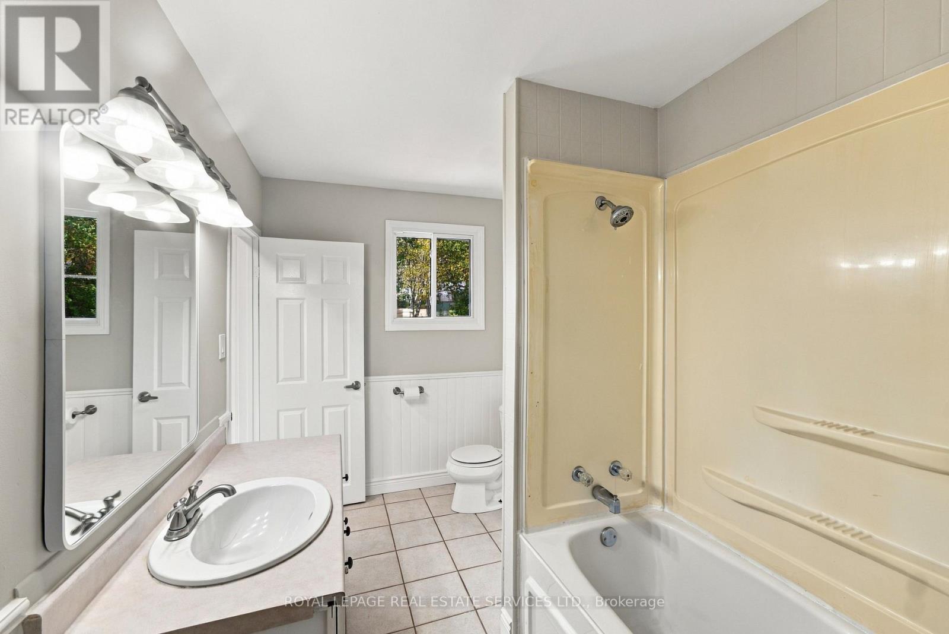
3 Bedroom
1 Bathroom
1,100 - 1,500 ft2
Bungalow
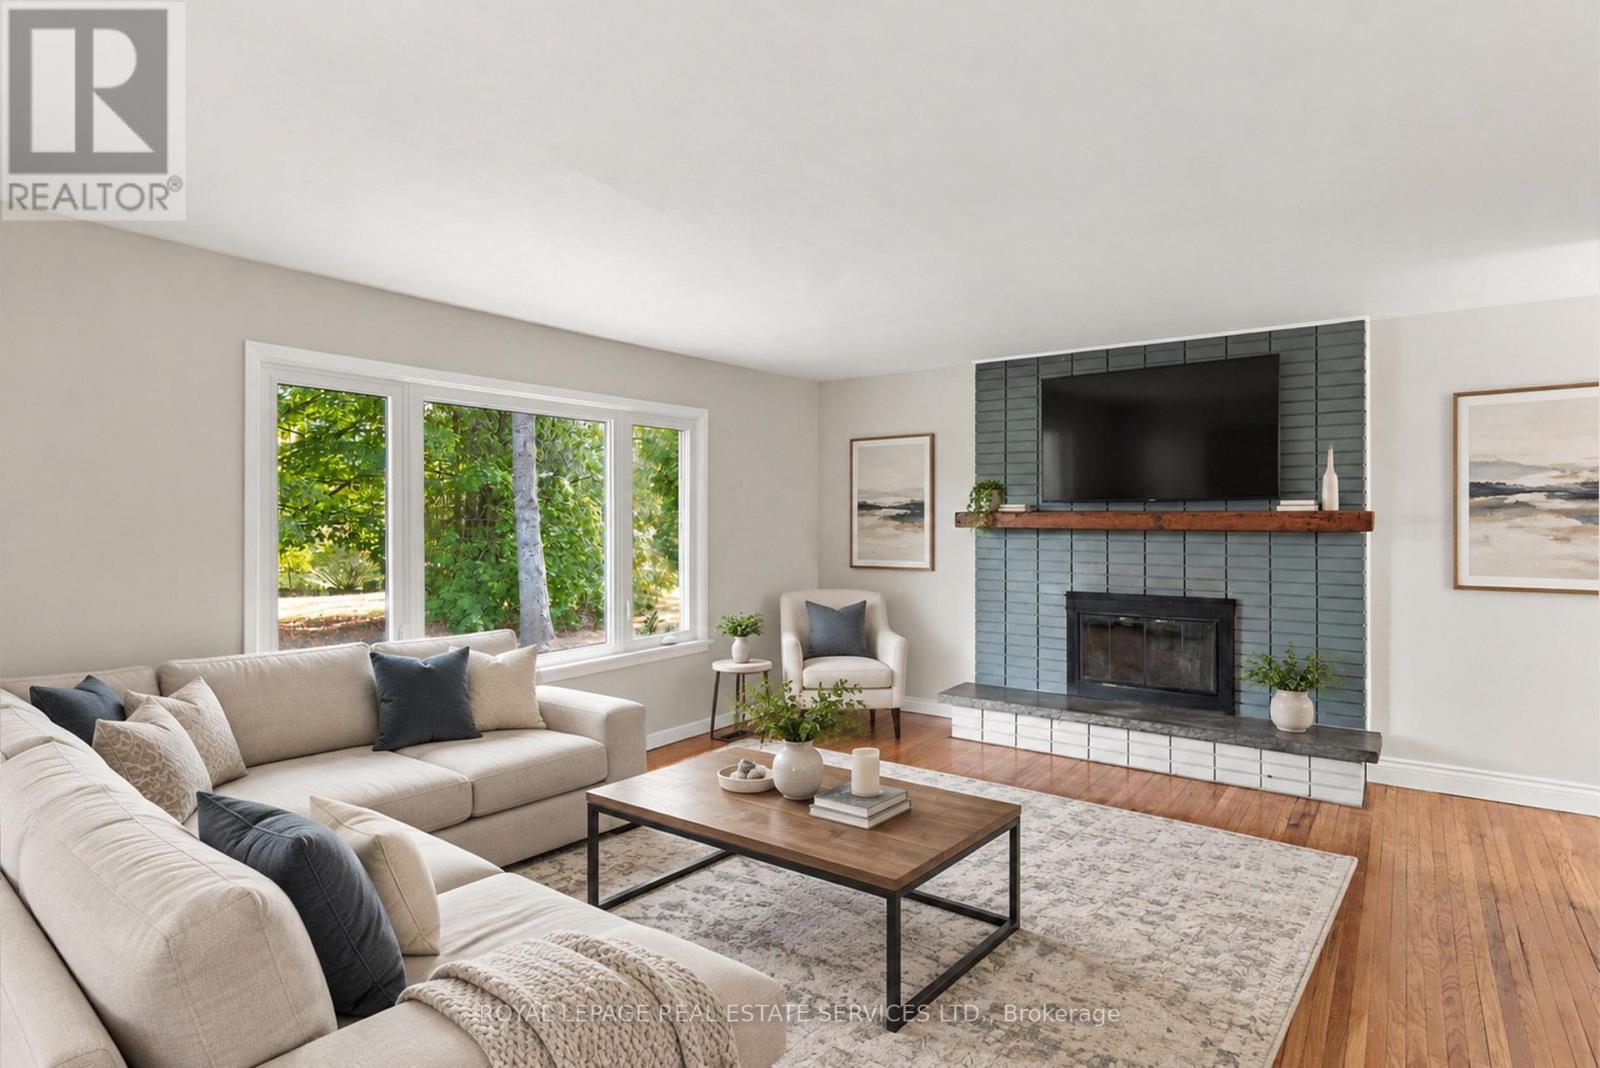
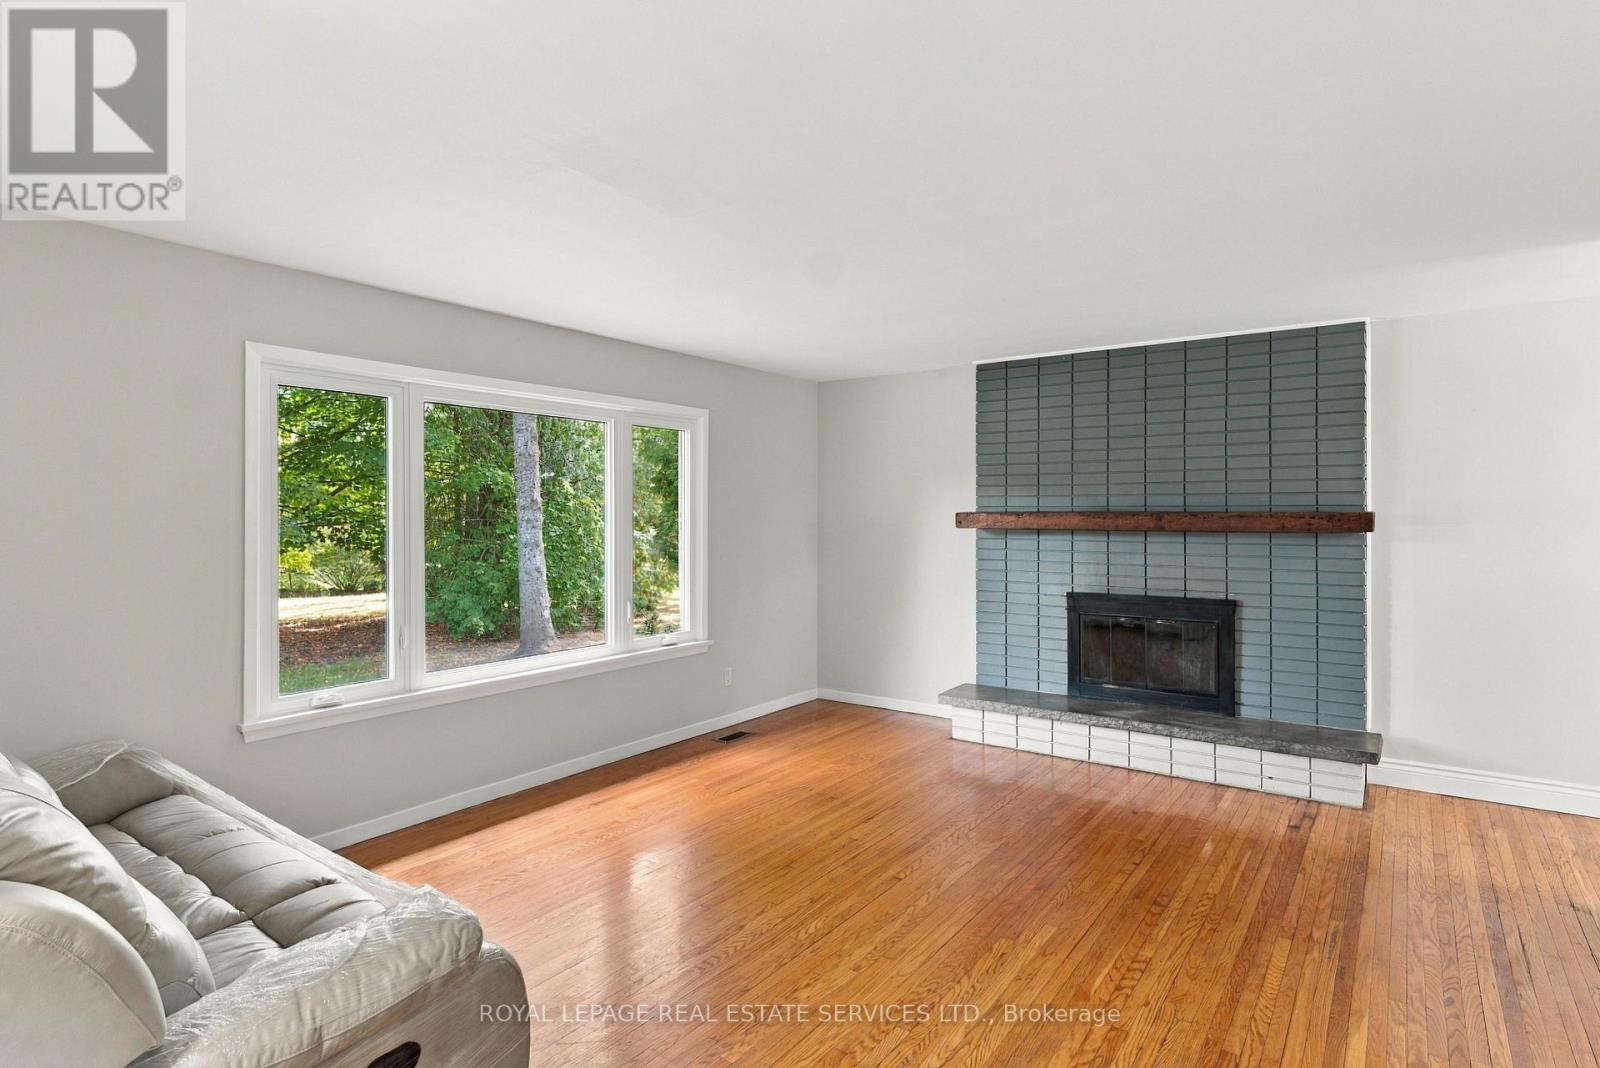
Fireplace
Central Air Conditioning
Forced Air
Acreage
$1,289,900
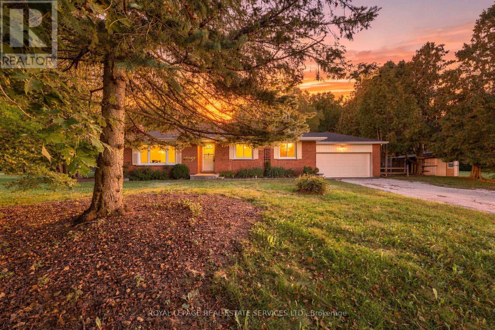
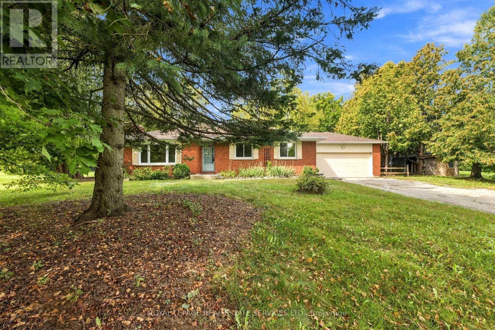
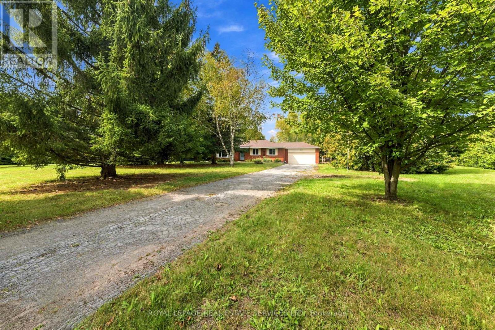
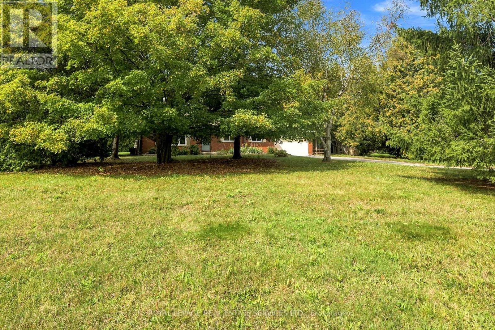
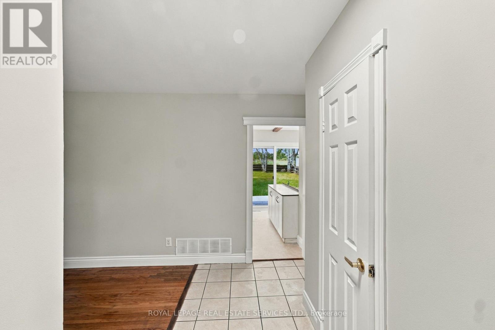
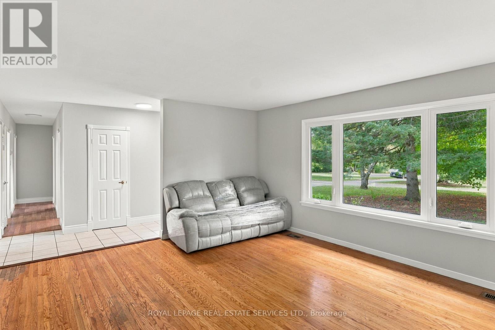
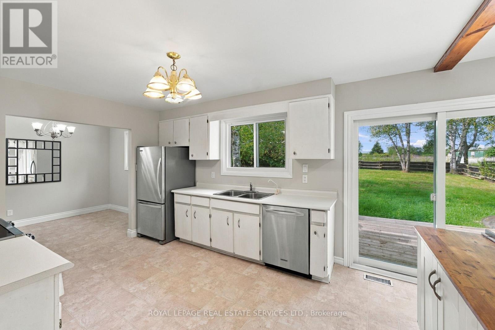
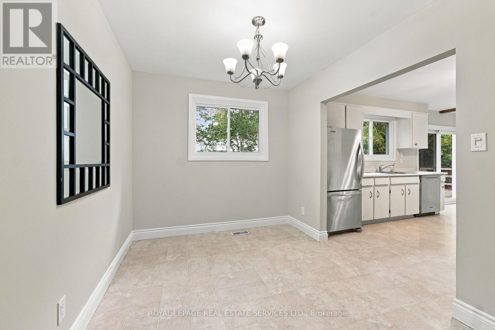
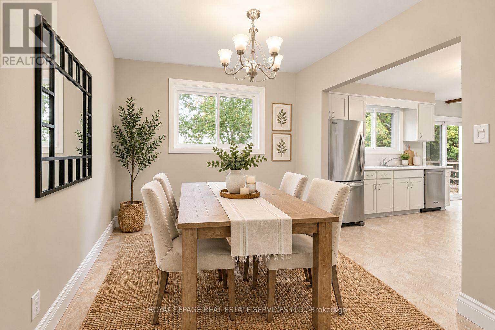
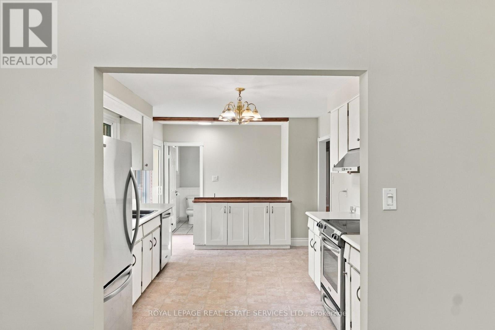
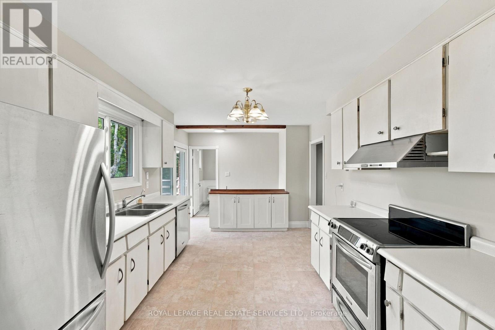
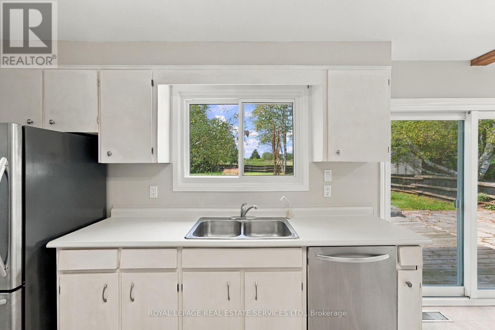
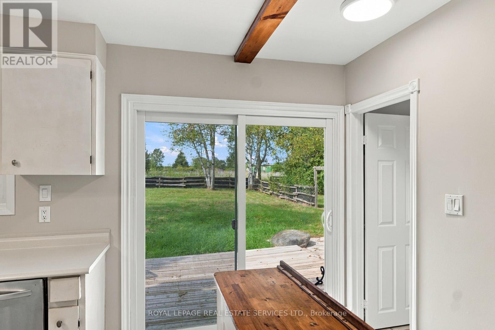
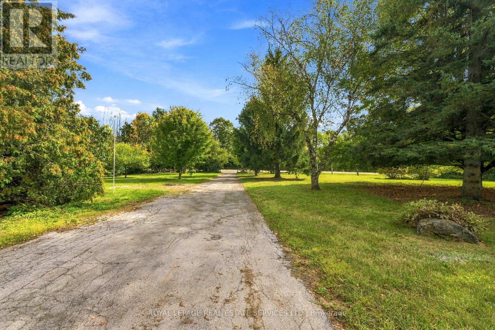
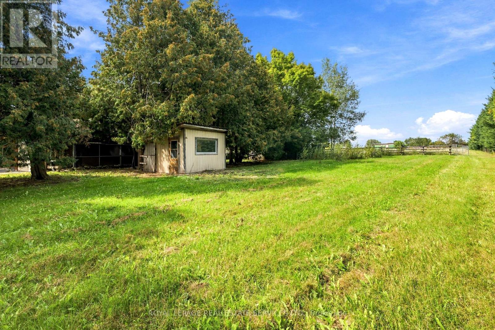
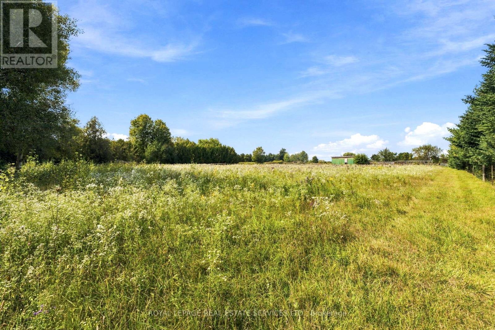
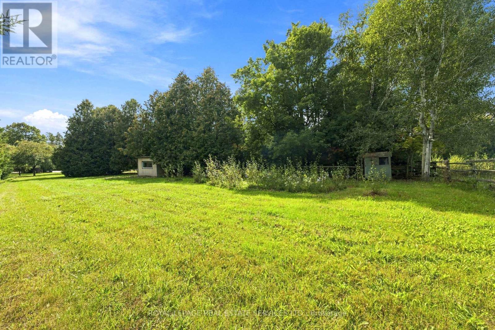
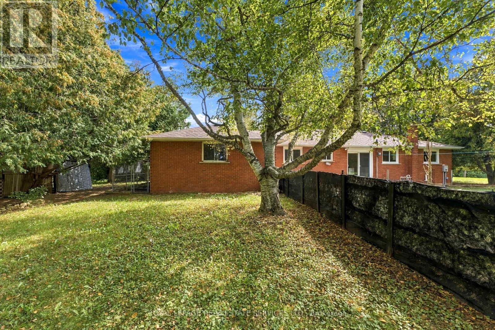
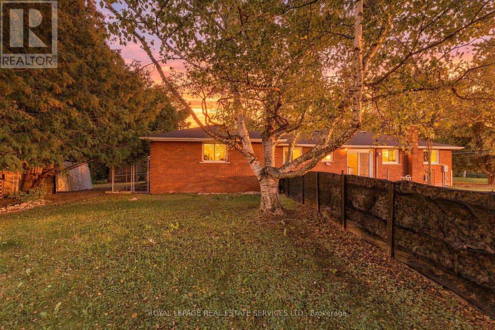
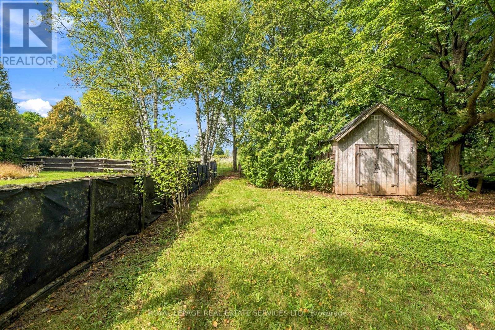
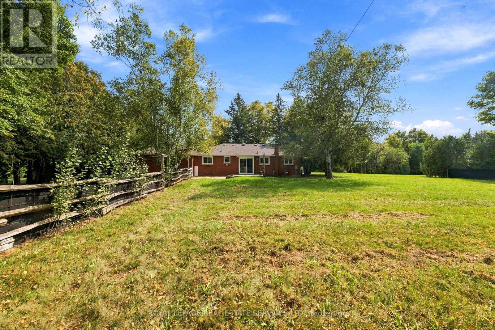
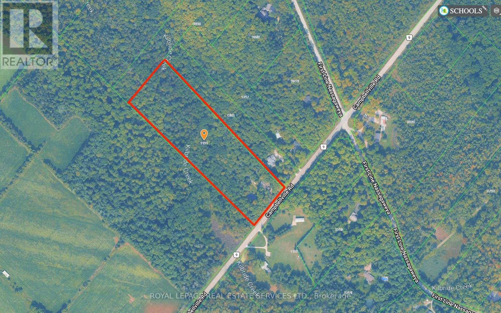
Enjoy the peace and charm of country living on 5 ACRES, with sweeping views across open fields and plenty of space to enjoy the great outdoors. This solid brick 3-bedroom bungalow offers a comfortable layout and a wonderful opportunity to make the property your own. A long private driveway provides ample parking for up to 10 vehicles, complemented by a spacious double car garage. Recent updates include windows (2026), shingles (2024), plus a newer furnace and water heater. Enjoy being close to Robert Edmondson Conservation Area, offering trails for hiking, snowshoeing and dog walking, while Moffat Park is just down the road with a playground for the kids. Whether you're looking for room to roam, a quiet place to call home, or the chance to embrace a more relaxed rural lifestyle, this property offers space, privacy and endless possibilities. (id:50976)
Property Details
|
MLS® Number
|
W13815926 |
|
Property Type
|
Single Family |
|
Community Name
|
Rural Milton West |
|
Features
|
Wooded Area |
|
Parking Space Total
|
2 |
|
Structure
|
Deck |
Building
|
Bathroom Total
|
1 |
|
Bedrooms Above Ground
|
3 |
|
Bedrooms Total
|
3 |
|
Appliances
|
Dishwasher, Dryer, Hood Fan, Stove, Washer, Refrigerator |
|
Architectural Style
|
Bungalow |
|
Basement Development
|
Unfinished |
|
Basement Type
|
N/a (unfinished) |
|
Construction Style Attachment
|
Detached |
|
Cooling Type
|
Central Air Conditioning |
|
Exterior Finish
|
Brick |
|
Fireplace Present
|
Yes |
|
Fireplace Total
|
2 |
|
Foundation Type
|
Block |
|
Heating Fuel
|
Natural Gas |
|
Heating Type
|
Forced Air |
|
Stories Total
|
1 |
|
Size Interior
|
1,100 - 1,500 Ft2 |
|
Type
|
House |
Parking
|
Attached Garage
|
|
|
No Garage
|
|
Land
|
Acreage
|
Yes |
|
Sewer
|
Septic System |
|
Size Depth
|
1019 Ft ,9 In |
|
Size Frontage
|
205 Ft |
|
Size Irregular
|
205 X 1019.8 Ft ; 205.17 X 32.03x 1019.75x 205.25x 1049.85 |
|
Size Total Text
|
205 X 1019.8 Ft ; 205.17 X 32.03x 1019.75x 205.25x 1049.85|5 - 9.99 Acres |
|
Zoning Description
|
A |
Rooms
| Level |
Type |
Length |
Width |
Dimensions |
|
Main Level |
Living Room |
5.33 m |
4.39 m |
5.33 m x 4.39 m |
|
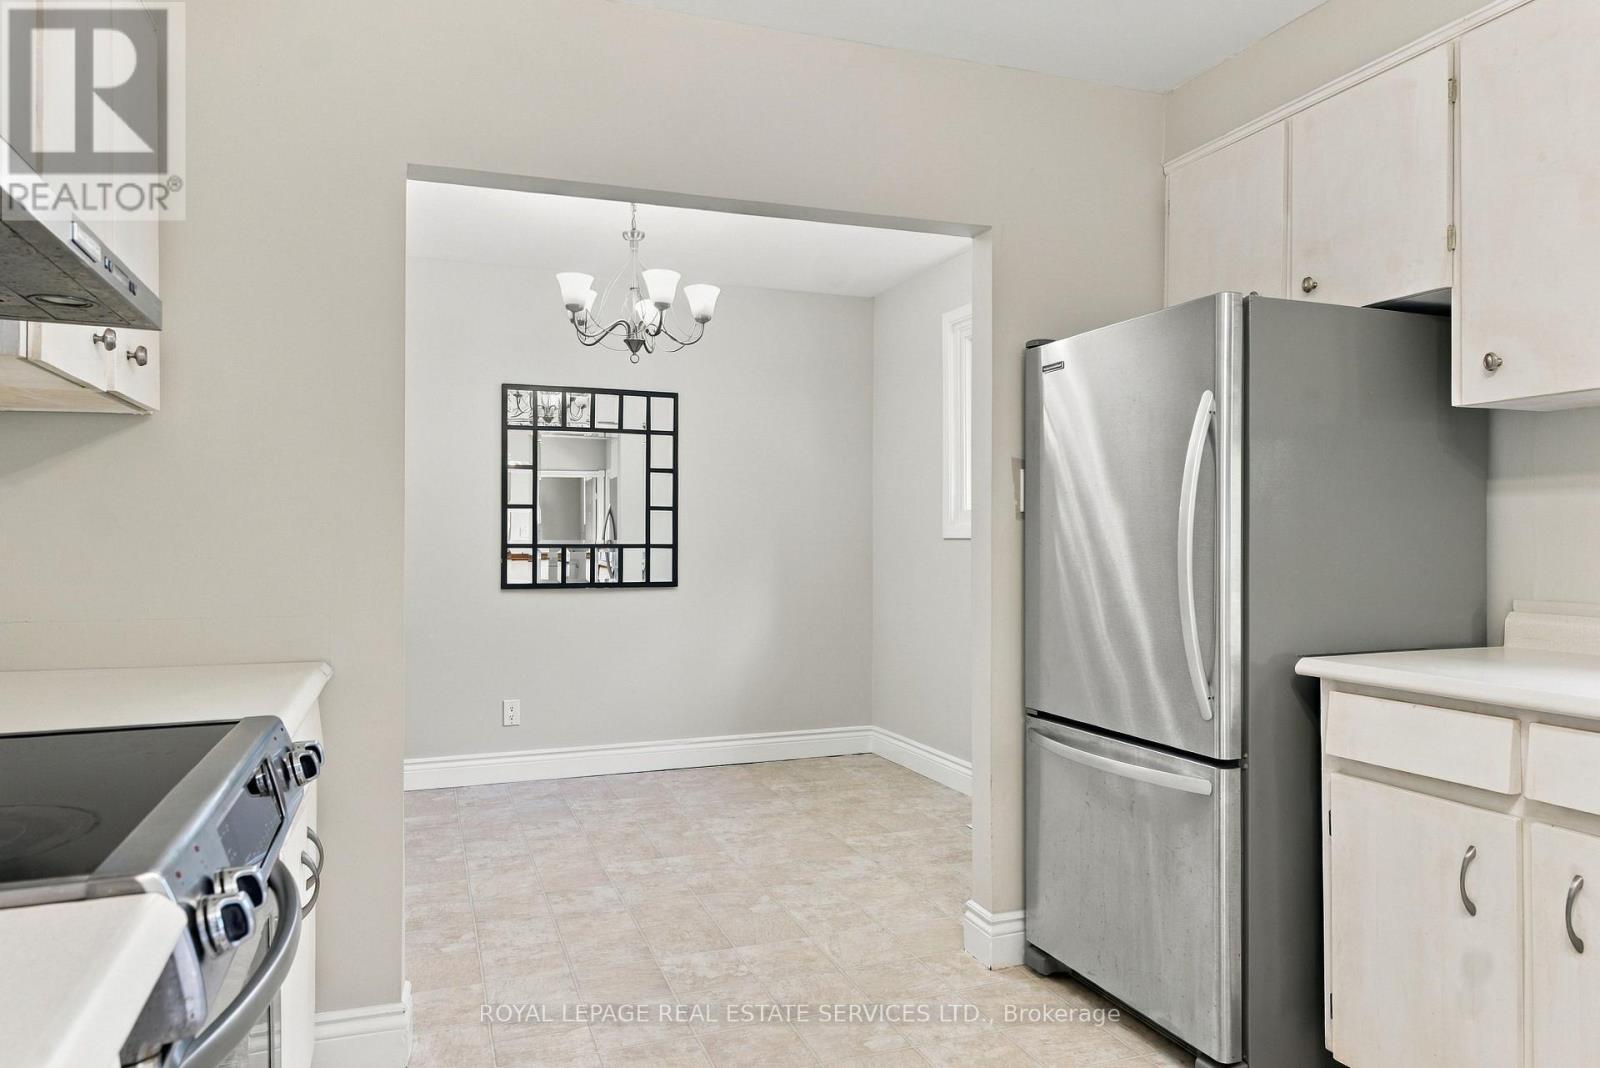
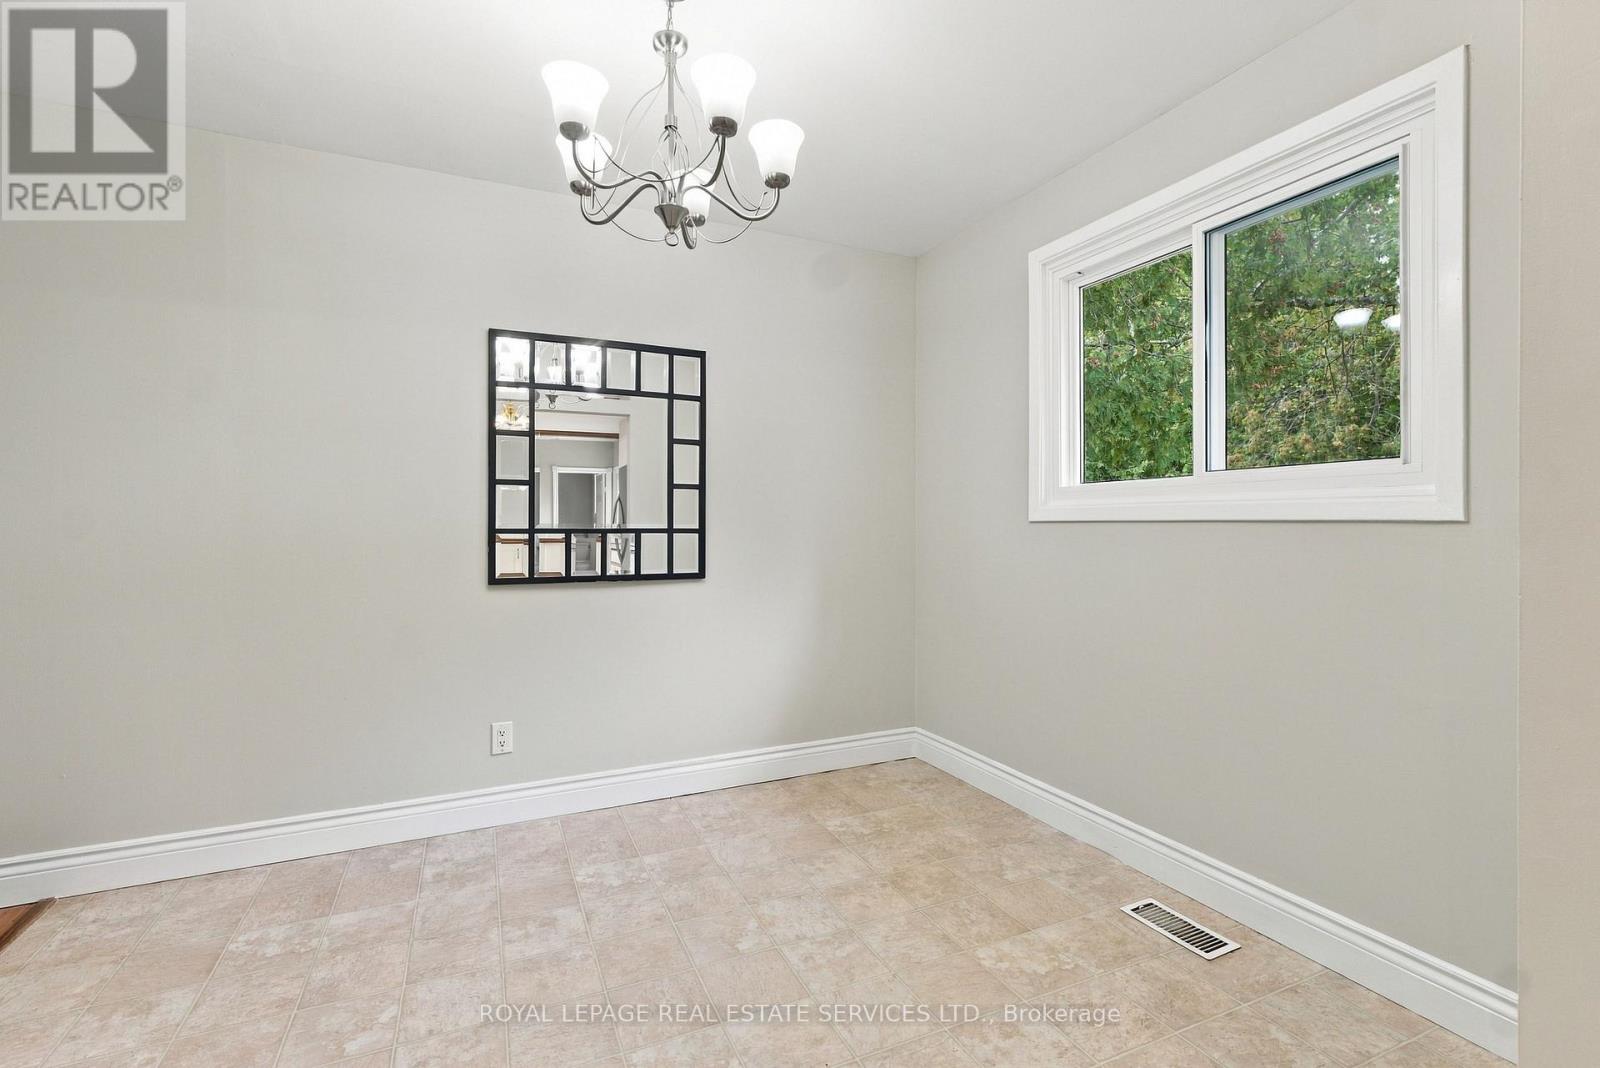
Main Level |
Dining Room |
3.15 m |
2.57 m |
3.15 m x 2.57 m |
|
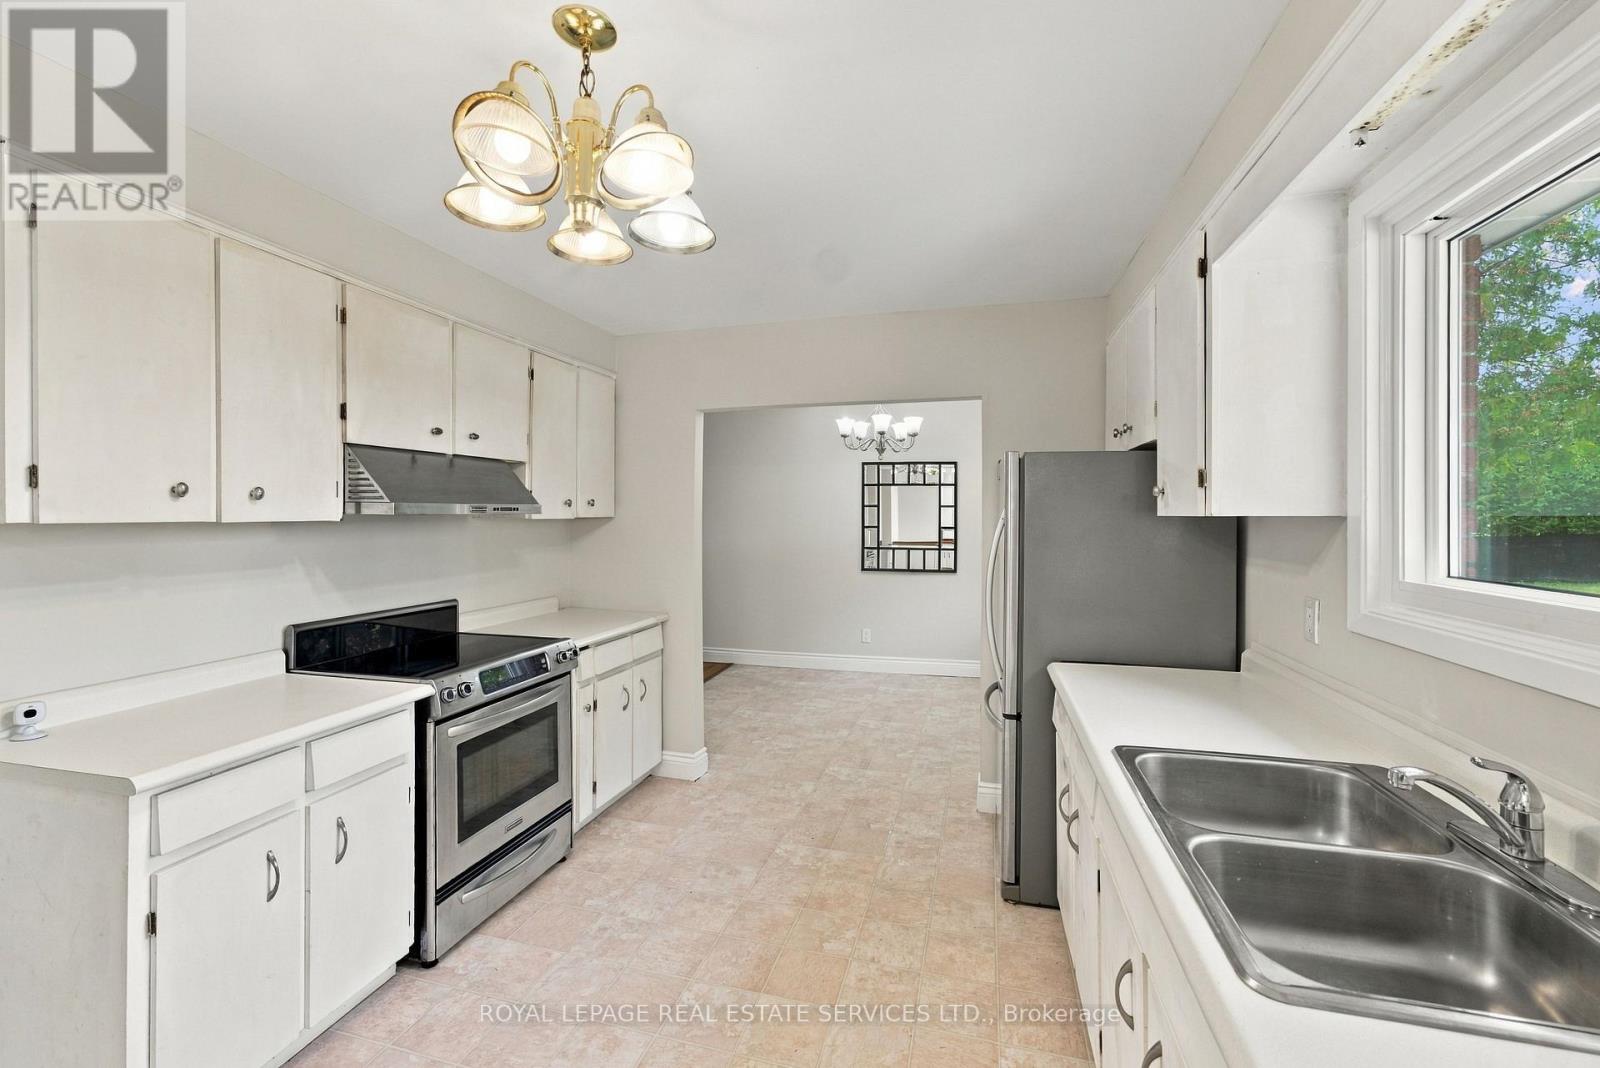
Main Level |
Kitchen |
5.44 m |
3.15 m |
5.44 m x 3.15 m |
|
Main Level |
Primary Bedroom |
3.86 m |
3.07 m |
3.86 m x 3.07 m |
|
Main Level |
Bedroom 2 |
3.4 m |
3.15 m |
3.4 m x 3.15 m |
|
Main Level |
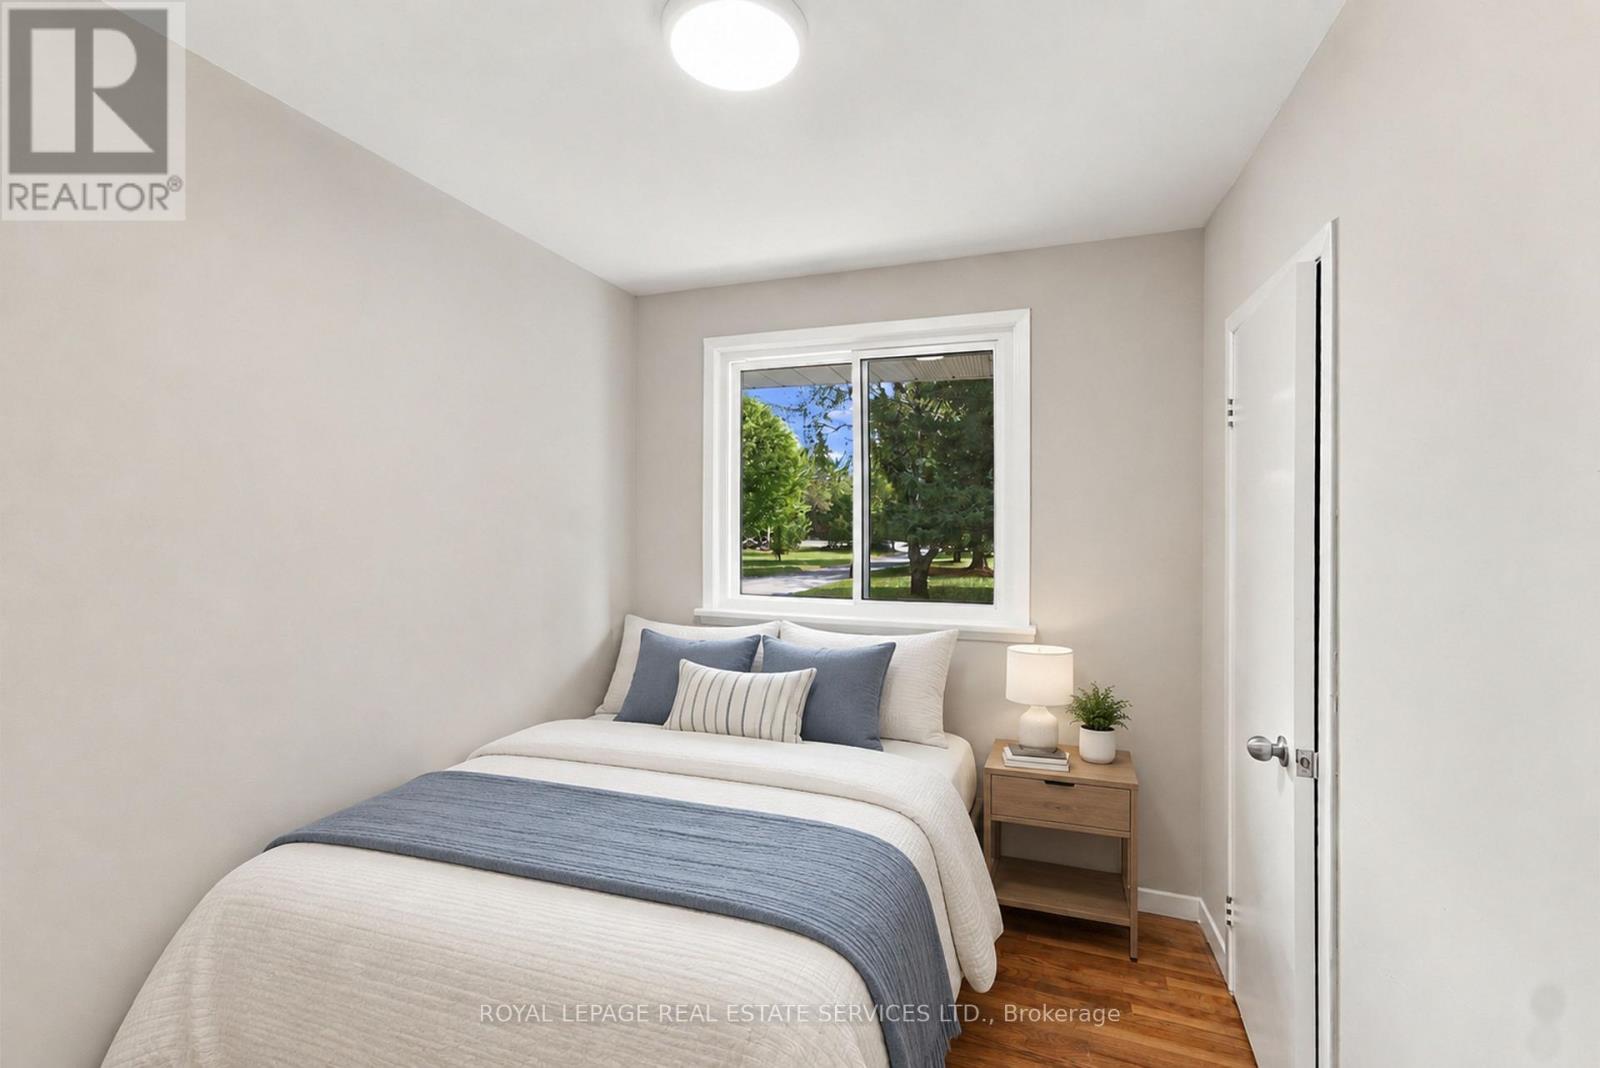
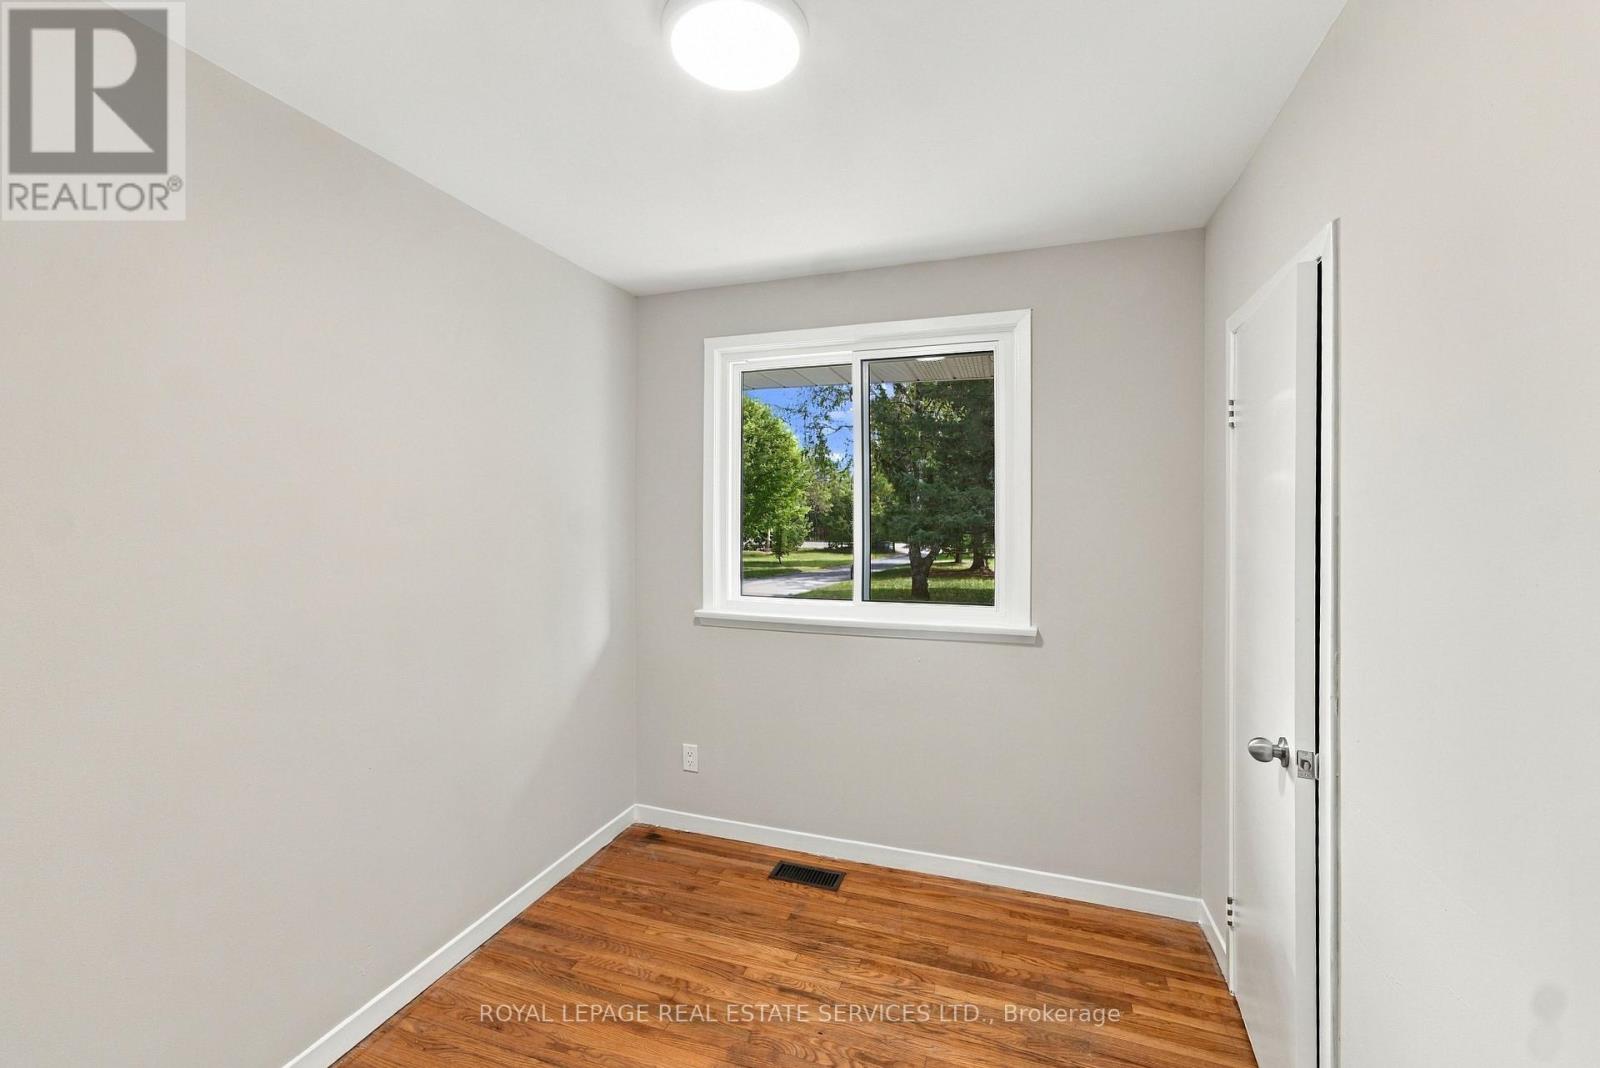
Bedroom 3 |
2.74 m |
2.31 m |
2.74 m x 2.31 m |
https://www.realtor.ca/real-estate/30313670/1191-15-side-road-milton-rural-milton-west