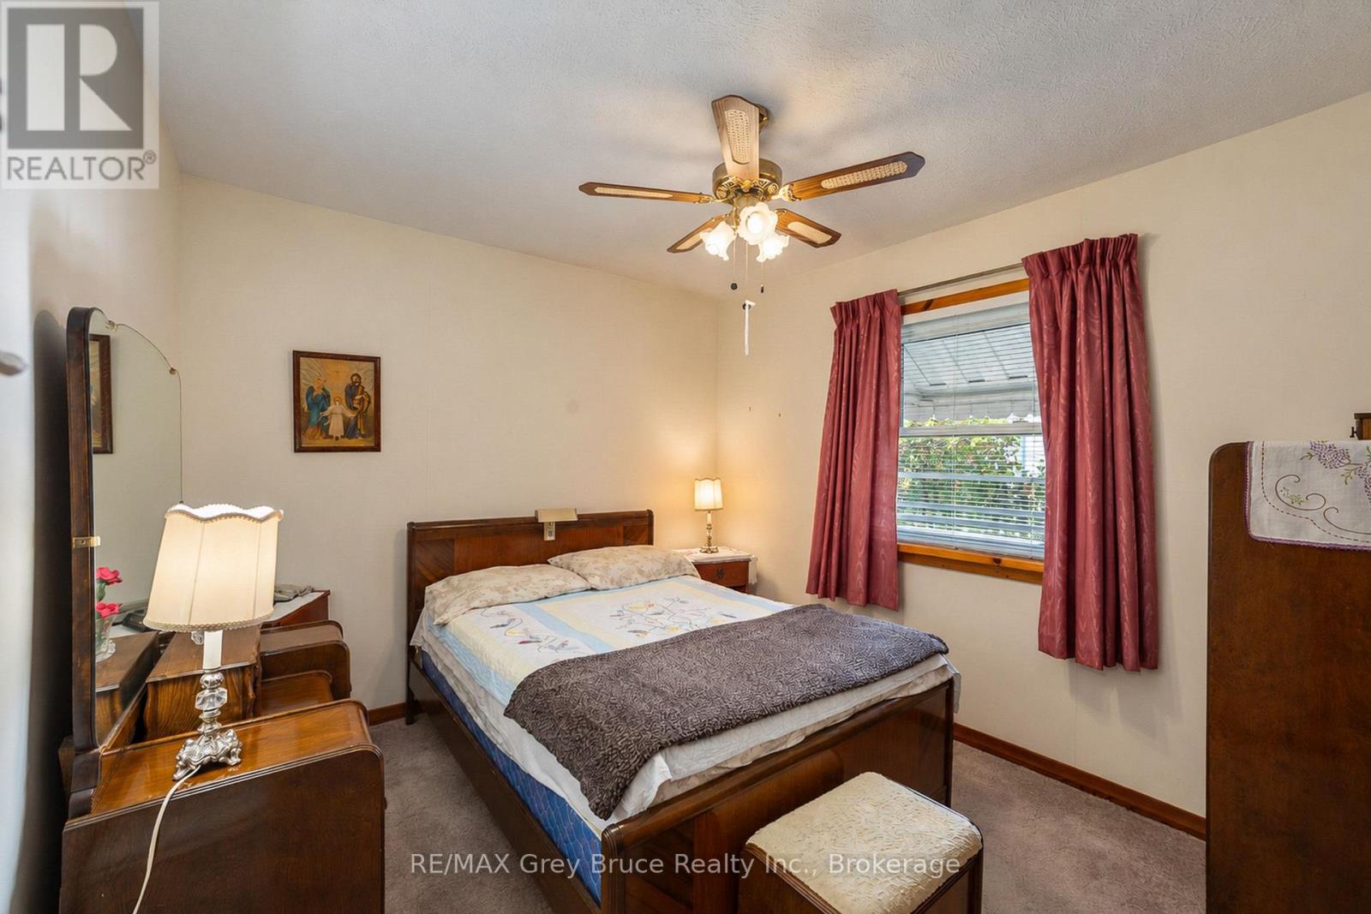
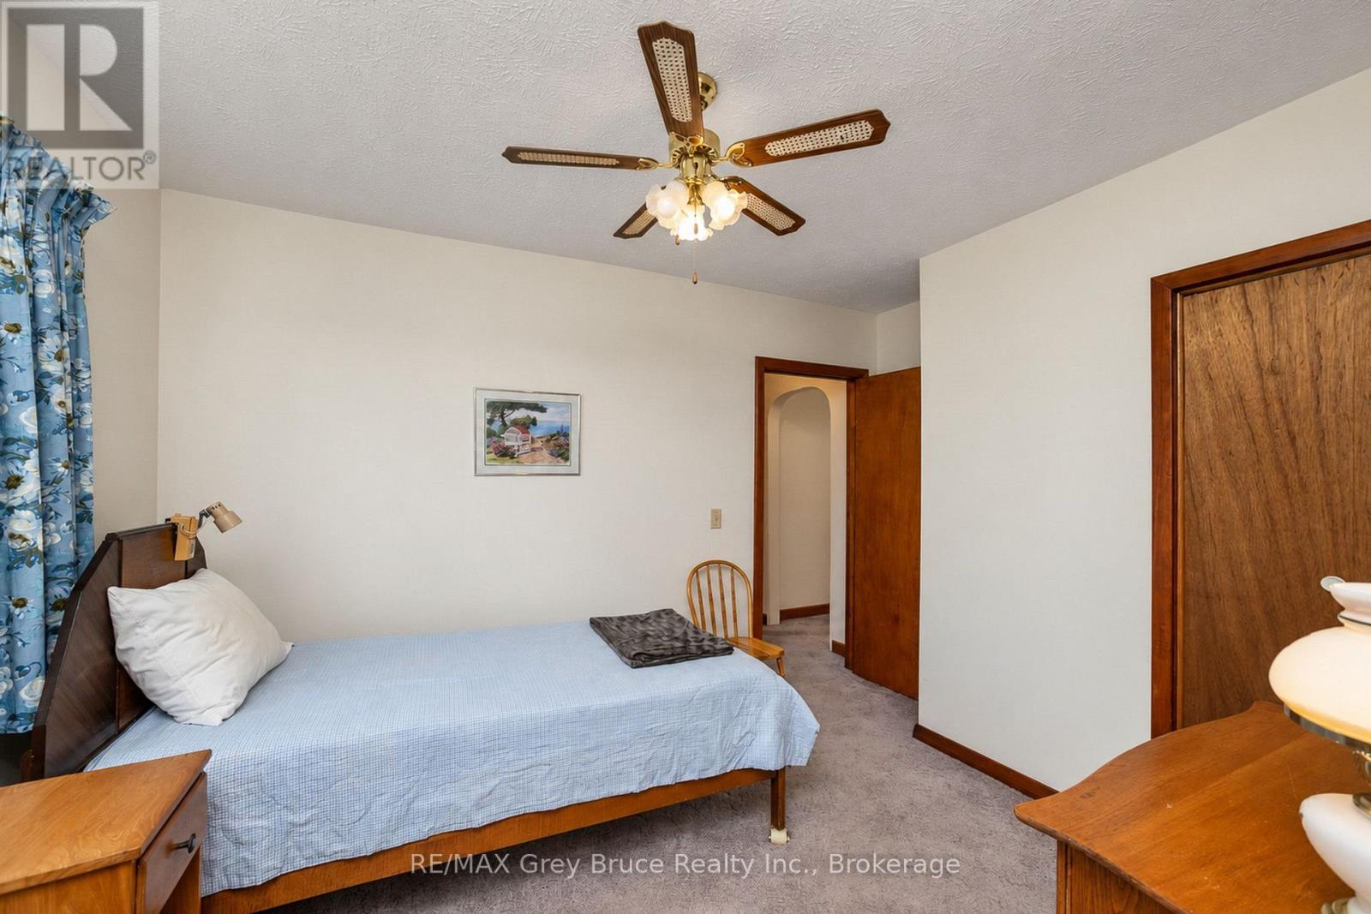
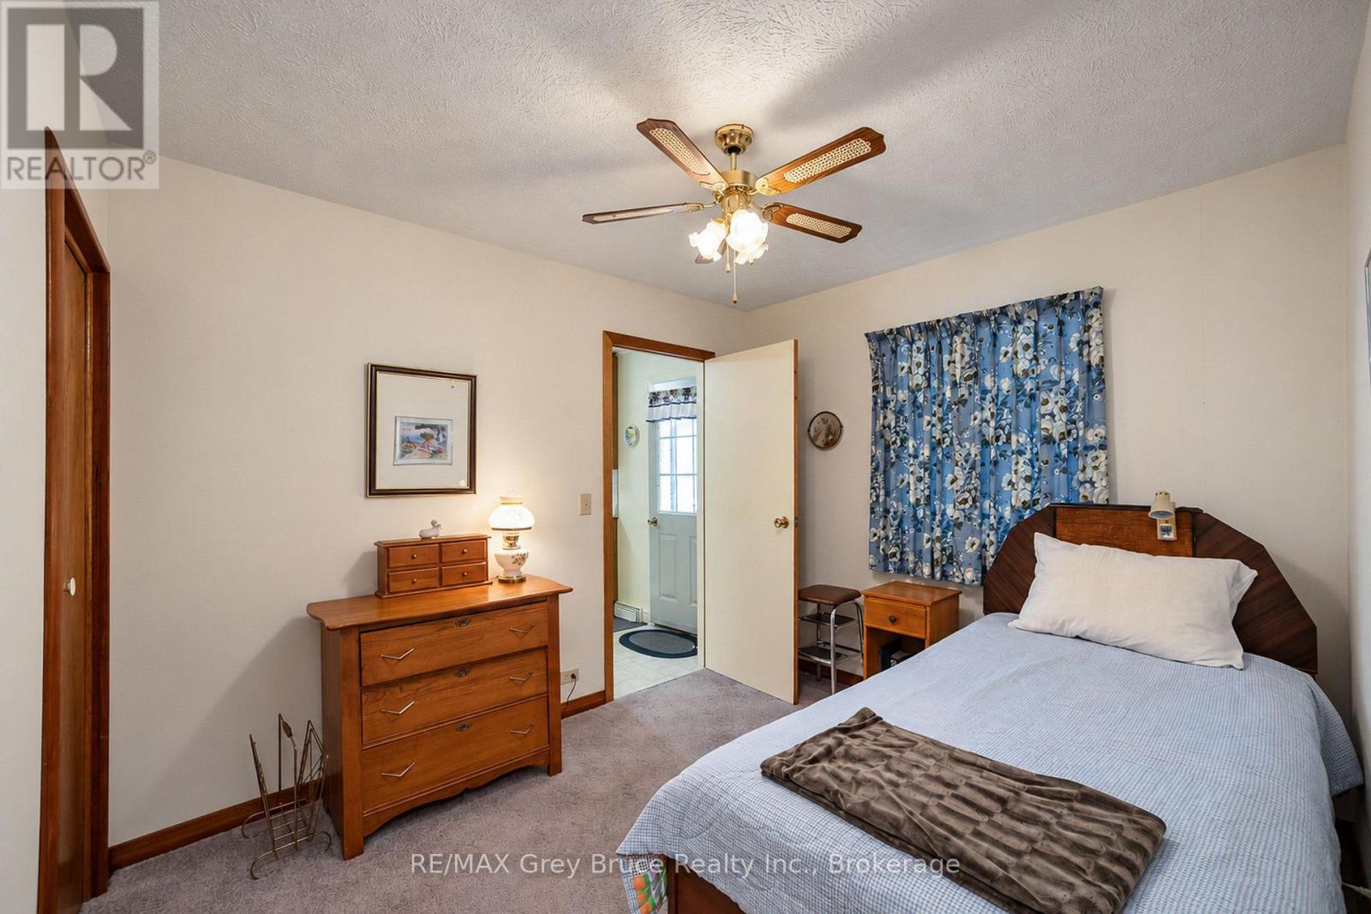
3 Bedroom
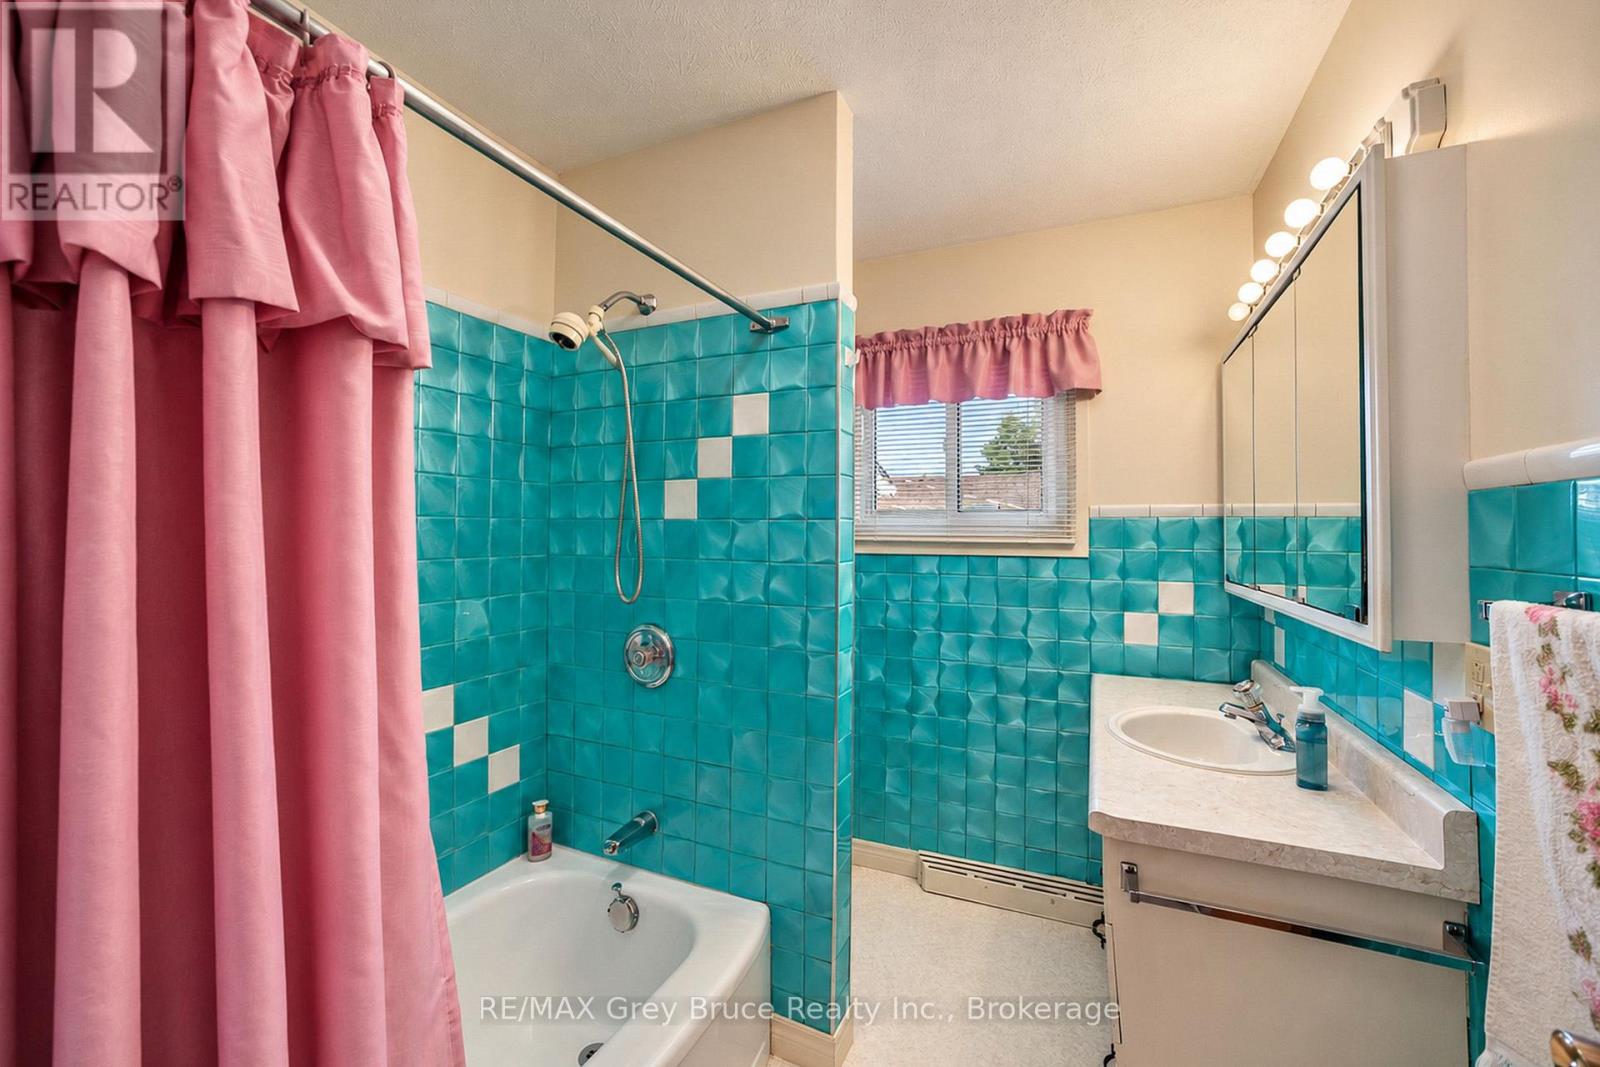
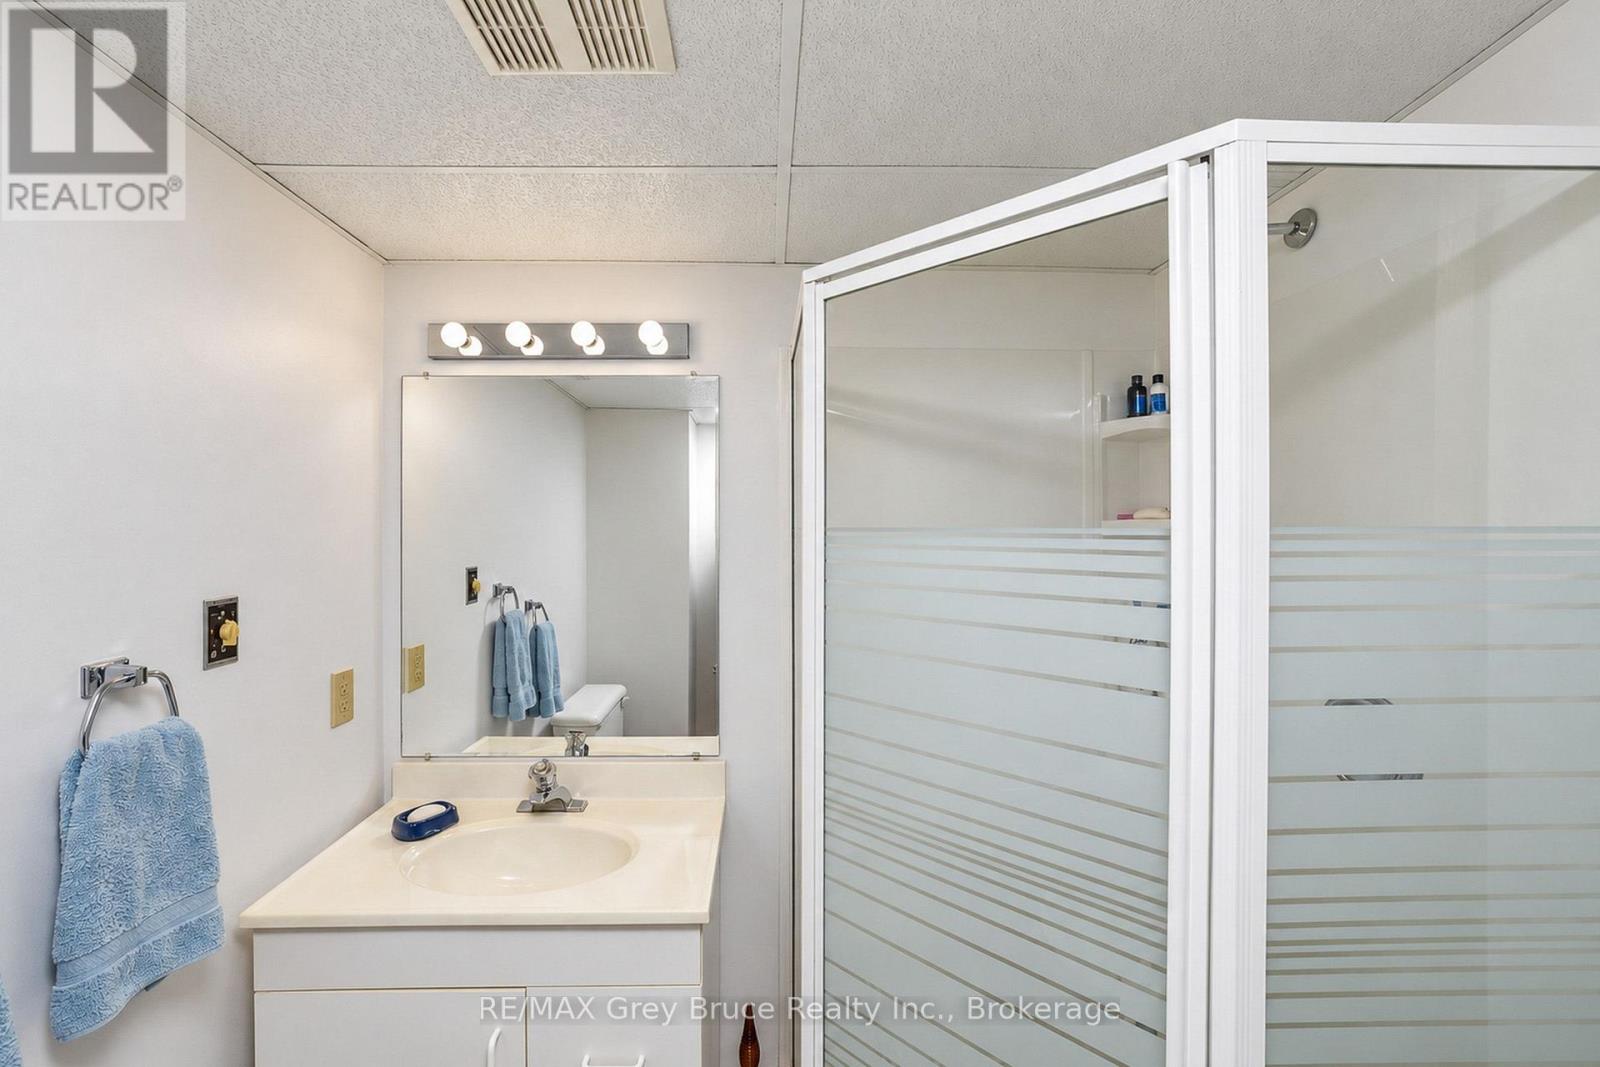
2 Bathroom
1,100 - 1,500 ft2
Bungalow
Fireplace
Central Air Conditioning
Forced Air
$499,900
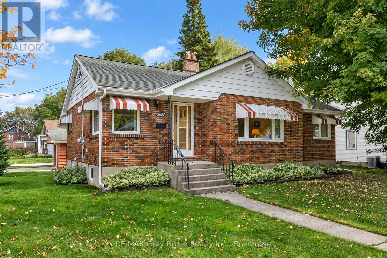
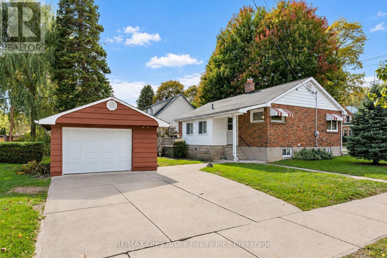
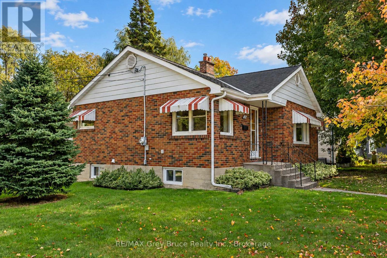
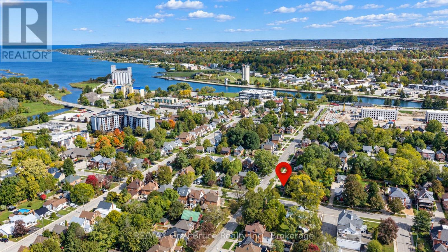
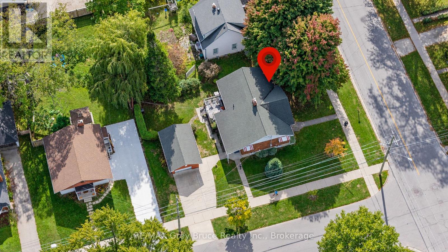
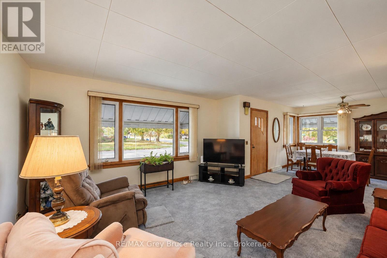
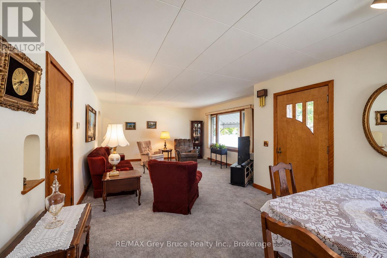
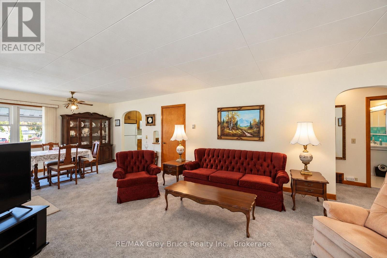
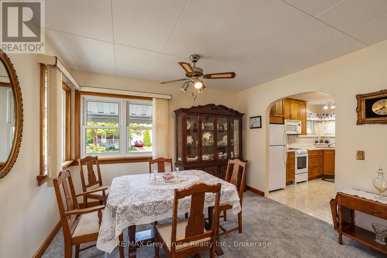
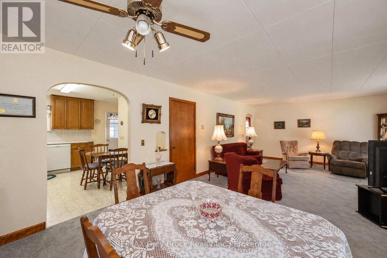
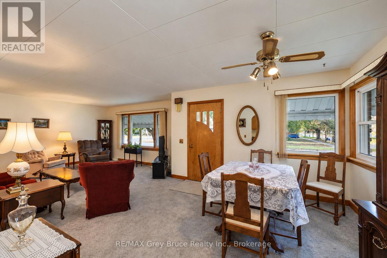
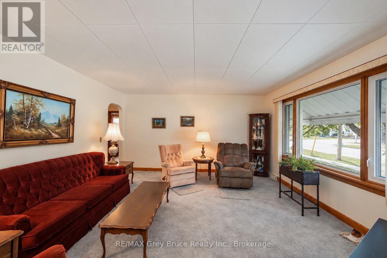
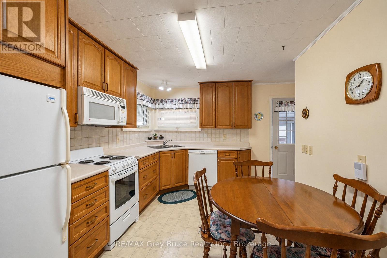
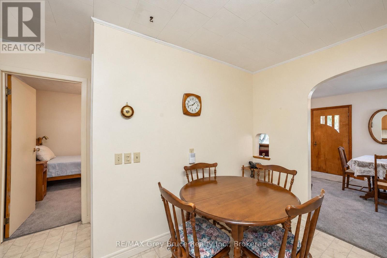
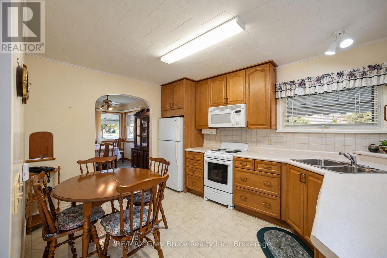
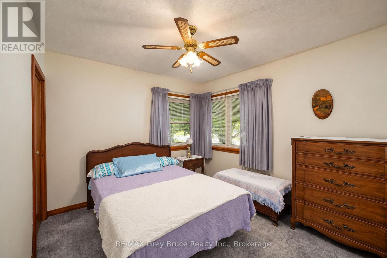
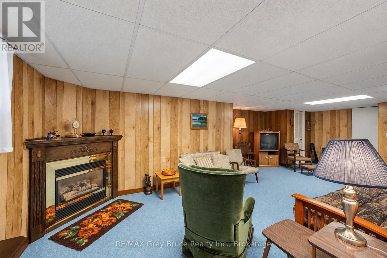
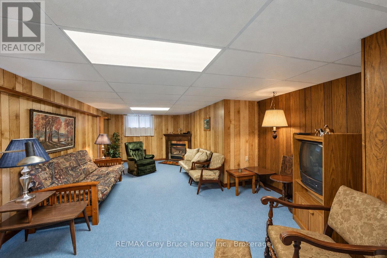
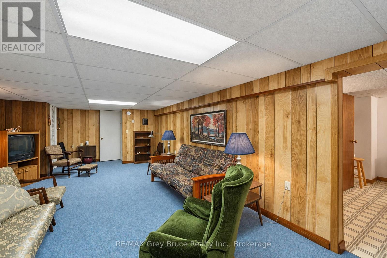
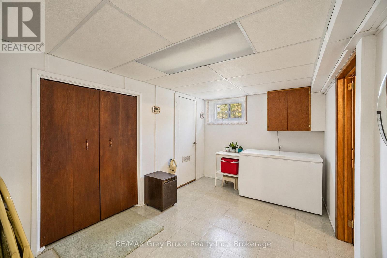
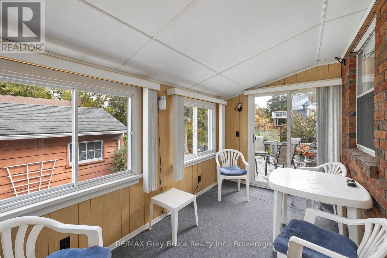
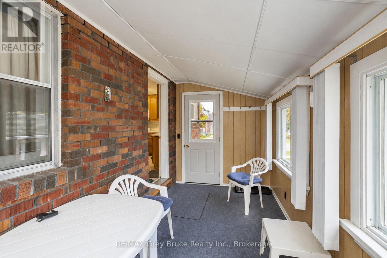
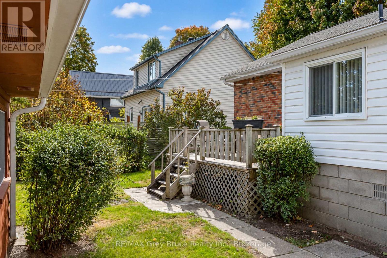
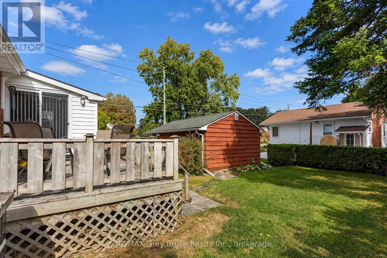
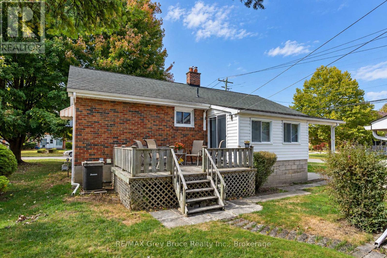
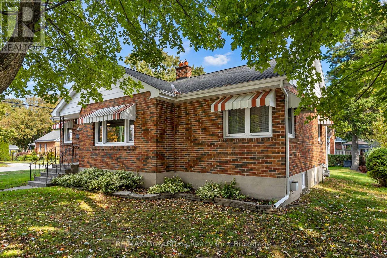
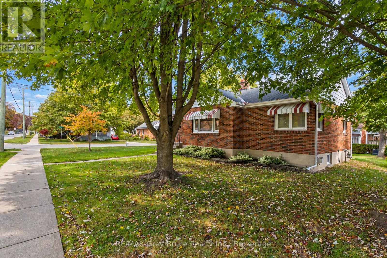
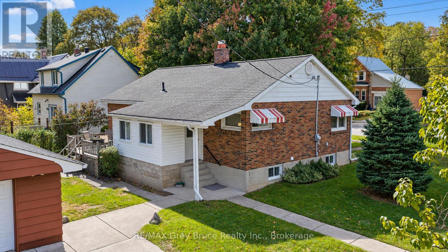
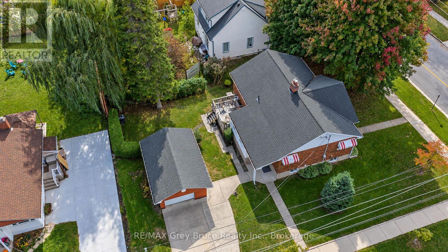
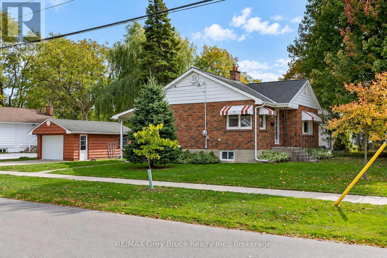
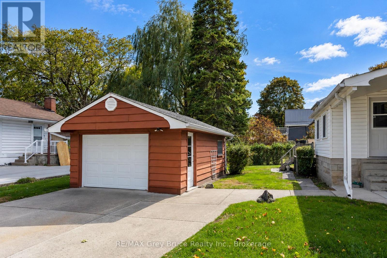
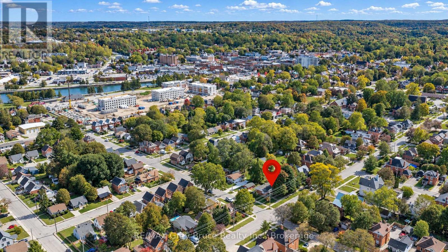
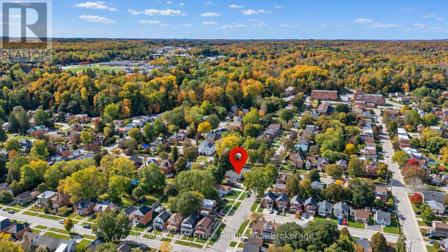
Solid brick bungalow in an established, sought-after neighbourhood, offering the perfect blend of comfort, location and opportunity. Immaculately maintained and lovingly cared for, this 3-bedroom, 2-full-bathroom home features updated windows throughout, central air and forced-air natural gas heating. The main level offers a comfortable layout and a wonderful three-season sunroom - a great spot to relax and enjoy the changing seasons. Downstairs, the large recreation room with gas fireplace provides plenty of space for family movie nights, hobbies or entertaining. Outside, enjoy a manageable lot with a private backyard area and detached garage. The location is hard to beat - walk to downtown, parks, playgrounds, the waterfront and Kelso Beach, all while enjoying the quiet feel of a mature residential neighbourhood. A clean, solid and exceptionally well-cared-for home in a fantastic location, ready to be enjoyed and made your own. (id:50976)
Property Details
|
MLS® Number
|
X13873156 |
|
Property Type
|
Single Family |
|
Community Name
|
Owen Sound |
|
Equipment Type
|
Water Heater |
|
Parking Space Total
|
4 |
|
Rental Equipment Type
|
Water Heater |
Building
|
Bathroom Total
|
2 |
|
Bedrooms Above Ground
|
3 |
|
Bedrooms Total
|
3 |
|
Amenities
|
Fireplace(s) |
|
Appliances
|
Garage Door Opener Remote(s), Dryer, Freezer, Stove, Washer, Refrigerator |
|
Architectural Style
|
Bungalow |
|
Basement Development
|
Finished |
|
Basement Type
|
Full (finished) |
|
Construction Style Attachment
|
Detached |
|
Cooling Type
|
Central Air Conditioning |
|
Exterior Finish
|
Brick |
|
Fireplace Present
|
Yes |
|
Foundation Type
|
Concrete |
|
Heating Fuel
|
Natural Gas |
|
Heating Type
|
Forced Air |
|
Stories Total
|
1 |
|
Size Interior
|
1,100 - 1,500 Ft2 |
|
Type
|
House |
|
Utility Water
|
Municipal Water |
Parking
Land
|
Acreage
|
No |
|
Sewer
|
Sanitary Sewer |
|
Size Depth
|
100 Ft |
|
Size Frontage
|
66 Ft |
|
Size Irregular
|
66 X 100 Ft |
|
Size Total Text
|
66 X 100 Ft |
Rooms
| Level |
Type |
Length |
Width |
Dimensions |
|
Basement |
Family Room |
7.79 m |
3.98 m |
7.79 m x 3.98 m |
|
Lower Level |
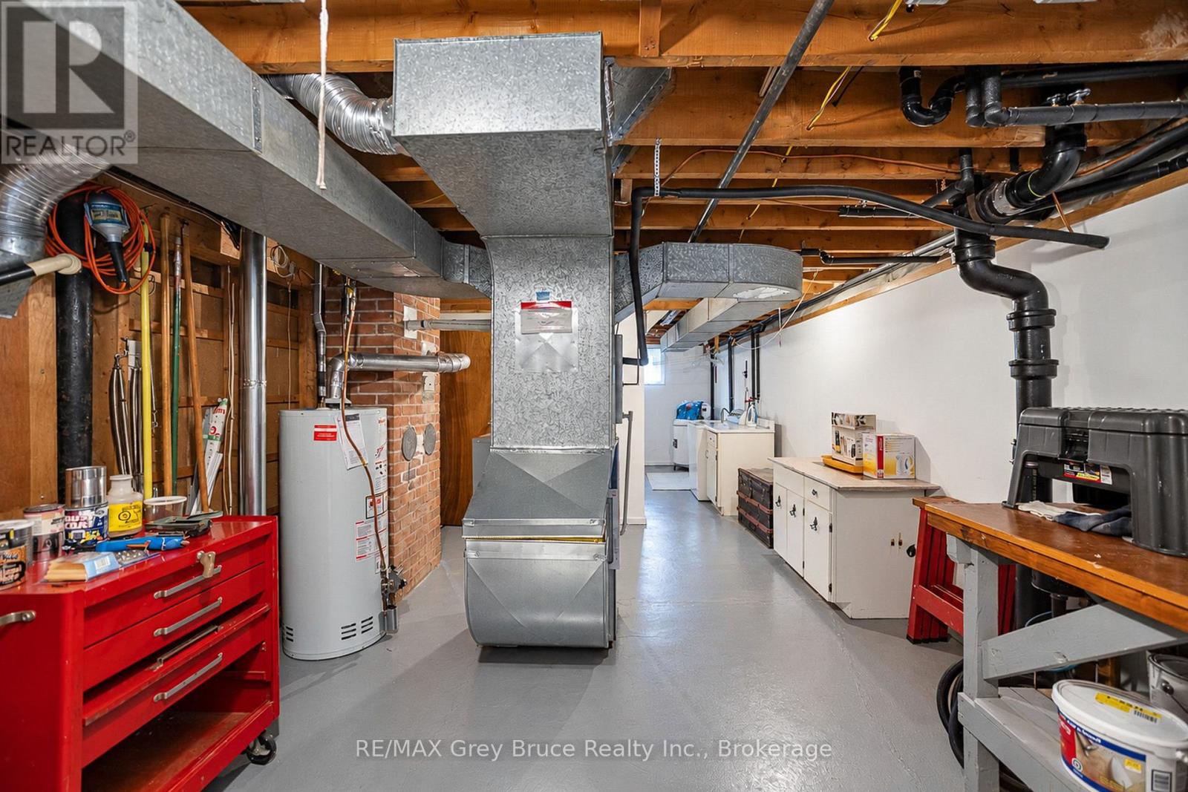
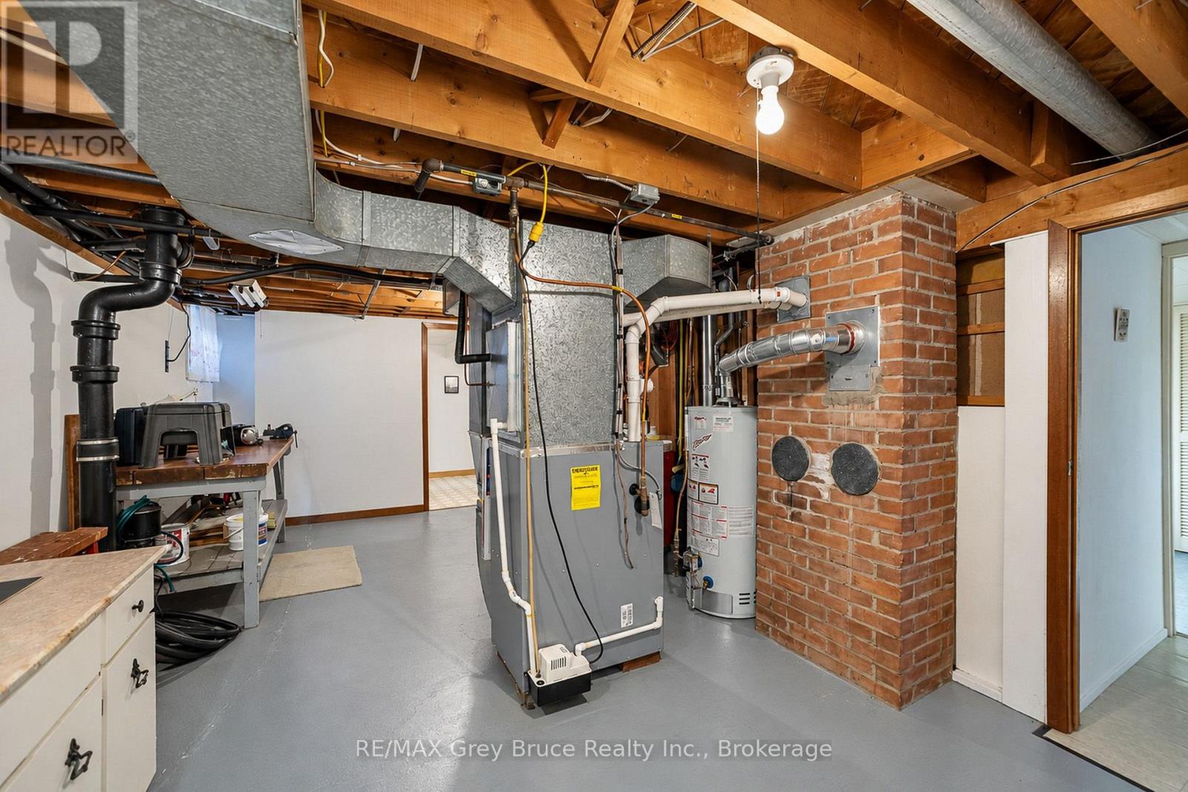
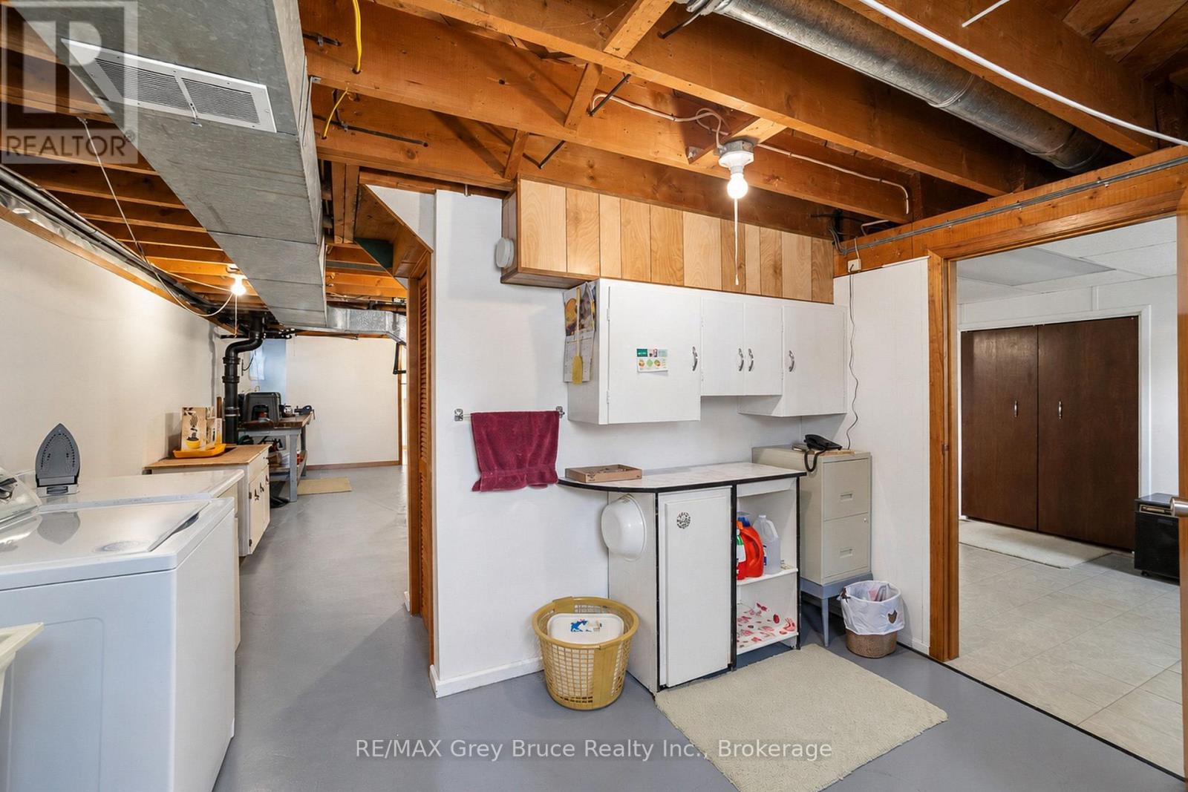
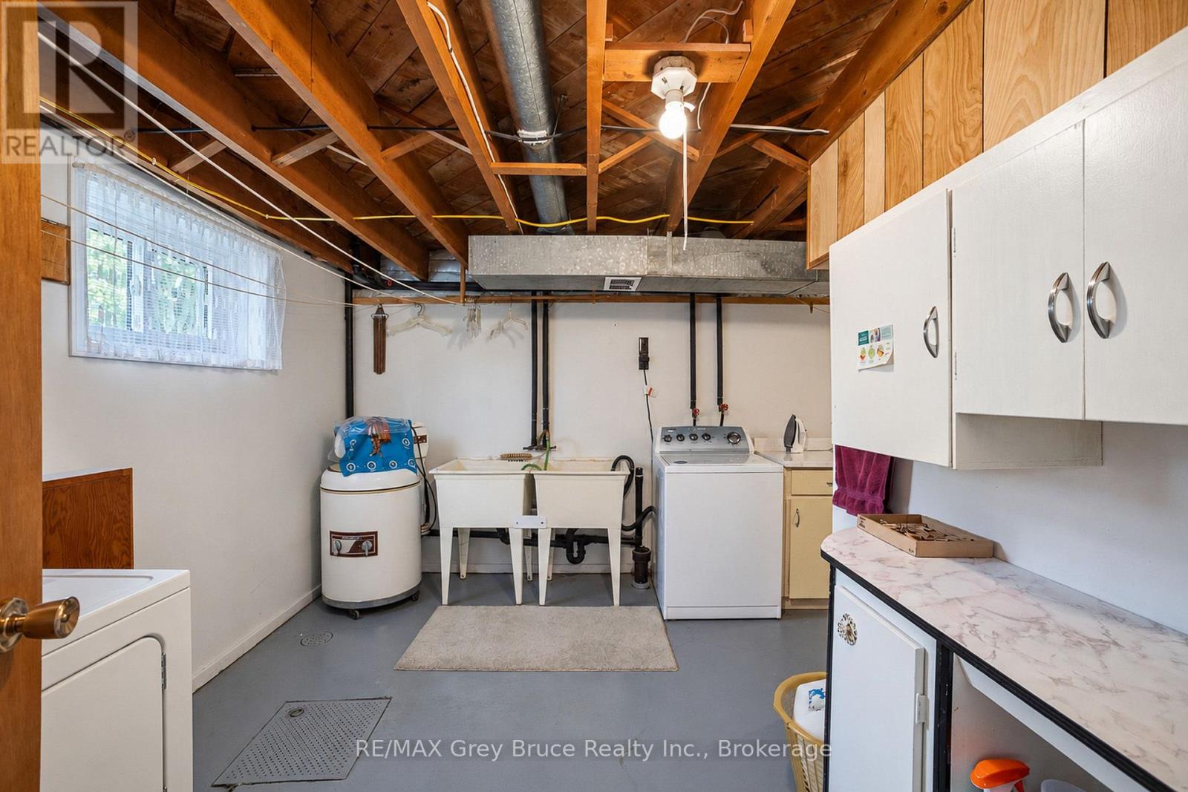
Utility Room |
9.65 m |
3.77 m |
9.65 m x 3.77 m |
|
Main Level |
Living Room |
4.15 m |
4.25 m |
4.15 m x 4.25 m |
|
Main Level |
Dining Room |
3.74 m |
3.41 m |
3.74 m x 3.41 m |
|
Main Level |
Kitchen |
3.75 m |
3.94 m |
3.75 m x 3.94 m |
|
Main Level |
Primary Bedroom |
3.68 m |
3.4 m |
3.68 m x 3.4 m |
|
Main Level |
Bedroom 2 |
2.69 m |
3.94 m |
2.69 m x 3.94 m |
|
Main Level |
Bedroom 3 |
2.77 m |
3.94 m |
2.77 m x 3.94 m |
|
Main Level |
Sunroom |
3.73 m |
1.89 m |
3.73 m x 1.89 m |
https://www.realtor.ca/real-estate/30377014/1195-4th-avenue-w-owen-sound-owen-sound