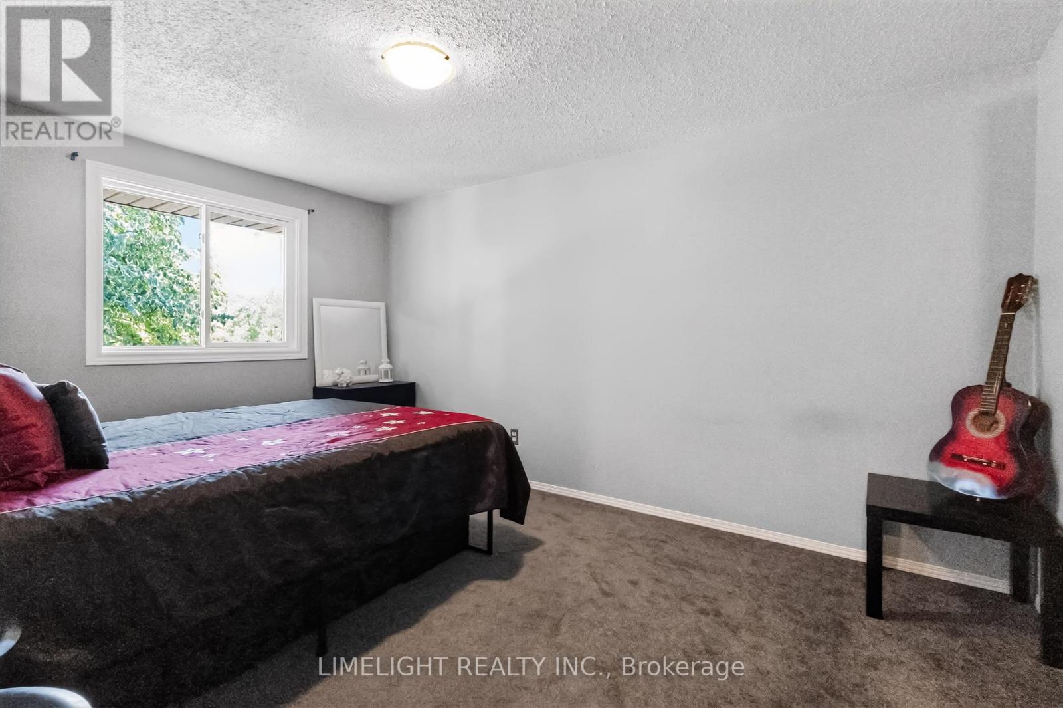
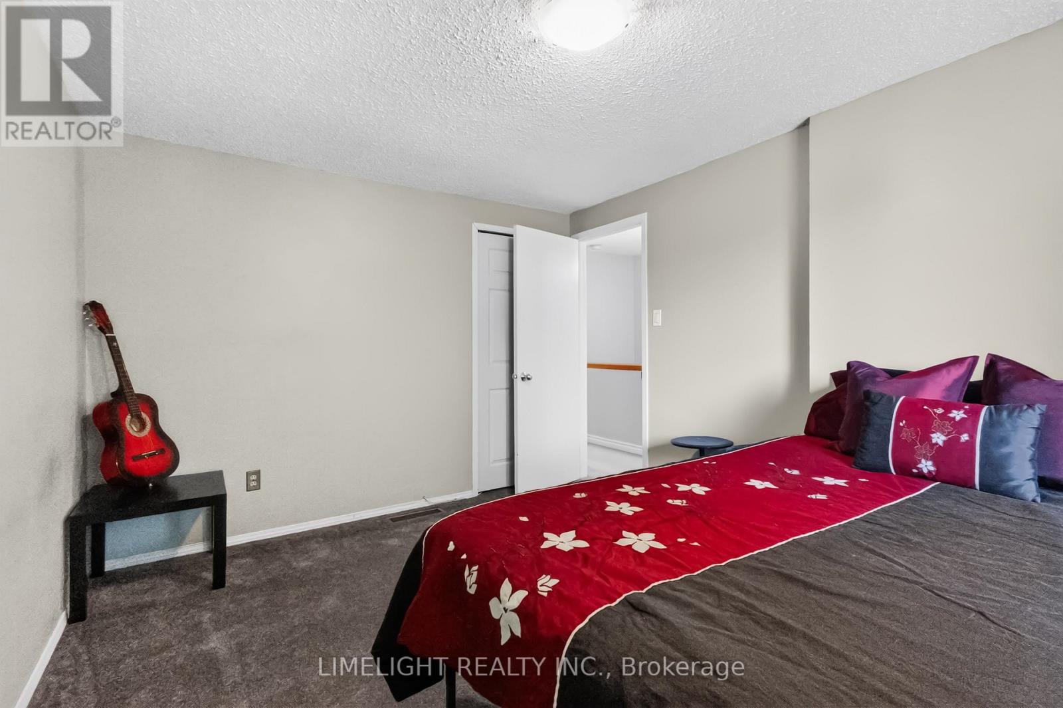
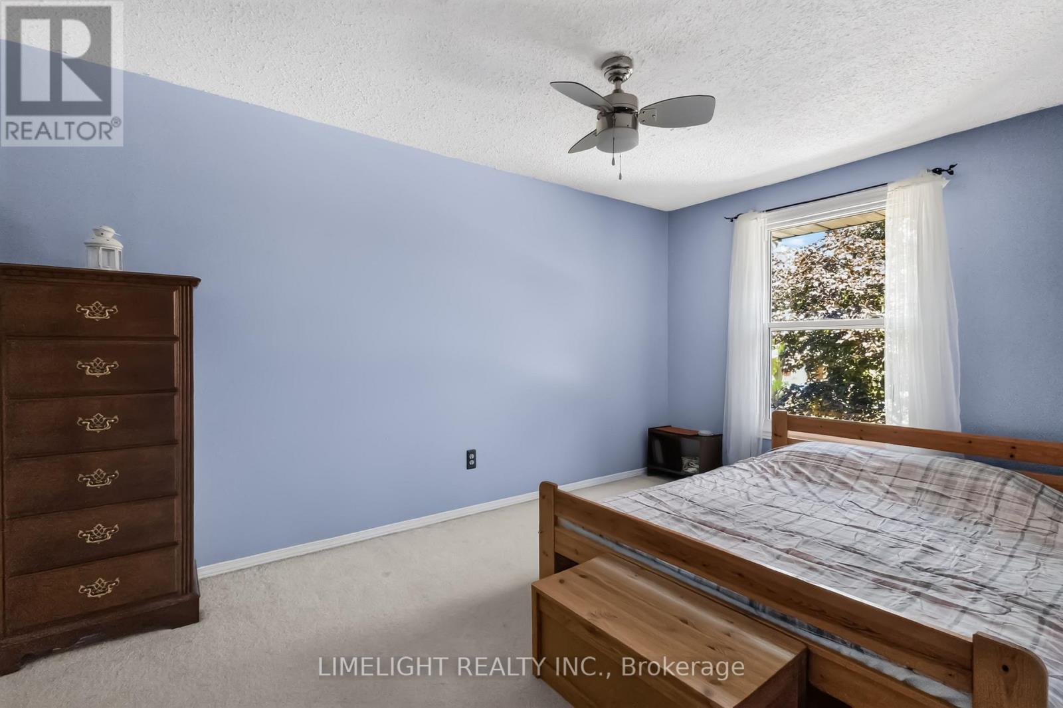
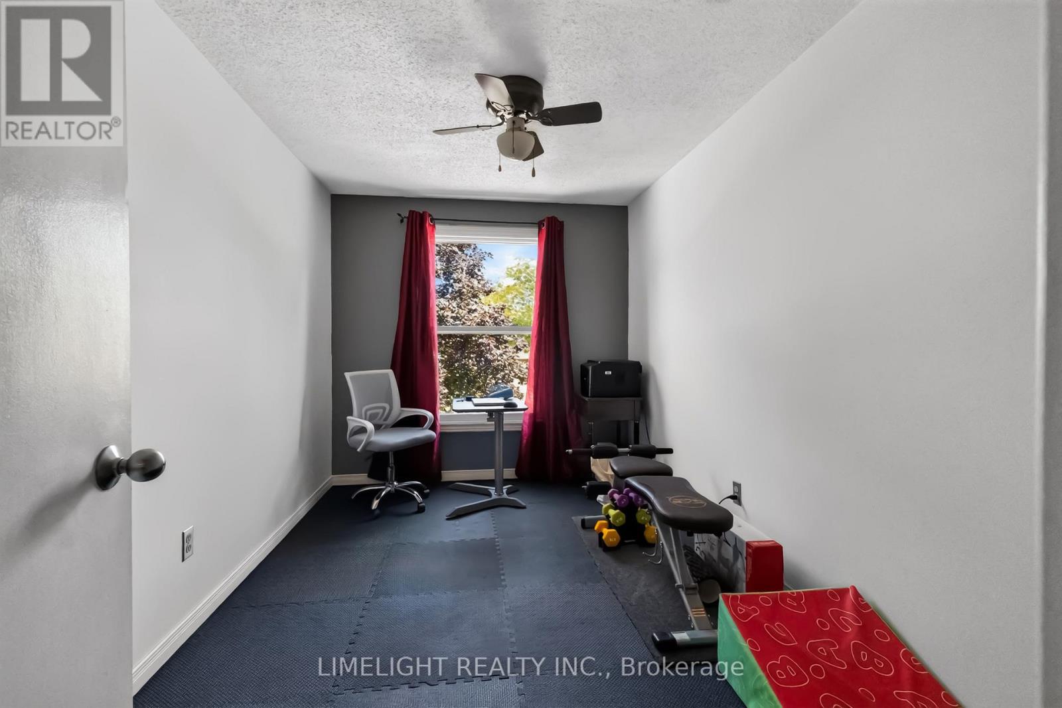
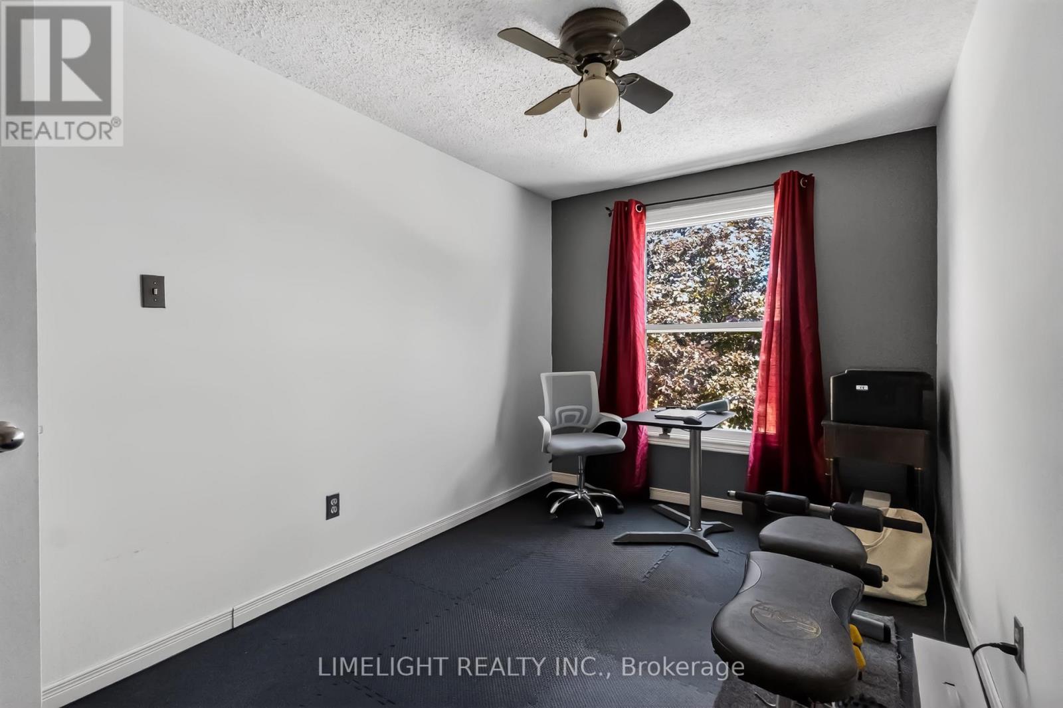
3 Bedroom
2 Bathroom
1,000 - 1,199 ft2
Central Air Conditioning
Forced Air
$399,900Maintenance, Common Area Maintenance
$433.02 Monthly
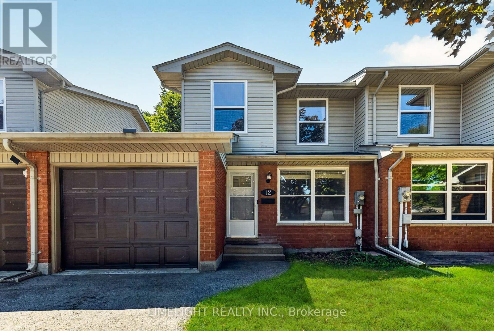
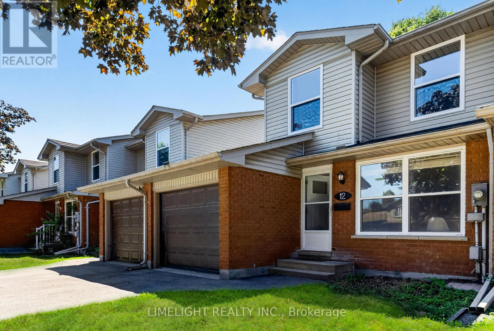
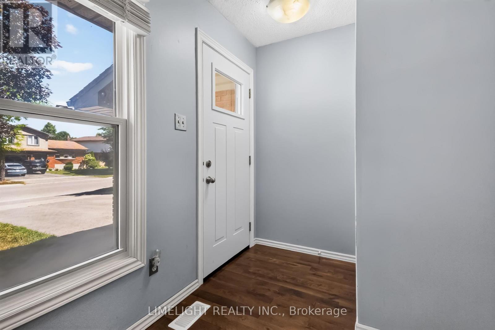
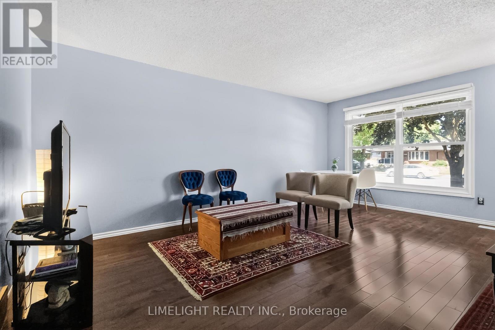
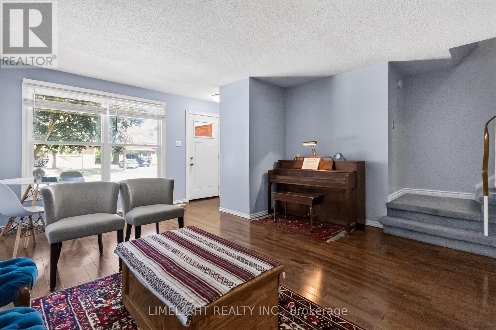
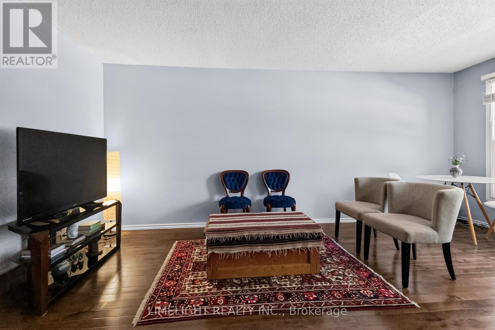
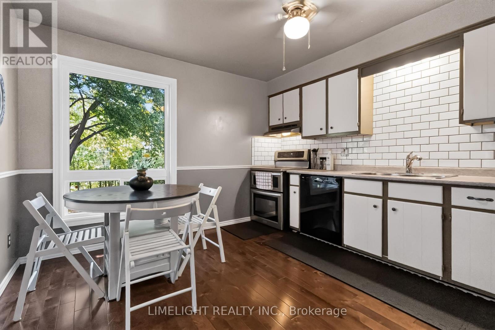
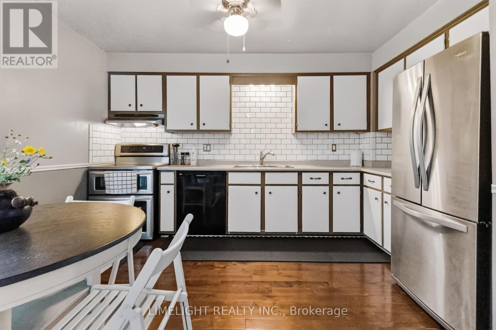
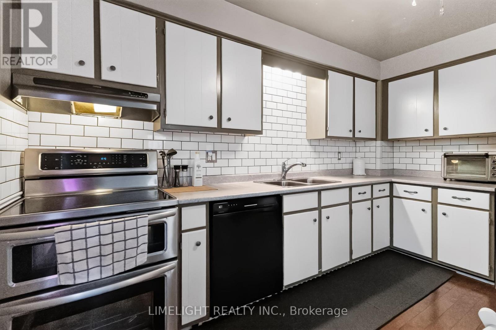
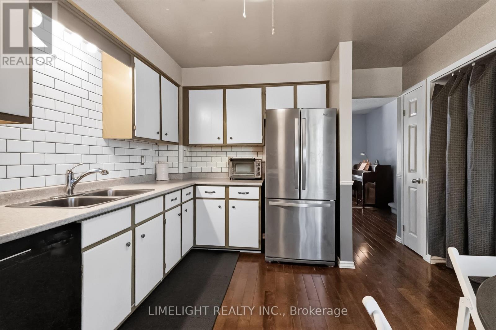
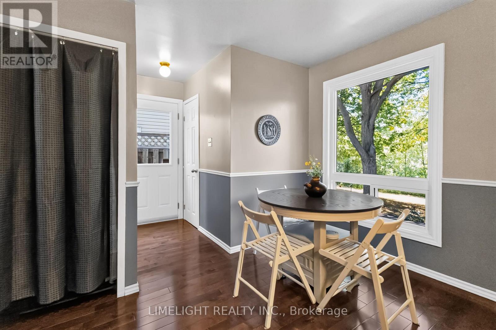
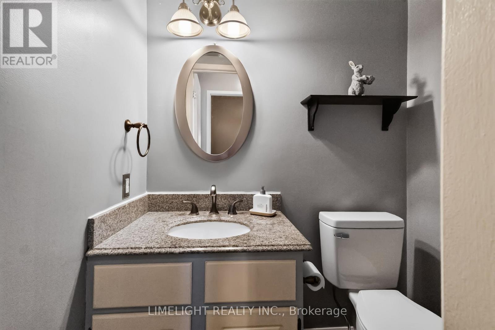
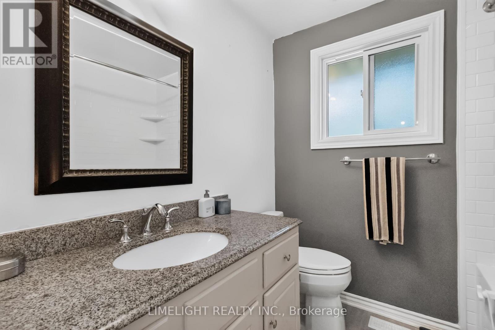
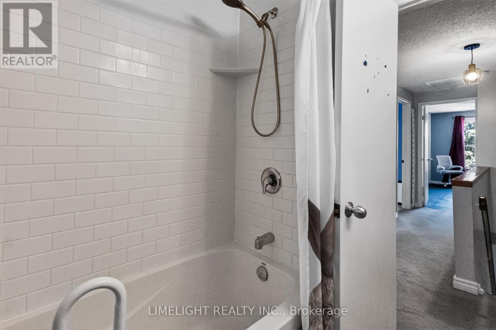
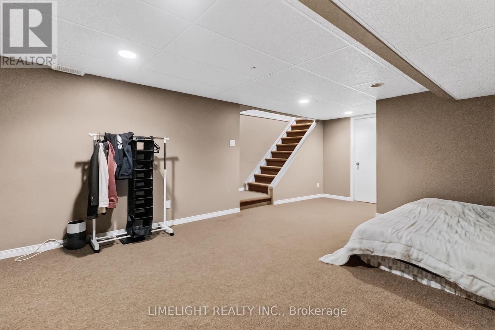
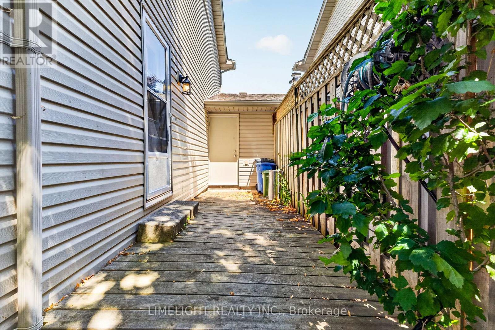
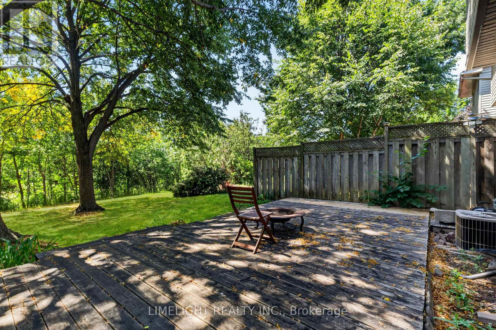
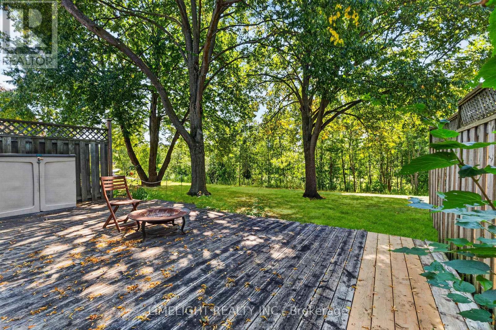
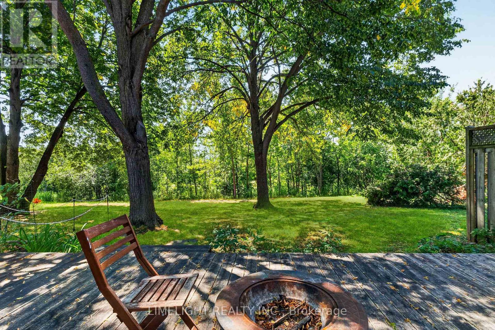
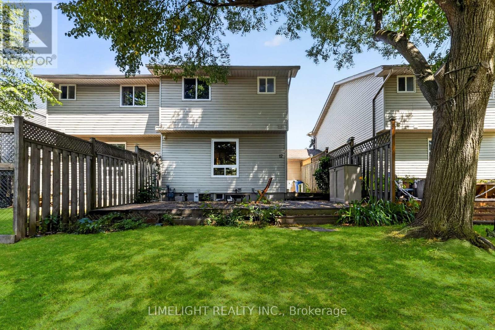
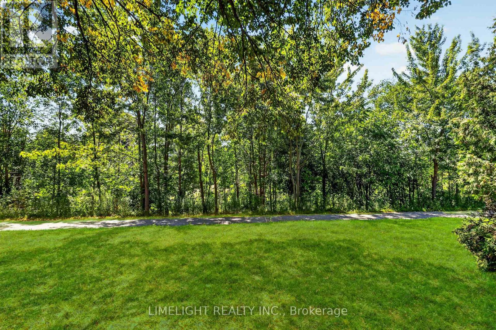
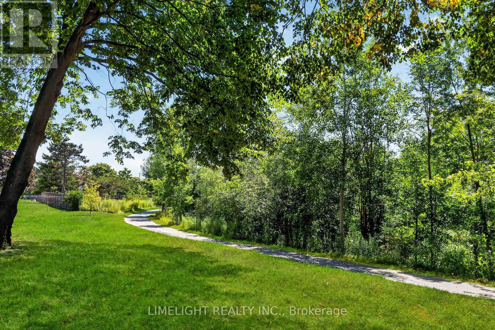
Welcome to this spacious 3-bedroom townhouse with an attached garage and a private ravine setting in the heart of White Oaks. The large rear deck overlooks mature trees, green space, and the ravine, offering a peaceful outdoor retreat. The main floor features hardwood flooring throughout and a modern kitchen with a subway tile backsplash, stainless steel appliances, and ample cabinetry. Both bathrooms include granite countertops, while the second-floor bathroom has been updated with a Bath Fitter tub surround and Italian porcelain tile flooring. Recent improvements include four second-floor windows and the kitchen window replaced in June 2026, three exterior doors replaced in 2025, and an owned hot water heater installed in 2023. The functional layout provides comfortable living space for families, first-time buyers, or downsizers. Conveniently located near schools, shopping, parks, public transit, and quick access to Highways 401 and 402. A well-positioned home offering privacy, natural views, an attached garage, and everyday convenience. (id:50976)
Property Details
|
MLS® Number
|
X13621684 |
|
Property Type
|
Single Family |
|
Community Name
|
South X |
|
Amenities Near By
|
Public Transit |
|
Community Features
|
Pets Allowed With Restrictions, School Bus, Community Centre |
|
Features
|
Wooded Area, Ravine, In Suite Laundry |
|
Parking Space Total
|
3 |
|
Structure
|
Patio(s) |
Building
|
Bathroom Total
|
2 |
|
Bedrooms Above Ground
|
3 |
|
Bedrooms Total
|
3 |
|
Appliances
|
Garage Door Opener Remote(s), Water Heater, Dishwasher, Dryer, Stove, Washer, Refrigerator |
|
Basement Development
|
Finished |
|
Basement Type
|
N/a (finished) |
|
Cooling Type
|
Central Air Conditioning |
|
Exterior Finish
|
Vinyl Siding, Brick |
|
Flooring Type
|
Hardwood |
|
Foundation Type
|
Poured Concrete |
|
Half Bath Total
|
1 |
|
Heating Fuel
|
Natural Gas |
|
Heating Type
|
Forced Air |
|
Stories Total
|
2 |
|
Size Interior
|
1,000 - 1,199 Ft2 |
|
Type
|
Row / Townhouse |
Parking
Land
|
Acreage
|
No |
|
Land Amenities
|
Public Transit |
Rooms
| Level |
Type |
Length |
Width |
Dimensions |
|
Second Level |
Primary Bedroom |
4.364 m |
3.135 m |
4.364 m x 3.135 m |
|
Second Level |
Bedroom 2 |
4.11 m |
2.73 m |
4.11 m x 2.73 m |
|
Second Level |
Bedroom 3 |
3.9 m |
2.4 m |
3.9 m x 2.4 m |
|
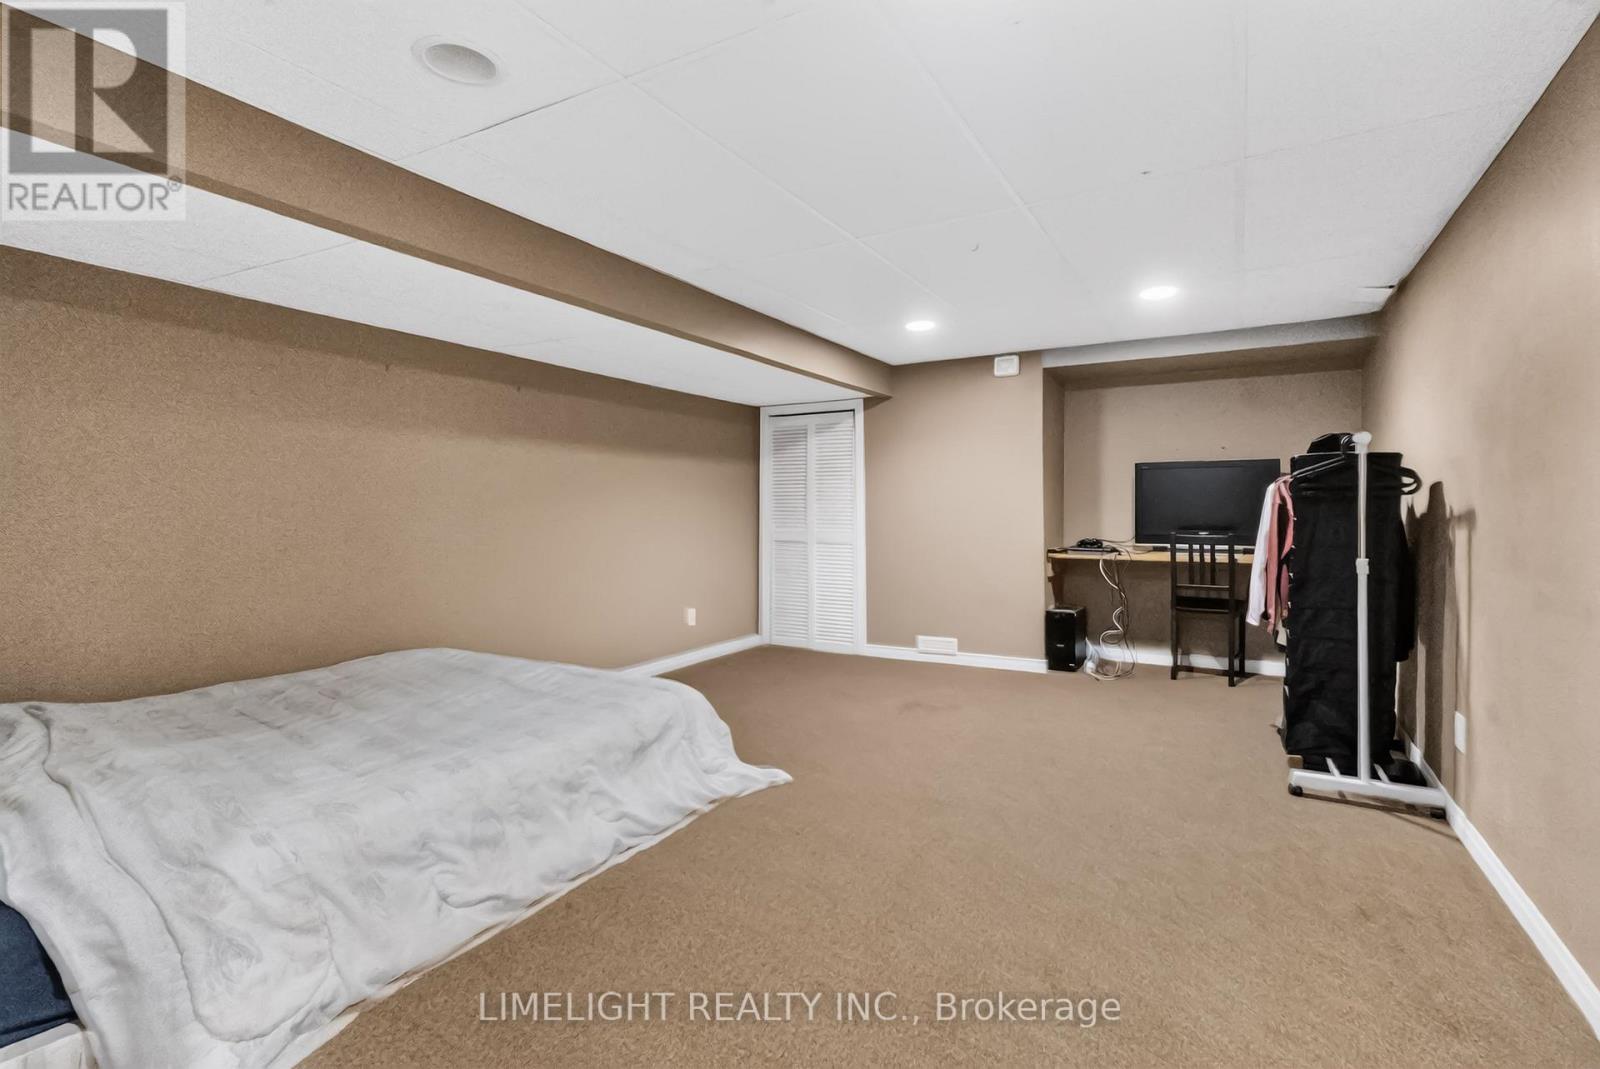
Basement |
Recreational, Games Room |
3.88 m |
4.78 m |
3.88 m x 4.78 m |
|
Basement |
Laundry Room |
5.02 m |
2.45 m |
5.02 m x 2.45 m |
|
Main Level |
Living Room |
5.531 m |
4.265 m |
5.531 m x 4.265 m |
|
Main Level |
Kitchen |
3.93 m |
3.53 m |
3.93 m x 3.53 m |
https://www.realtor.ca/real-estate/30096560/12-1250-jalna-boulevard-london-south-south-x-south-x