


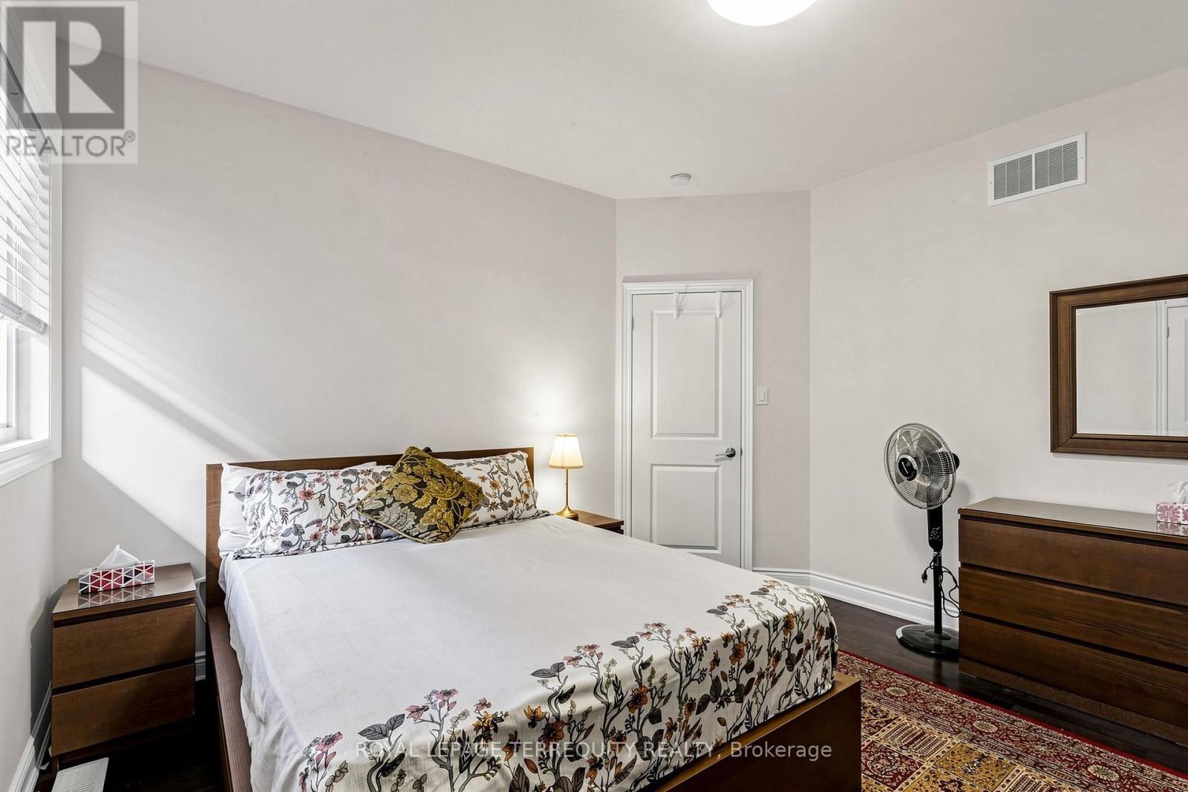
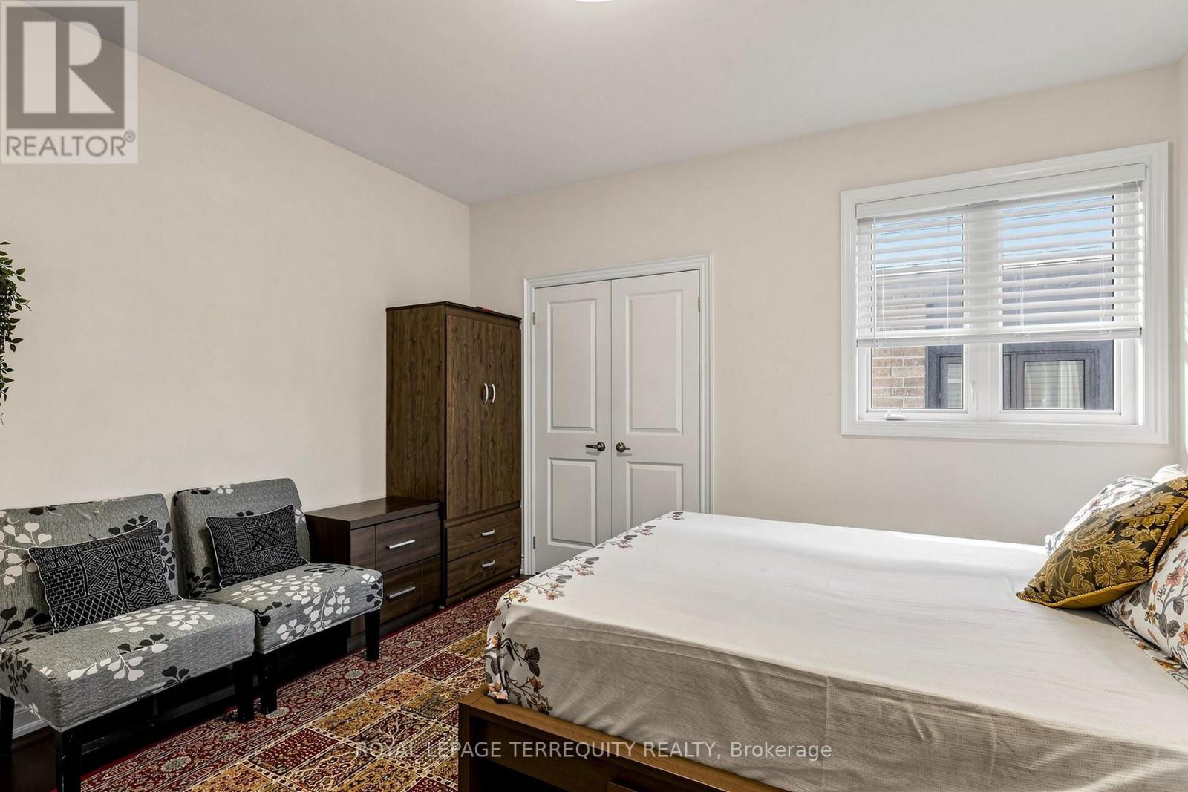
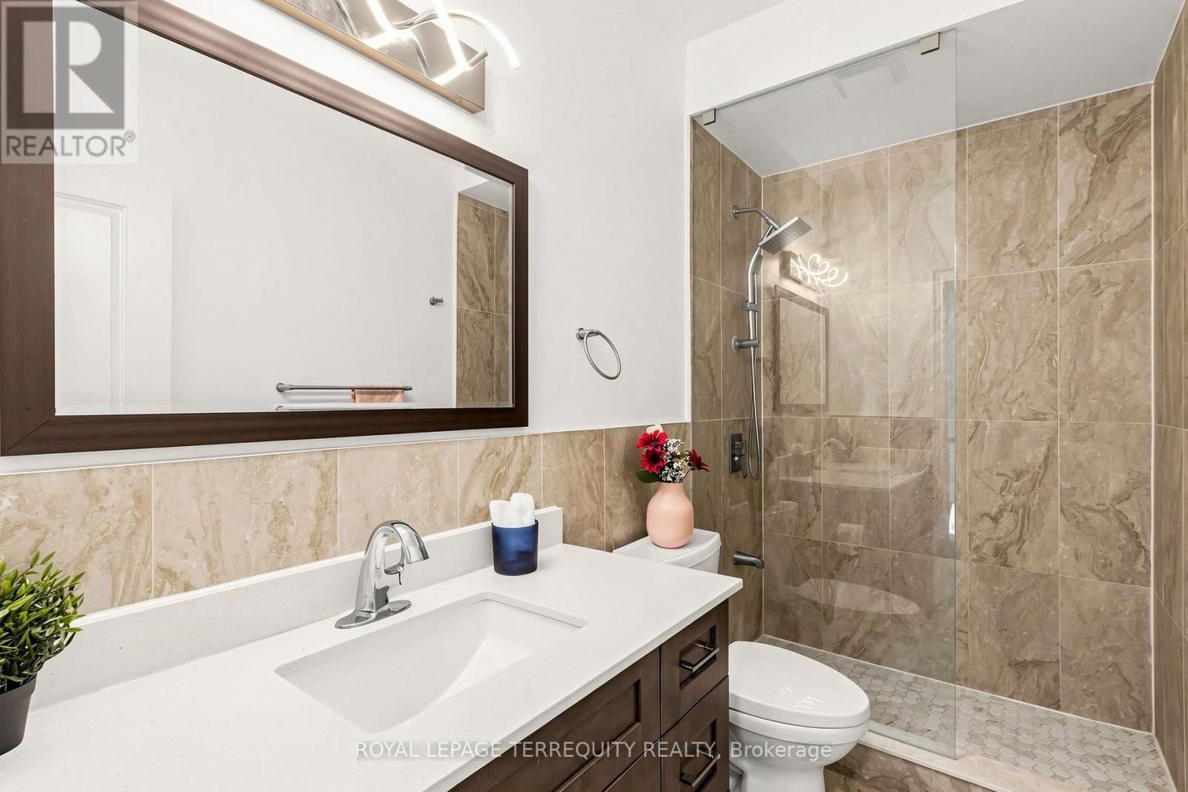
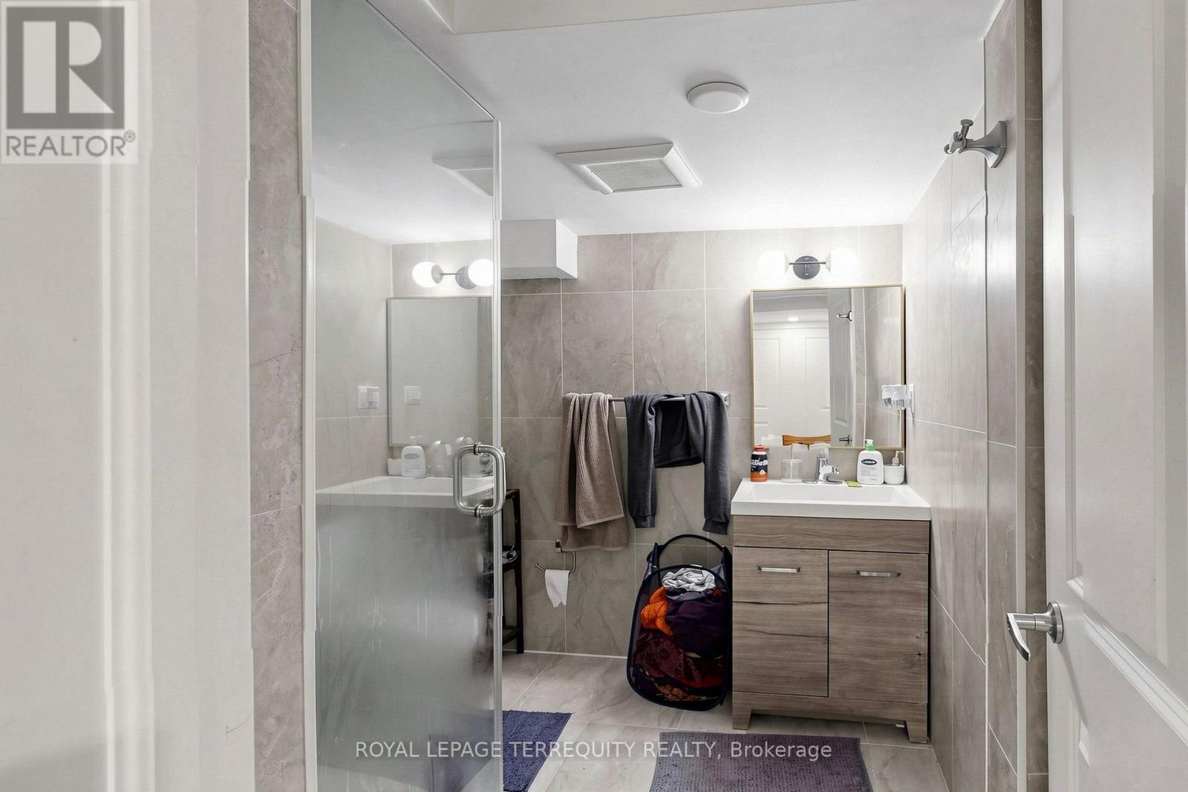




12 – 1815 Fairport Road, Pickering, Ontario L1V 0E3 (30052650)

12 - 1815 Fairport Road Pickering, Ontario L1V 0E3

5 Bedroom 5 Bathroom 2,000 - 2,500 ft2
Fireplace Central Air Conditioning Forced Air

$1,449,900

Maintenance, Parcel of Tied Land

$187 Monthly

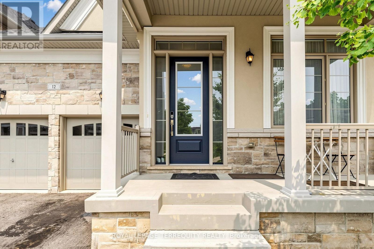
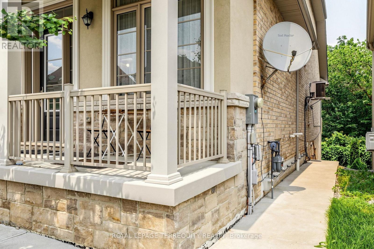
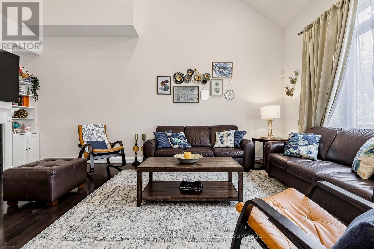
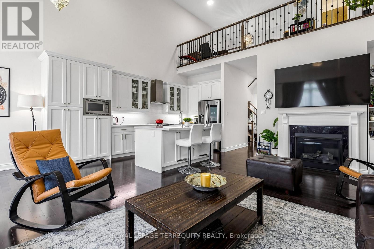
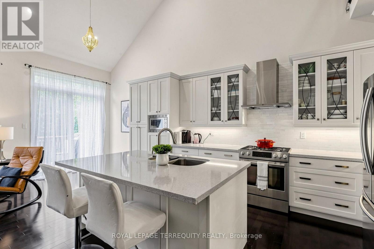
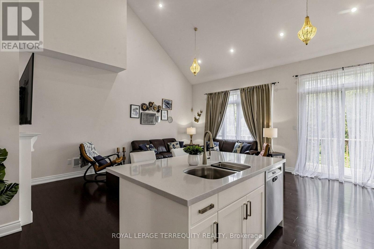
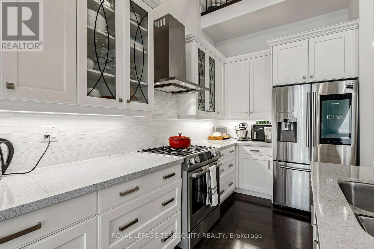
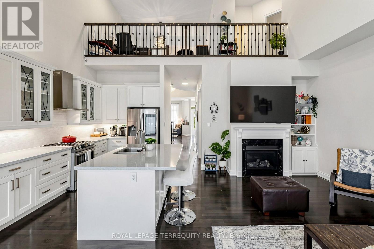
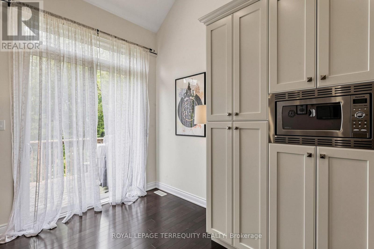
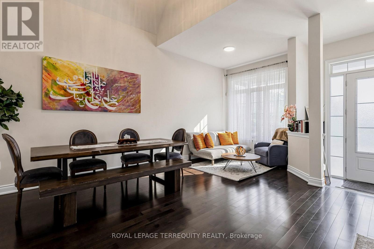
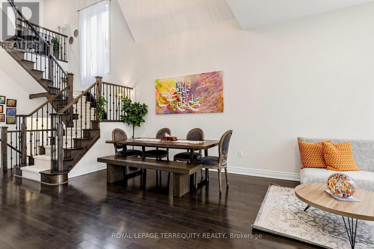
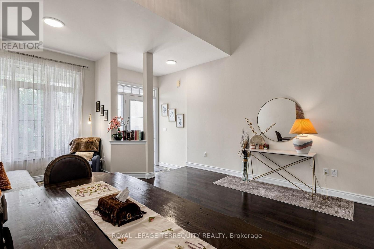
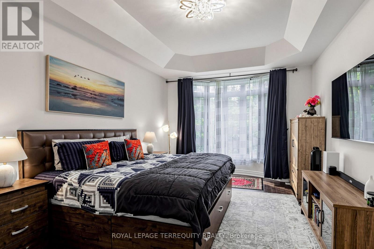
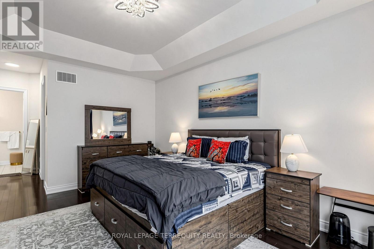
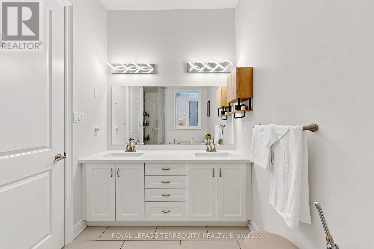
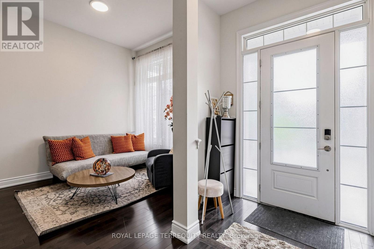
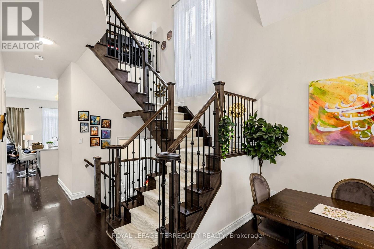
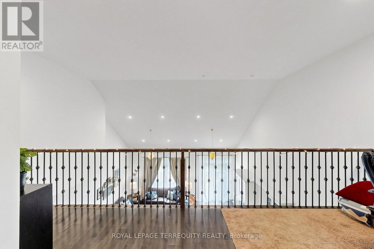
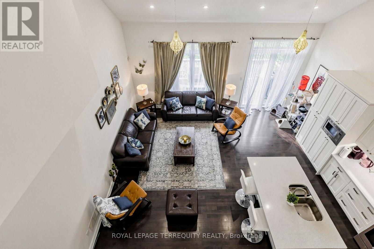
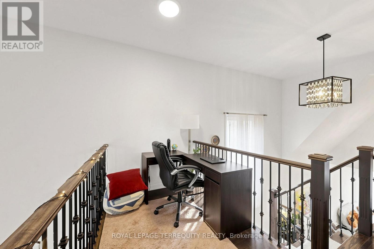
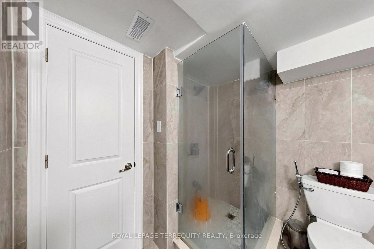
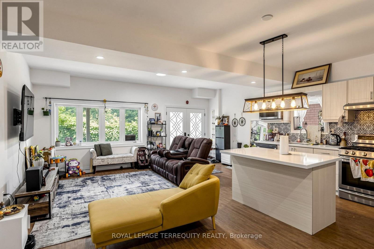
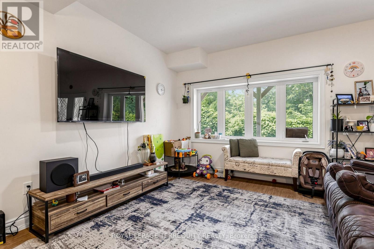
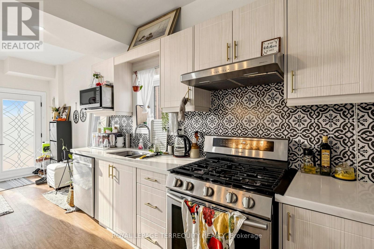
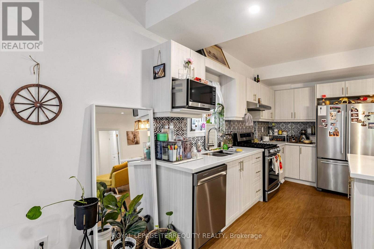
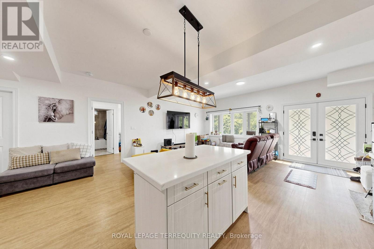
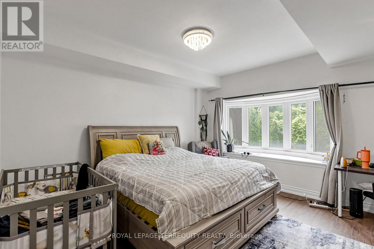
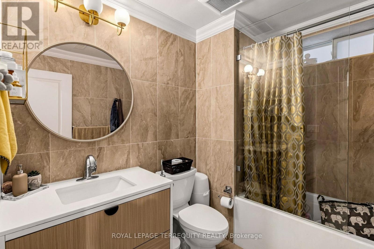
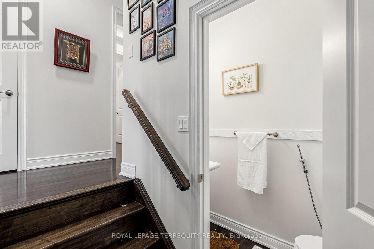
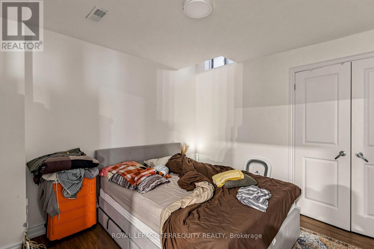
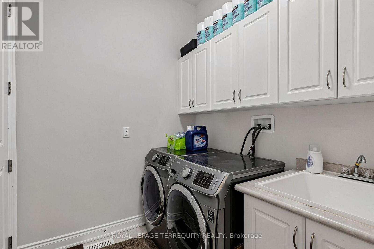
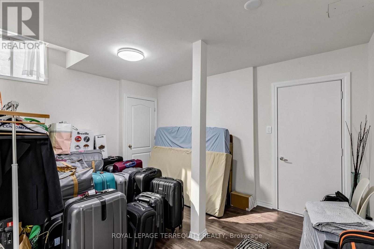
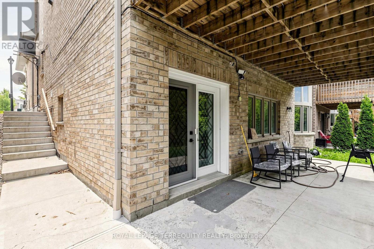
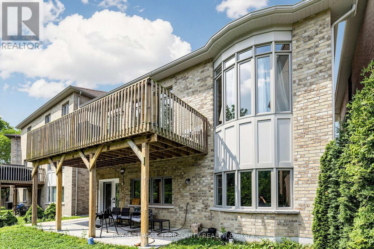
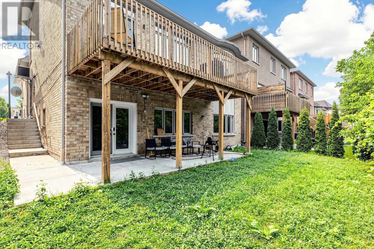
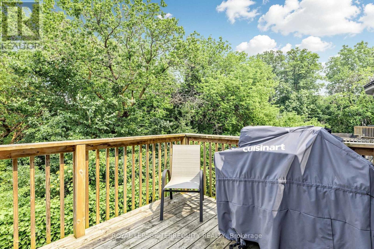
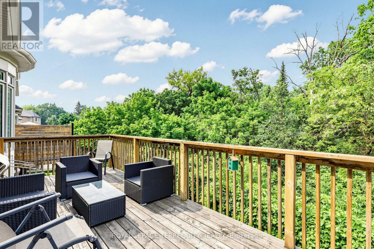
Discover Unrivaled Luxury in Dunbarton Nestled at the end of a prestigious, quiet cul-de-sac, this exceptional luxury bungaloft offers the perfect blend of elegance and functionality. Backing directly onto the serene Dunbarton Creek Ravine, this residence provides a private, picturesque retreat. The main level features an expansive open-concept layout accentuated by soaring ceilings and an abundance of natural light streaming through oversized windows. Step through the main-floor walkout to a private deck, perfectly positioned to overlook the lush ravine-an ideal space for morning coffee or evening relaxation. Designed for the culinary enthusiast, the chef's kitchen is complete with premium granite countertops and custom cabinetry. The convenience of a main floor primary suite offers effortless living, complemented by rich hardwood flooring that flows throughout the home. The professionally finished WALKOUT LEGAL BASEMENT serves as a versatile space, featuring a fully equipped 2 + 1 bedroom & 2 full washroom apartment with a 9 ft ceiling, high-end finishes, modern kitchen and brand-new appliances, separate laundry room-perfect for extended family or income potential. Situated minutes from Hwy 401, top-rated schools, and premier shopping, this home offers a rare opportunity to enjoy ravine-side tranquility with urban convenience. (id:50976)

Property Details

MLS® Number E13581068
Property Type Single Family
Community Name Dunbarton
Amenities Near By Public Transit, Schools, Park
Equipment Type Water Heater
Features Ravine, Carpet Free
Parking Space Total 4
Rental Equipment Type Water Heater

Building

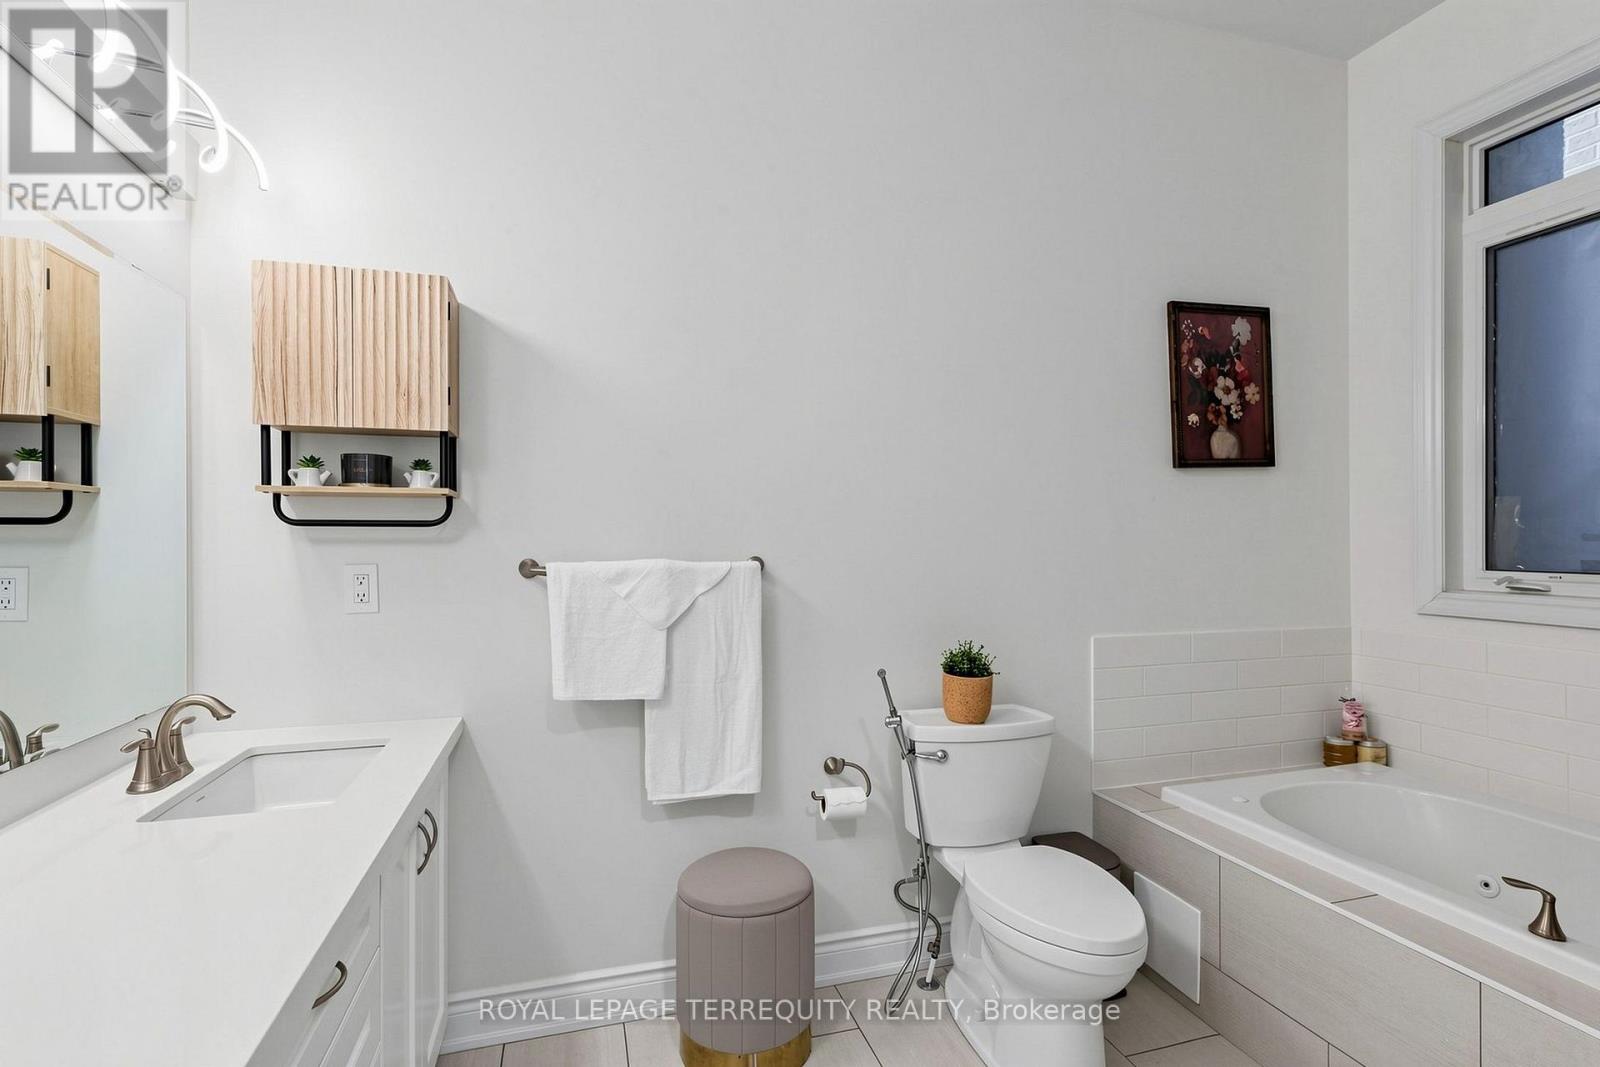
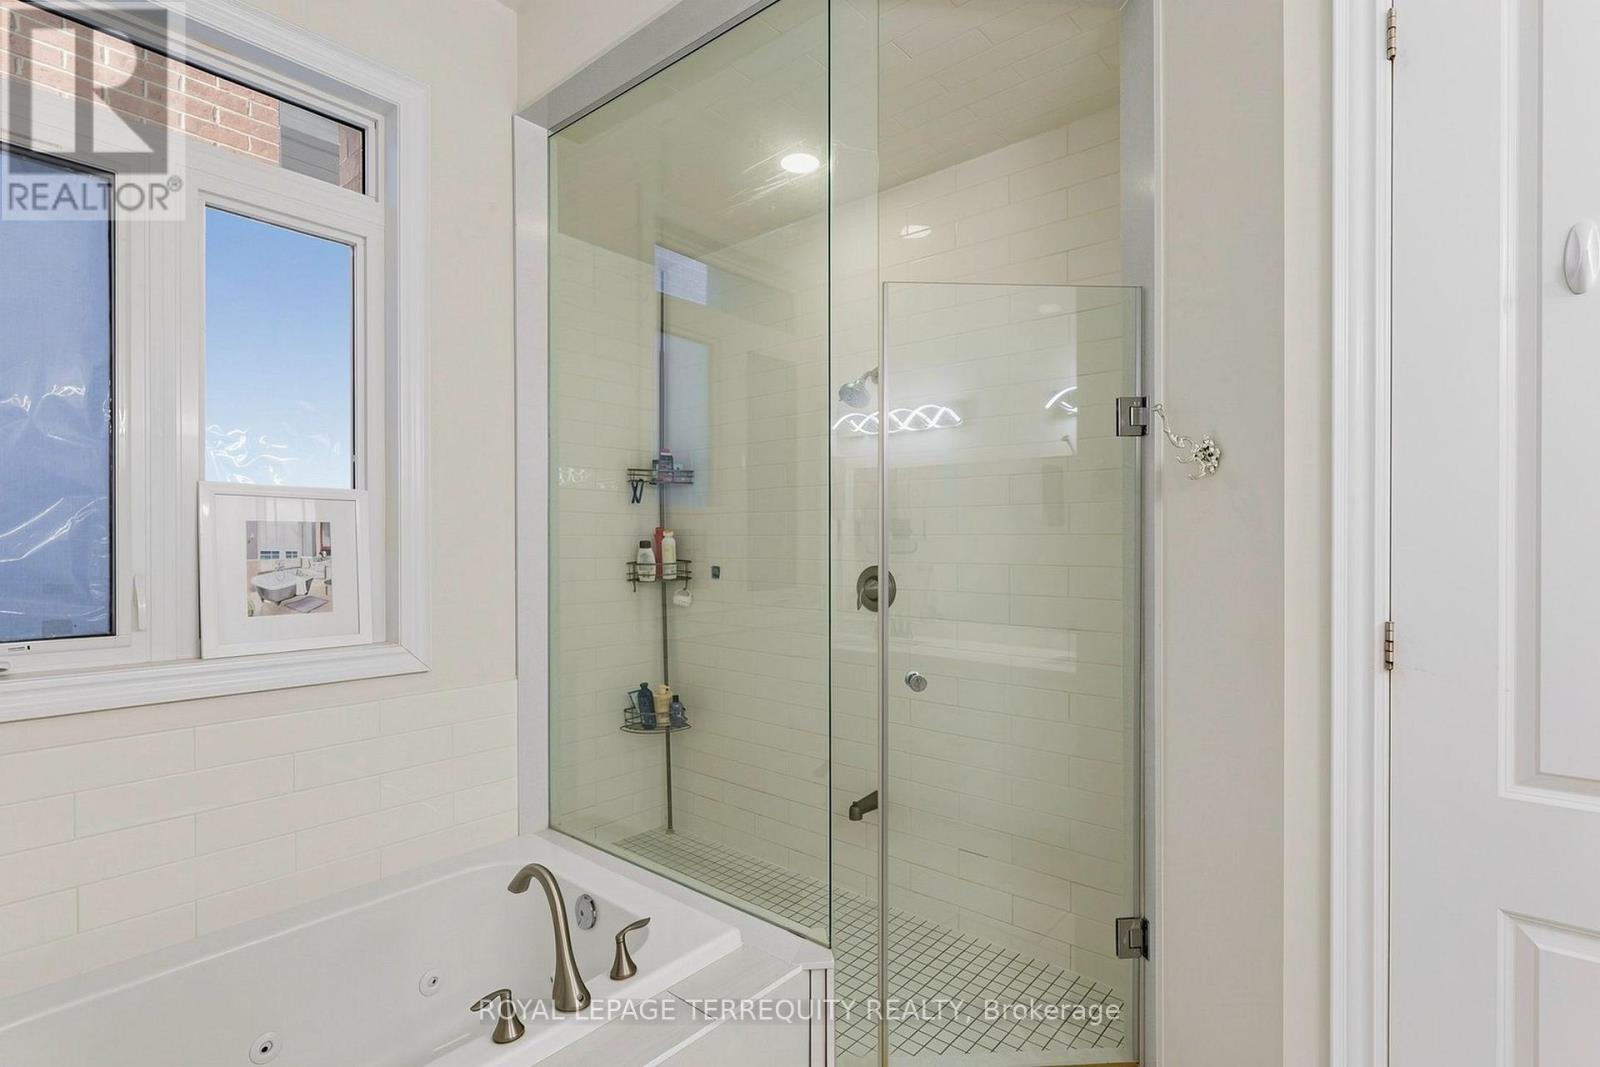
Bathroom Total 5
Bedrooms Above Ground 3
Bedrooms Below Ground 2
Bedrooms Total 5
Age 6 To 15 Years
Appliances Garage Door Opener Remote(s), Central Vacuum, Blinds, Dishwasher, Dryer, Microwave, Hood Fan, Gas Stove(s), Washer, Refrigerator
Basement Development Finished
Basement Features Walk Out
Basement Type N/a (finished)
Construction Style Attachment Detached
Cooling Type Central Air Conditioning
Exterior Finish Brick, Stone
Fireplace Present Yes
Flooring Type Hardwood, Laminate
Foundation Type Concrete
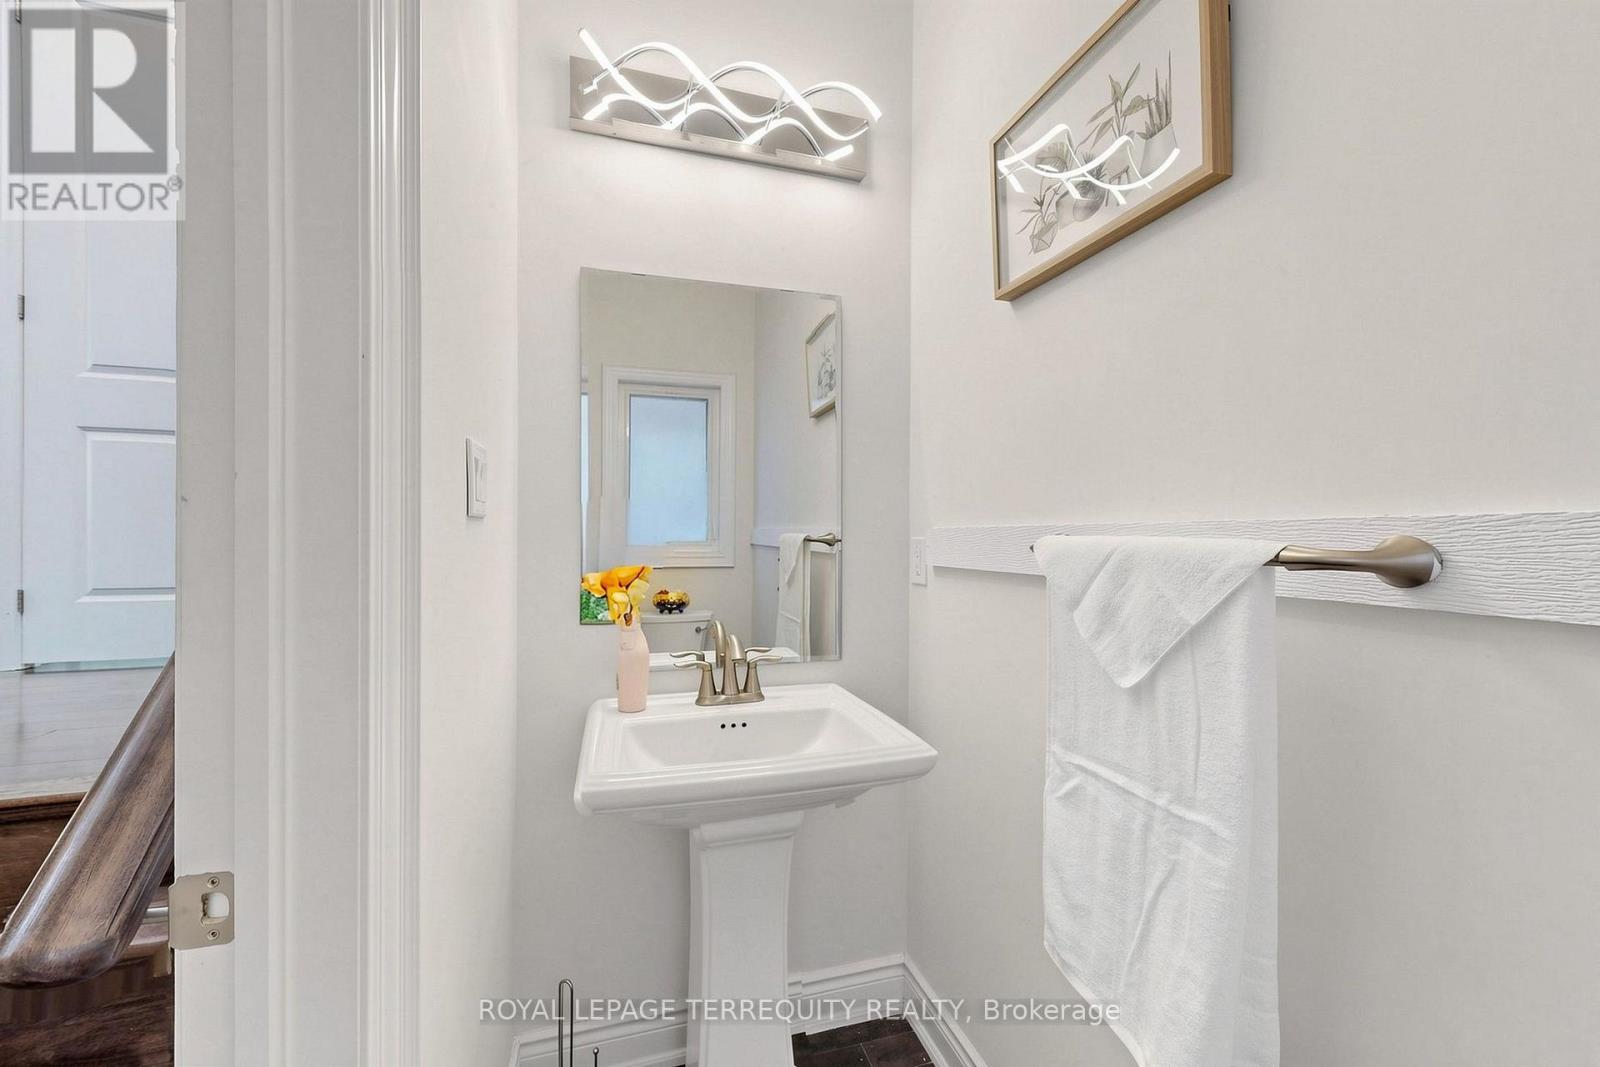
Half Bath Total 1
Heating Fuel Natural Gas
Heating Type Forced Air
Stories Total 2
Size Interior 2,000 - 2,500 Ft2
Type House
Utility Water Municipal Water

Parking

Attached Garage
Garage

Land

Acreage No
Land Amenities Public Transit, Schools, Park
Sewer Sanitary Sewer
Size Depth 101 Ft ,1 In
Size Frontage 41 Ft ,4 In
Size Irregular 41.4 X 101.1 Ft
Size Total Text 41.4 X 101.1 Ft

Rooms

Level Type Dimensions
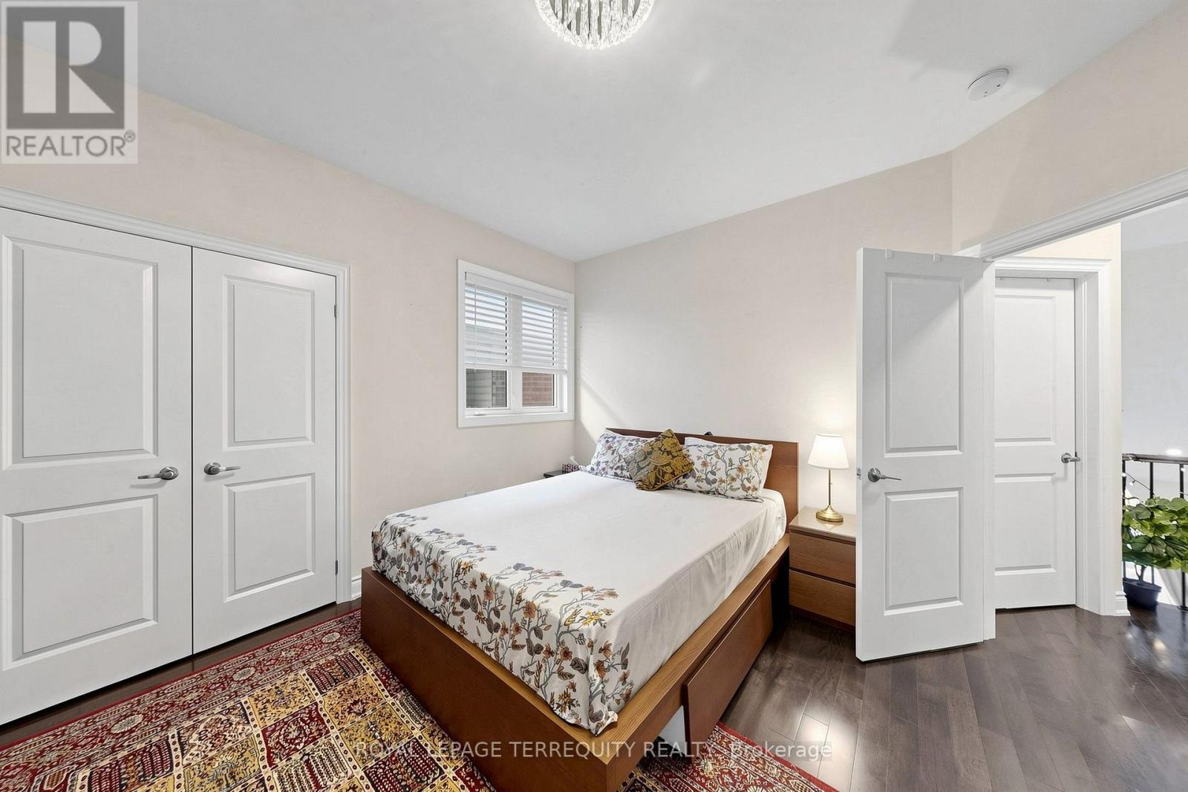
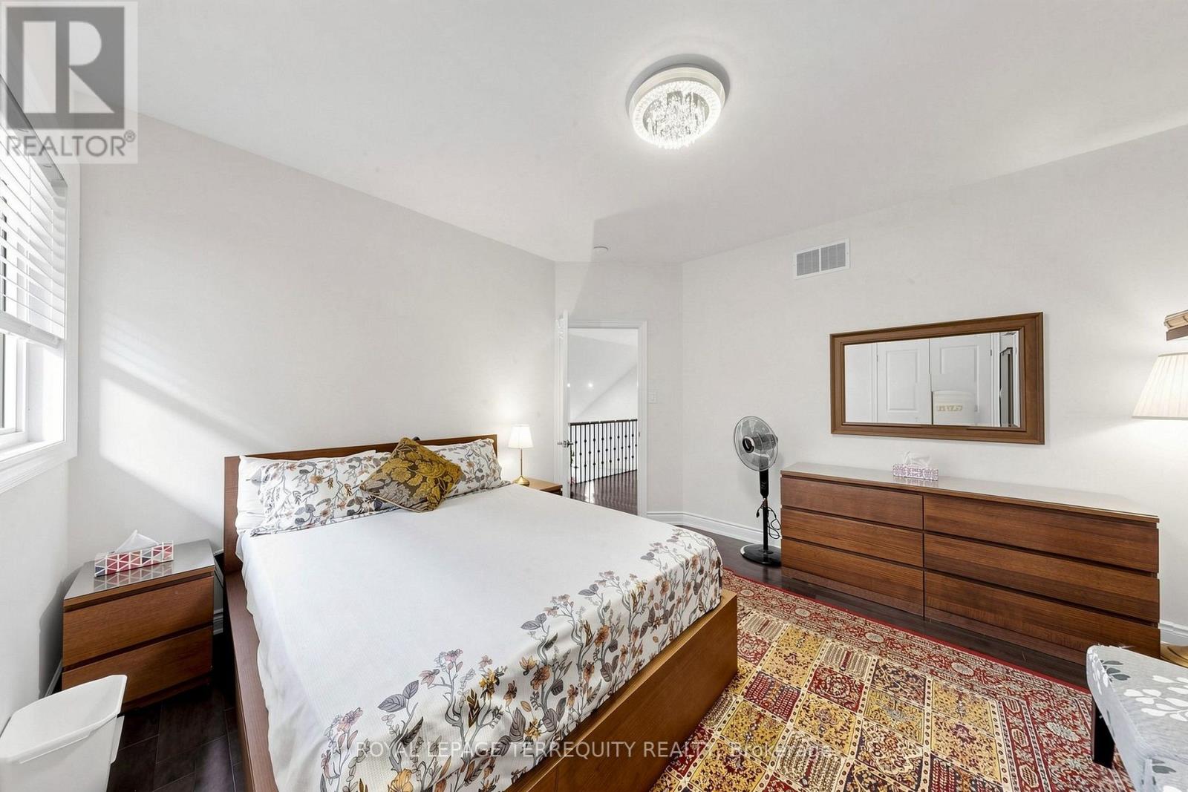
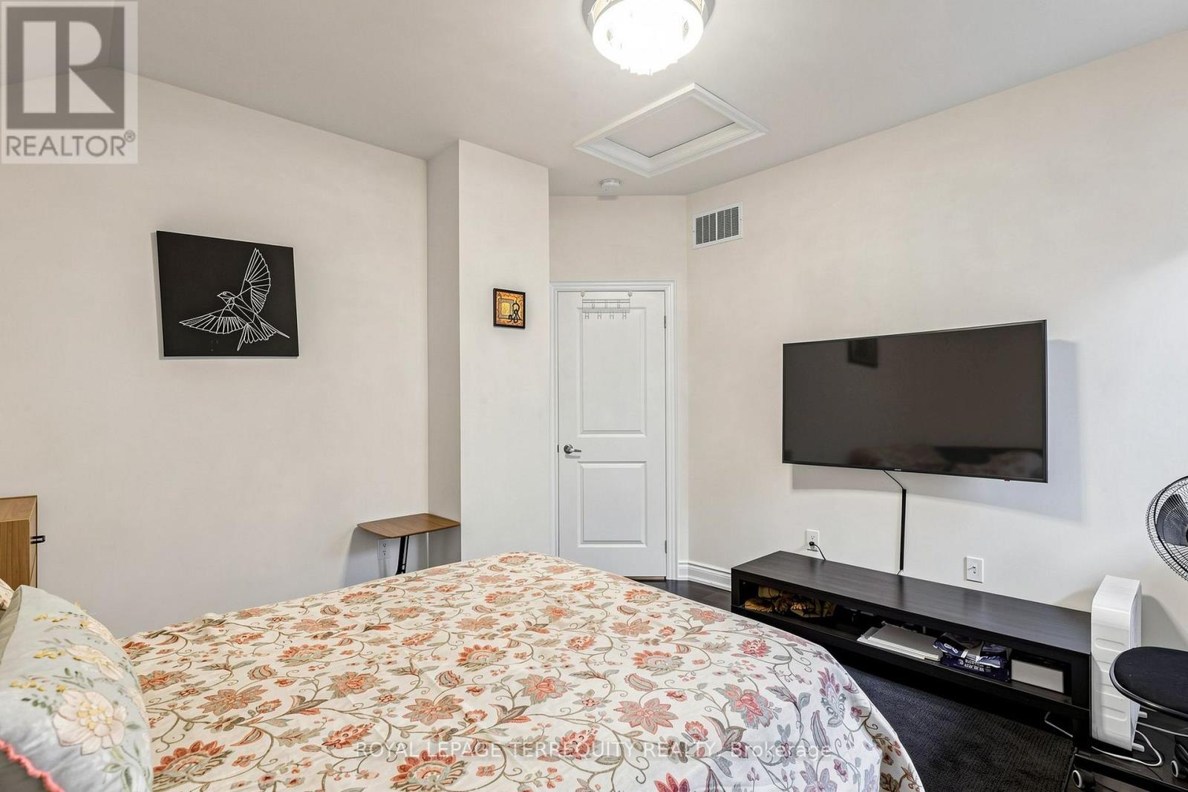
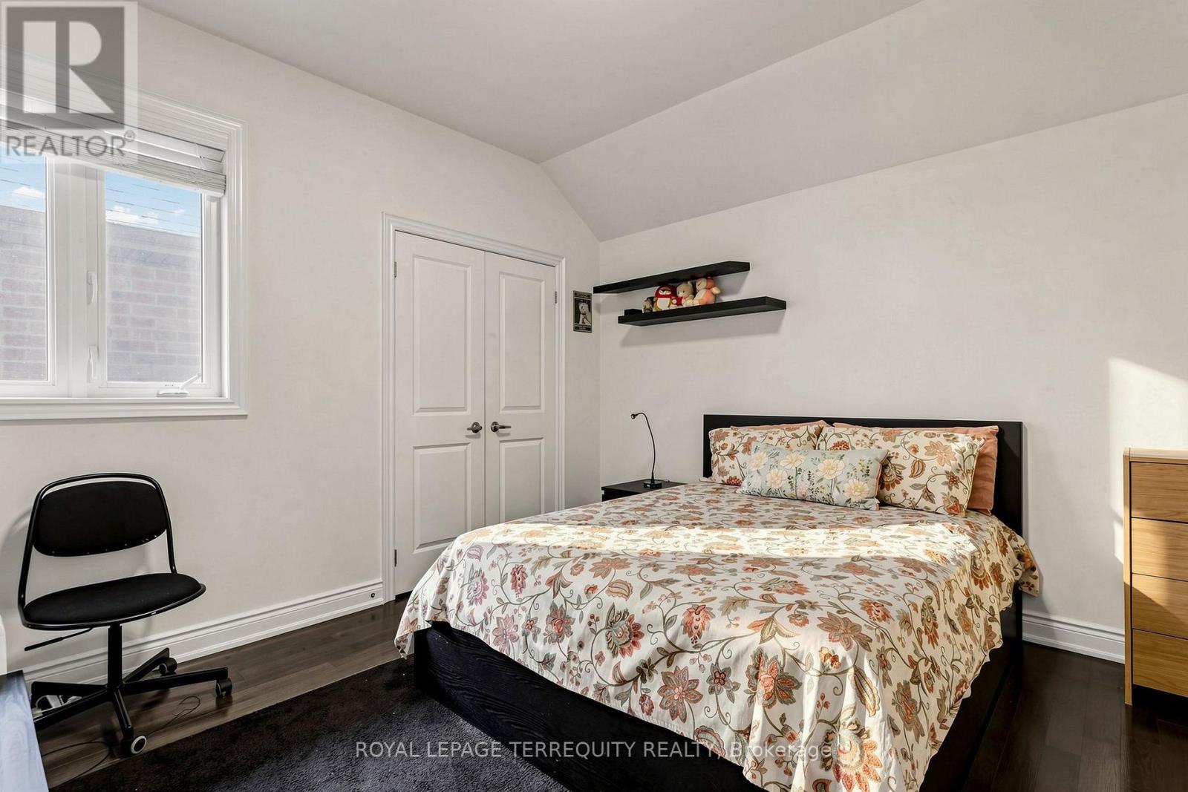
Second Level Bedroom 2 3.75 m x 3.65 m
Second Level Bedroom 3 3.96 m x 3.91 m
Basement Den 4.26 m x 4.24 m
Basement Recreational, Games Room 3.65 m x 3.35 m
Basement Living Room 8.86 m x 5.89 m
Basement Bedroom 4.26 m x 3.99 m
Main Level Living Room 6.09 m x 4.62 m
Main Level Dining Room 6.09 m x 4.62 m
Main Level Kitchen 3.81 m x 2.33 m
Main Level Eating Area 3.35 m x 2.54 m
Main Level Great Room 6.35 m x 3.05 m
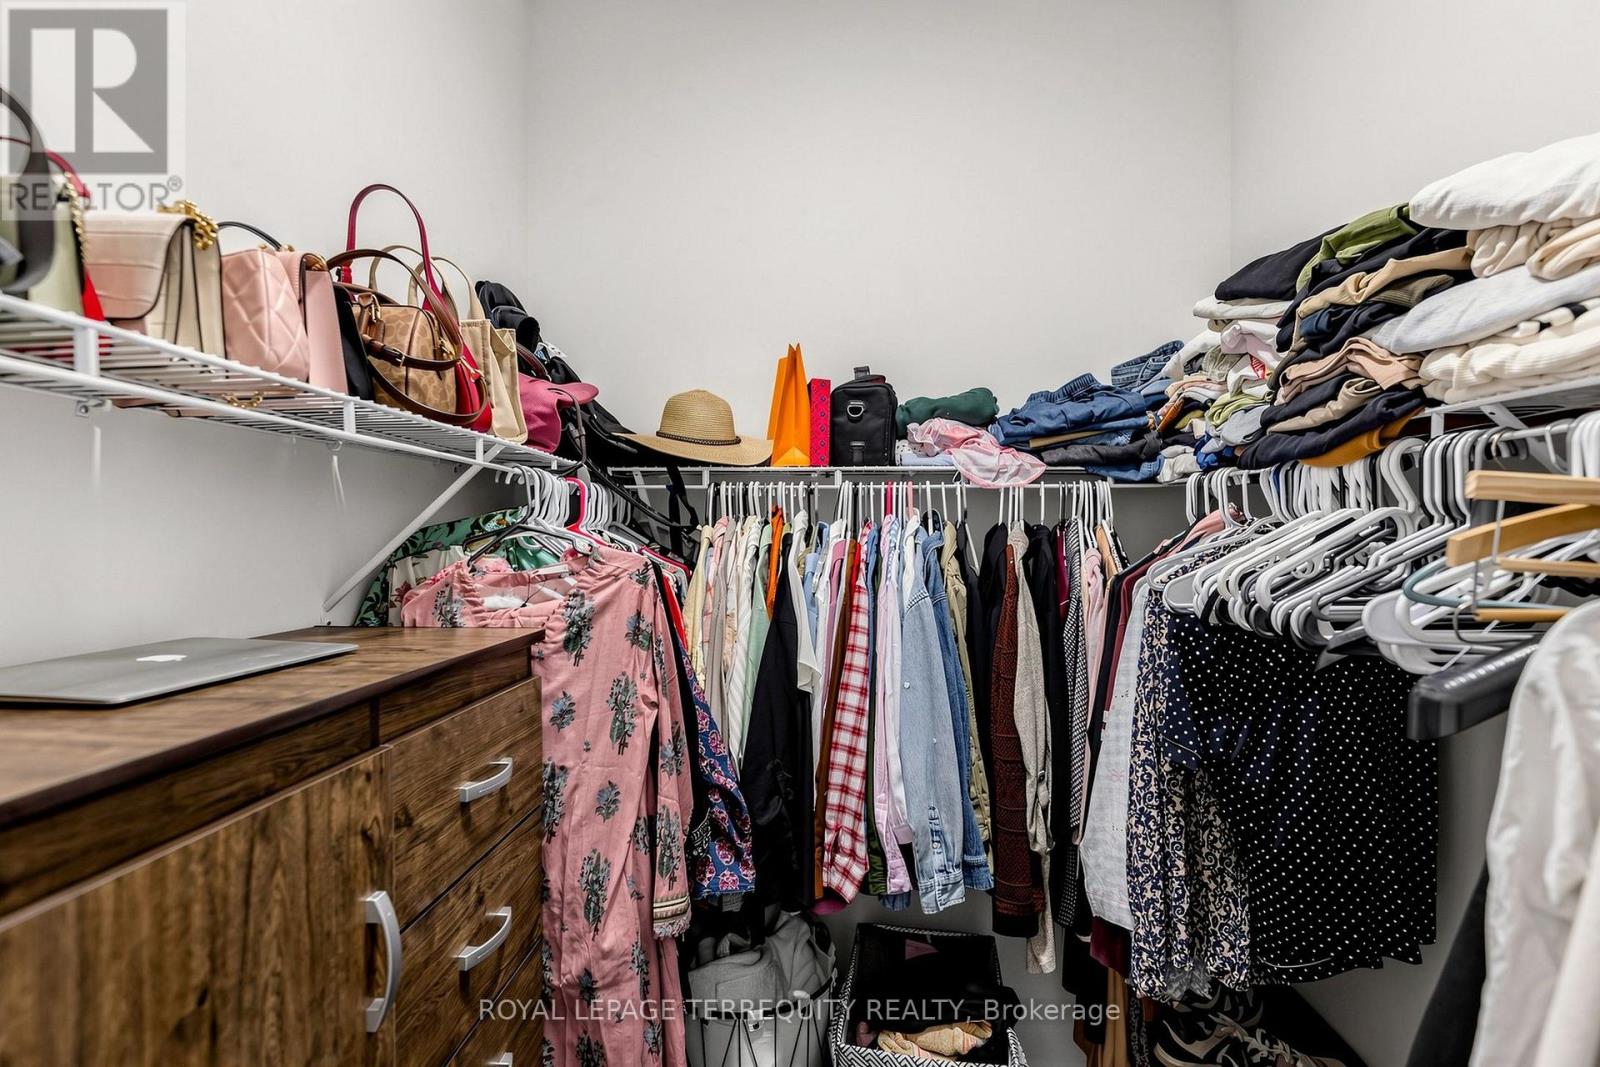
Main Level Primary Bedroom 5.46 m x 3.65 m

Utilities

Cable Available
Electricity Available
Sewer Available

https://www.realtor.ca/real-estate/30052650/12-1815-fairport-road-pickering-dunbarton-dunbarton

Contact Us

Contact us for more information

Generating Captcha

Saleem Akhtar
Salesperson

(647) 965-2957

Royal LePage Terrequity Realty
100 Dynamic Dr Ste 104
Toronto, Ontario M1V 5C4

(416) 496-9220
(416) 497-5949
www.terrequity.com/

Your Favourites


No Favourites Found
