3 Bedroom
2 Bathroom
1,400 - 1,599 ft2
Fireplace
Central Air Conditioning
Forced Air
$419,900Maintenance, Insurance
$365 Monthly
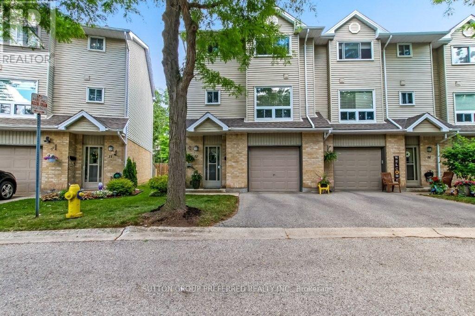
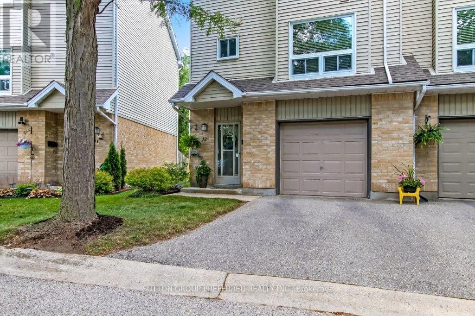
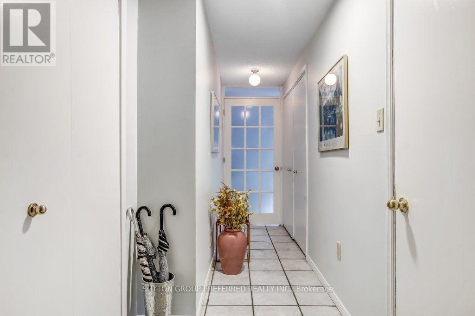
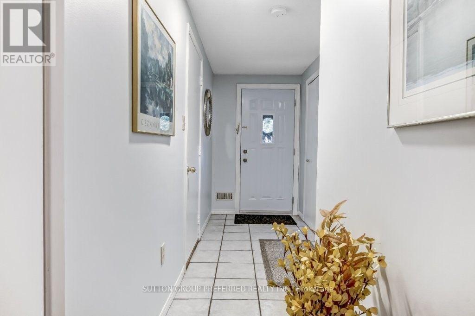
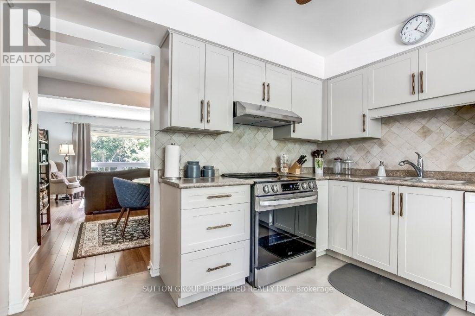
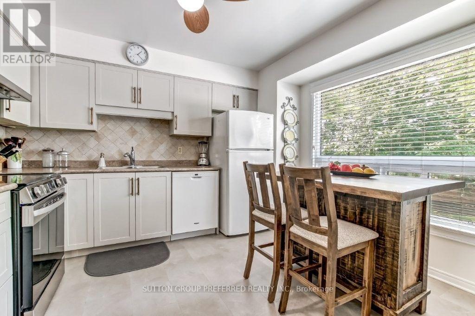
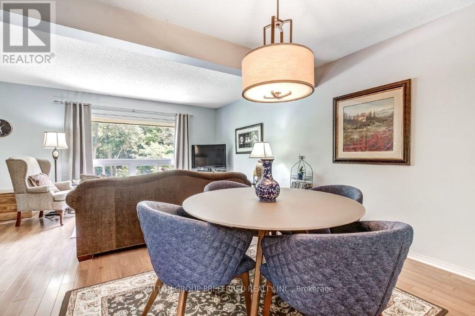
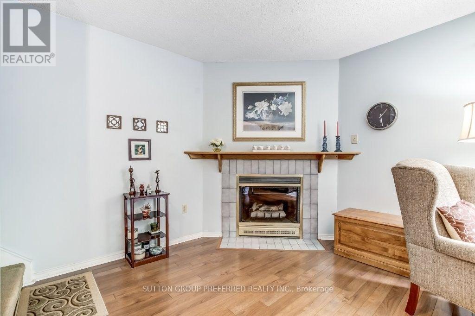
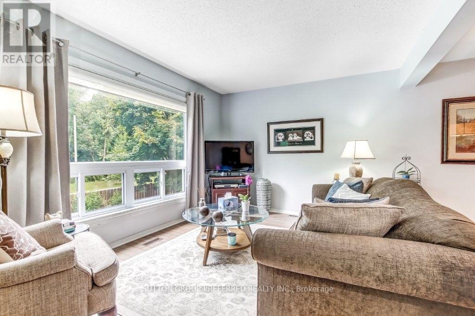
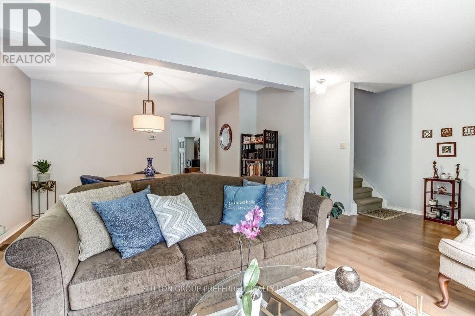
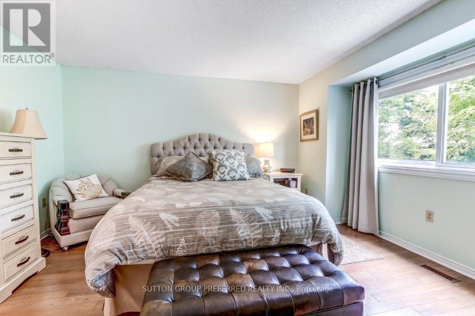
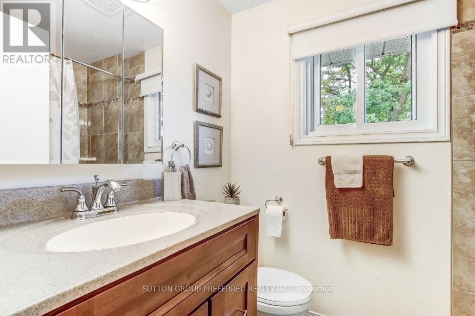
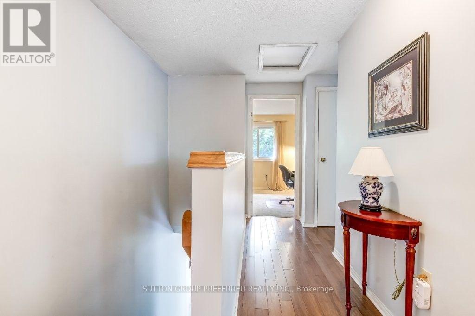
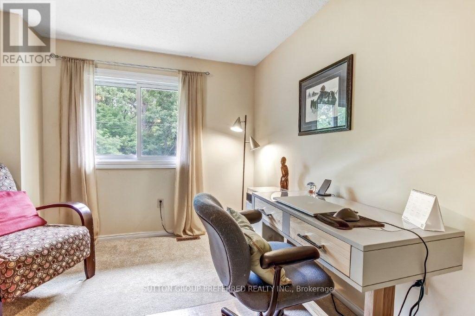
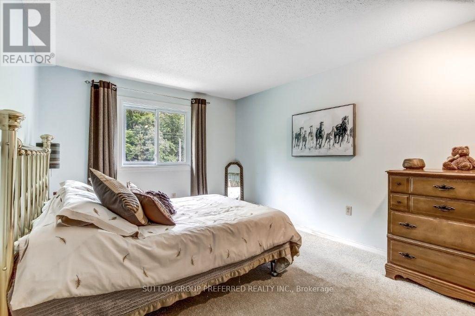
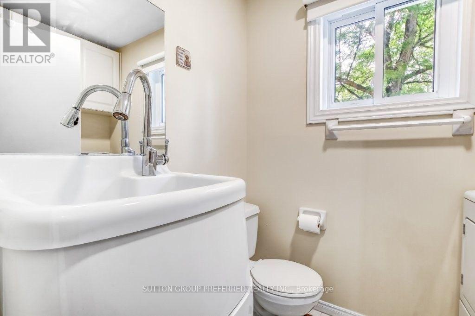
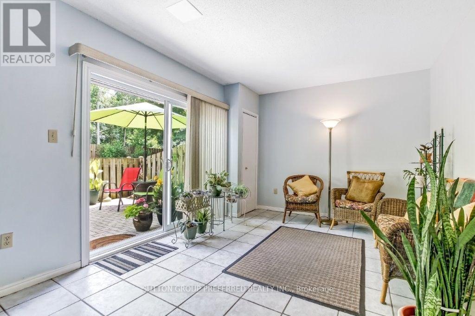
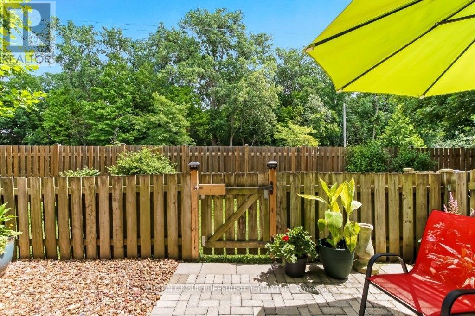
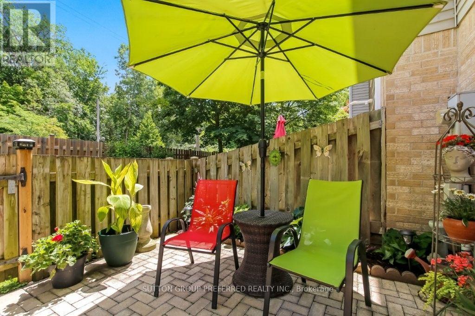
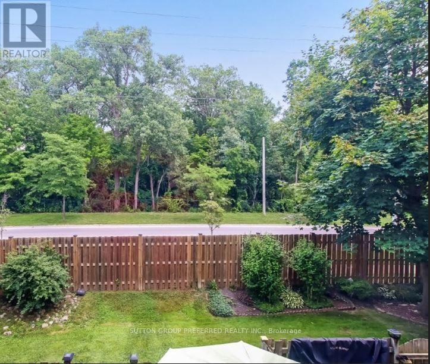
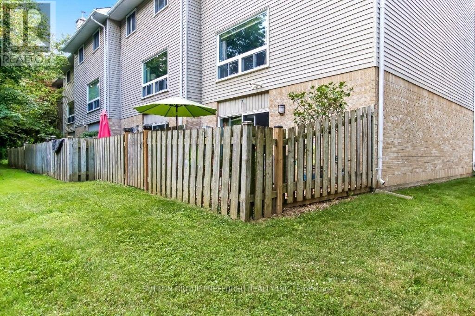
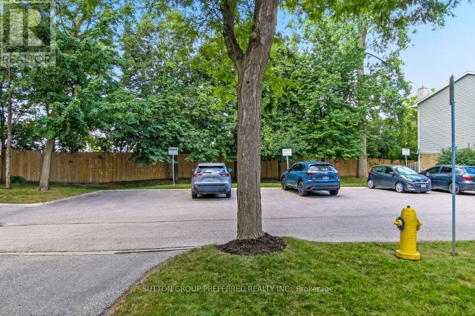
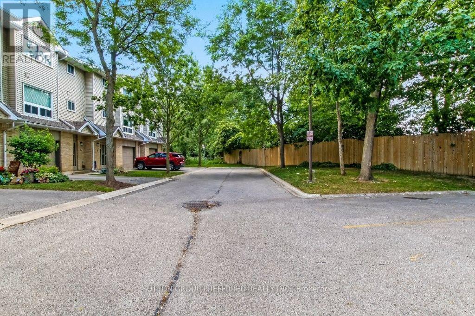
PRIME End Condo backing onto treed space, with front visitor parking. This well-appointed 3-storey home comes with a main floor rec room with sliding doors to an interlock fenced patio with landscape rocks. Main floor offers updated kitchen cabinets (2023), laundry, and a 2-piece bath off the kitchen/hallway area. Lovely dining area overlooking the family room with a corner gas fireplace (as is). Family room window looks out to a private treed area. Three spacious upper bedrooms and a 4-piece bath. New furnace and central air (2020), owned hot water heater (2024), freshly painted throughout the home. All appliances included and custom laundry tub. Walk to all major amenities including shopping, gym, restaurants, groceries, bus transit, and schools. Also minutes to major highway (Veterans Memorial).Pets allowed - dogs and cats. (id:50976)
Property Details
|
MLS® Number
|
X13542468 |
|
Property Type
|
Single Family |
|
Community Name
|
East I |
|
Community Features
|
Pets Allowed With Restrictions |
|
Features
|
Flat Site |
|
Parking Space Total
|
1 |
|
Structure
|
Patio(s) |
Building
|
Bathroom Total
|
2 |
|
Bedrooms Above Ground
|
3 |
|
Bedrooms Total
|
3 |
|
Amenities
|
Fireplace(s) |
|
Appliances
|
Water Heater, Dishwasher, Dryer, Stove, Washer, Refrigerator |
|
Basement Development
|
Finished |
|
Basement Features
|
Walk Out |
|
Basement Type
|
N/a (finished) |
|
Cooling Type
|
Central Air Conditioning |
|
Exterior Finish
|
Brick |
|
Fireplace Present
|
Yes |
|
Fireplace Total
|
1 |
|
Half Bath Total
|
1 |
|
Heating Fuel
|
Natural Gas |
|
Heating Type
|
Forced Air |
|
Stories Total
|
3 |
|
Size Interior
|
1,400 - 1,599 Ft2 |
|
Type
|
Row / Townhouse |
Parking
Land
Rooms
| Level |
Type |
Length |
Width |
Dimensions |
|
Second Level |
Kitchen |
3.66 m |
3.23 m |
3.66 m x 3.23 m |
|
Second Level |
Dining Room |
3.96 m |
2.19 m |
3.96 m x 2.19 m |
|
Second Level |
Family Room |
6 m |
3.47 m |
6 m x 3.47 m |
|
Third Level |
Primary Bedroom |
3.78 m |
3.66 m |
3.78 m x 3.66 m |
|
Third Level |
Bedroom |
4.45 m |
2.99 m |
4.45 m x 2.99 m |
|
Third Level |
Bedroom |
2.99 m |
2.9 m |
2.99 m x 2.9 m |
|
Main Level |
Recreational, Games Room |
5.94 m |
3.29 m |
5.94 m x 3.29 m |
https://www.realtor.ca/real-estate/30010304/12-1990-wavell-street-london-east-east-i-east-i