4 Bedroom
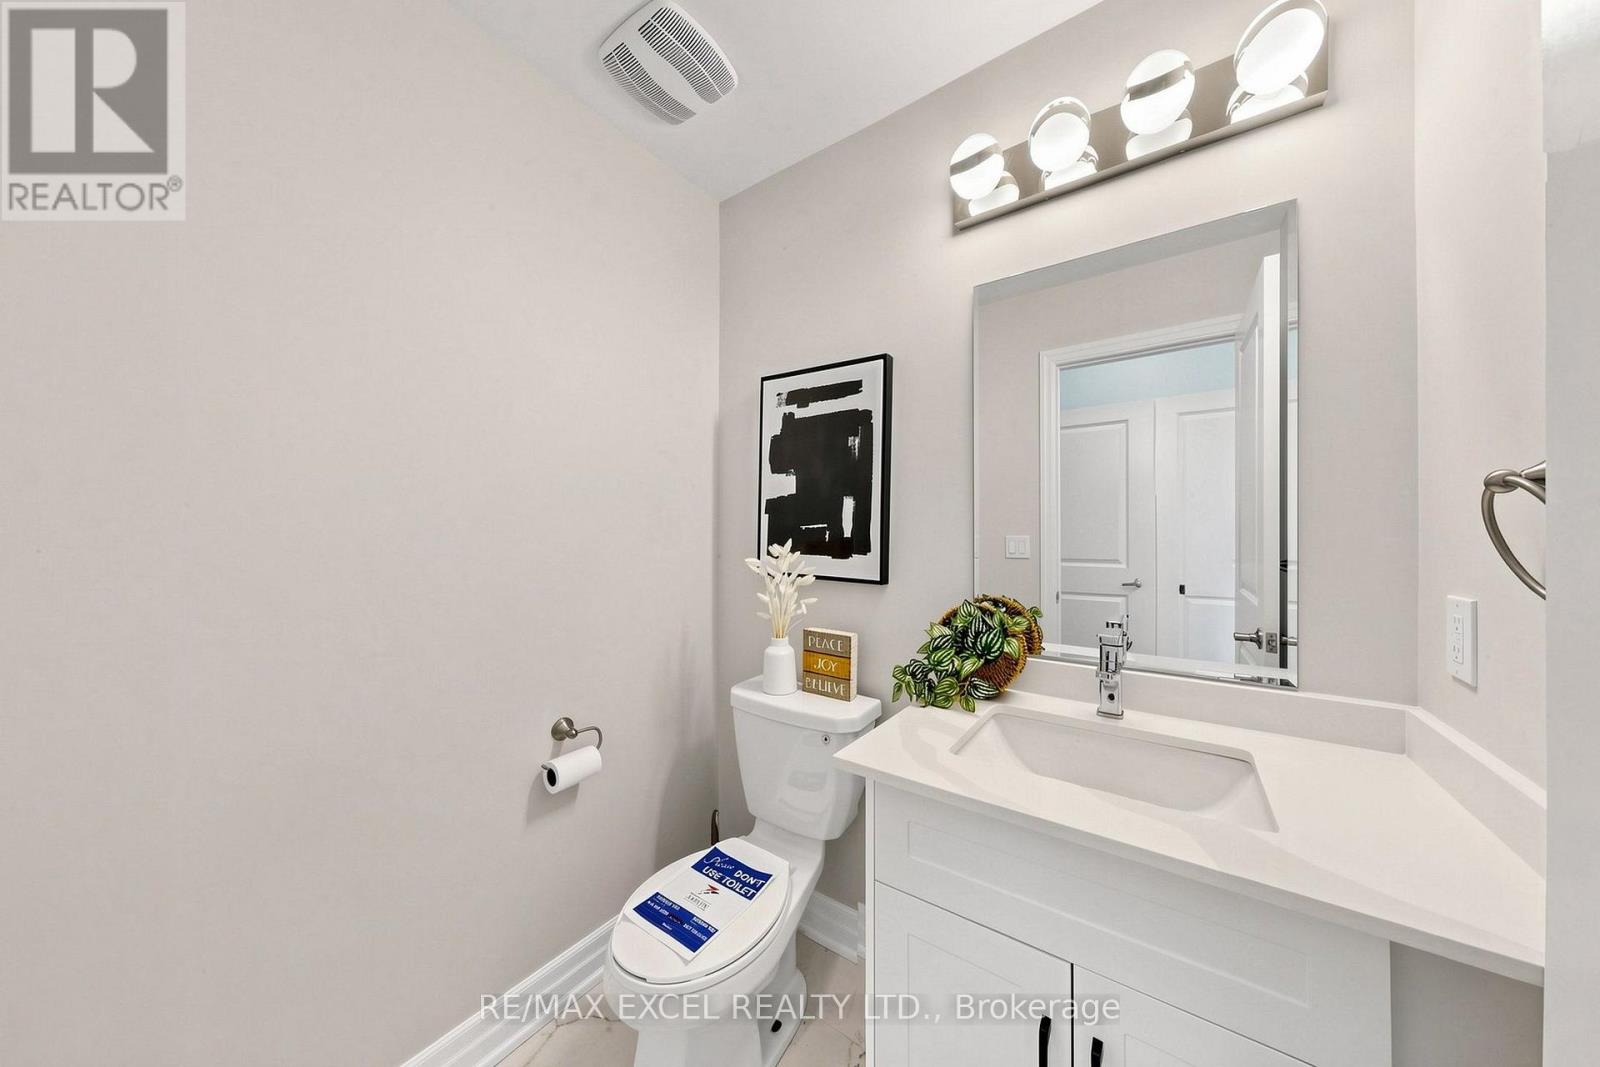
5 Bathroom
2,500 - 3,000 ft2
Fireplace
Central Air Conditioning
Forced Air
$1,190,000
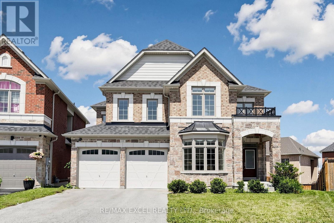
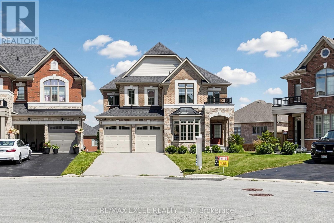
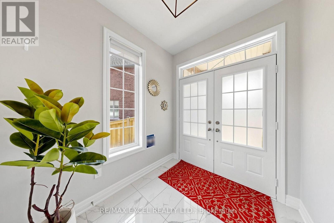
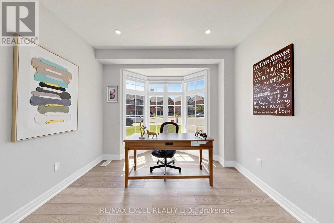
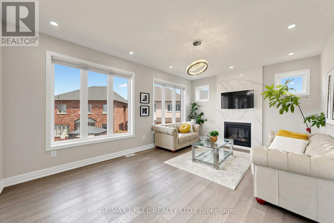
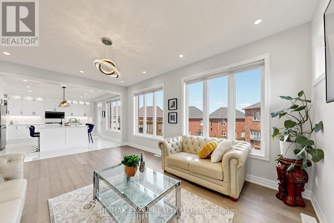
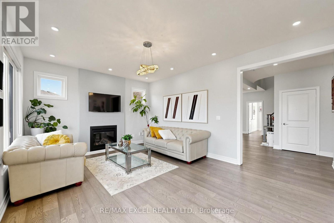
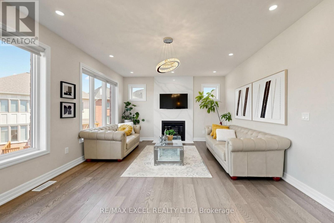
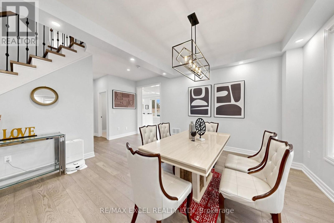
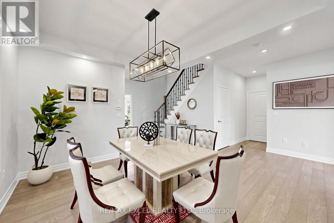
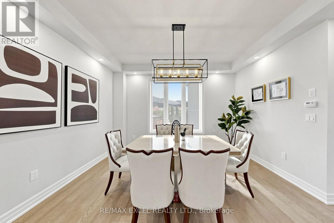
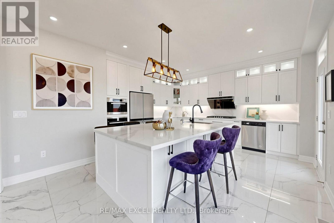
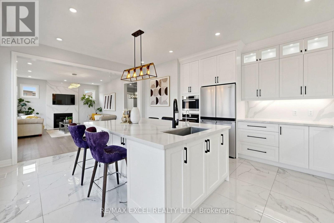
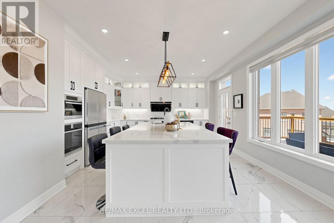
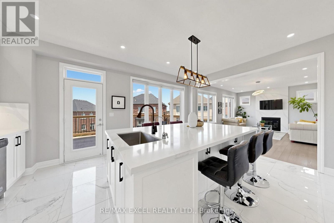
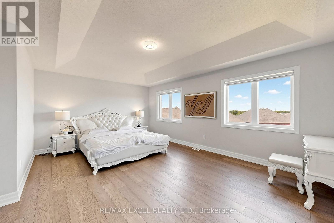
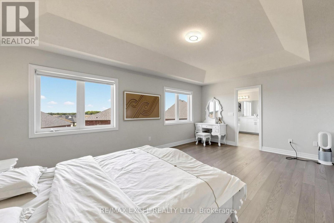
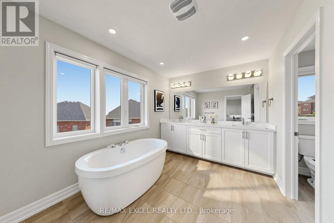
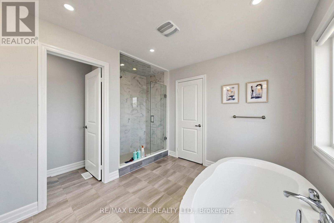
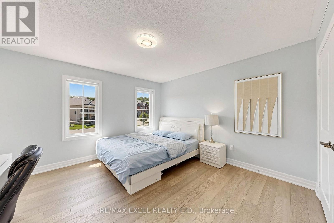
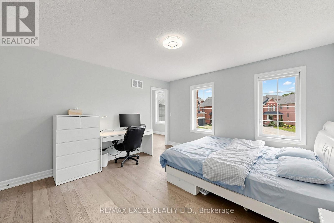
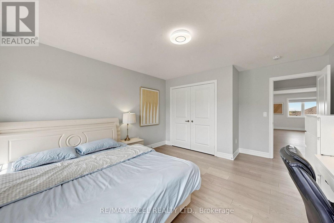
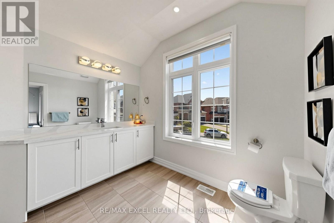
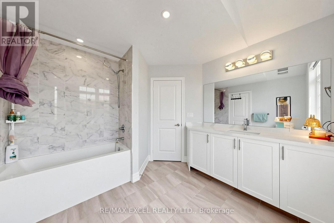
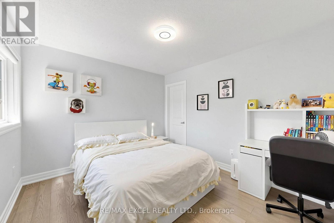
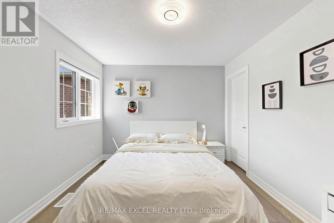
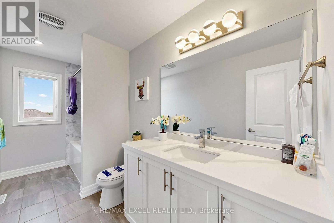
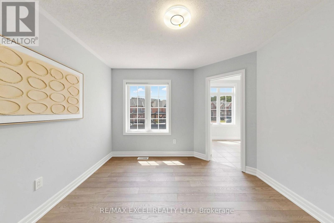
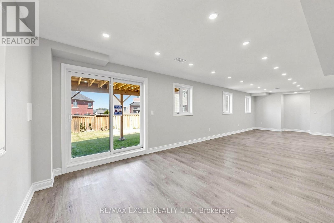
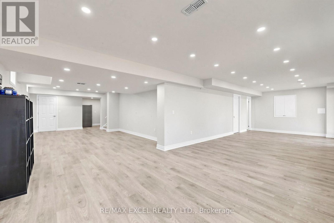
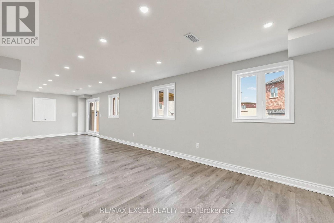
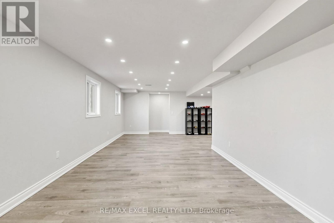
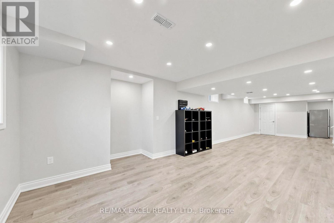
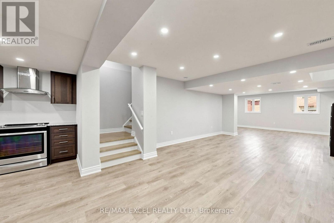
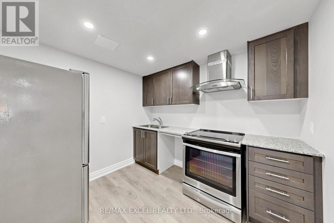

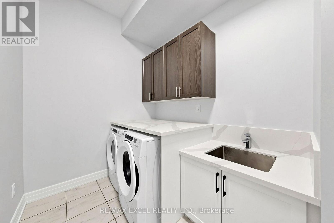
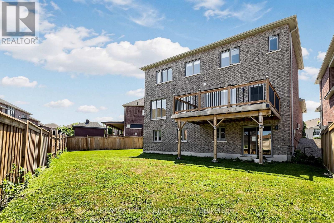
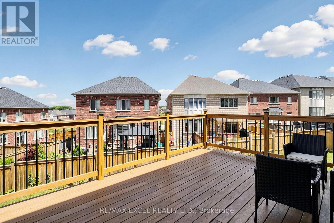
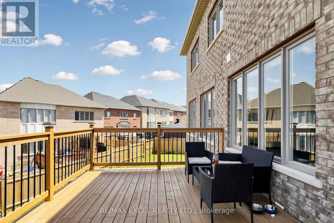
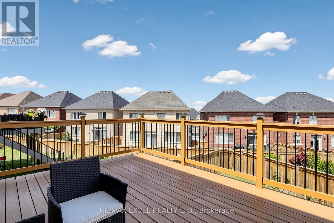
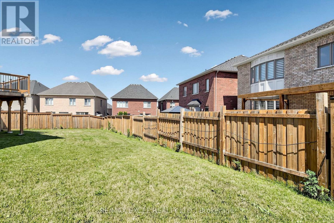
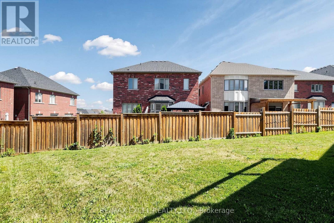
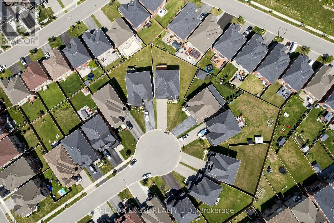
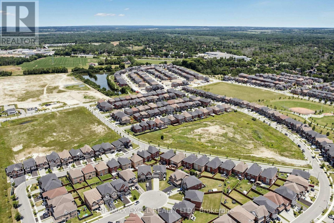
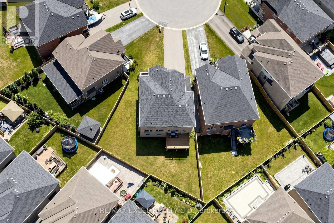
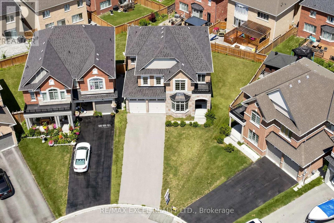
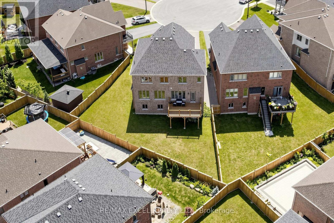
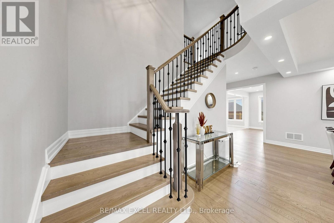
Welcome To This Exceptional Executive Detached Home On A Premium Pie-Shaped Lot Nestled On A Quiet Cul-De-Sac In The Highly Sought-After Holland Landing Community Of East Gwillimbury! Offering Over 2,838 Sq.Ft. Above Grade Plus A Professionally Finished Walk-Out Basement, This Beautifully Updated Home Combines Modern Elegance With Outstanding Functionality. Over $200,000 Spent On Quality Renovations In 2022!The Bright Open-Concept Main Floor Features 9-Ft Ceilings, Engineered Hardwood Flooring, Pot Lights, Elegant Finishes, And Large Windows That Fill The Home With Natural Light. The Modern Kitchen Showcases Quartz Countertops, Stylish Cabinetry, Ample Storage, And A Spacious Breakfast Area, Seamlessly Flowing Into The Living And Dining Rooms, Perfect For Everyday Living And Entertaining. The Main Floor Office Offers Flexibility And Can Easily Be Converted Into A Fifth Bedroom.Upstairs Features 4 Generously Sized Bedrooms And 3 Full Bathrooms, Including 2 Bedrooms With Private Ensuites. The Spacious Primary Retreat Offers A Walk-In Closet And A Luxurious Ensuite Bath W/Double Sinks . The Professionally Finished Walk-Out Basement Includes A Kitchen, 3-Piece Bathroom, Large Recreation Area, And Separate Walk-Out To The Backyard, Offering Excellent In-Law Or Multi-Generational Living Potential.Enjoy Outdoor Living On The Massive Deck Overlooking The Private Pie-Shaped Backyard, Perfect For Family Gatherings And Summer Entertaining. Additional Features Include Direct Garage Access Into The Home And Outstanding Curb Appeal.Conveniently Located Minutes To East Gwillimbury GO Station, Highways 404 & 400, Upper Canada Mall, Costco, Walmart, Cineplex, Parks, Conservation Areas, Schools, Restaurants, And Everyday Amenities. A Rare Opportunity To Own A Turn-Key Family Home In One Of East Gwillimbury's Most Desirable Neighbourhoods! (id:50976)
Open House
This property has open houses!
Starts at:
2:00 pm
Ends at:
4:00 pm
Starts at:
2:00 pm
Ends at:
4:00 pm
Property Details
|
MLS® Number
|
N13633936 |
|
Property Type
|
Single Family |
|
Community Name
|
Holland Landing |
|
Amenities Near By
|
Golf Nearby, Park, Place Of Worship, Schools |
|
Equipment Type
|
Water Heater |
|
Features
|
Cul-de-sac, Irregular Lot Size, Carpet Free |
|
Parking Space Total
|
6 |
|
Rental Equipment Type
|
Water Heater |
Building
|
Bathroom Total
|
5 |
|
Bedrooms Above Ground
|
4 |
|
Bedrooms Total
|
4 |
|
Appliances
|
Blinds, Cooktop, Dishwasher, Microwave, Oven, Hood Fan, Refrigerator |
|
Basement Development
|
Finished |
|
Basement Features
|
Walk Out |
|
Basement Type
|
N/a (finished) |
|
Construction Style Attachment
|
Detached |
|
Cooling Type
|
Central Air Conditioning |
|
Exterior Finish
|
Brick |
|
Fireplace Present
|
Yes |
|
Flooring Type
|
Wood, Vinyl |
|
Half Bath Total
|
1 |
|
Heating Fuel
|
Natural Gas |
|
Heating Type
|
Forced Air |
|
Stories Total
|
2 |
|
Size Interior
|
2,500 - 3,000 Ft2 |
|
Type
|
House |
|
Utility Water
|
Municipal Water |
Parking
Land
|
Acreage
|
No |
|
Land Amenities
|
Golf Nearby, Park, Place Of Worship, Schools |
|
Sewer
|
Sanitary Sewer |
|
Size Depth
|
102 Ft |
|
Size Frontage
|
30 Ft ,6 In |
|
Size Irregular
|
30.5 X 10² Ft ; Rear:92.92ft;dep 128.79ft |
|
Size Total Text
|
30.5 X 10² Ft ; Rear:92.92ft;dep 128.79ft |
Rooms
| Level |
Type |
Length |
Width |
Dimensions |
|
Second Level |
Primary Bedroom |
5.79 m |
3.96 m |
5.79 m x 3.96 m |
|
Second Level |
Bedroom 2 |
3.56 m |
3.2 m |
3.56 m x 3.2 m |
|
Second Level |
Bedroom 3 |
3.96 m |
3.96 m |
3.96 m x 3.96 m |
|
Second Level |
Bedroom 4 |
3.66 m |
3.25 m |
3.66 m x 3.25 m |
|
Basement |
Recreational, Games Room |
7.36 m |
3.66 m |
7.36 m x 3.66 m |
|
Basement |
Other |
3.38 m |
7.53 m |
3.38 m x 7.53 m |
|
Main Level |
Family Room |
5.79 m |
3.96 m |
5.79 m x 3.96 m |
|
Main Level |
Dining Room |
4.29 m |
3.99 m |
4.29 m x 3.99 m |
|
Main Level |
Office |
3.74 m |
3.27 m |
3.74 m x 3.27 m |
|
Main Level |
Kitchen |
5.44 m |
4.66 m |
5.44 m x 4.66 m |
|
Main Level |
Eating Area |
3.86 m |
2.93 m |
3.86 m x 2.93 m |
|
Main Level |
Foyer |
2.42 m |
2.03 m |
2.42 m x 2.03 m |
https://www.realtor.ca/real-estate/30109893/12-acacia-court-east-gwillimbury-holland-landing-holland-landing