4 Bedroom
4 Bathroom
2,500 - 3,000 ft2
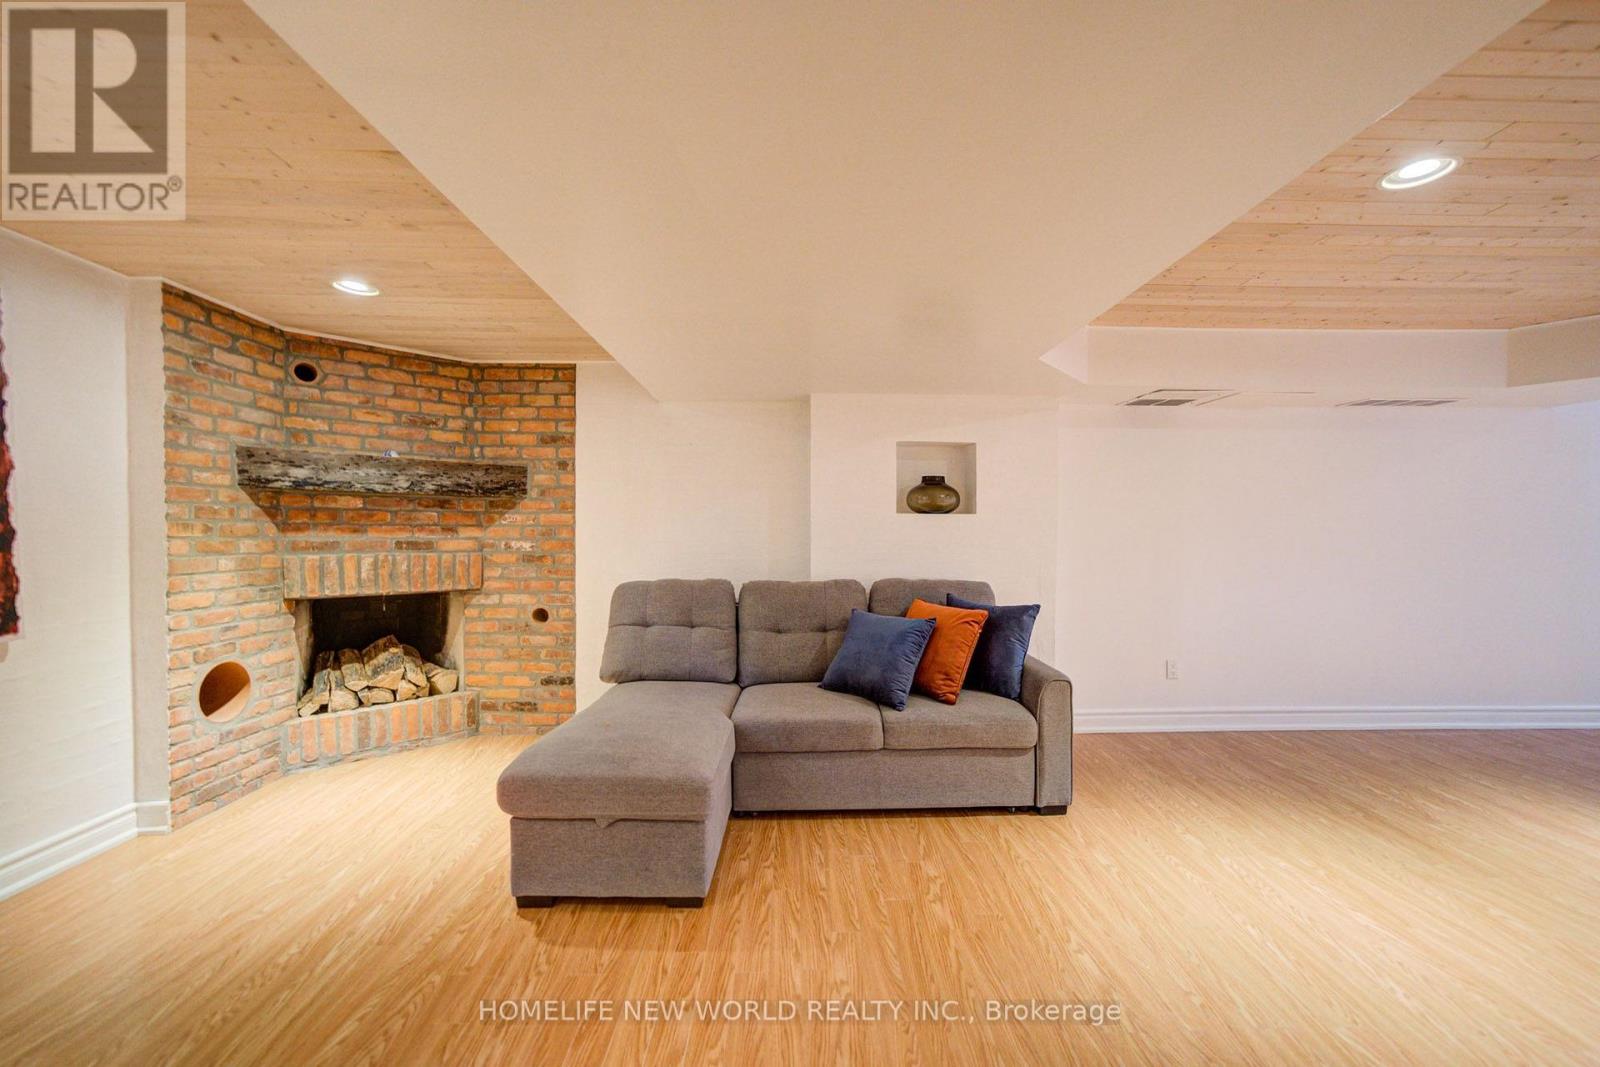
Fireplace
Central Air Conditioning
Forced Air
$1,890,000
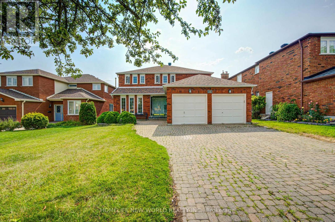
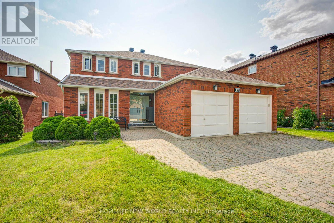
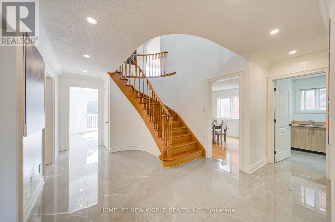
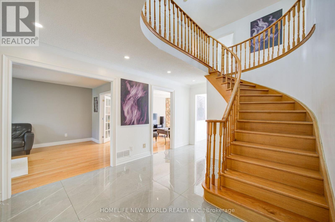
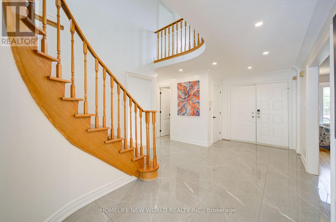
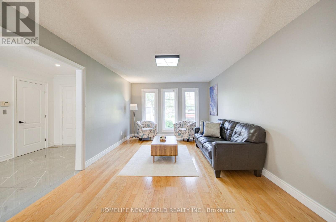
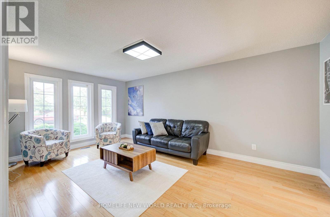
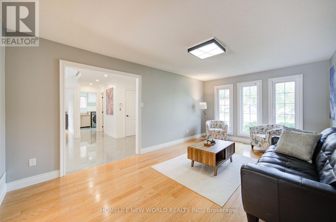
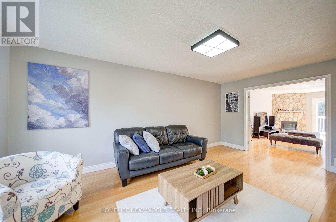
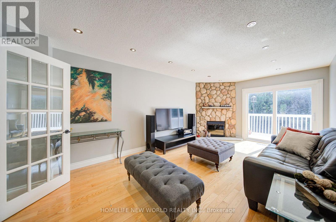
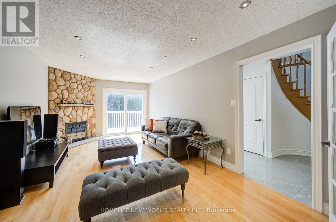
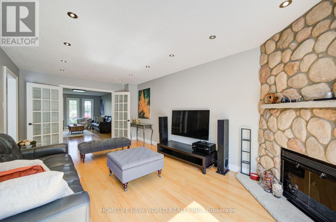
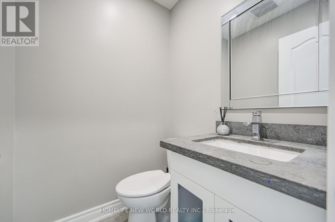
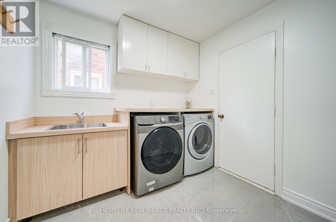
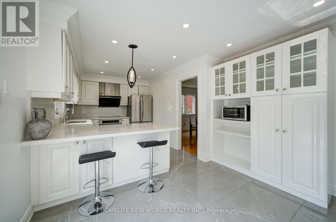
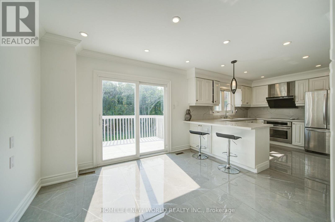
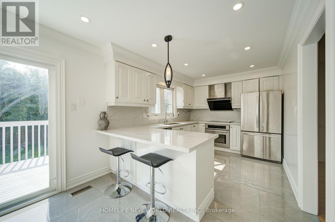
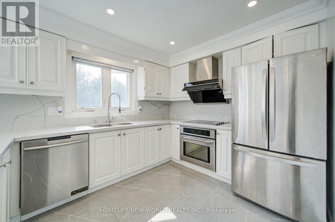
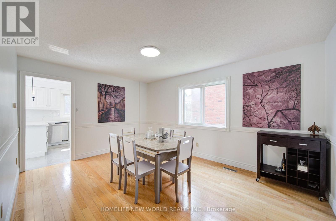
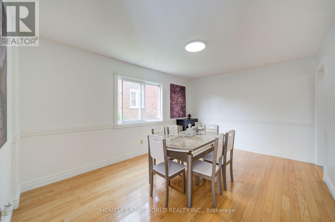
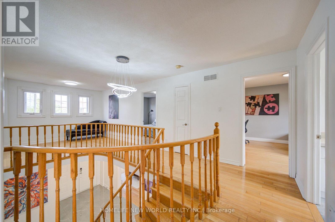
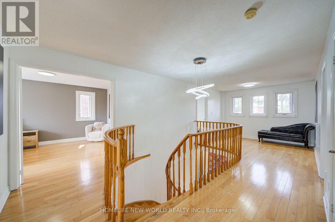
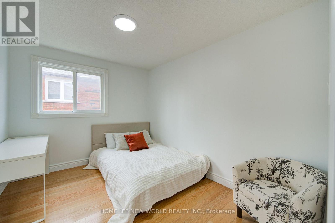
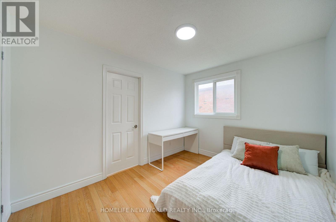
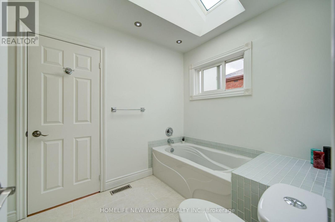
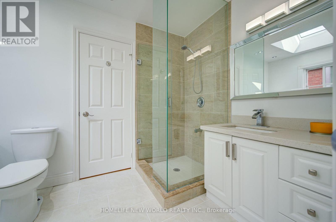
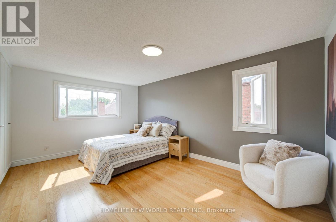
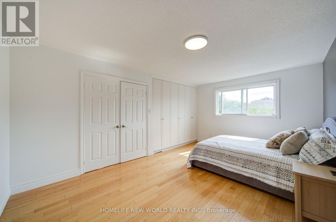
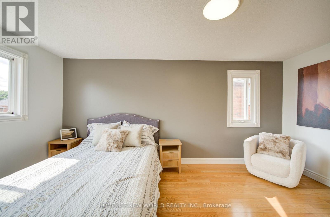
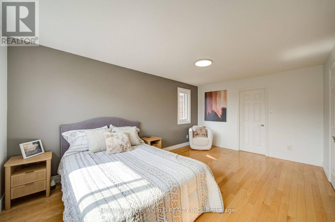
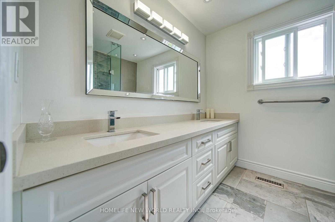
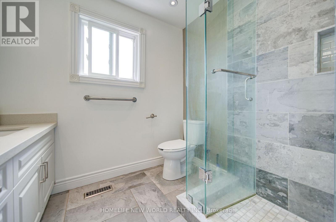
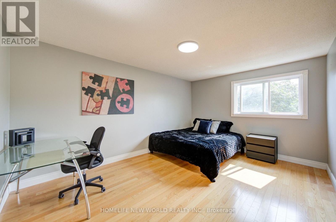
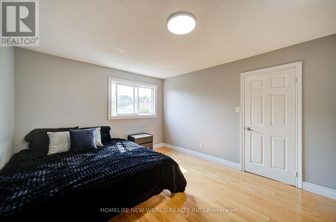
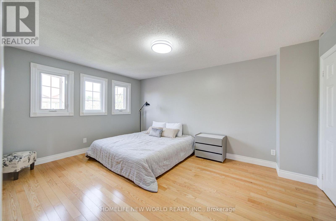
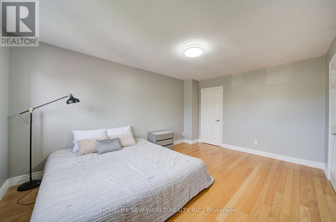
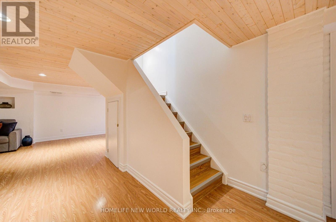
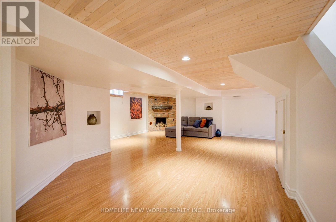
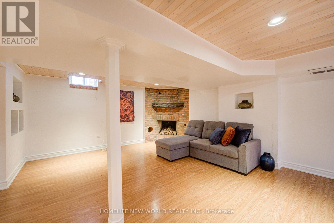
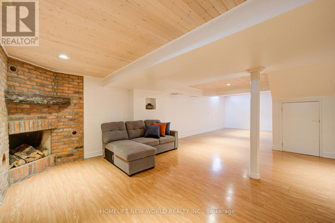
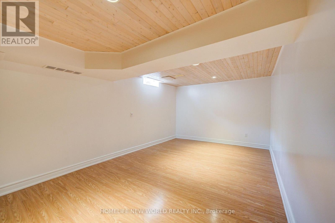
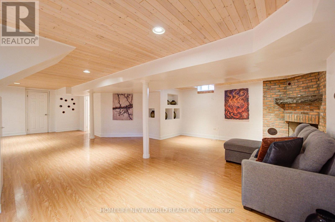
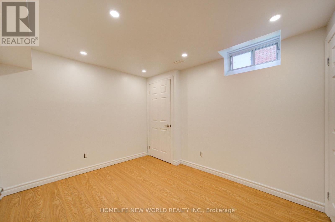
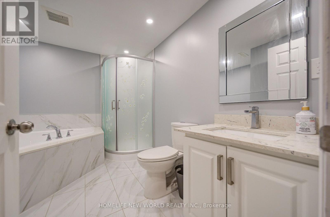
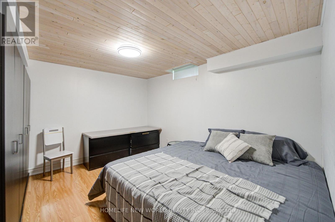
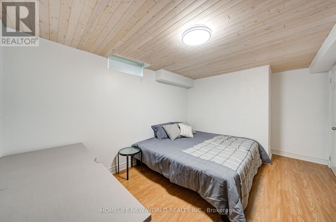
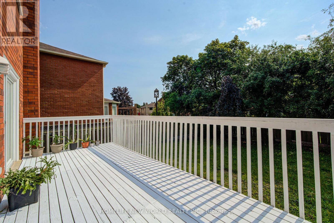
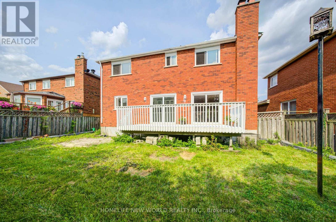
Look no further-your dream home awaits! Nestled on a quiet street in the highly sought-after Markville community, this stunning double-garage detached home offers 4+2 bedrooms, 4 bathrooms, and hundreds of thousands of dollars in quality renovations.Move-in ready, the main and second floors feature beautiful hardwood flooring throughout. The custom chef's kitchen is complete with quartz countertops, a matching backsplash, and stainless steel appliances. Entertain with ease in the spacious living areas, enhanced by abundant LED pot lights that create a bright and modern atmosphere.A solid wood staircase leads to the second floor, featuring four generously sized bedrooms. The newly finished basement offers even more living space with two additional bedrooms and a full bathroom-perfect for a growing family, guests, or a home office.Step outside to the backyard deck, ideal for summer barbecues and family gatherings. Located in one of Markham's most desirable neighbourhoods, this beautifully upgraded home is truly move-in ready.Don't miss this incredible opportunity-book your viewing today! (id:50976)
Property Details
|
MLS® Number
|
N13660316 |
|
Property Type
|
Single Family |
|
Community Name
|
Markville |
|
Equipment Type
|
Water Heater |
|
Parking Space Total
|
7 |
|
Rental Equipment Type
|
Water Heater |
Building
|
Bathroom Total
|
4 |
|
Bedrooms Above Ground
|
4 |
|
Bedrooms Total
|
4 |
|
Appliances
|
Oven - Built-in, Range |
|
Basement Development
|
Finished |
|
Basement Type
|
N/a (finished) |
|
Construction Style Attachment
|
Detached |
|
Cooling Type
|
Central Air Conditioning |
|
Exterior Finish
|
Brick |
|
Fireplace Present
|
Yes |
|
Flooring Type
|
Hardwood, Ceramic |
|
Foundation Type
|
Block |
|
Half Bath Total
|
1 |
|
Heating Fuel
|
Natural Gas |
|
Heating Type
|
Forced Air |
|
Stories Total
|
2 |
|
Size Interior
|
2,500 - 3,000 Ft2 |
|
Type
|
House |
|
Utility Water
|
Municipal Water |
Parking
Land
|
Acreage
|
No |
|
Sewer
|
Sanitary Sewer |
|
Size Depth
|
120 Ft |
|
Size Frontage
|
52 Ft |
|
Size Irregular
|
52 X 120 Ft |
|
Size Total Text
|
52 X 120 Ft |
Rooms
| Level |
Type |
Length |
Width |
Dimensions |
|
Second Level |
Primary Bedroom |
5.13 m |
3.45 m |
5.13 m x 3.45 m |
|
Second Level |
Bedroom 2 |
3.47 m |
2.8 m |
3.47 m x 2.8 m |
|
Second Level |
Bedroom 3 |
4.68 m |
3.47 m |
4.68 m x 3.47 m |
|
Second Level |
Bedroom 4 |
3.47 m |
4.77 m |
3.47 m x 4.77 m |
|
Basement |
Recreational, Games Room |
10.02 m |
5.79 m |
10.02 m x 5.79 m |
|
Basement |
Bedroom |
4.5 m |
3.47 m |
4.5 m x 3.47 m |
|
Basement |
Bathroom |
2.8 m |
3 m |
2.8 m x 3 m |
|
Main Level |
Living Room |
3.5 m |
5.83 m |
3.5 m x 5.83 m |
|
Main Level |
Dining Room |
4.55 m |
3.4 m |
4.55 m x 3.4 m |
|
Main Level |
Kitchen |
6.34 m |
3.03 m |
6.34 m x 3.03 m |
|
Main Level |
Family Room |
3.53 m |
6 m |
3.53 m x 6 m |
https://www.realtor.ca/real-estate/30139193/12-bellside-drive-markham-markville-markville