3 Bedroom
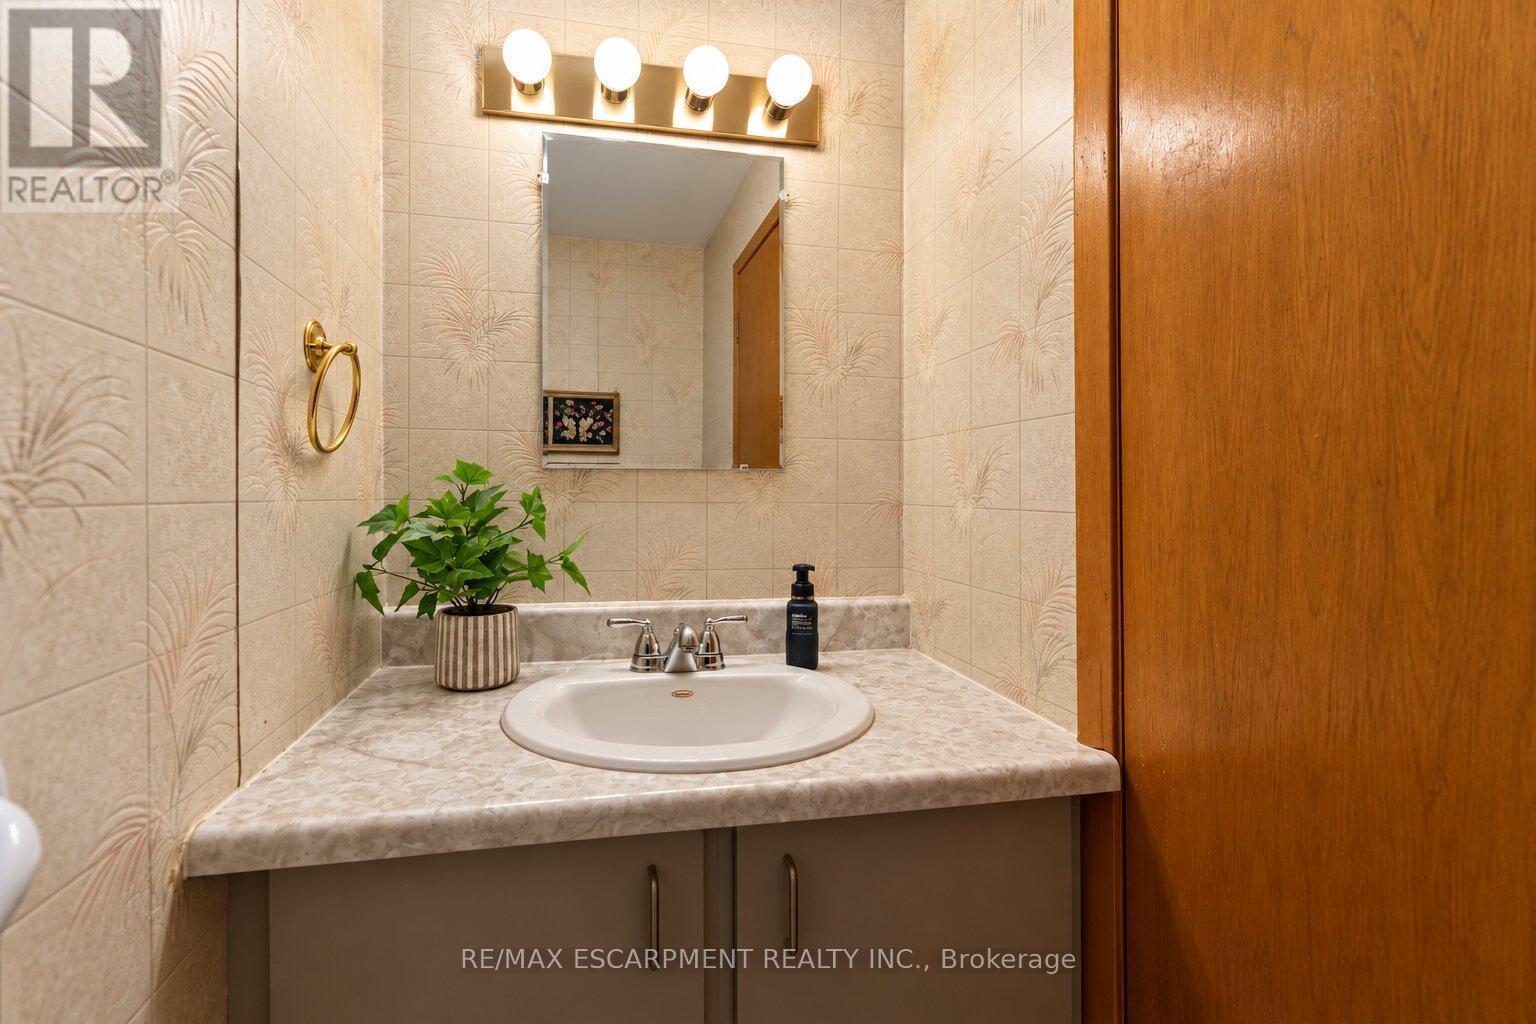
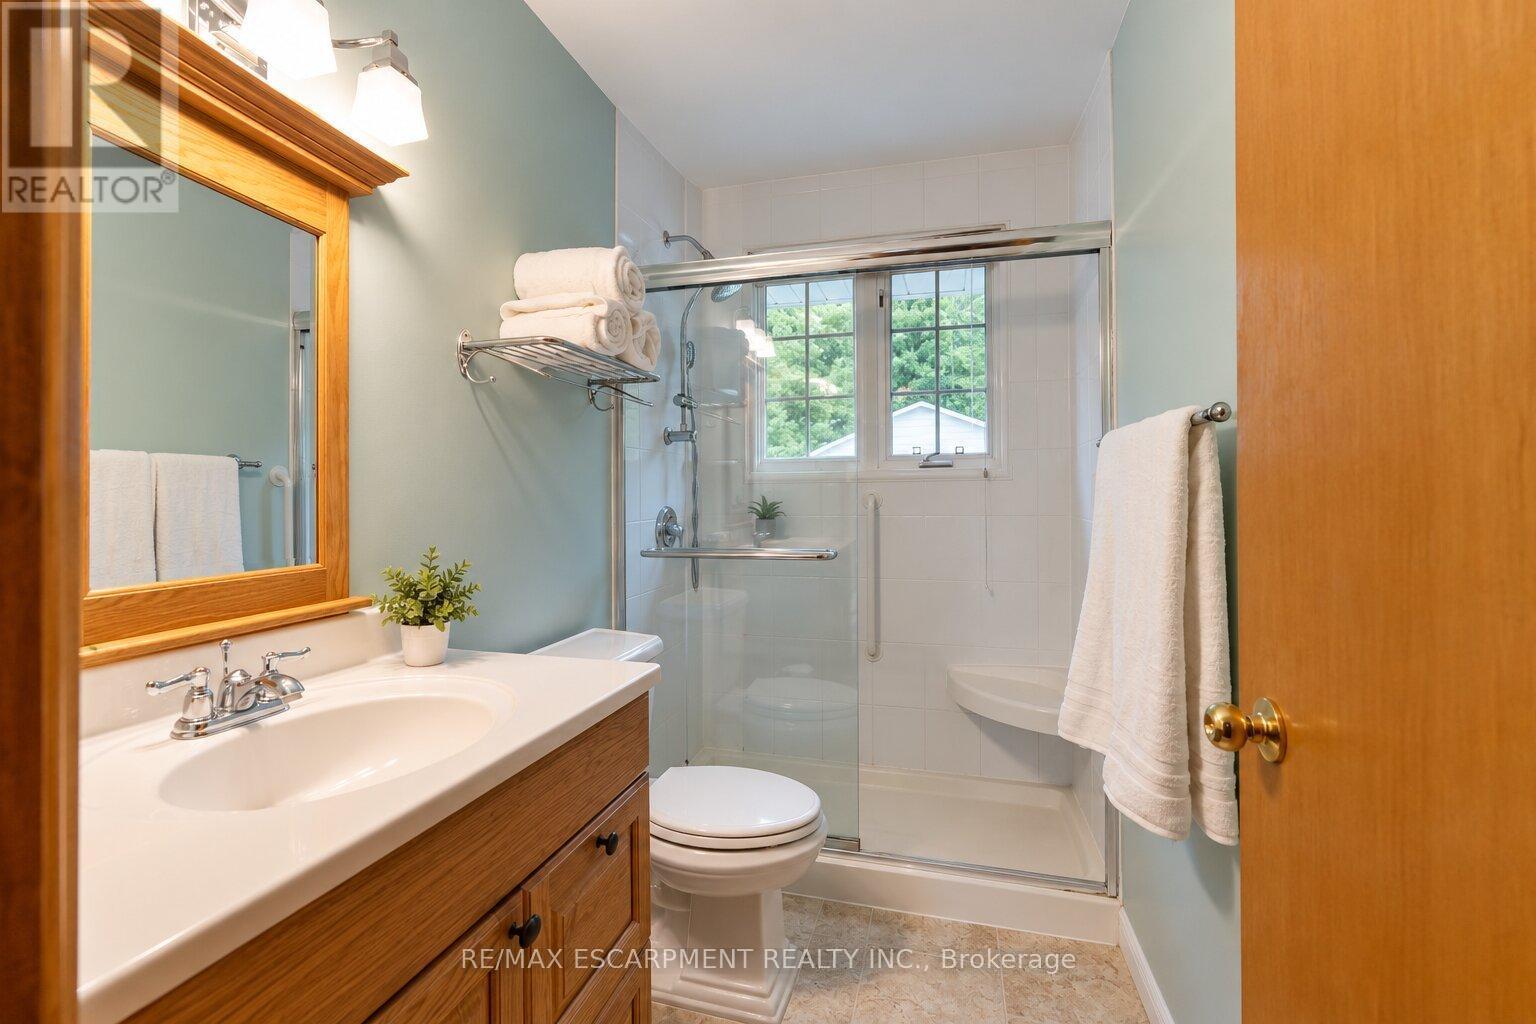
2 Bathroom
1,100 - 1,500 ft2
Fireplace
Central Air Conditioning
Forced Air
$749,000
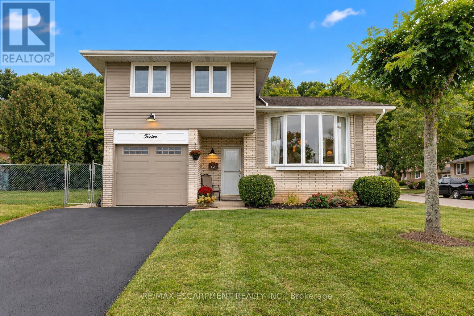
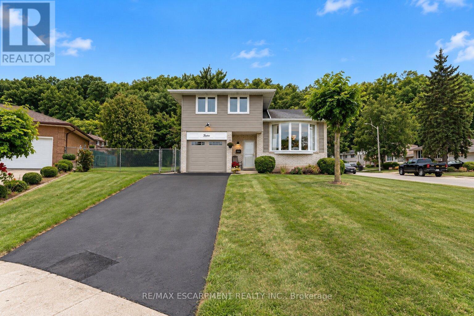
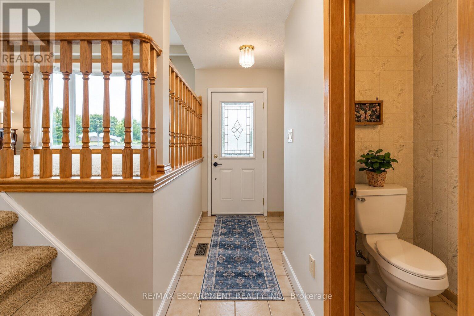
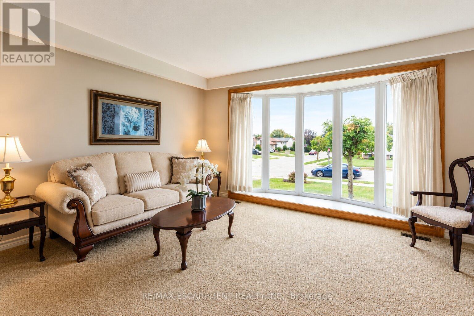
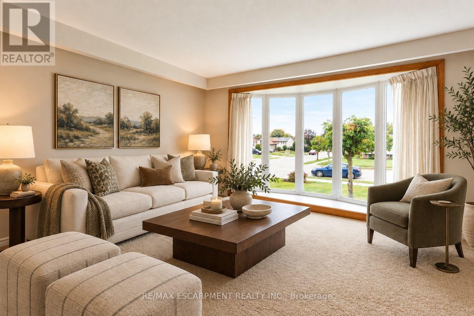
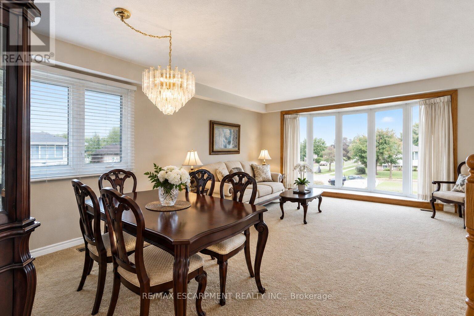
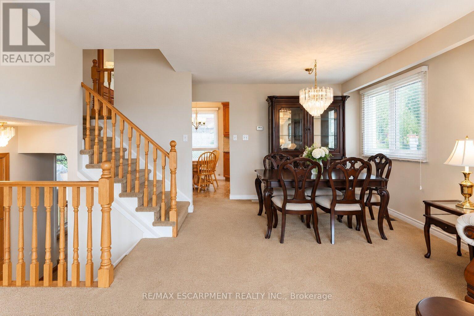
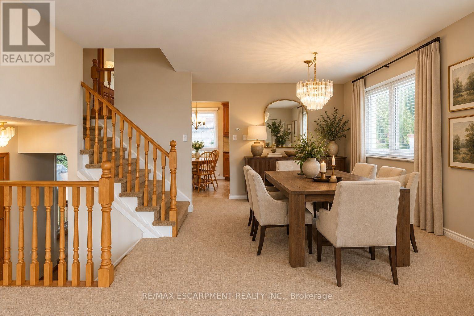
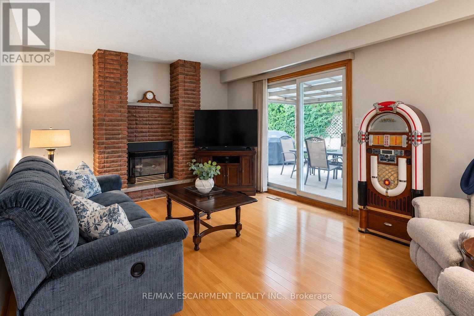
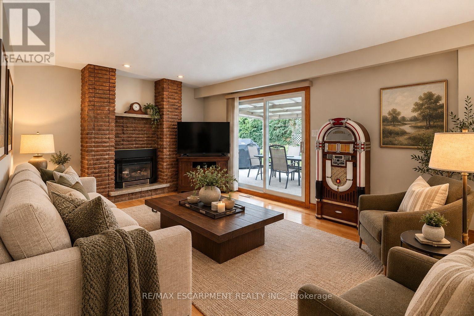
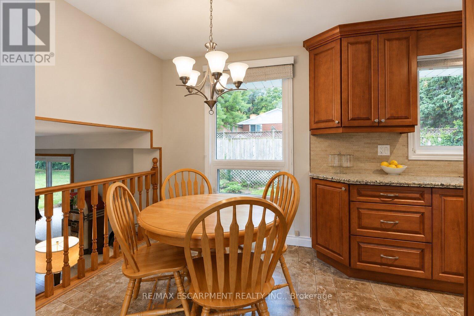
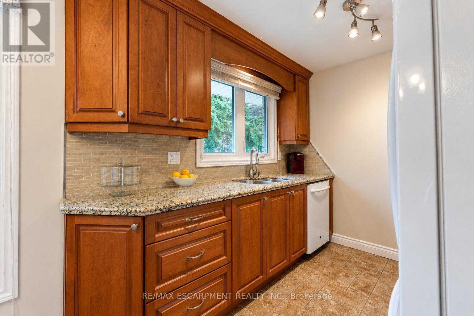
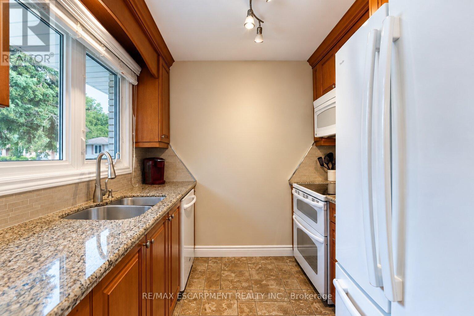
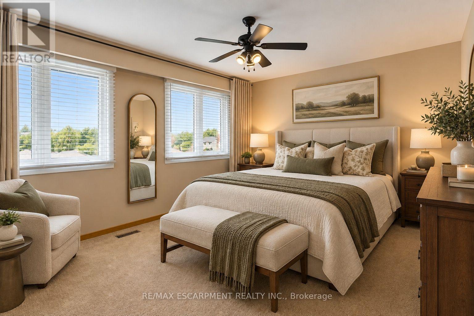
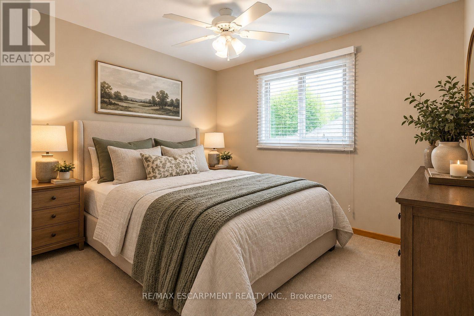
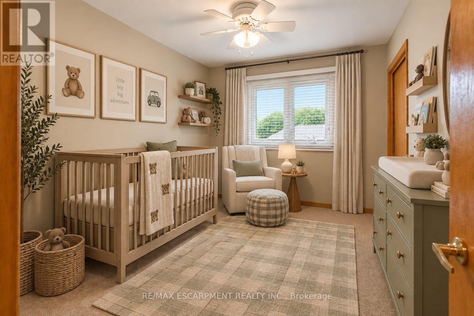
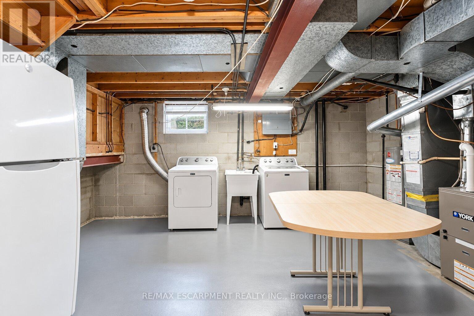
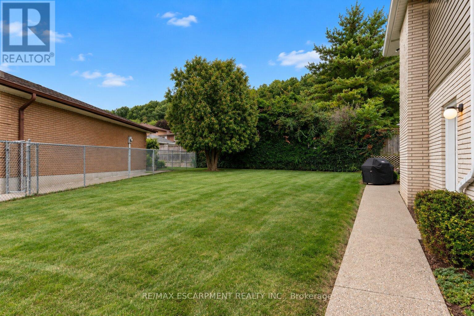
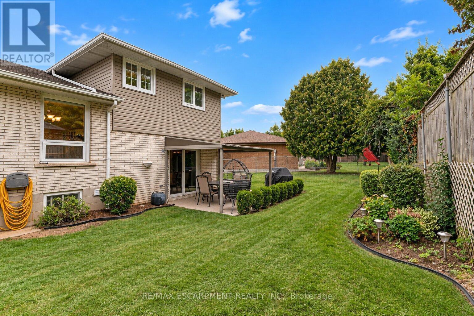
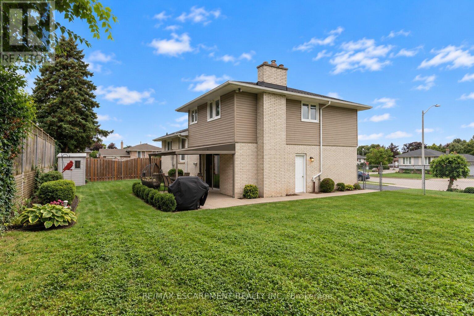
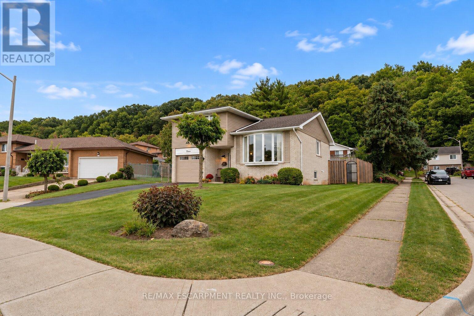
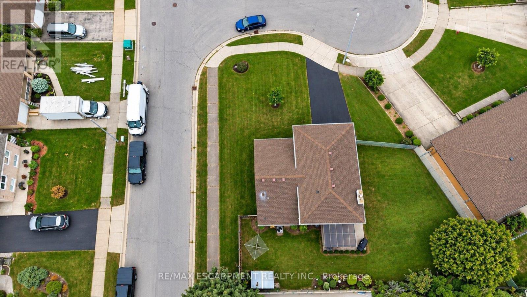
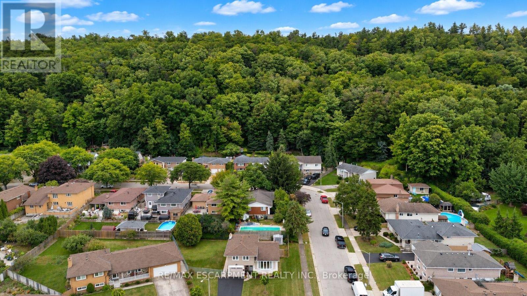
Welcome to this beautifully maintained 3-bedroom home nestled beneath the Niagara Escarpment in a prime Stoney Creek neighbourhood. Set on a corner lot in a quiet court, this home offers an updated kitchen, plenty of living space with a formal dining room and convenient access to the Bruce trail, great schools, parks, shopping, downtown Stoney Creek and major highways. This is the perfect home for any growing family. (id:50976)
Property Details
|
MLS® Number
|
X13825022 |
|
Property Type
|
Single Family |
|
Community Name
|
Stoney Creek |
|
Parking Space Total
|
5 |
Building
|
Bathroom Total
|
2 |
|
Bedrooms Above Ground
|
3 |
|
Bedrooms Total
|
3 |
|
Age
|
51 To 99 Years |
|
Appliances
|
Central Vacuum, Dishwasher, Dryer, Microwave, Stove, Washer, Refrigerator |
|
Basement Development
|
Partially Finished |
|
Basement Type
|
N/a (partially Finished) |
|
Construction Style Attachment
|
Detached |
|
Construction Style Split Level
|
Sidesplit |
|
Cooling Type
|
Central Air Conditioning |
|
Exterior Finish
|
Brick |
|
Fireplace Present
|
Yes |
|
Fireplace Total
|
1 |
|
Foundation Type
|
Block |
|
Half Bath Total
|
1 |
|
Heating Fuel
|
Natural Gas |
|
Heating Type
|
Forced Air |
|
Size Interior
|
1,100 - 1,500 Ft2 |
|
Type
|
House |
|
Utility Water
|
Municipal Water |
Parking
Land
|
Acreage
|
No |
|
Sewer
|
Sanitary Sewer |
|
Size Depth
|
120 Ft |
|
Size Frontage
|
65 Ft |
|
Size Irregular
|
65 X 120 Ft |
|
Size Total Text
|
65 X 120 Ft |
Rooms
| Level |
Type |
Length |
Width |
Dimensions |
|
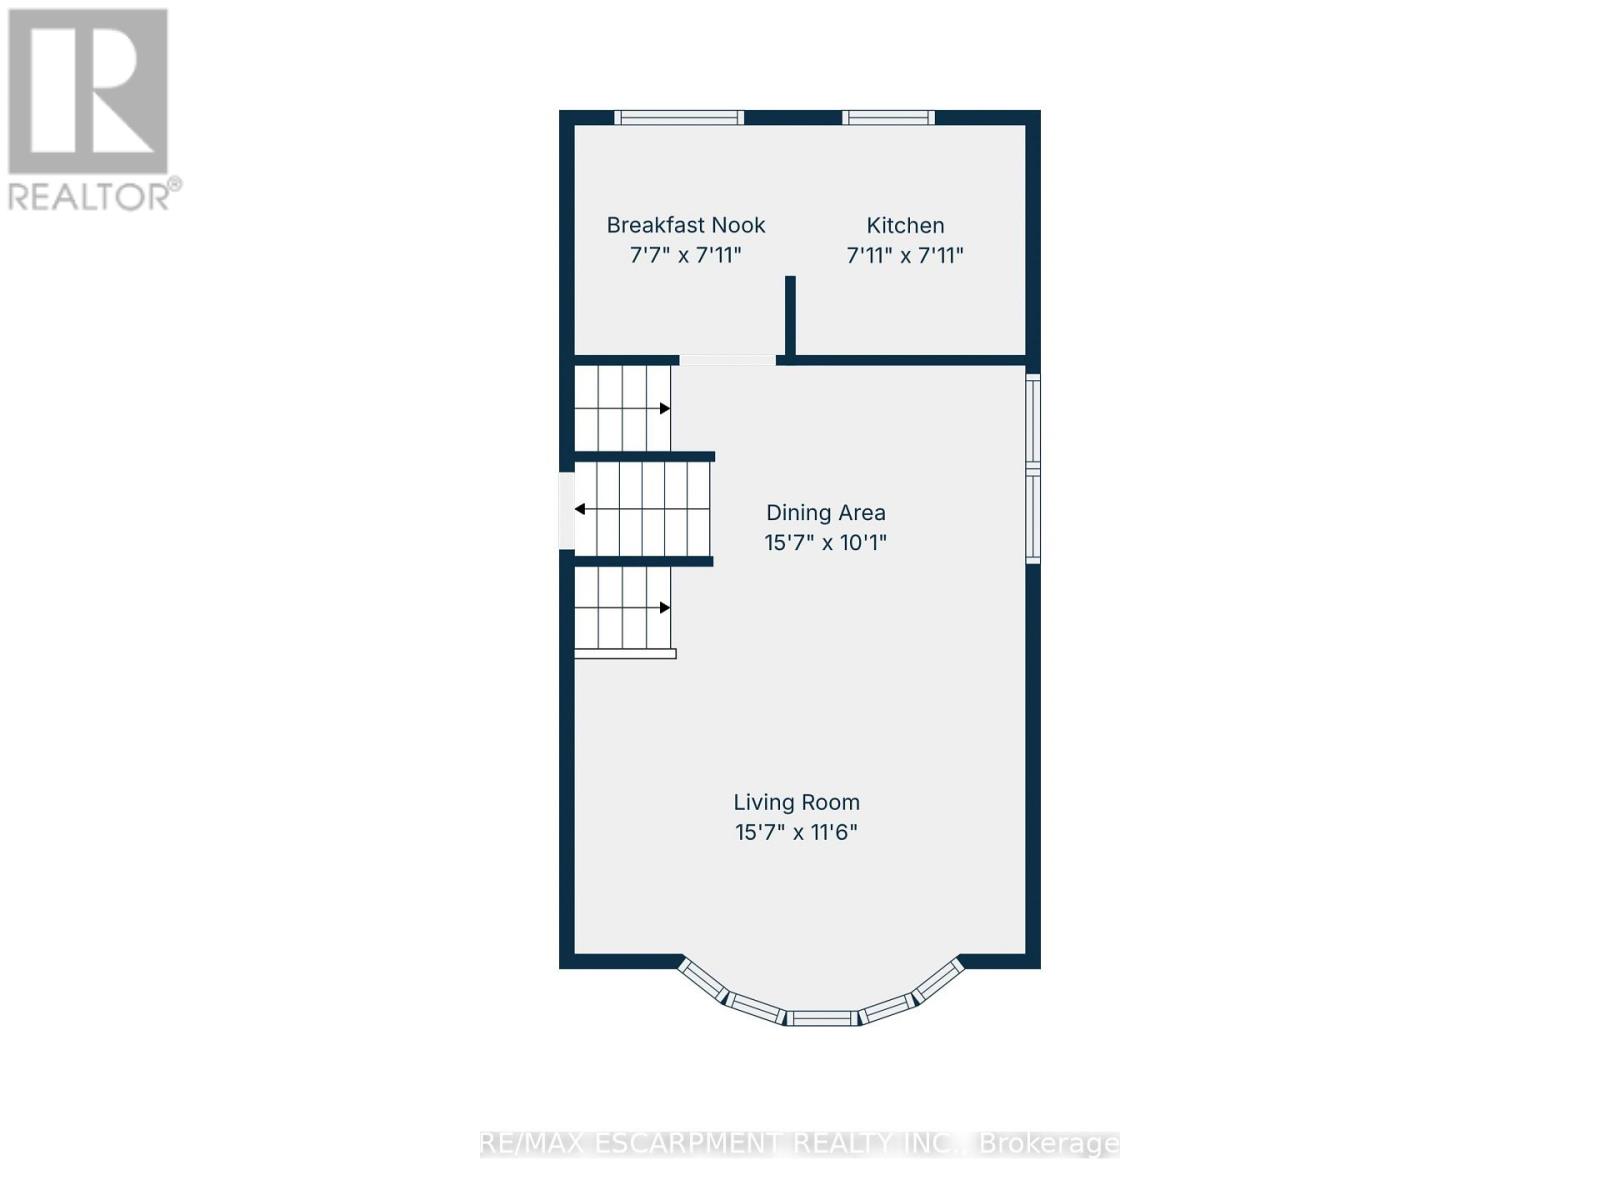
Second Level |
Living Room |
4.75 m |
3.51 m |
4.75 m x 3.51 m |
|
Second Level |
Kitchen |
2.41 m |
2.41 m |
2.41 m x 2.41 m |
|
Second Level |
Eating Area |
2.31 m |
2.41 m |
2.31 m x 2.41 m |
|
Second Level |
Dining Room |
4.75 m |
3.07 m |
4.75 m x 3.07 m |
|
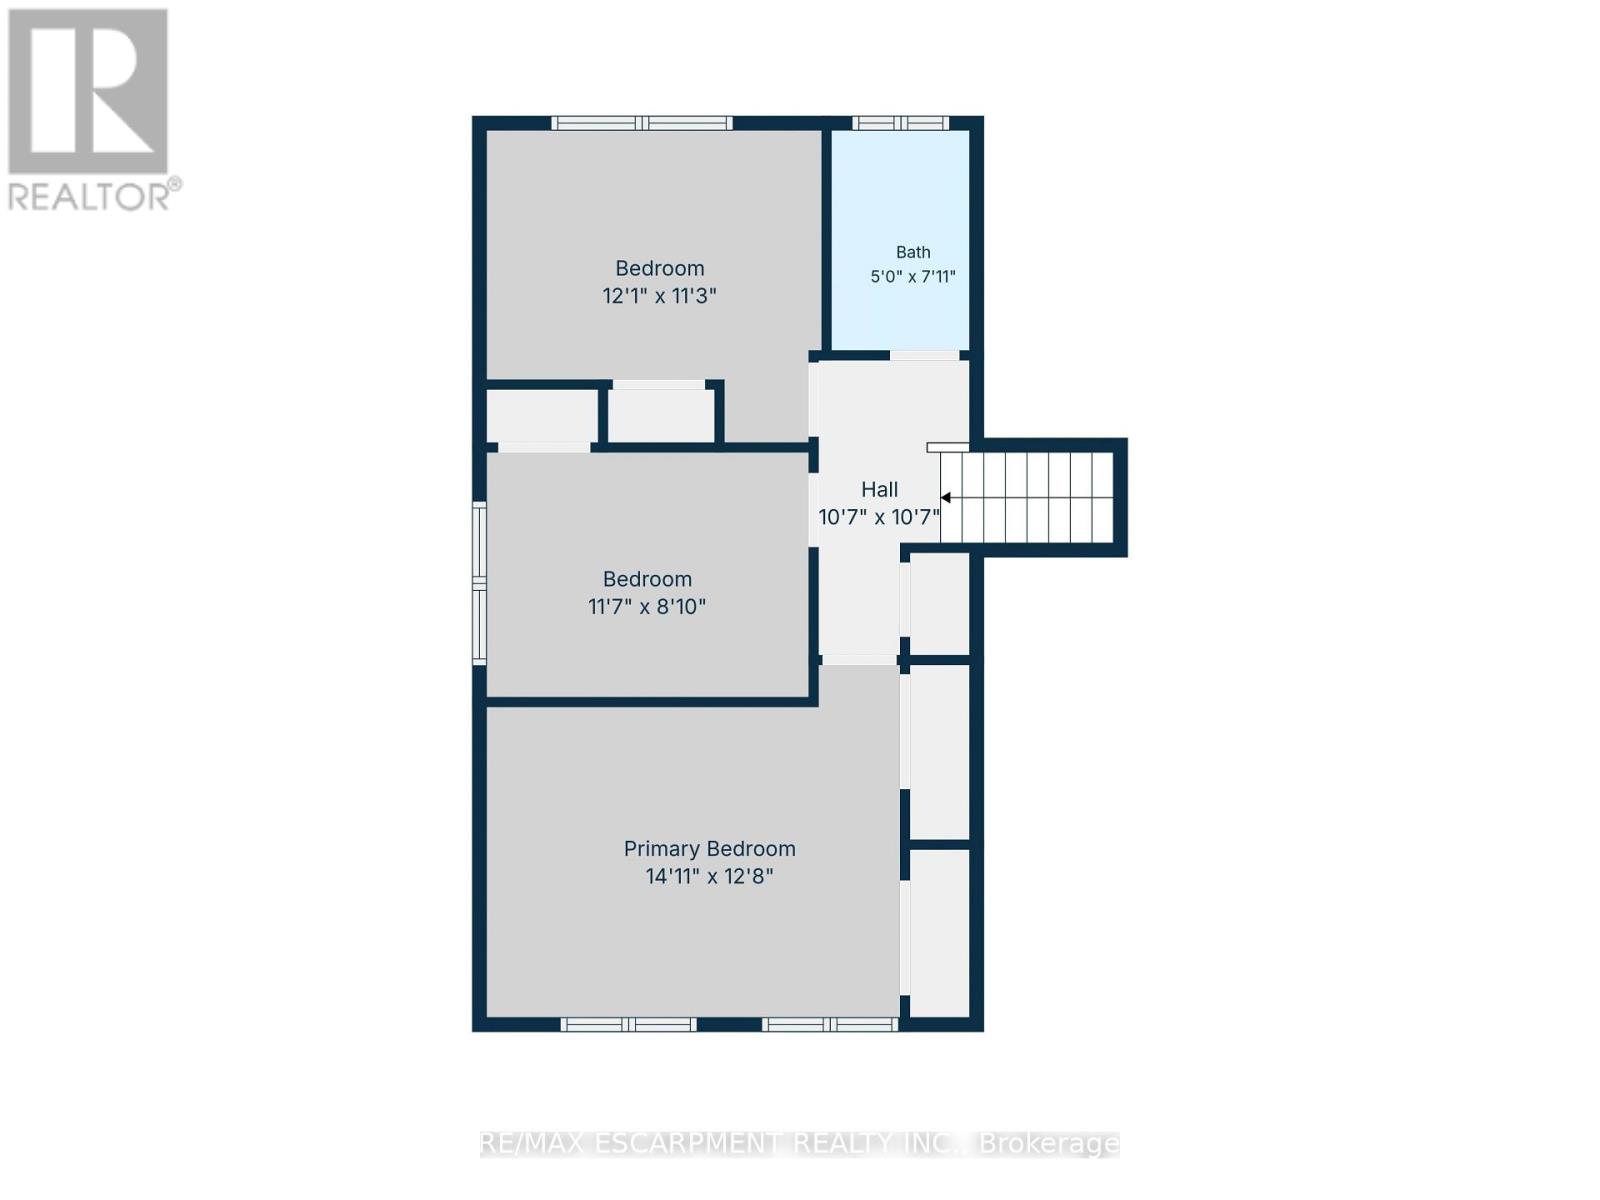
Third Level |
Bedroom |
3.68 m |
3.43 m |
3.68 m x 3.43 m |
|
Third Level |
Bathroom |
|
|
Measurements not available |
|
Third Level |
Other |
3.23 m |
3.23 m |
3.23 m x 3.23 m |
|
Third Level |
Primary Bedroom |
4.55 m |
3.86 m |
4.55 m x 3.86 m |
|
Third Level |
Bedroom |
3.53 m |
2.69 m |
3.53 m x 2.69 m |
|
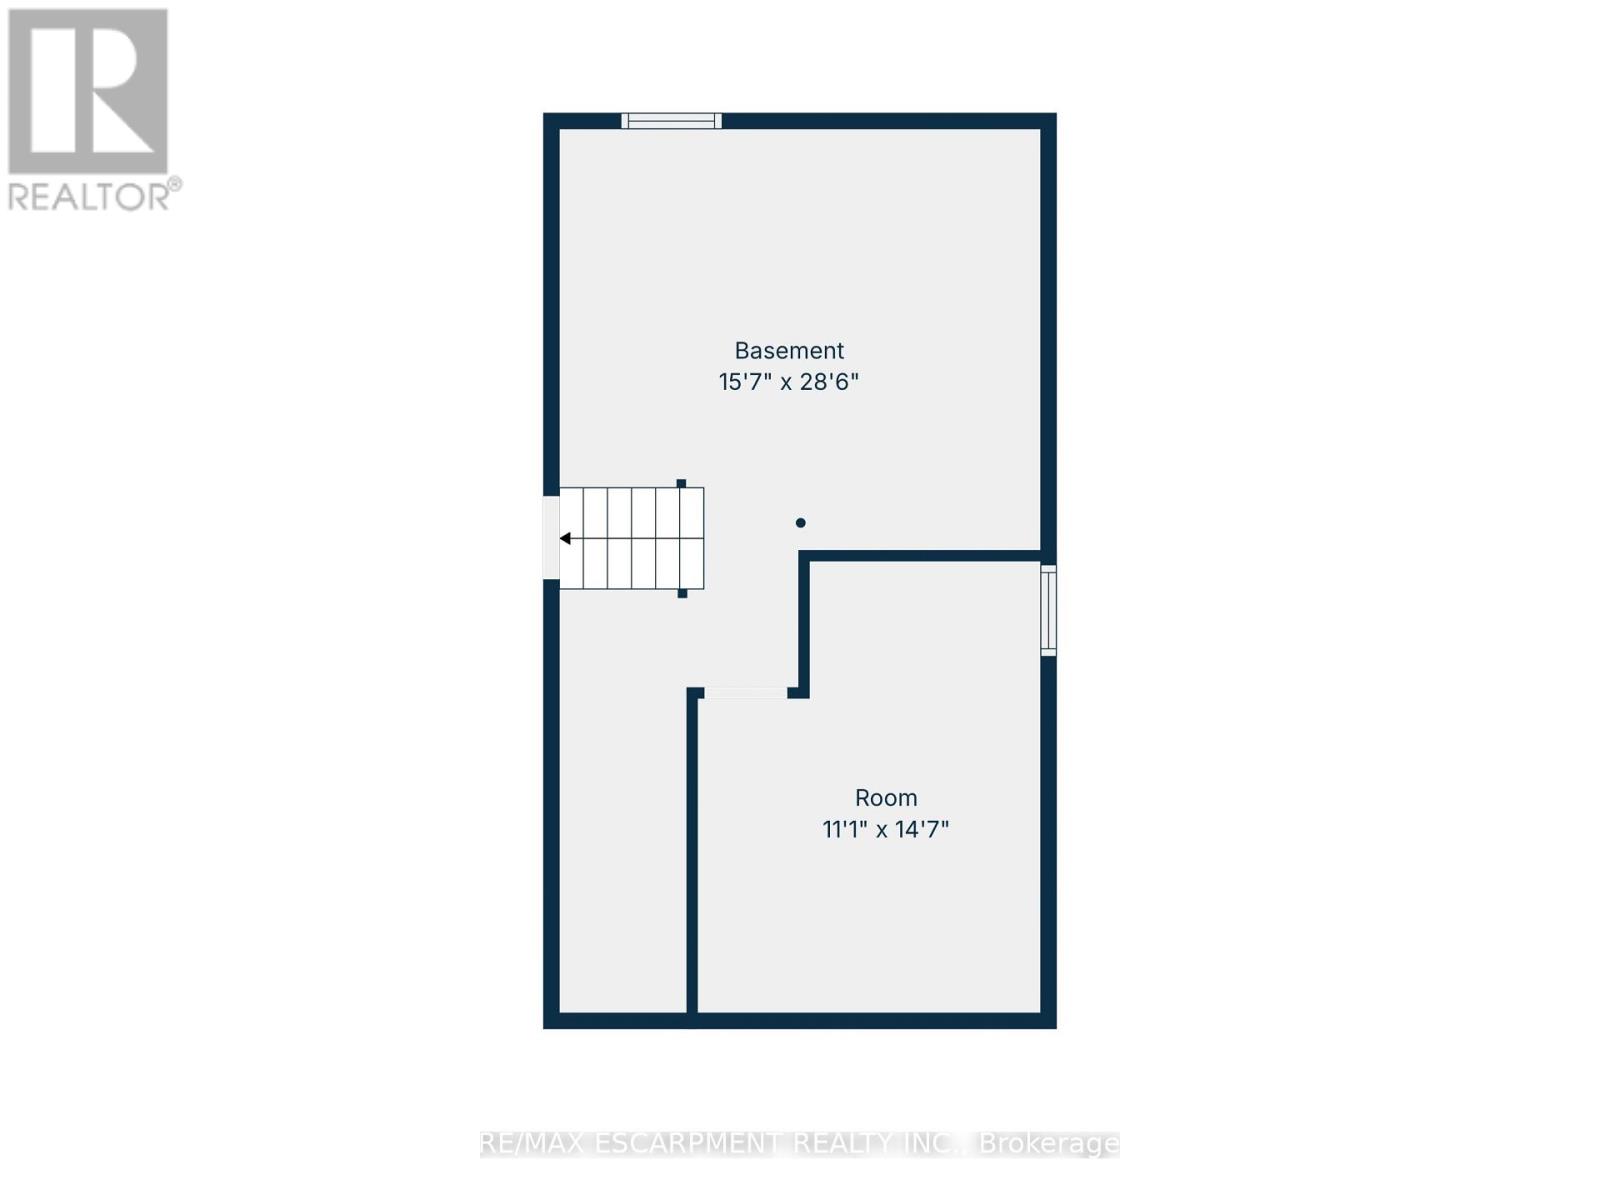
Basement |
Other |
4.75 m |
8.69 m |
4.75 m x 8.69 m |
|
Basement |
Other |
3.38 m |
4.44 m |
3.38 m x 4.44 m |
|
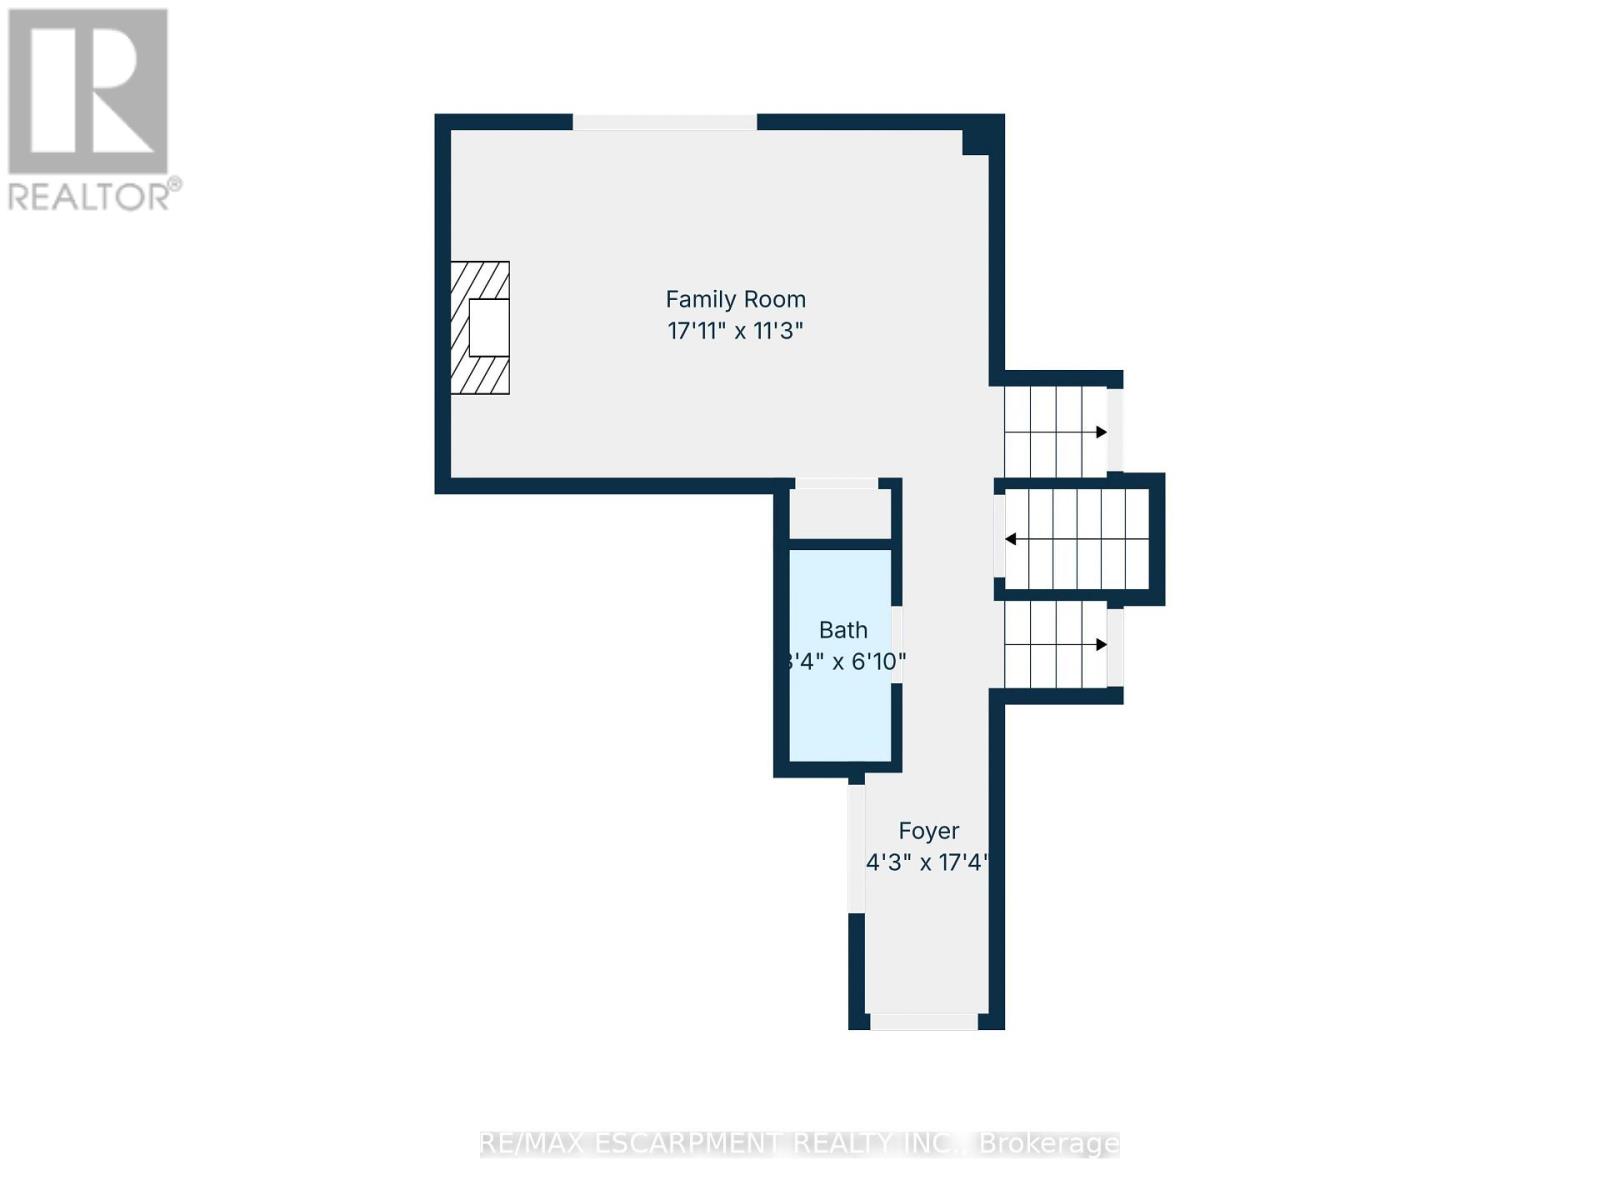
Main Level |
Foyer |
1.3 m |
5.28 m |
1.3 m x 5.28 m |
|
Main Level |
Family Room |
5.46 m |
3.43 m |
5.46 m x 3.43 m |
|
Main Level |
Bathroom |
|
|
Measurements not available |
https://www.realtor.ca/real-estate/30324050/12-brae-crest-drive-hamilton-stoney-creek-stoney-creek