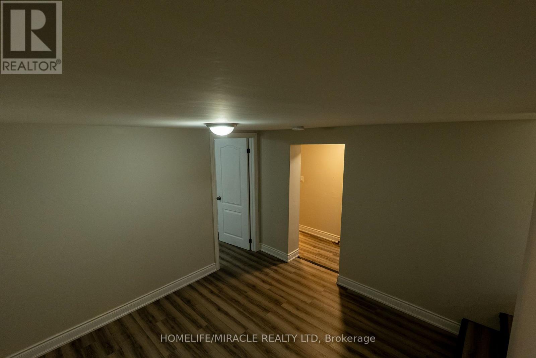
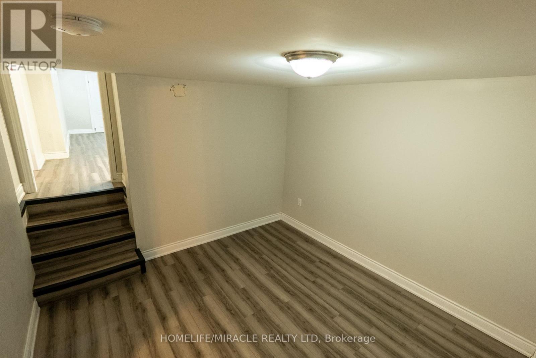
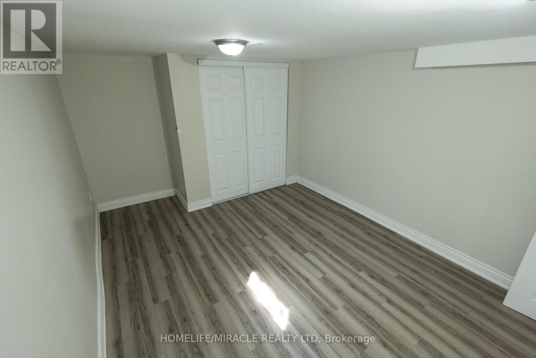
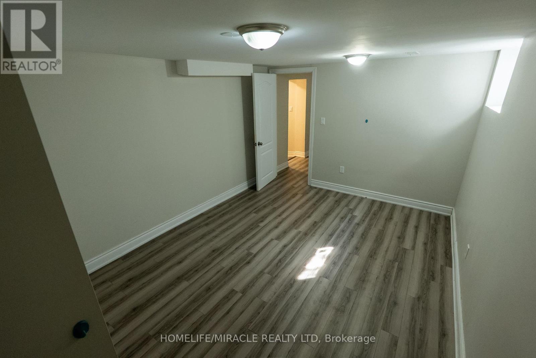
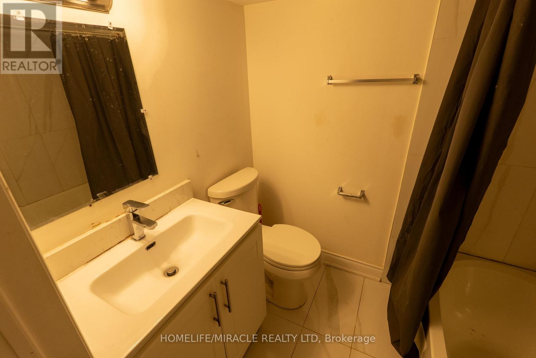
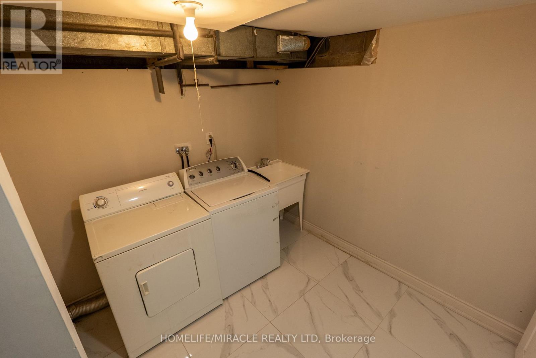
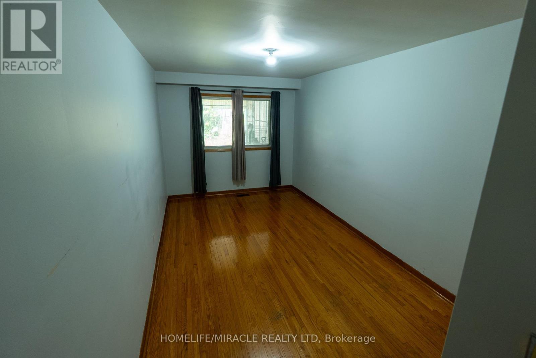
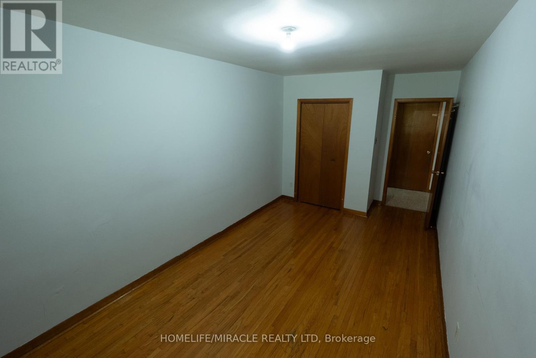
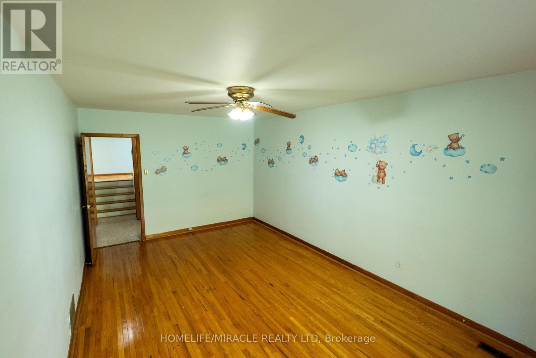
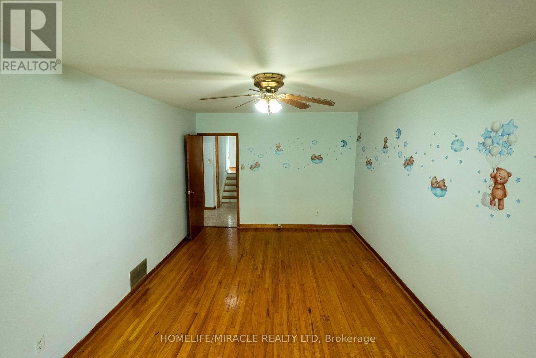
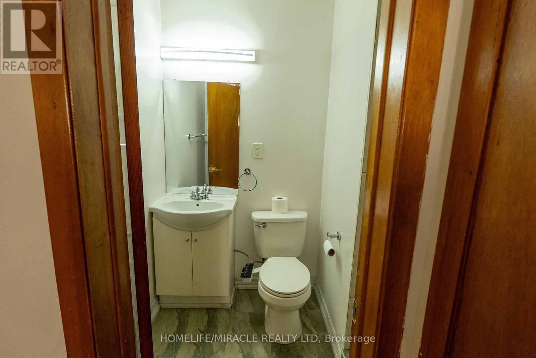
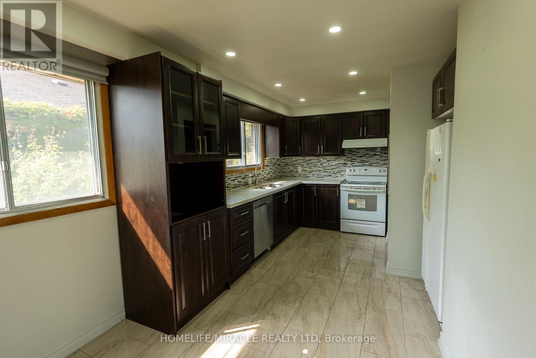
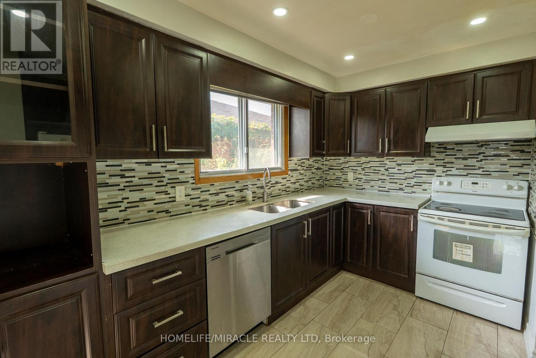
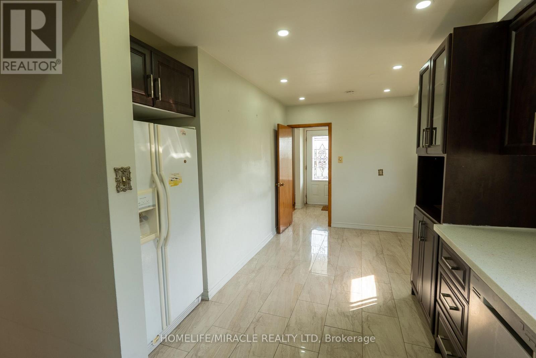
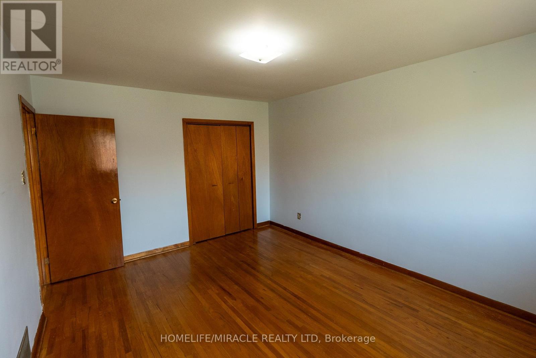
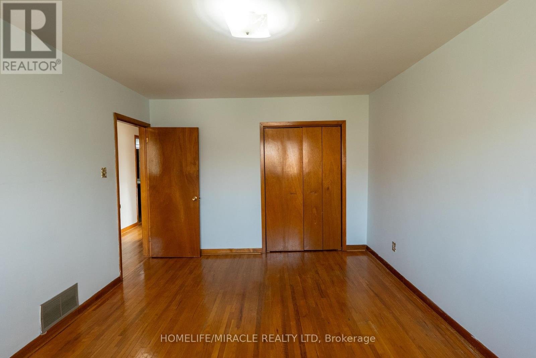
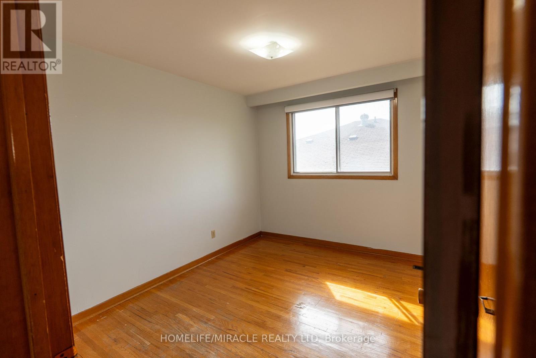
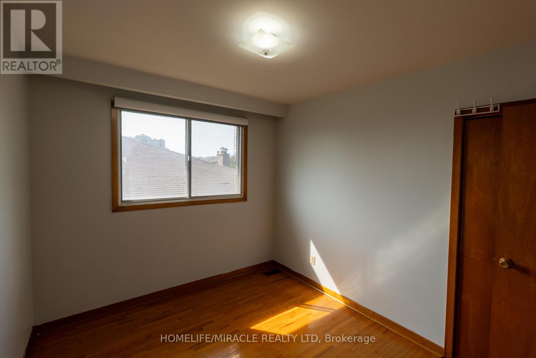
6 Bedroom
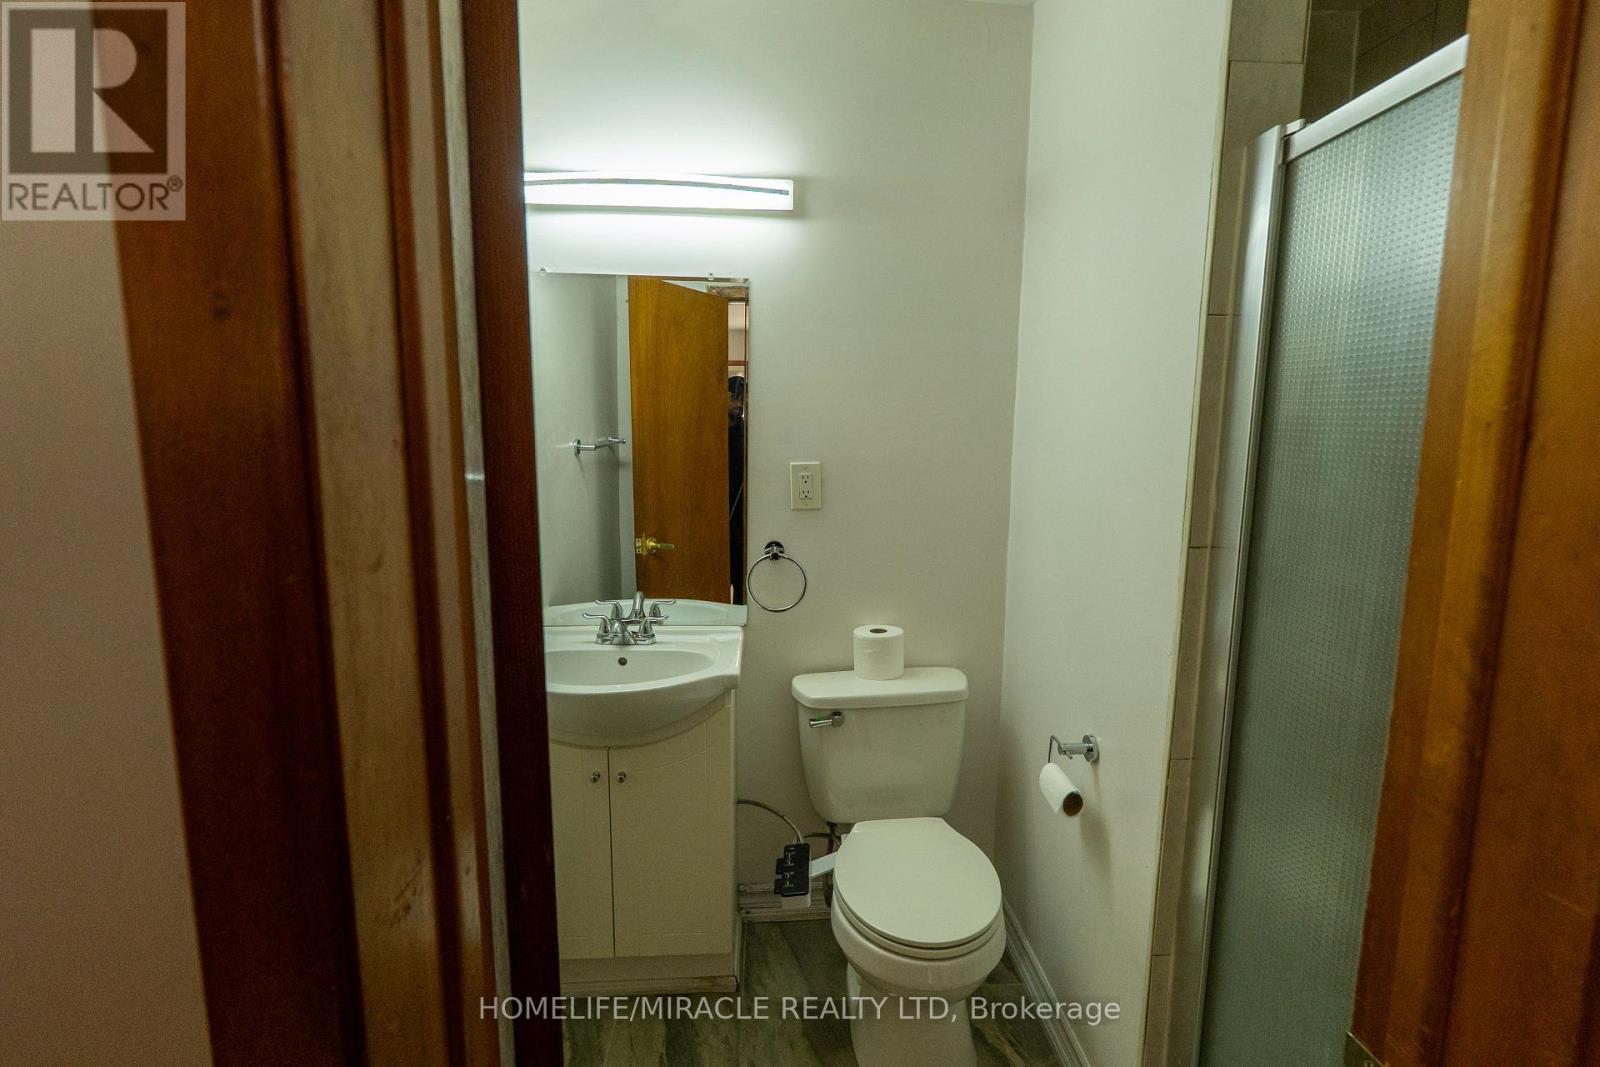
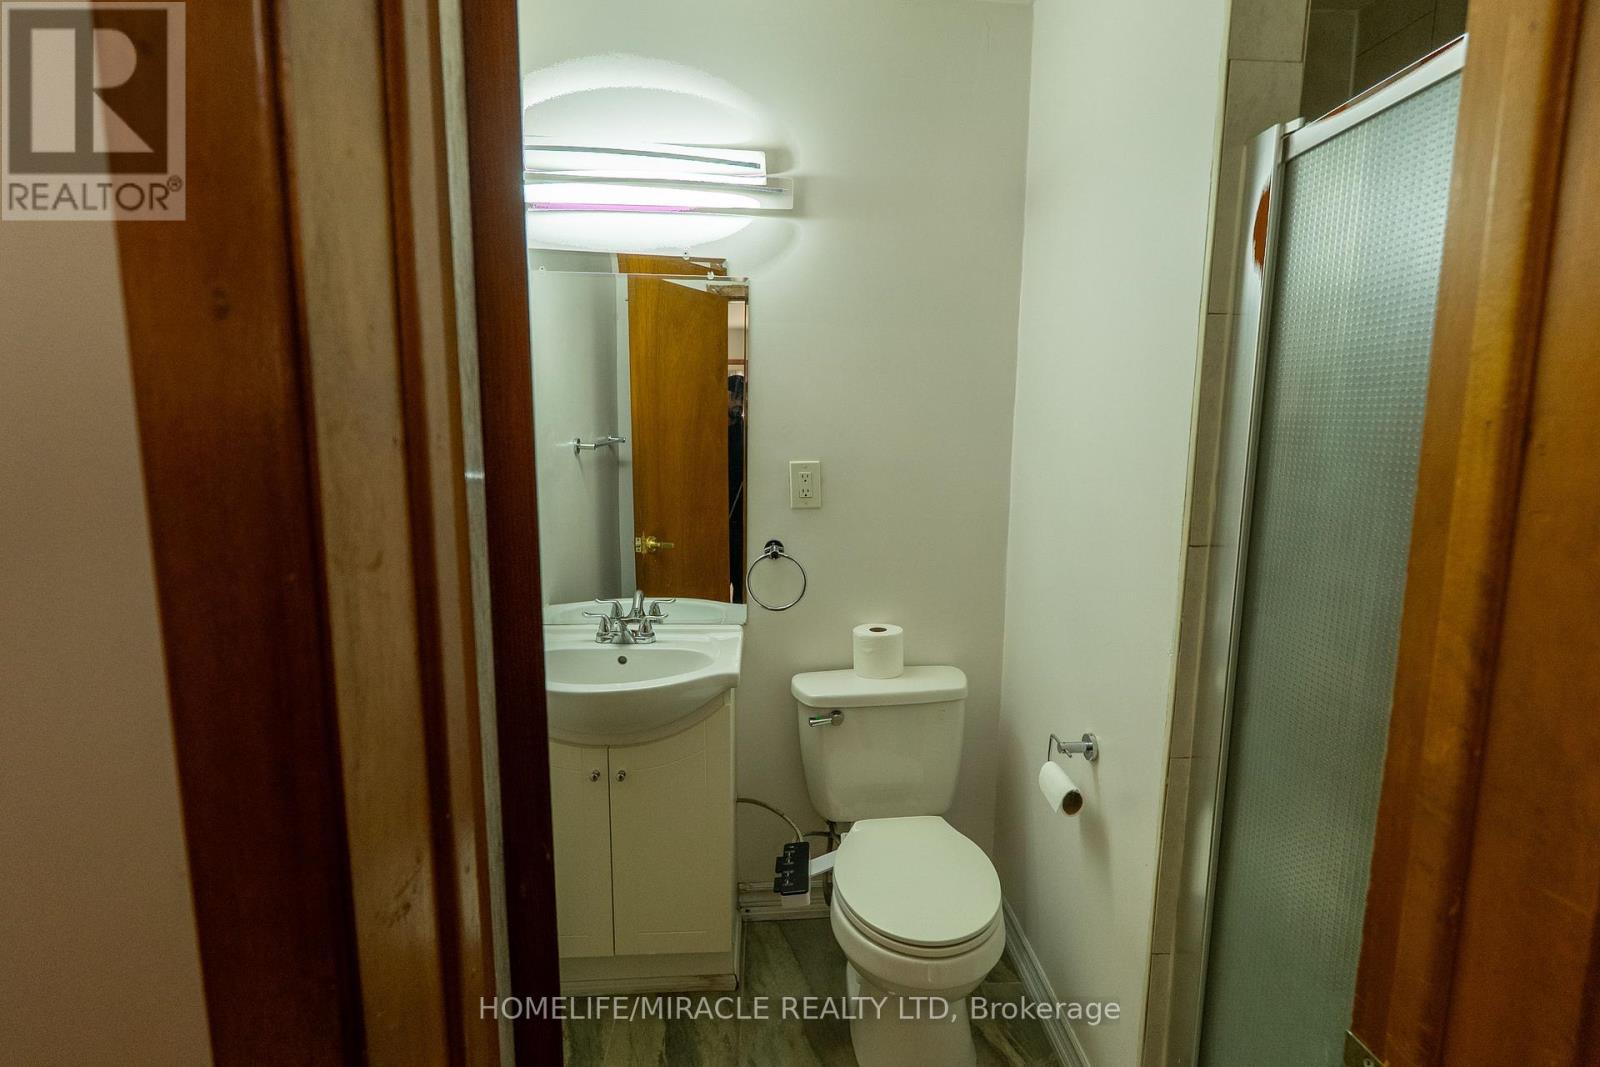
3 Bathroom
1,500 - 2,000 ft2
Central Air Conditioning
Forced Air
$878,000
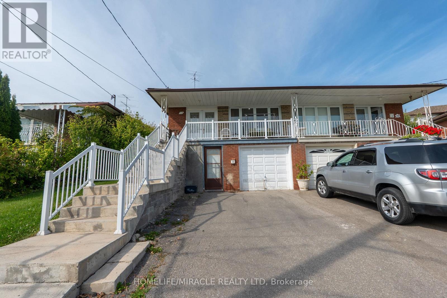
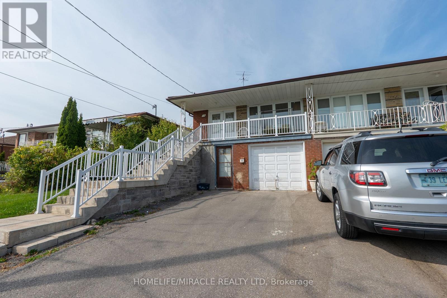
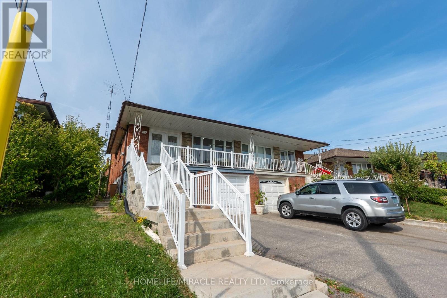
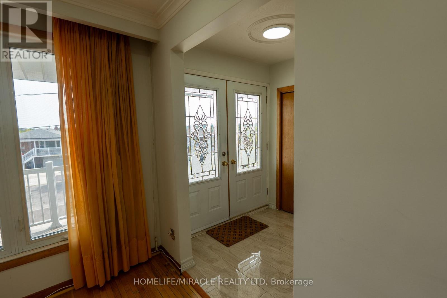
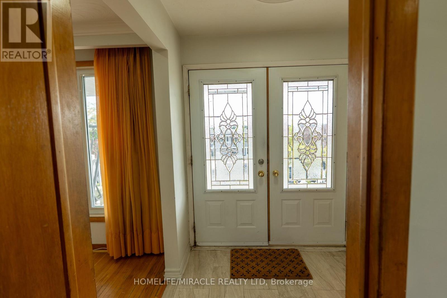
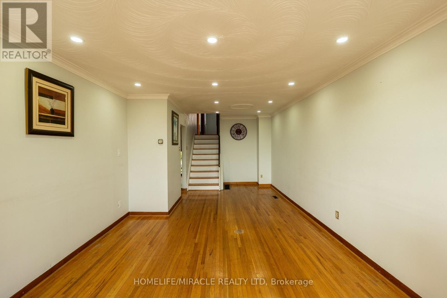
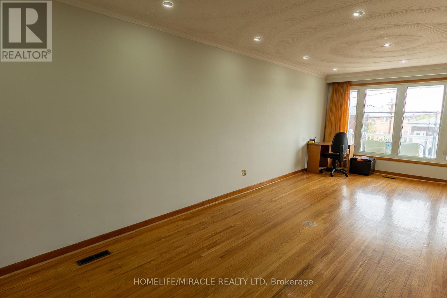
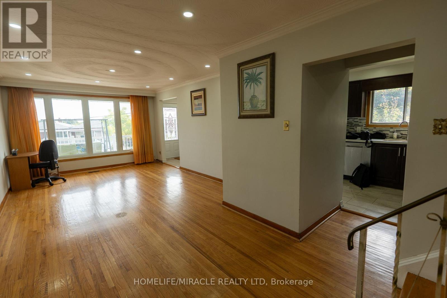
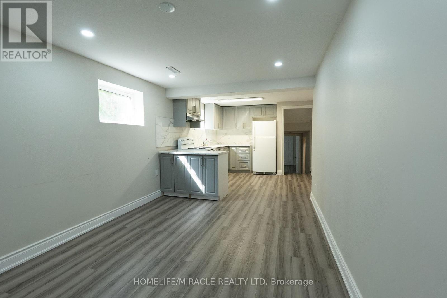
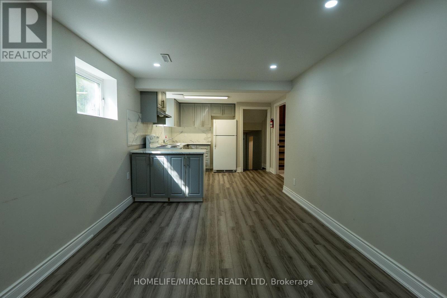
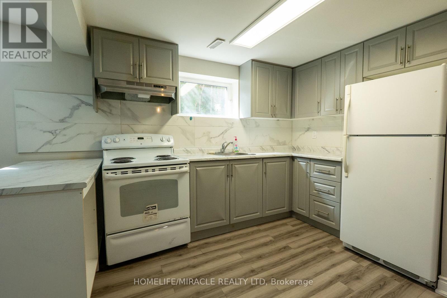
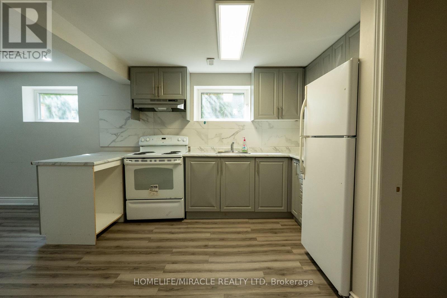
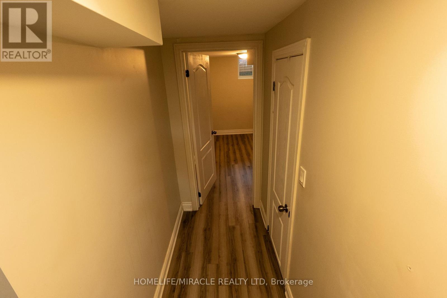
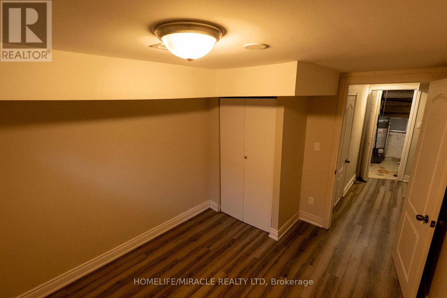
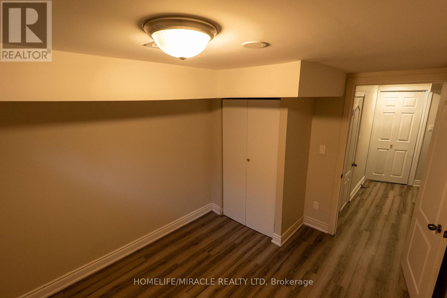
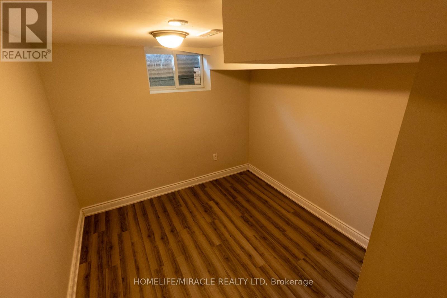
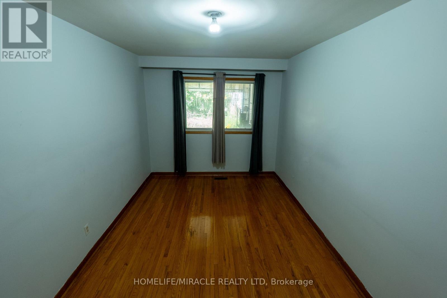
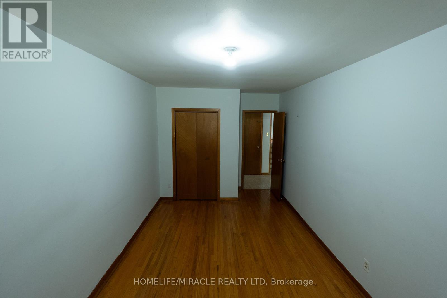
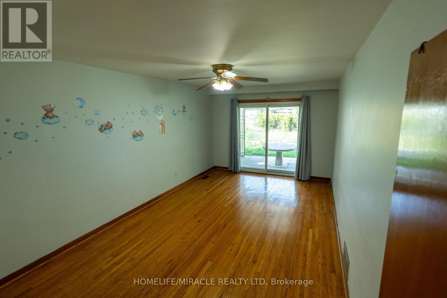
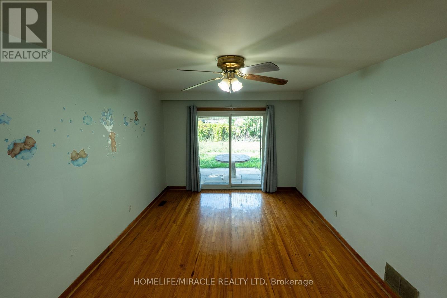
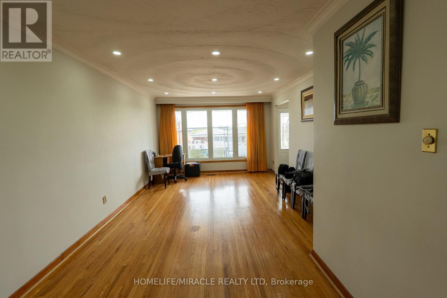
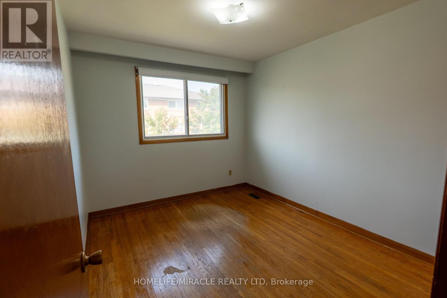
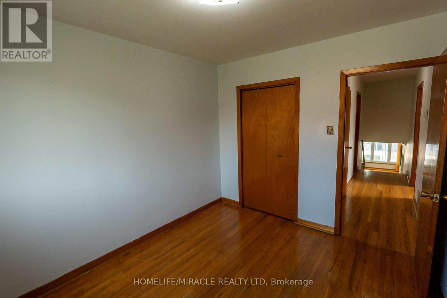
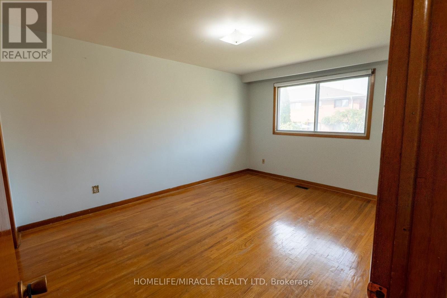
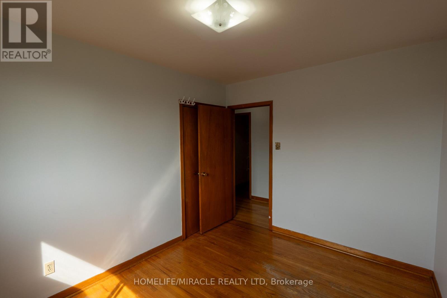
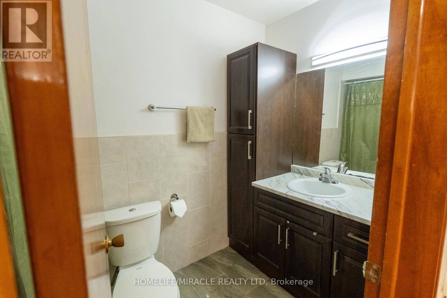
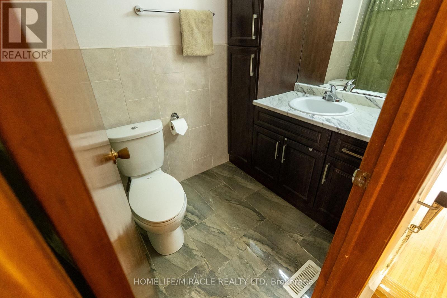
*** Gorgeous 5-Level Backsplit *** Put this on your ** Must-See ** List.Welcome to this well-maintained raised semi-detached 5-level backsplit in the sought-after Humbermede community. Situated on a deep 120 ft lot, this home offers versatile living arrangements with a finished walkout basement featuring a separate entrance, ideal for extended family living or generating additional income. *** 3+2 Bdrm Semi-Detached House *** With 2 Bdrm Bsmt Apt. Great Opportunity For A Large Family + Investor. Loaded with hardwood floors and a double entry door. The deep lot offers outdoor space for gardening, entertaining, or future landscaping. Located in a transit-convenient neighbourhood with TTC at your doorstep. Close to shopping, schools, places of worship, community centres, arenas, Humber River Hospital, Humber College, York University, and the new LRT line. Easy access to Hwy 400 & 401 makes commuting simple. A great opportunity for homeowners or investors seeking value, space, and flexibility in a growing area (id:50976)
Property Details
|
MLS® Number
|
W13747048 |
|
Property Type
|
Single Family |
|
Community Name
|
Humbermede |
|
Amenities Near By
|
Park, Place Of Worship, Public Transit, Schools |
|
Features
|
Carpet Free |
|
Parking Space Total
|
3 |
Building
|
Bathroom Total
|
3 |
|
Bedrooms Above Ground
|
4 |
|
Bedrooms Below Ground
|
2 |
|
Bedrooms Total
|
6 |
|
Appliances
|
Water Heater, Water Meter, Dishwasher, Dryer, Stove, Washer, Two Refrigerators |
|
Basement Development
|
Finished |
|
Basement Features
|
Apartment In Basement, Walk Out, Separate Entrance |
|
Basement Type
|
N/a, N/a (finished), N/a |
|
Construction Style Attachment
|
Semi-detached |
|
Construction Style Split Level
|
Backsplit |
|
Cooling Type
|
Central Air Conditioning |
|
Exterior Finish
|
Brick |
|
Flooring Type
|
Hardwood, Vinyl, Tile |
|
Foundation Type
|
Unknown |
|
Heating Fuel
|
Natural Gas |
|
Heating Type
|
Forced Air |
|
Size Interior
|
1,500 - 2,000 Ft2 |
|
Type
|
House |
|
Utility Water
|
Municipal Water |
Parking
Land
|
Acreage
|
No |
|
Land Amenities
|
Park, Place Of Worship, Public Transit, Schools |
|
Sewer
|
Sanitary Sewer |
|
Size Depth
|
120 Ft |
|
Size Frontage
|
30 Ft ,2 In |
|
Size Irregular
|
30.2 X 120 Ft |
|
Size Total Text
|
30.2 X 120 Ft |
Rooms
| Level |
Type |
Length |
Width |
Dimensions |
|
Lower Level |
Bedroom |
2.66 m |
2.44 m |
2.66 m x 2.44 m |
|
Lower Level |
Bedroom |
4.62 m |
3.2 m |
4.62 m x 3.2 m |
|
Lower Level |
Bedroom |
3.32 m |
2.69 m |
3.32 m x 2.69 m |
|
Lower Level |
Bathroom |
1.98 m |
1.5 m |
1.98 m x 1.5 m |
|
Lower Level |
Den |
3.19 m |
3.17 m |
3.19 m x 3.17 m |
|
Main Level |
Living Room |
4.56 m |
3.66 m |
4.56 m x 3.66 m |
|
Main Level |
Dining Room |
3.35 m |
2.89 m |
3.35 m x 2.89 m |
|
Main Level |
Kitchen |
6.1 m |
2.59 m |
6.1 m x 2.59 m |
|
Upper Level |
Primary Bedroom |
4.45 m |
3.41 m |
4.45 m x 3.41 m |
|
Upper Level |
Bedroom 2 |
3.32 m |
2.9 m |
3.32 m x 2.9 m |
|
Upper Level |
Bedroom 3 |
3.35 m |
3.1 m |
3.35 m x 3.1 m |
|
Upper Level |
Bathroom |
2.75 m |
1.52 m |
2.75 m x 1.52 m |
|
Ground Level |
Kitchen |
7.02 m |
3.25 m |
7.02 m x 3.25 m |
|
Ground Level |
Laundry Room |
2.66 m |
2.44 m |
2.66 m x 2.44 m |
|
In Between |
Bedroom 4 |
5.7 m |
2.82 m |
5.7 m x 2.82 m |
|
In Between |
Family Room |
5.7 m |
3.39 m |
5.7 m x 3.39 m |
|
In Between |
Bathroom |
2.16 m |
1.5 m |
2.16 m x 1.5 m |
Utilities
|
Cable
|
Installed |
|
Electricity
|
Installed |
|
Sewer
|
Installed |
https://www.realtor.ca/real-estate/30237357/12-brubeck-road-toronto-humbermede-humbermede