4 Bedroom
3 Bathroom
1,500 - 2,000 ft2
Bungalow
Fireplace
Inground Pool
Central Air Conditioning
Forced Air
$1,349,900
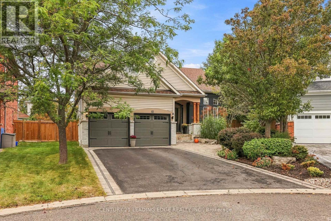
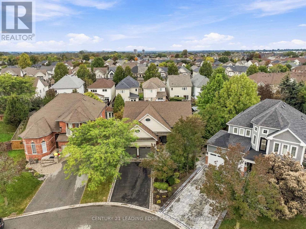
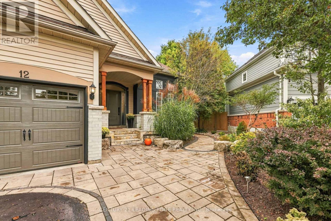
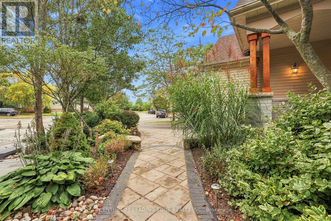
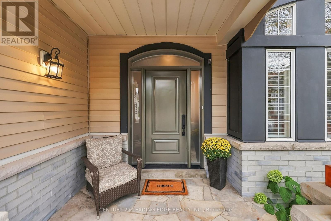
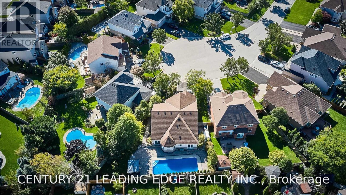
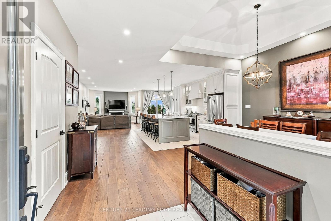
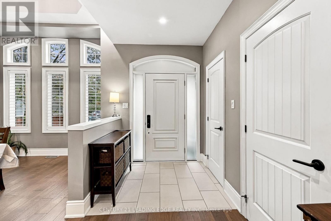
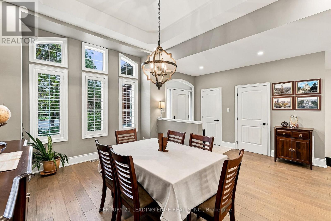
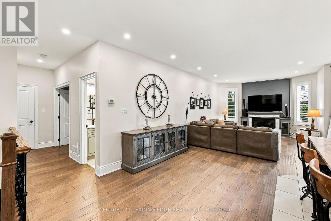
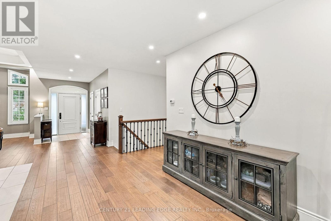
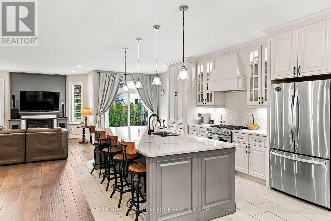
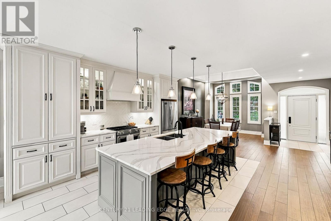
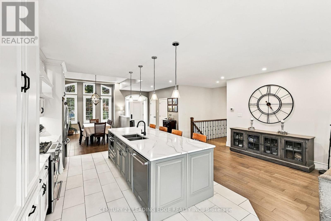
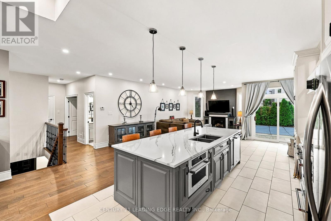
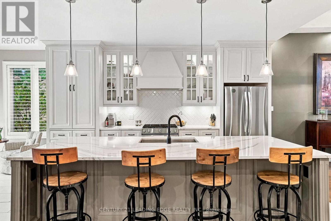
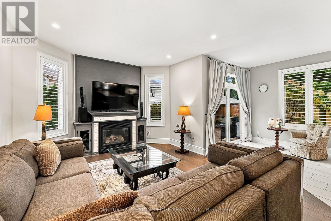
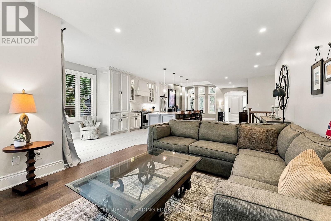
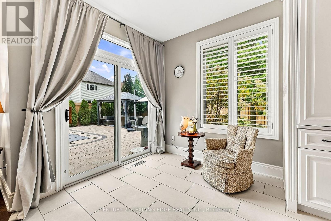
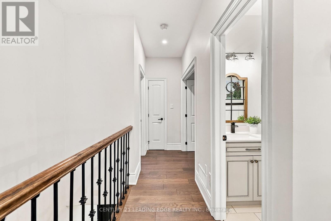
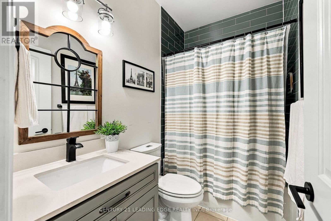
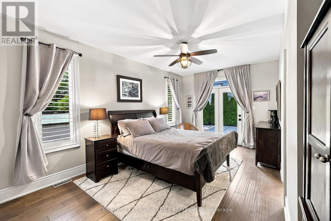
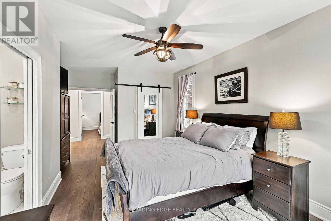
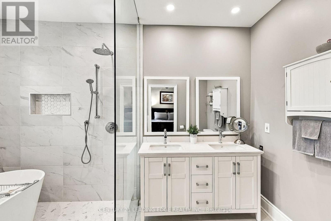
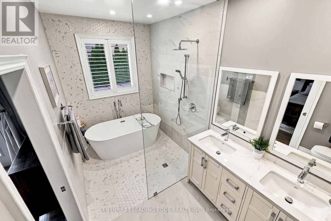
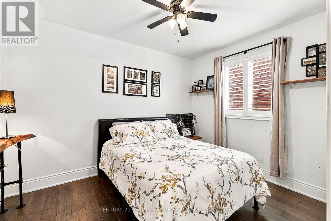
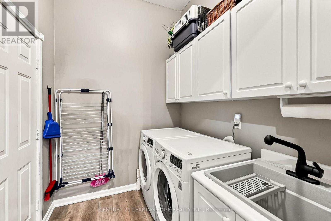
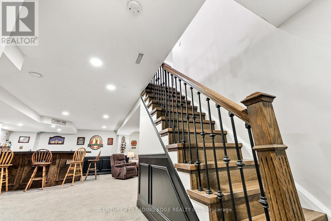
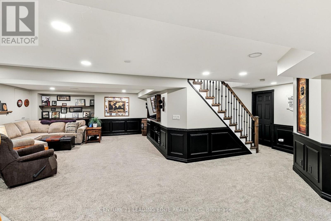
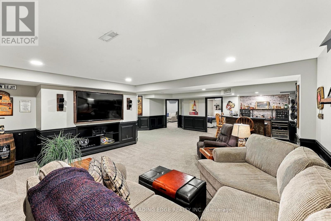
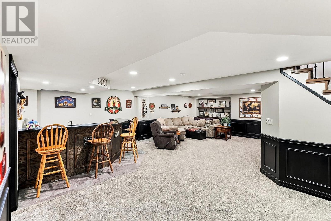
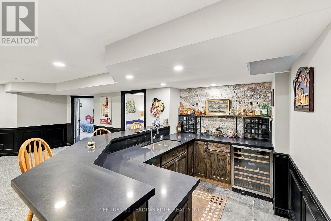
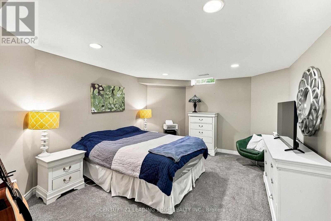
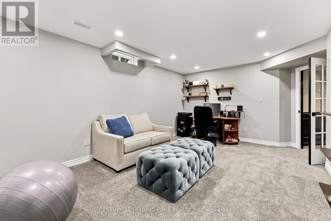
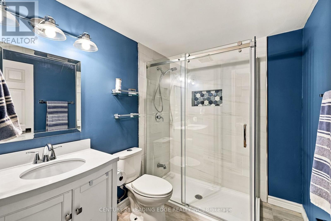
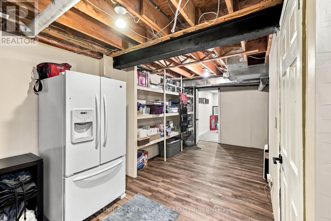
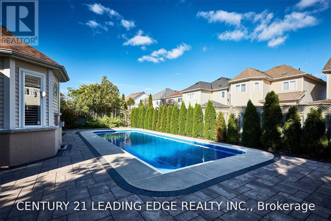
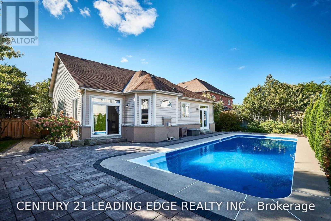
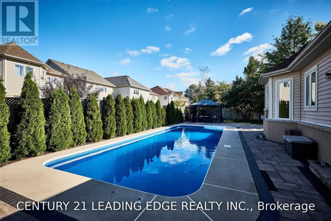
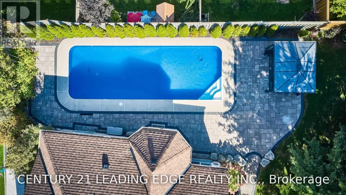
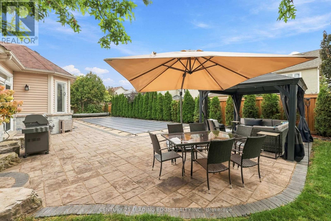
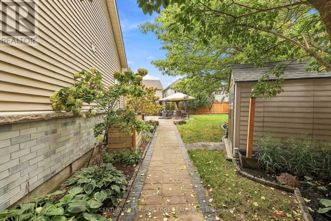
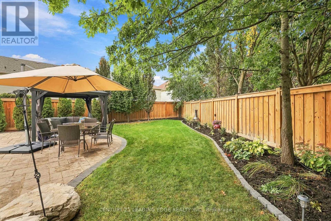
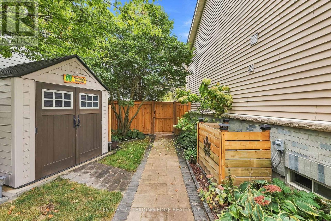
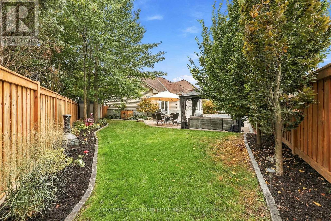
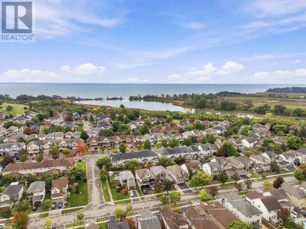
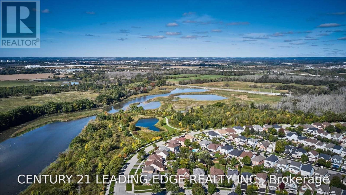
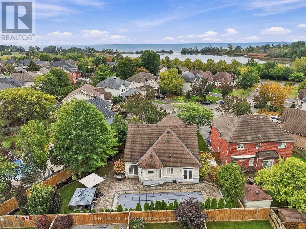
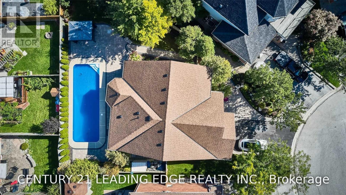
Beautifully Finished 2+2 Bedroom, 3-Bath Bungalow Tucked Away On A Quiet Court In Sought-After Whitby Shores. Set On A Premium Pie-Shaped Lot, This Open-Concept Home Is Designed For Entertaining, With Large Front Windows, An Impressive Tray Ceiling And A Bright, Seamless Flow From Front To Back. At The Heart Of The Home Is A Custom Kitchen With Soft-Close Cabinetry, Stainless Steel Gas Appliances, Quartz Countertops And A Large Centre Island With Ample Seating. The Main Floor Offers Two Bedrooms, Including A Primary Bedroom With A Walkout To The Backyard, Walk-In Closet And A Gorgeous Five-Piece Ensuite With A Double Vanity, Freestanding Tub And Glass Walk-In Shower. Downstairs, The Home's Generous Footprint Continues With Two Additional Bedrooms, A Full Bath With Heated Floor, Wet Bar, Expansive Rec Space And Abundant Storage. Step Outside To A Private Backyard Retreat With Brand-New Fencing, Extensive Interlocking, A Gazebo And A 40' X 15' Heated Pool. A Double-Car Garage With Direct Access To The Main-Floor Laundry Adds Everyday Convenience. Ideally Located Just Steps From The Whitby Waterfront And Trail, And Close To School, Parks, Shopping, Restaurants, GO Transit, Highway 401 And Everyday Amenities In One Of Whitby's Most Desirable Waterfront Communities. (id:50976)
Open House
This property has open houses!
Starts at:
2:00 pm
Ends at:
4:00 pm
Starts at:
2:00 pm
Ends at:
4:00 pm
Property Details
|
MLS® Number
|
E13857434 |
|
Property Type
|
Single Family |
|
Community Name
|
Port Whitby |
|
Amenities Near By
|
Public Transit, Schools |
|
Community Features
|
Community Centre |
|
Equipment Type
|
Water Heater |
|
Features
|
Cul-de-sac, Conservation/green Belt |
|
Parking Space Total
|
4 |
|
Pool Type
|
Inground Pool |
|
Rental Equipment Type
|
Water Heater |
|
Structure
|
Porch, Shed |
Building
|
Bathroom Total
|
3 |
|
Bedrooms Above Ground
|
2 |
|
Bedrooms Below Ground
|
2 |
|
Bedrooms Total
|
4 |
|
Age
|
16 To 30 Years |
|
Amenities
|
Fireplace(s) |
|
Appliances
|
Central Vacuum, Garage Door Opener Remote(s), All, Garage Door Opener, Window Coverings |
|
Architectural Style
|
Bungalow |
|
Basement Development
|
Finished |
|
Basement Type
|
Full (finished) |
|
Construction Style Attachment
|
Detached |
|
Cooling Type
|
Central Air Conditioning |
|
Exterior Finish
|
Brick, Vinyl Siding |
|
Fireplace Present
|
Yes |
|
Fireplace Total
|
1 |
|
Flooring Type
|
Hardwood, Tile, Carpeted |
|
Foundation Type
|
Concrete |
|
Heating Fuel
|
Natural Gas |
|
Heating Type
|
Forced Air |
|
Stories Total
|
1 |
|
Size Interior
|
1,500 - 2,000 Ft2 |
|
Type
|
House |
|
Utility Water
|
Municipal Water |
Parking
Land
|
Acreage
|
No |
|
Fence Type
|
Fenced Yard |
|
Land Amenities
|
Public Transit, Schools |
|
Sewer
|
Sanitary Sewer |
|
Size Depth
|
133 Ft ,9 In |
|
Size Frontage
|
37 Ft ,3 In |
|
Size Irregular
|
37.3 X 133.8 Ft ; Irreg.133.79ft. X 110.77ft. X 100.17ft. |
|
Size Total Text
|
37.3 X 133.8 Ft ; Irreg.133.79ft. X 110.77ft. X 100.17ft.|under 1/2 Acre |
|
Zoning Description
|
R2a |
Rooms
| Level |
Type |
Length |
Width |
Dimensions |
|
Basement |
Utility Room |
6.98 m |
5.85 m |
6.98 m x 5.85 m |
|
Basement |
Recreational, Games Room |
9.51 m |
6.87 m |
9.51 m x 6.87 m |
|
Basement |
Bedroom 3 |
5.64 m |
4.05 m |
5.64 m x 4.05 m |
|
Basement |
Bedroom 4 |
4.74 m |
3.69 m |
4.74 m x 3.69 m |
|
Ground Level |
Dining Room |
5.69 m |
4.68 m |
5.69 m x 4.68 m |
|
Ground Level |
Kitchen |
5.07 m |
3.54 m |
5.07 m x 3.54 m |
|
Ground Level |
Family Room |
9.23 m |
3.81 m |
9.23 m x 3.81 m |
|
Ground Level |
Eating Area |
2.6 m |
2.43 m |
2.6 m x 2.43 m |
|
Ground Level |
Primary Bedroom |
6.47 m |
3.91 m |
6.47 m x 3.91 m |
|
Ground Level |
Bedroom 2 |
3.84 m |
3.09 m |
3.84 m x 3.09 m |
|
Ground Level |
Laundry Room |
2.46 m |
1.98 m |
2.46 m x 1.98 m |
https://www.realtor.ca/real-estate/30359899/12-coastview-court-whitby-port-whitby-port-whitby