3 Bedroom
4 Bathroom
1,500 - 2,000 sqft
Central Air Conditioning, Air Exchanger
Forced Air, Heat Pump
Landscaped
$563,451
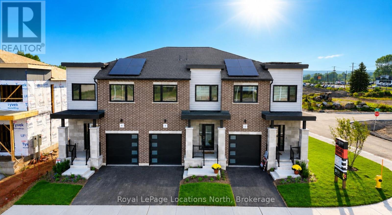
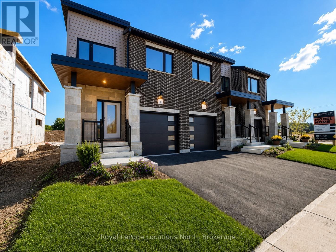
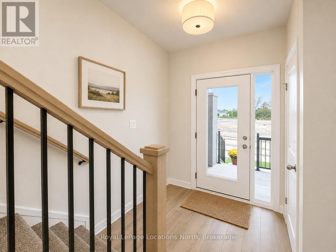
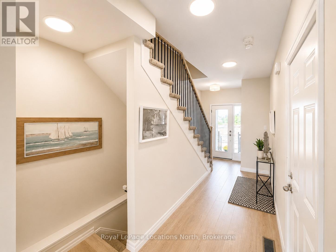
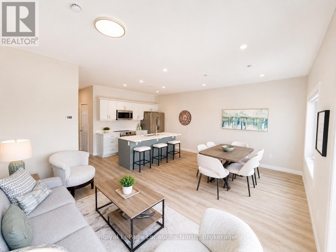
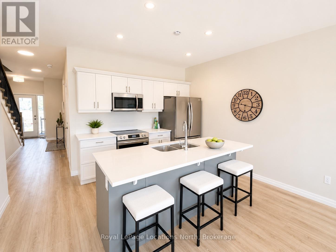
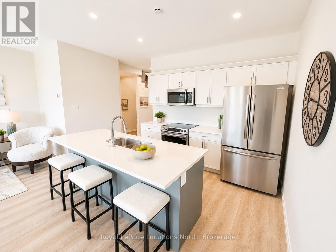
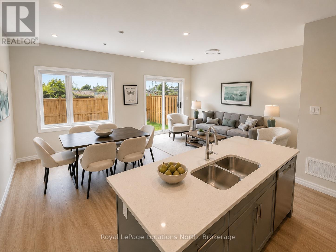
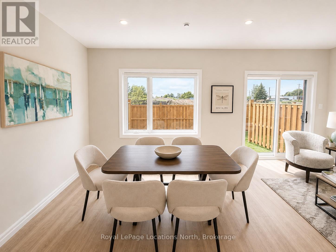
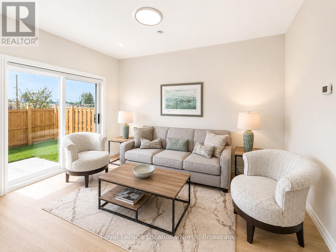
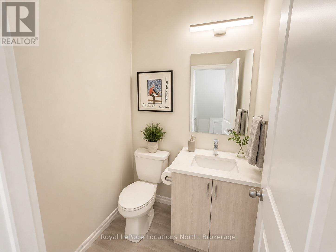
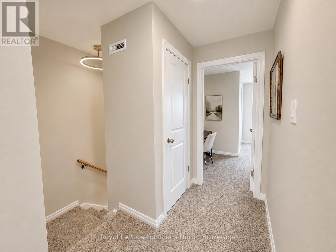
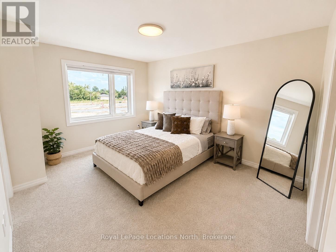
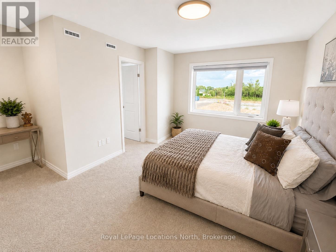
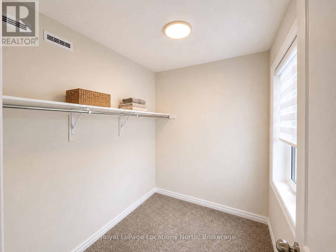
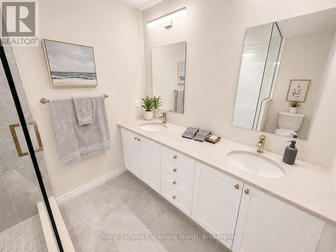
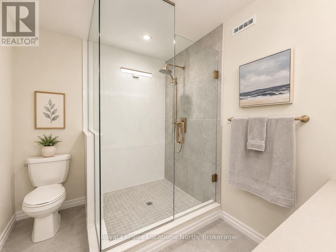
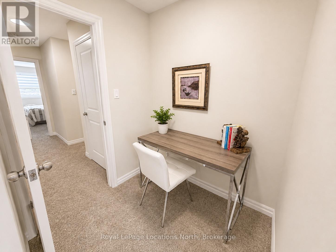
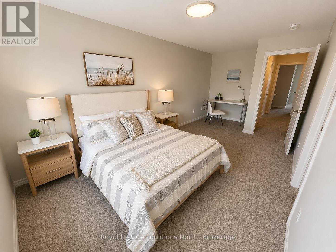
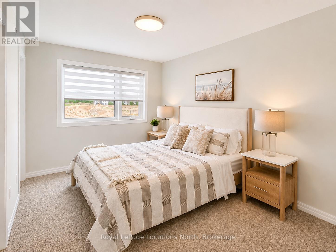
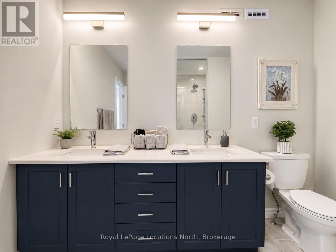
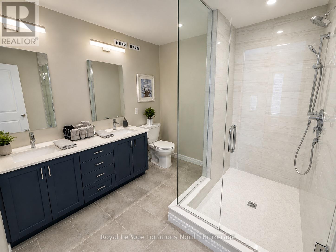
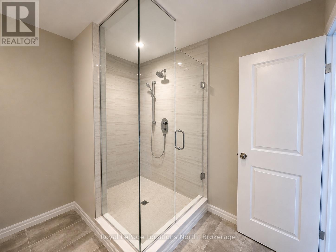
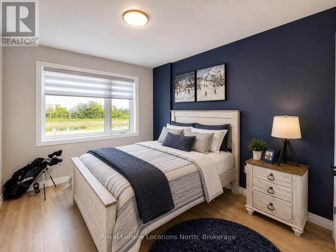
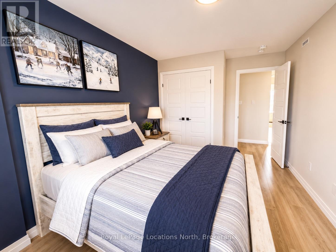
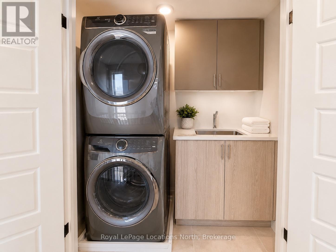
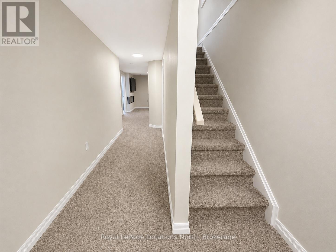
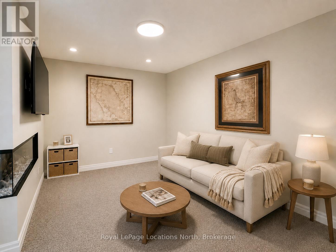
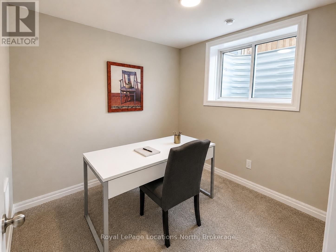
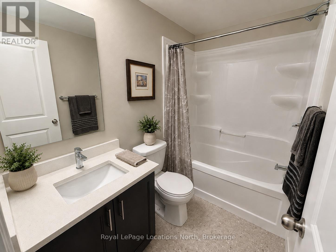
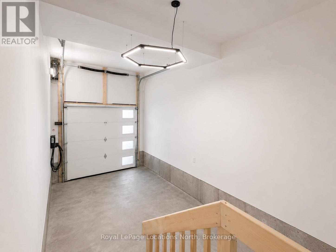
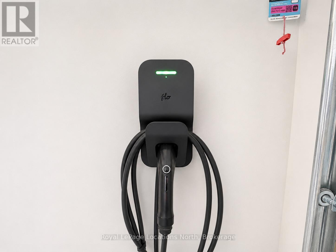
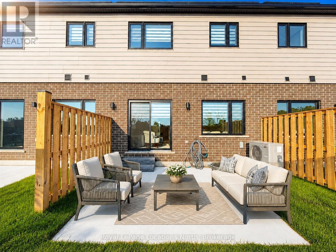
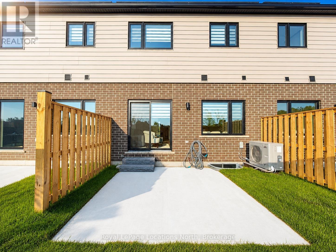
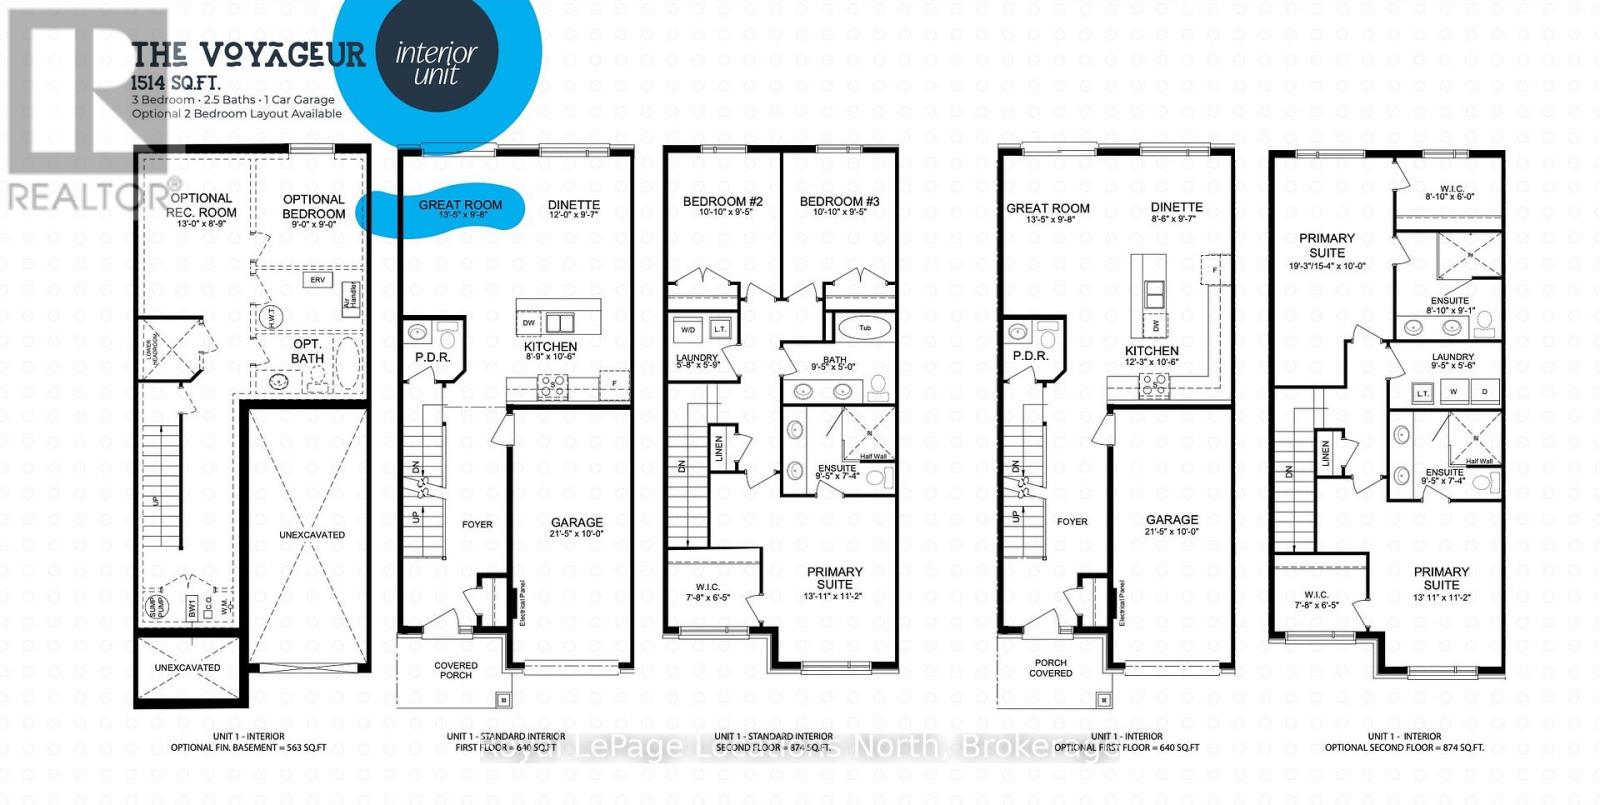
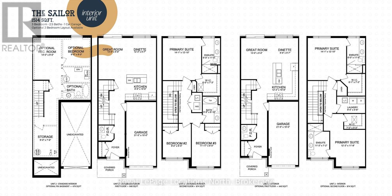
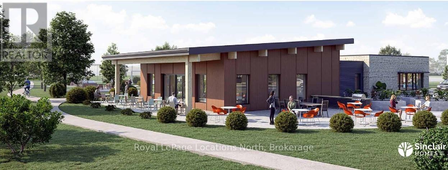
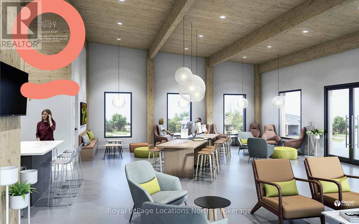
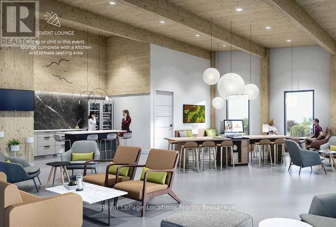
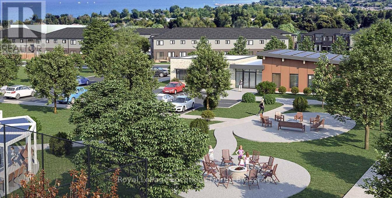
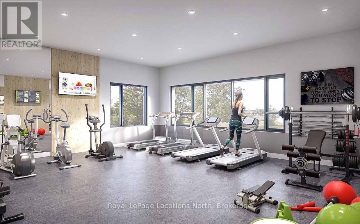
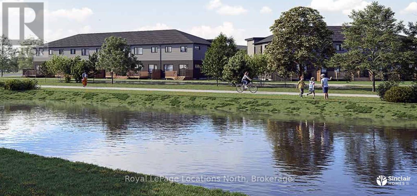
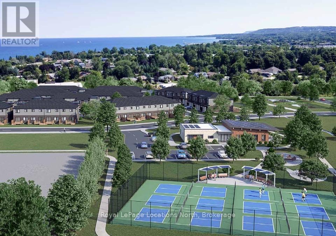
MODEL HOME OPEN THURSDAY-SUNDAY, 1-5PM! 3-bedroom, 3 or 4-bathroom Sailor interior unit in Southern Georgian Bay's first-of-its-kind Net Zero community. Ready for occupancy January 2027 - just choose your finishes! SPECIAL INCENTIVES ON 10 & 12 DRIFTWOOD ONLY! Receive an additional $20,000 in FREE upgrades, PLUS your choice of $30,000 off the purchase price OR a FREE finished basement valued at approx. $47,000, PLUS $50,000+ in HST rebate savings. Don't miss out - these are the only lots with the additional incentive! Built to exceed today's standards and meet the 2030 Building Code, these homes combine exceptional construction, energy efficiency and high-quality finishes for a more comfortable home with dramatically reduced energy costs. INCLUDED in the purchase price: solar panels, cold-climate heat pump, HRV system, triple-pane windows, AeroBarrier air sealing, thicker foundation with 2" spray foam insulation along exterior basement walls and under floor, quartz countertops in kitchen and bathrooms, stainless steel kitchen appliances, washer/dryer and main-floor vinyl plank flooring. Also included: asphalt driveway, deck, privacy fence, fibre-optic internet and EV charger. Finished basement adds a recreation room and 3 or 4-piece bathroom. Future community clubhouse planned with pickleball courts, gym and conference room. HST exemption available to qualified buyers; listed price reflects the HST exemption and $30,000 incentive. Photos are of a completed Voyager interior model home for illustrative purposes only. Finishes and appearance may vary based on buyer selections. (id:50976)
Open House
This property has open houses!
Starts at:
1:00 pm
Ends at:
5:00 pm
Starts at:
1:00 pm
Ends at:
5:00 pm
Property Details
|
MLS® Number
|
X13873900 |
|
Property Type
|
Single Family |
|
Community Name
|
Meaford |
|
Amenities Near By
|
Golf Nearby, Hospital, Marina, Ski Area |
|
Community Features
|
Community Centre |
|
Equipment Type
|
Water Heater |
|
Features
|
Sump Pump, Solar Equipment |
|
Parking Space Total
|
2 |
|
Rental Equipment Type
|
Water Heater |
|
Structure
|
Deck, Patio(s), Porch |
Building
|
Bathroom Total
|
4 |
|
Bedrooms Above Ground
|
3 |
|
Bedrooms Total
|
3 |
|
Age
|
New Building |
|
Appliances
|
Garage Door Opener Remote(s), Water Heater, Water Meter, Dishwasher, Dryer, Garage Door Opener, Stove, Washer, Refrigerator |
|
Basement Development
|
Unfinished |
|
Basement Type
|
N/a (unfinished) |
|
Construction Status
|
Insulation Upgraded |
|
Construction Style Attachment
|
Attached |
|
Cooling Type
|
Central Air Conditioning, Air Exchanger |
|
Exterior Finish
|
Brick Veneer, Hardboard |
|
Foundation Type
|
Poured Concrete |
|
Half Bath Total
|
1 |
|
Heating Fuel
|
Electric, Solar |
|
Heating Type
|
Forced Air, Heat Pump |
|
Stories Total
|
2 |
|
Size Interior
|
1,500 - 2,000 Sqft |
|
Type
|
Row / Townhouse |
|
Utility Water
|
Municipal Water |
Parking
Land
|
Acreage
|
No |
|
Land Amenities
|
Golf Nearby, Hospital, Marina, Ski Area |
|
Landscape Features
|
Landscaped |
|
Sewer
|
Sanitary Sewer |
|
Size Depth
|
85 Ft |
|
Size Frontage
|
20 Ft |
|
Size Irregular
|
20 X 85 Ft |
|
Size Total Text
|
20 X 85 Ft |
|
Zoning Description
|
Rm |
Rooms
| Level |
Type |
Length |
Width |
Dimensions |
|
Second Level |
Laundry Room |
1.77 m |
1.79 m |
1.77 m x 1.79 m |
|
Second Level |
Bathroom |
2.895 m |
1.524 m |
2.895 m x 1.524 m |
|
Second Level |
Primary Bedroom |
4 m |
3.41 m |
4 m x 3.41 m |
|
Second Level |
Bathroom |
2.895 m |
2.25 m |
2.895 m x 2.25 m |
|
Second Level |
Other |
2.38 m |
1.98 m |
2.38 m x 1.98 m |
|
Second Level |
Bedroom 2 |
3.08 m |
2.9 m |
3.08 m x 2.9 m |
|
Second Level |
Bedroom 3 |
3.06 m |
2.9 m |
3.06 m x 2.9 m |
|
Main Level |
Great Room |
4.11 m |
2.99 m |
4.11 m x 2.99 m |
|
Main Level |
Dining Room |
3.66 m |
2.96 m |
3.66 m x 2.96 m |
|
Main Level |
Kitchen |
2.71 m |
3.23 m |
2.71 m x 3.23 m |
|
Main Level |
Partial Bathroom |
1.52 m |
1.52 m |
1.52 m x 1.52 m |
|
Main Level |
Foyer |
2.56 m |
2.56 m |
2.56 m x 2.56 m |
https://www.realtor.ca/real-estate/30377683/12-driftwood-lane-meaford-meaford