4 Bedroom
3 Bathroom
700 - 1,100 sqft
Central Air Conditioning
Forced Air
$649,888
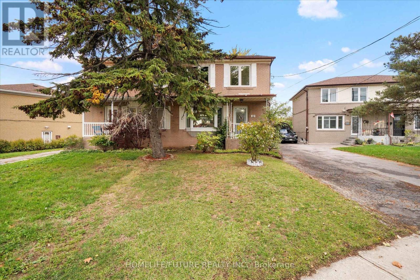
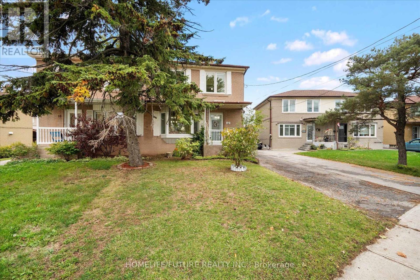
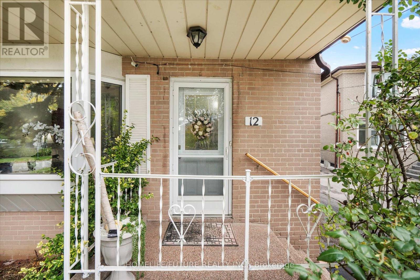
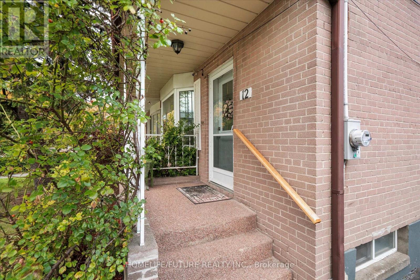
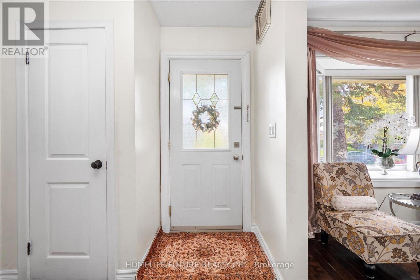
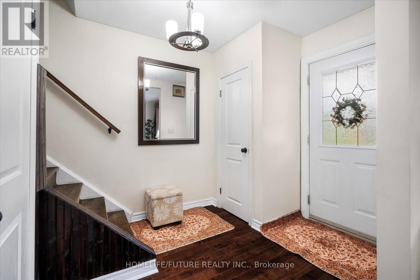
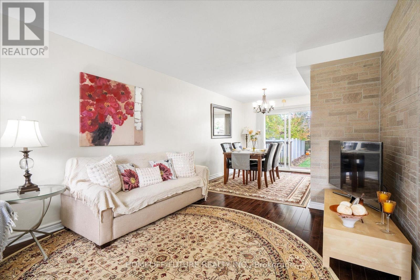
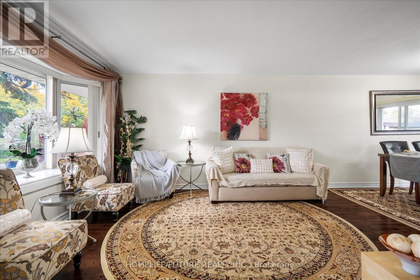
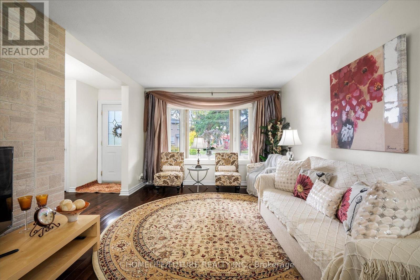
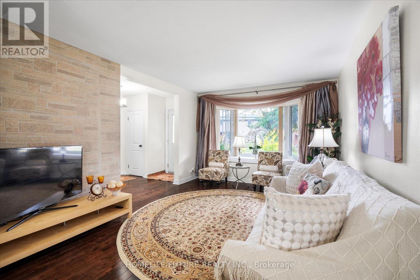
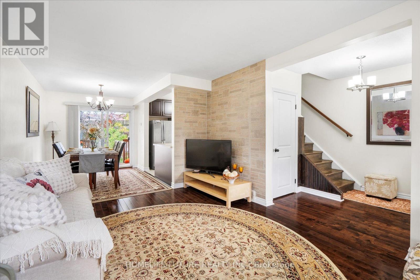
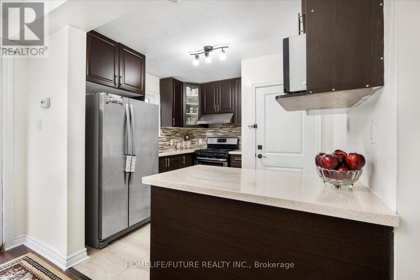
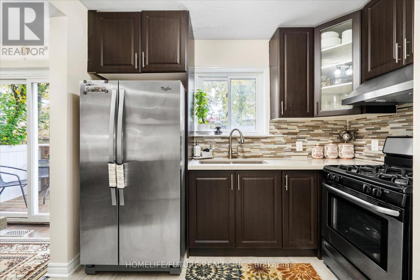
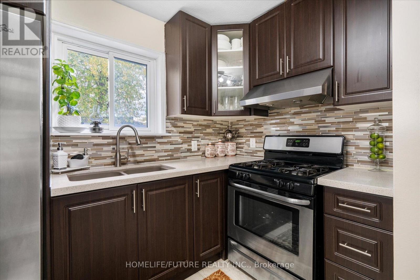
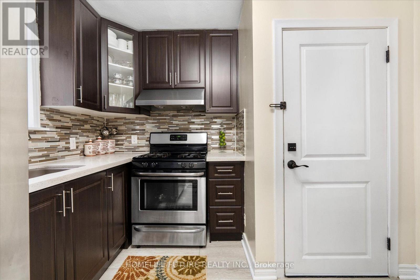
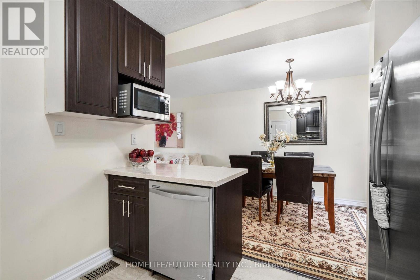
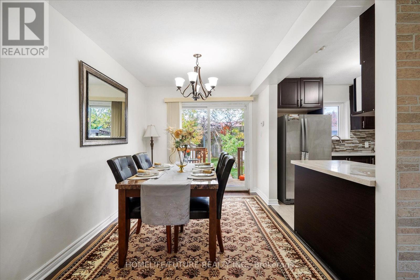
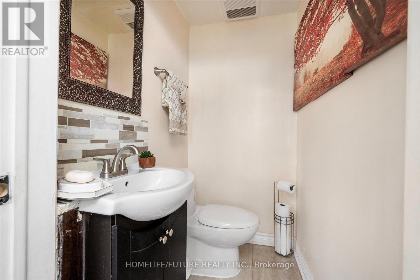
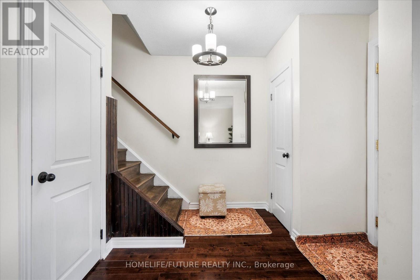
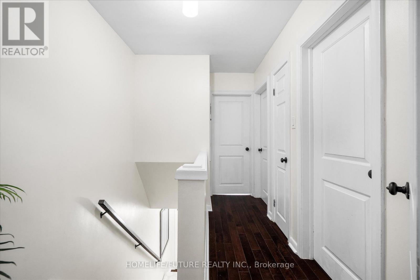
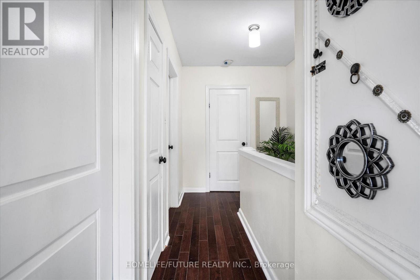
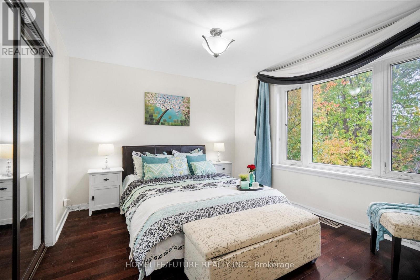
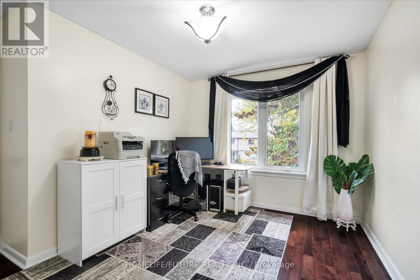
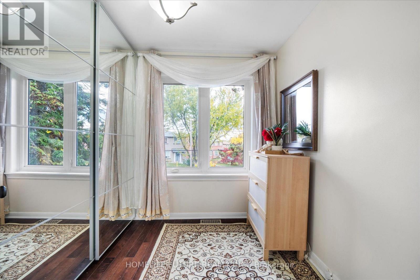
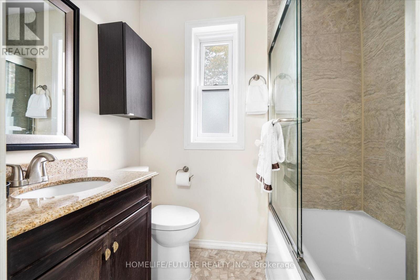
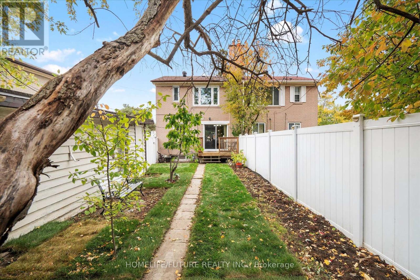
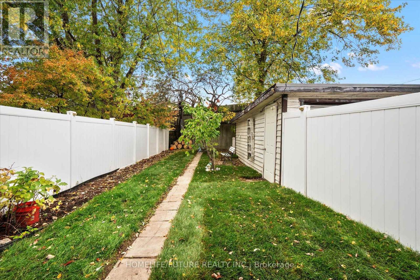
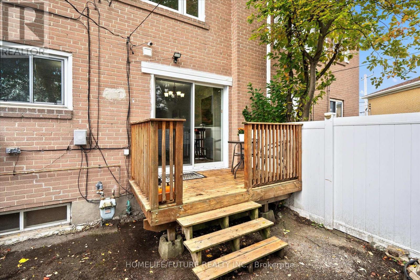
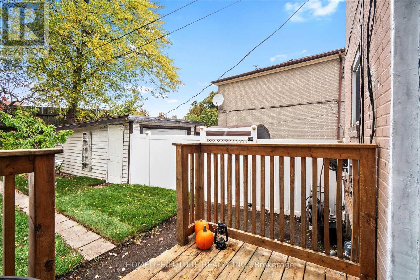
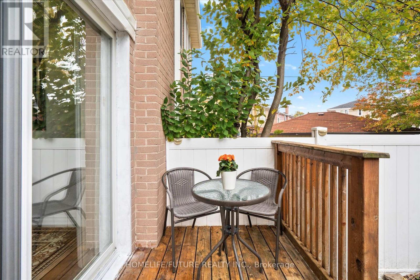
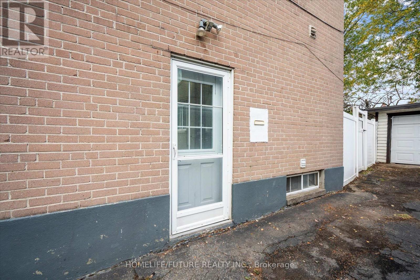
Welcome To 12 Ellendale Drive In Highly Sought-After Dorset Park! This Beautiful And Well-Maintained 3-Bedroom, 2-Washroom Semi-Detached Family Home Offers Plenty Of Bright Living Space And Upgrades Throughout. Enjoy A Large Private Backyard With A Vinyl Fence, Detached Garage, And Long Driveway With Ample Parking. This Home Features A Custom Kitchen With Quartz Countertops, Upgraded Stainless Steel Appliances, And Hardwood Flooring Throughout. The Main Floor Includes 2-Piece Washroom, While The Second Floor Showcases A Completely Renovated Full Bath. Additional Upgrades Include 200 Amp Electrical Service, New Light Fixtures, Patio Door, Backyard Deck, And A Newer Roof (2022). Finished Basement With Laminate Floors And A Separate Side Entrance Offers Income Potential Or In-Law Suite Opportunity. Convenient Attic Storage Adds Functionality. Centrally Located In A Quiet, Family-Friendly Neighbourhood Close To Schools, Parks, Shopping, Dining, Hospitals, Public Transit, Costco, And Hwy 401. A Perfect Blend Of Comfort, Style, And Convenience-Ready To Move In And Enjoy! (id:50976)
Property Details
|
MLS® Number
|
E14197256 |
|
Property Type
|
Single Family |
|
Community Name
|
Dorset Park |
|
Equipment Type
|
Water Heater |
|
Features
|
Irregular Lot Size, Carpet Free |
|
Parking Space Total
|
4 |
|
Rental Equipment Type
|
Water Heater |
Building
|
Bathroom Total
|
3 |
|
Bedrooms Above Ground
|
3 |
|
Bedrooms Below Ground
|
1 |
|
Bedrooms Total
|
4 |
|
Age
|
51 To 99 Years |
|
Appliances
|
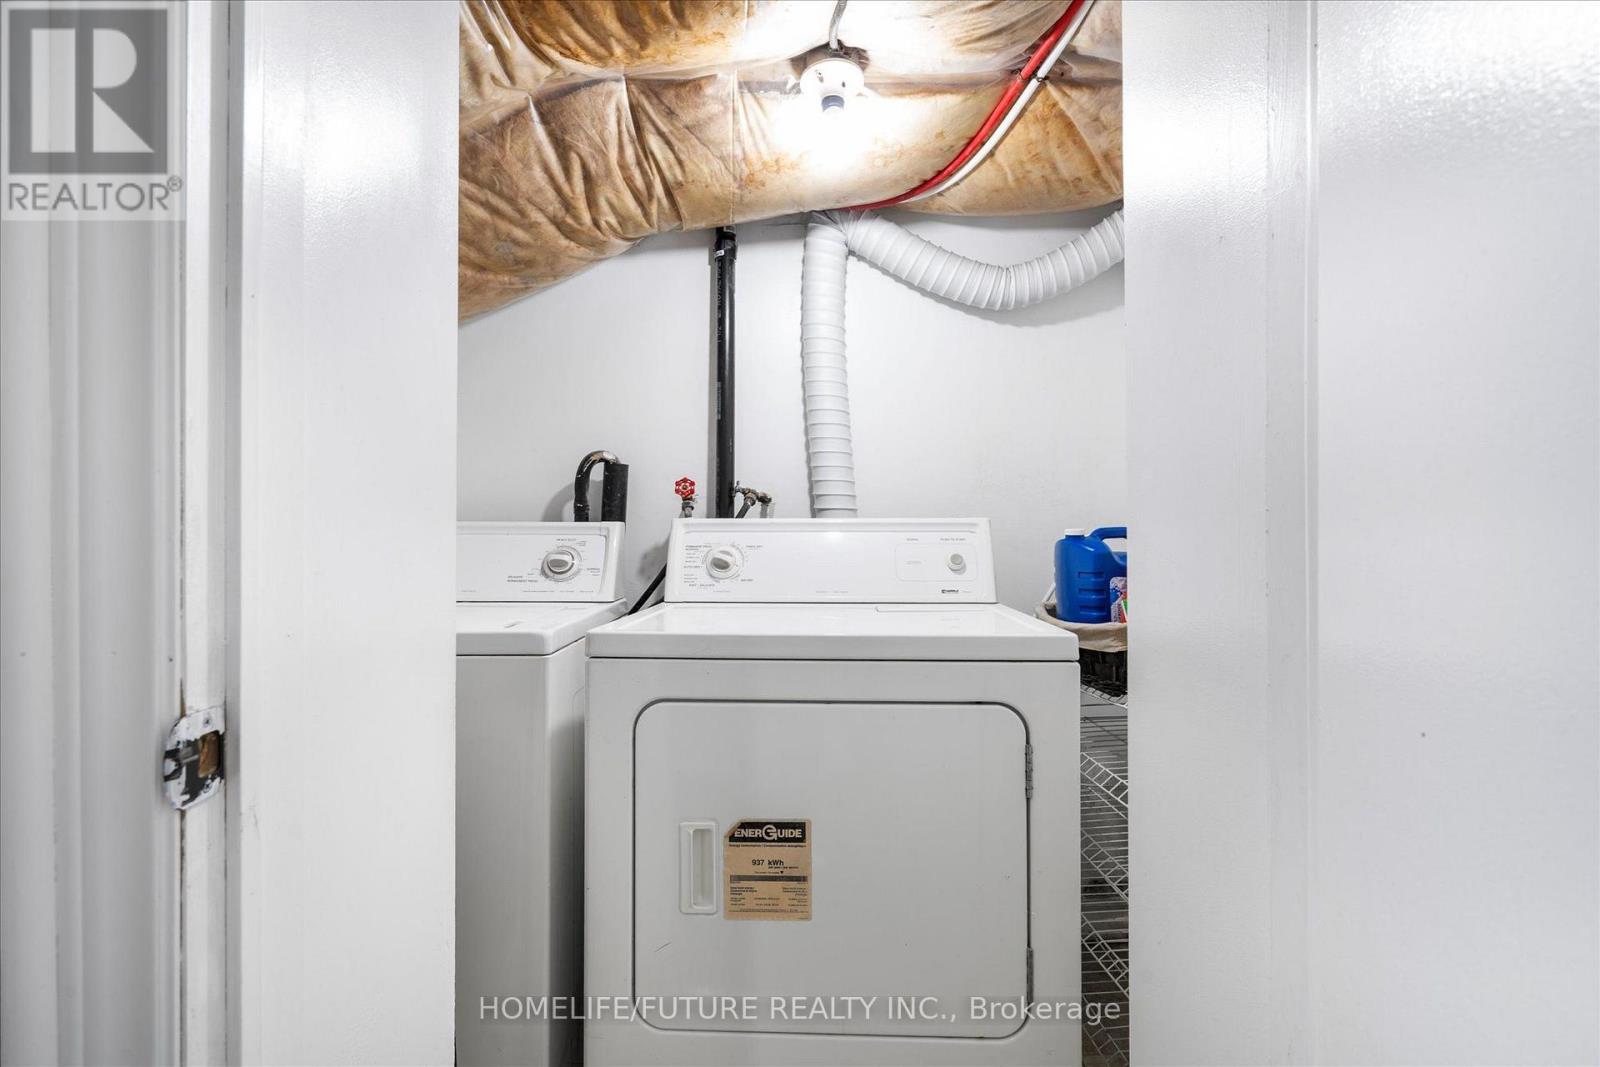
Dishwasher, Dryer, Two Stoves, Washer, Two Refrigerators |
|
Basement Development
|
Finished |
|
Basement Features
|
Separate Entrance |
|
Basement Type
|
N/a (finished), N/a |
|
Construction Style Attachment
|
Semi-detached |
|
Cooling Type
|
Central Air Conditioning |
|
Exterior Finish
|
Brick |
|
Flooring Type
|
Hardwood, Ceramic, Laminate |
|
Foundation Type
|
Concrete |
|
Half Bath Total
|
1 |
|
Heating Fuel
|
Natural Gas |
|
Heating Type
|
Forced Air |
|
Stories Total
|
2 |
|
Size Interior
|
700 - 1,100 Sqft |
|
Type
|
House |
|
Utility Water
|
Municipal Water |
Parking
Land
|
Acreage
|
No |
|
Sewer
|
Sanitary Sewer |
|
Size Depth
|
92 Ft |
|
Size Frontage
|
32 Ft |
|
Size Irregular
|
32 X 92 Ft |
|
Size Total Text
|
32 X 92 Ft |
Rooms
| Level |
Type |
Length |
Width |
Dimensions |
|
Second Level |
Primary Bedroom |
3.7 m |
3.5 m |
3.7 m x 3.5 m |
|
Second Level |
Bedroom 2 |
3.7 m |
3.5 m |
3.7 m x 3.5 m |
|
Second Level |
Bedroom 3 |
2.8 m |
2.7 m |
2.8 m x 2.7 m |
|
Basement |
Den |
3.1 m |
3 m |
3.1 m x 3 m |
|
Basement |
Kitchen |
2.6 m |
3.8 m |
2.6 m x 3.8 m |
|
Ground Level |
Living Room |
4.5 m |
3.4 m |
4.5 m x 3.4 m |
|
Ground Level |
Dining Room |
3.3 m |
2.6 m |
3.3 m x 2.6 m |
|
Ground Level |
Kitchen |
3.1 m |
3 m |
3.1 m x 3 m |
https://www.realtor.ca/real-estate/30531061/12-ellendale-drive-toronto-dorset-park-dorset-park