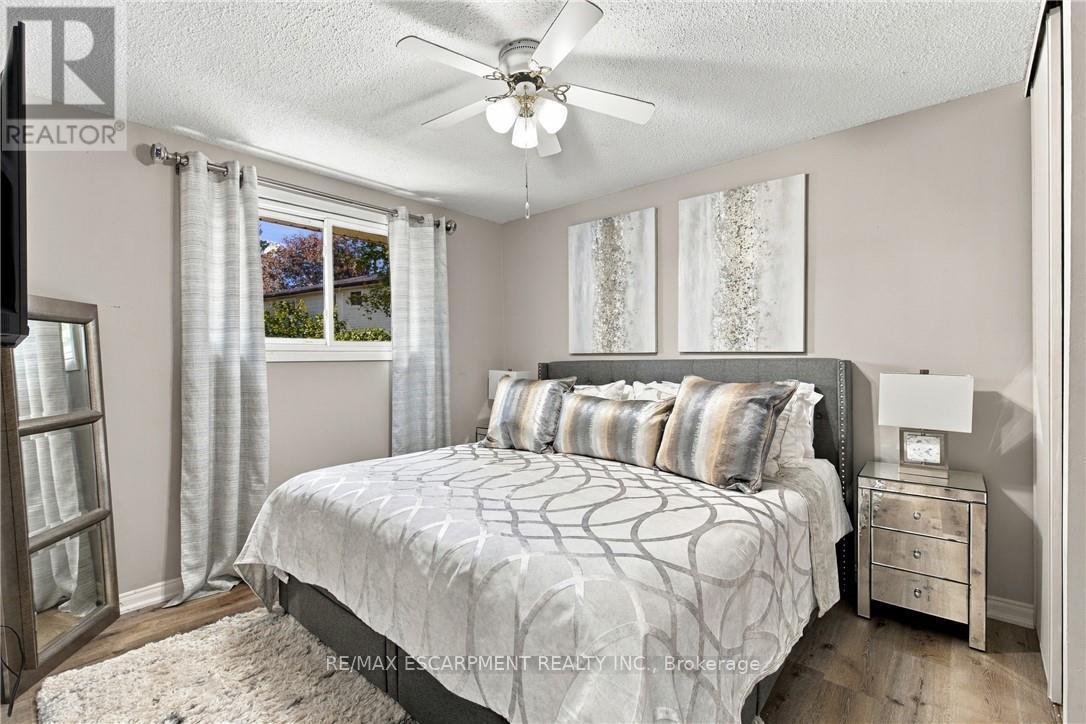
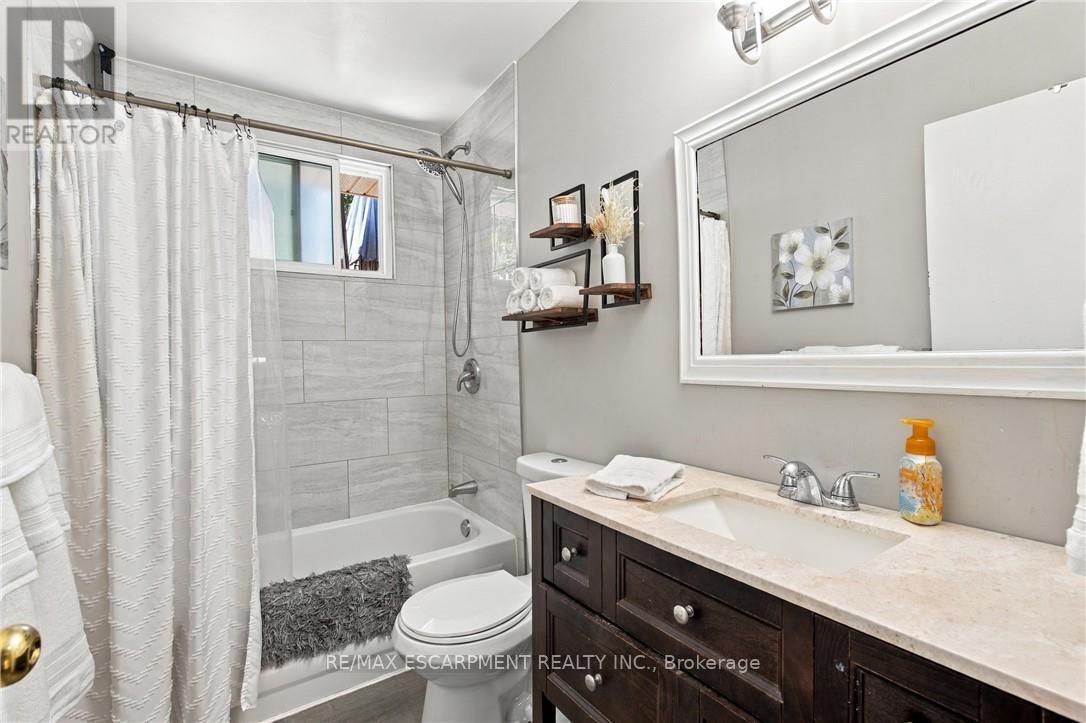
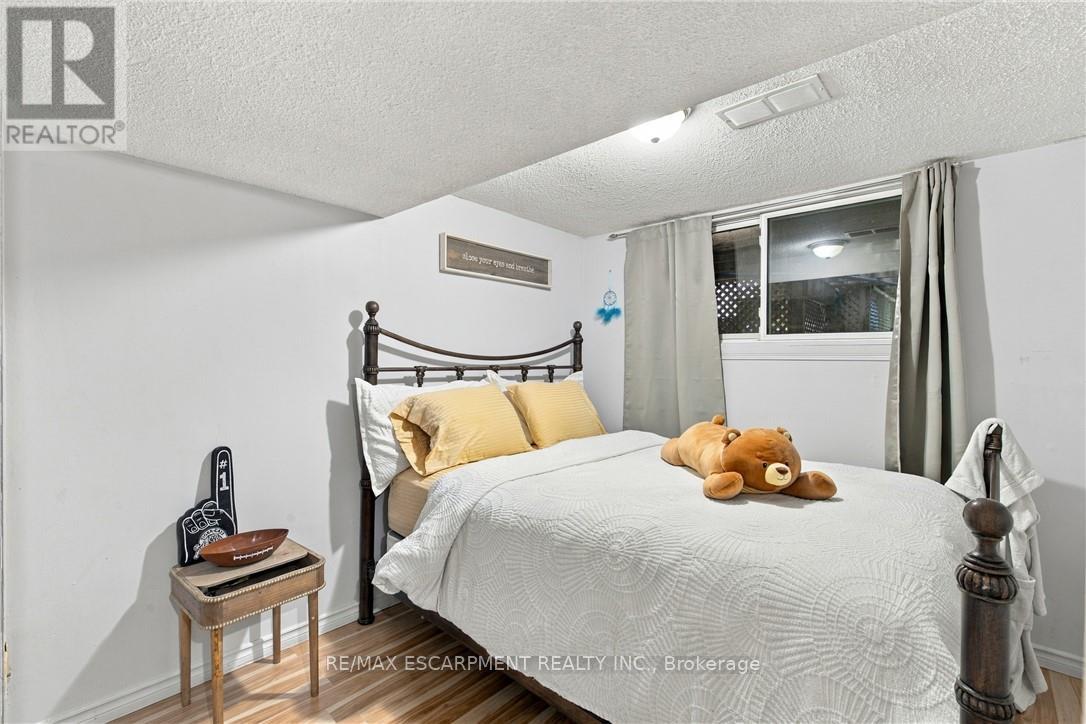
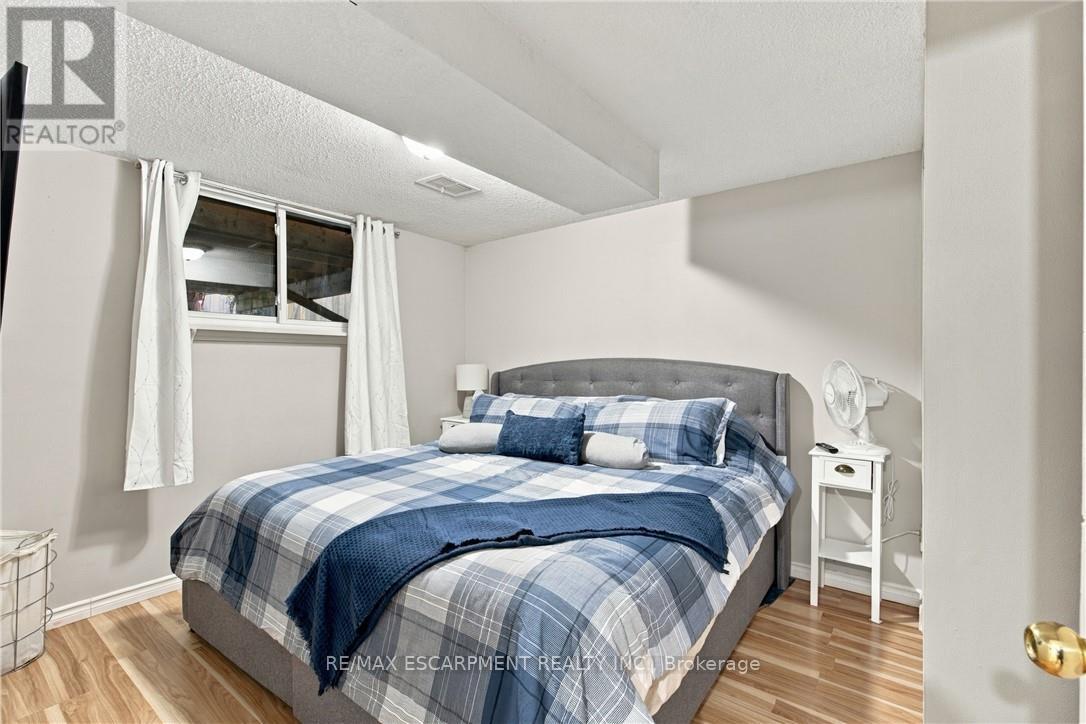
4 Bedroom
2 Bathroom
700 - 1,100 ft2
Central Air Conditioning
Forced Air
$649,900
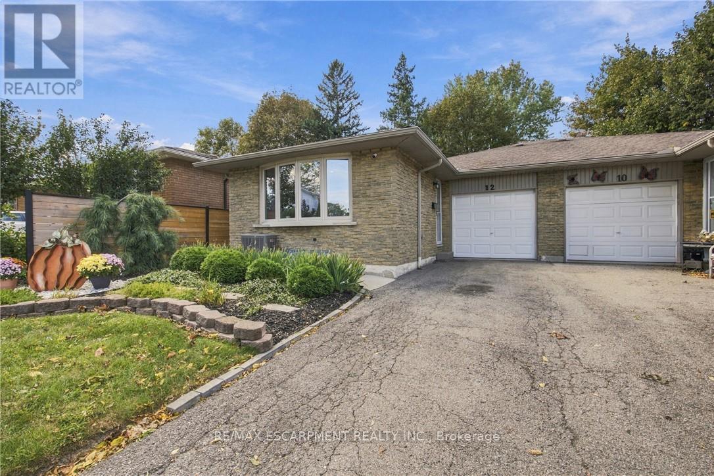
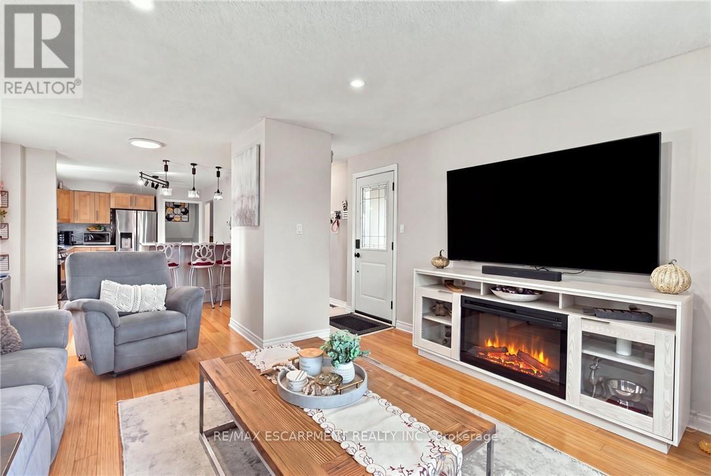
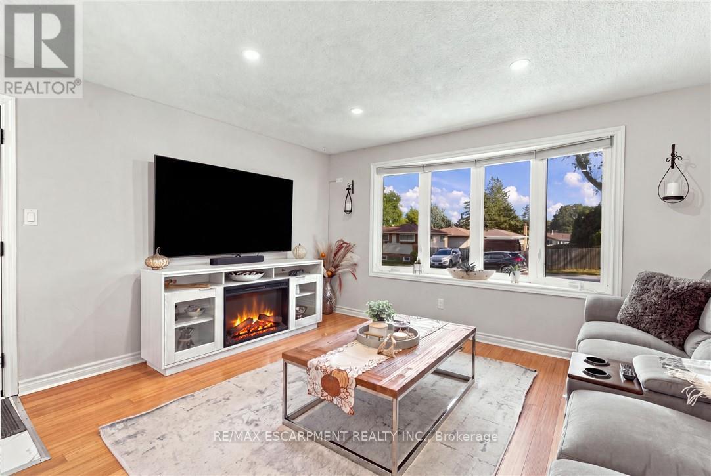
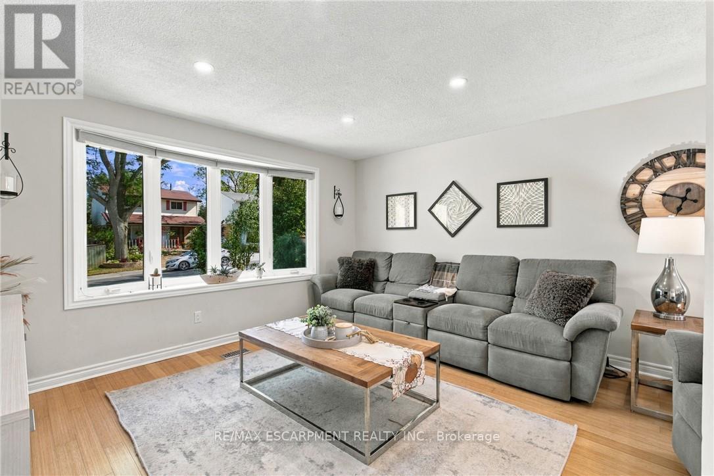
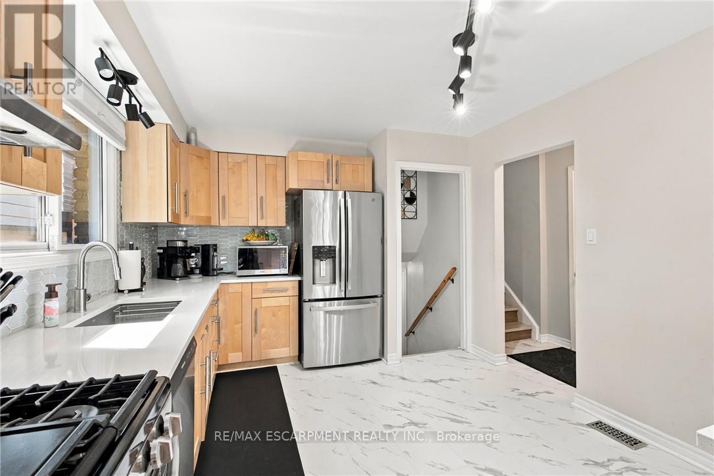
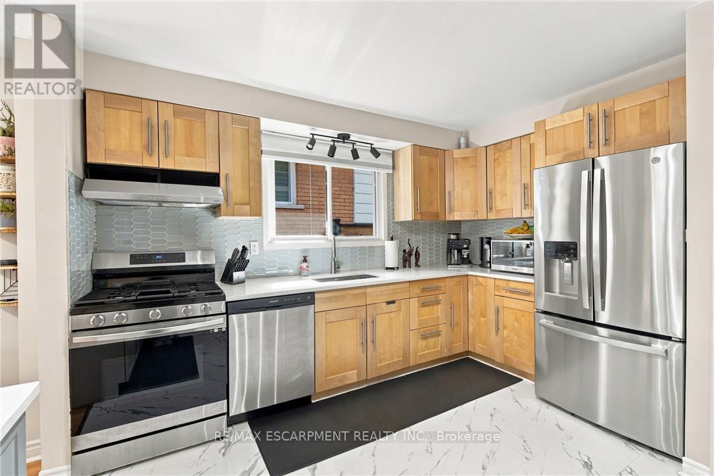
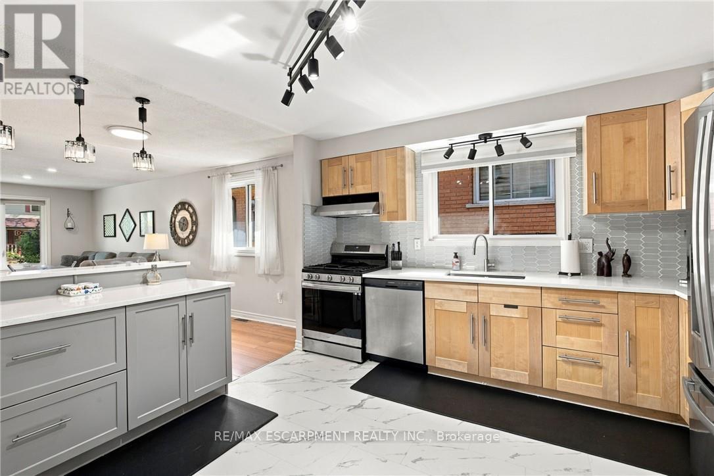
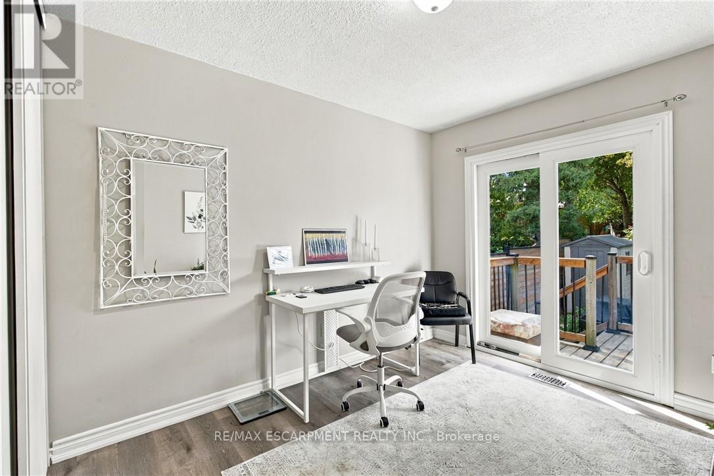
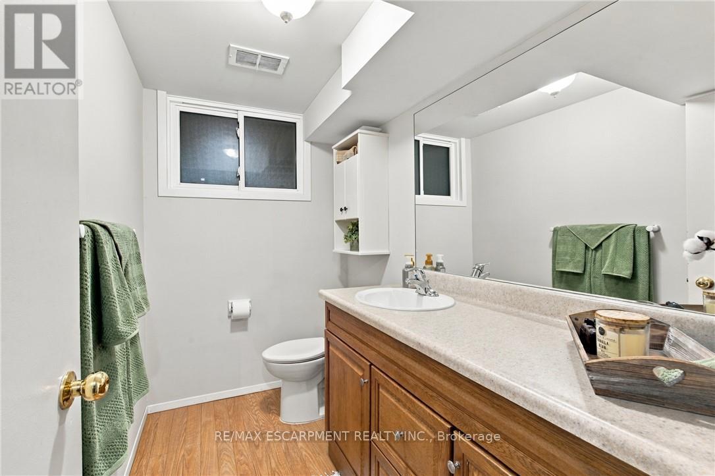
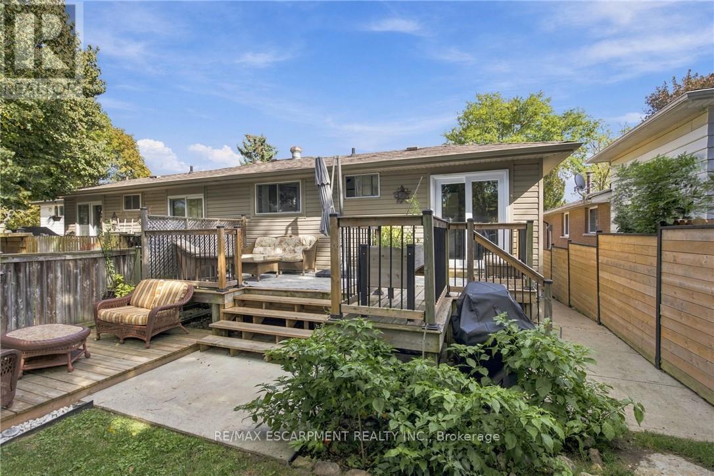
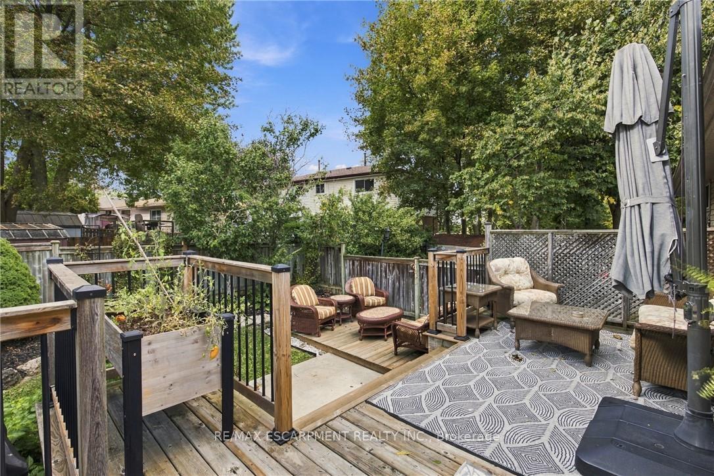
Beautifully updated semi-detached home on a quiet court just steps from Gilkson park and RA Ridell elementary school. Main floor features loads of natural light, open floor plan, indoor access to the garage and walk out access to backyard. Home features 4 generously sized bedrooms, 2 full baths and rec room in the lower leverl. Great size for a growing family. Backyard features brand new 92 foot fencing, decks and landscaped scenery. A must see! (id:50976)
Property Details
|
MLS® Number
|
X14113616 |
|
Property Type
|
Single Family |
|
Community Name
|
Gilkson |
|
Equipment Type
|
None, Water Heater |
|
Parking Space Total
|
3 |
|
Rental Equipment Type
|
None, Water Heater |
Building
|
Bathroom Total
|
2 |
|
Bedrooms Above Ground
|
4 |
|
Bedrooms Total
|
4 |
|
Appliances
|
Water Heater - Tankless, Dishwasher, Dryer, Gas Stove(s), Washer, Window Coverings, Refrigerator |
|
Basement Development
|
Finished |
|
Basement Type
|
N/a (finished) |
|
Construction Style Attachment
|
Semi-detached |
|
Construction Style Split Level
|
Backsplit |
|
Cooling Type
|
Central Air Conditioning |
|
Exterior Finish
|
Brick |
|
Foundation Type
|
Concrete |
|
Heating Fuel
|
Natural Gas |
|
Heating Type
|
Forced Air |
|
Size Interior
|
700 - 1,100 Ft2 |
|
Type
|
House |
|
Utility Water
|
Municipal Water |
Parking
Land
|
Acreage
|
No |
|
Sewer
|
Sanitary Sewer |
|
Size Depth
|
100 Ft ,2 In |
|
Size Frontage
|
30 Ft ,1 In |
|
Size Irregular
|
30.1 X 100.2 Ft |
|
Size Total Text
|
30.1 X 100.2 Ft |
Rooms
| Level |
Type |
Length |
Width |
Dimensions |
|
Basement |
Laundry Room |
5.49 m |
4.29 m |
5.49 m x 4.29 m |
|
Basement |
Recreational, Games Room |
|
|
Measurements not available |
|
Main Level |
Family Room |
5.21 m |
4.29 m |
5.21 m x 4.29 m |
|
Main Level |
Dining Room |
2.03 m |
3.25 m |
2.03 m x 3.25 m |
|
Main Level |
Kitchen |
3.81 m |
3.23 m |
3.81 m x 3.23 m |
|
Upper Level |
Bedroom |
3.48 m |
2.67 m |
3.48 m x 2.67 m |
|
Upper Level |
Bedroom 2 |
3.89 m |
3.07 m |
3.89 m x 3.07 m |
|
Upper Level |
Bathroom |
|
|
Measurements not available |
|
In Between |
Bedroom 3 |
3.89 m |
2.69 m |
3.89 m x 2.69 m |
|
In Between |
Bedroom 4 |
3.89 m |
3.07 m |
3.89 m x 3.07 m |
|
In Between |
Bathroom |
|
|
Measurements not available |
https://www.realtor.ca/real-estate/30440548/12-glamis-court-hamilton-gilkson-gilkson