4 Bedroom
2 Bathroom
1,500 - 2,000 ft2
Bungalow
None
Forced Air
$599,900
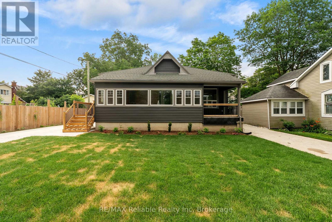
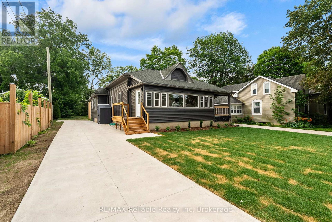
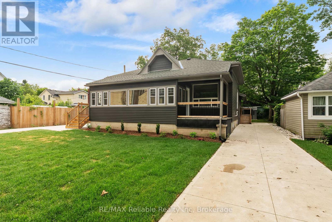
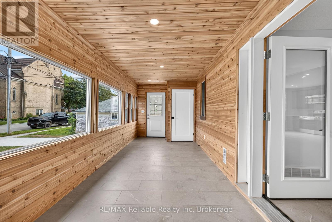
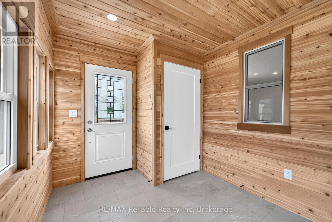
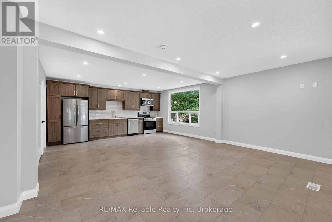
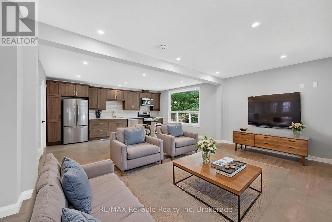
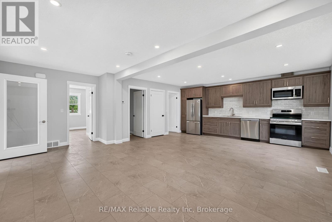
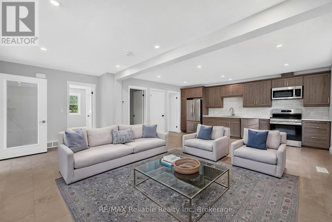
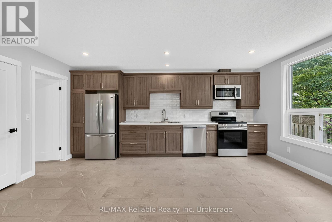
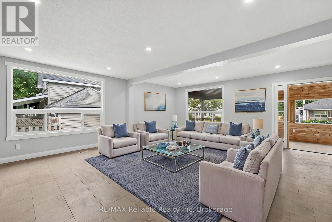
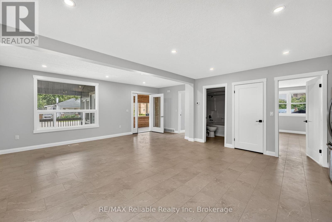
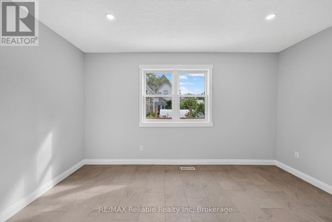
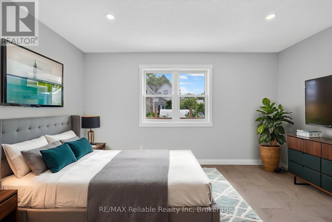
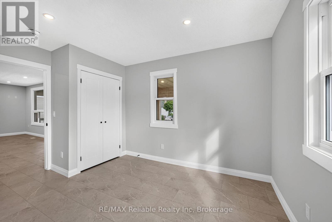
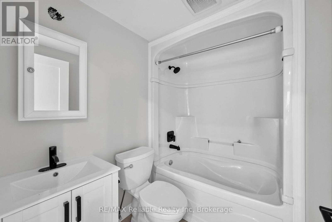
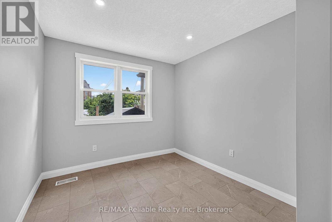
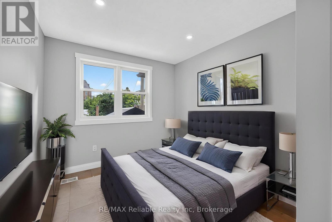
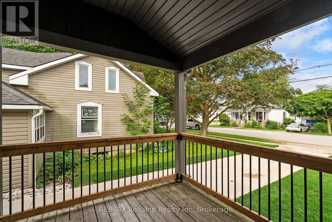
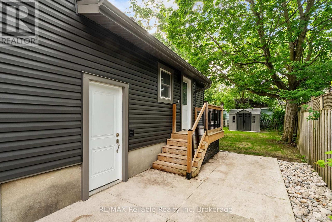
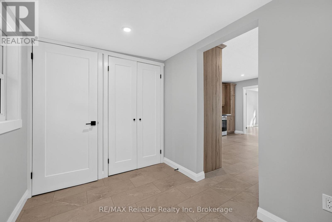
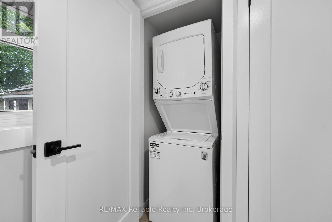
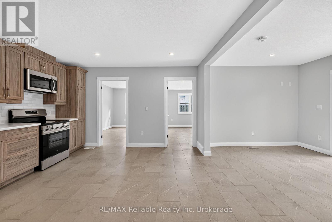
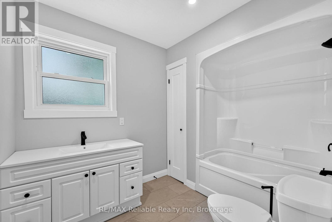
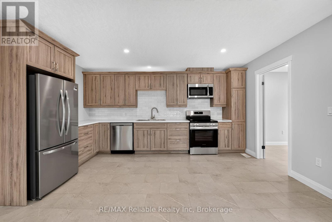
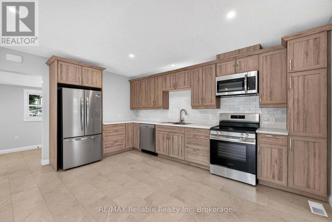
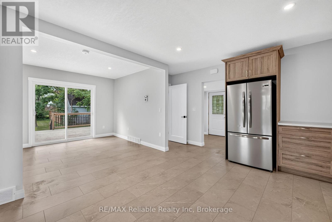
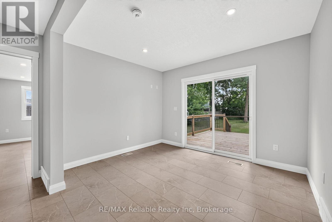
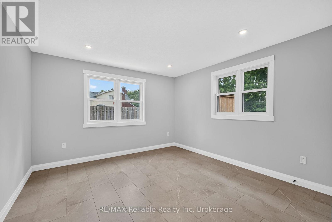
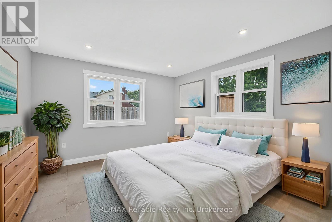
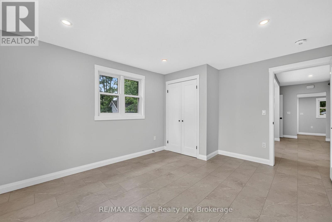
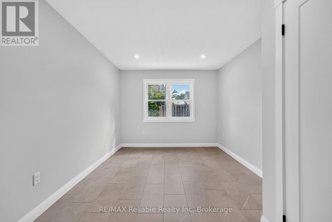
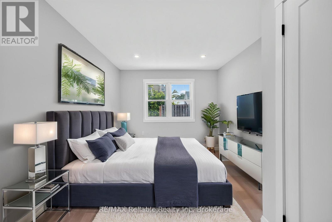
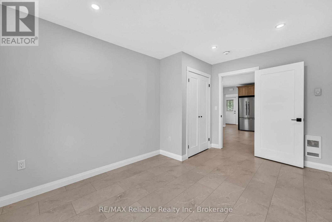
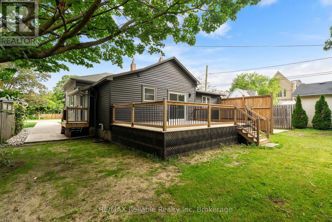
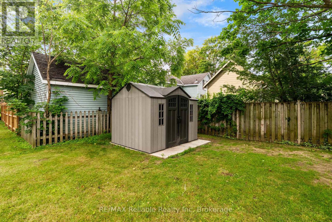
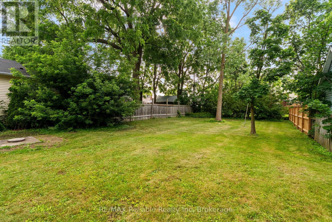
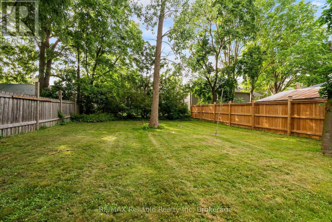
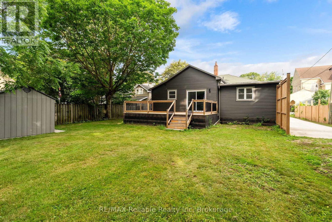
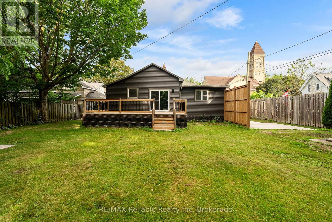
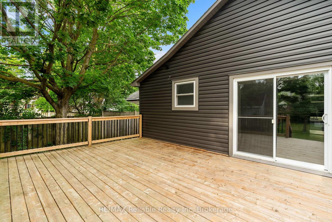
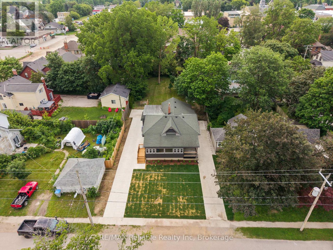
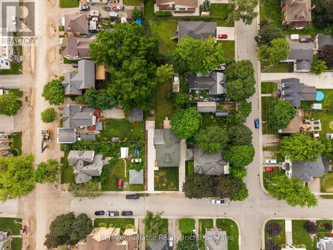
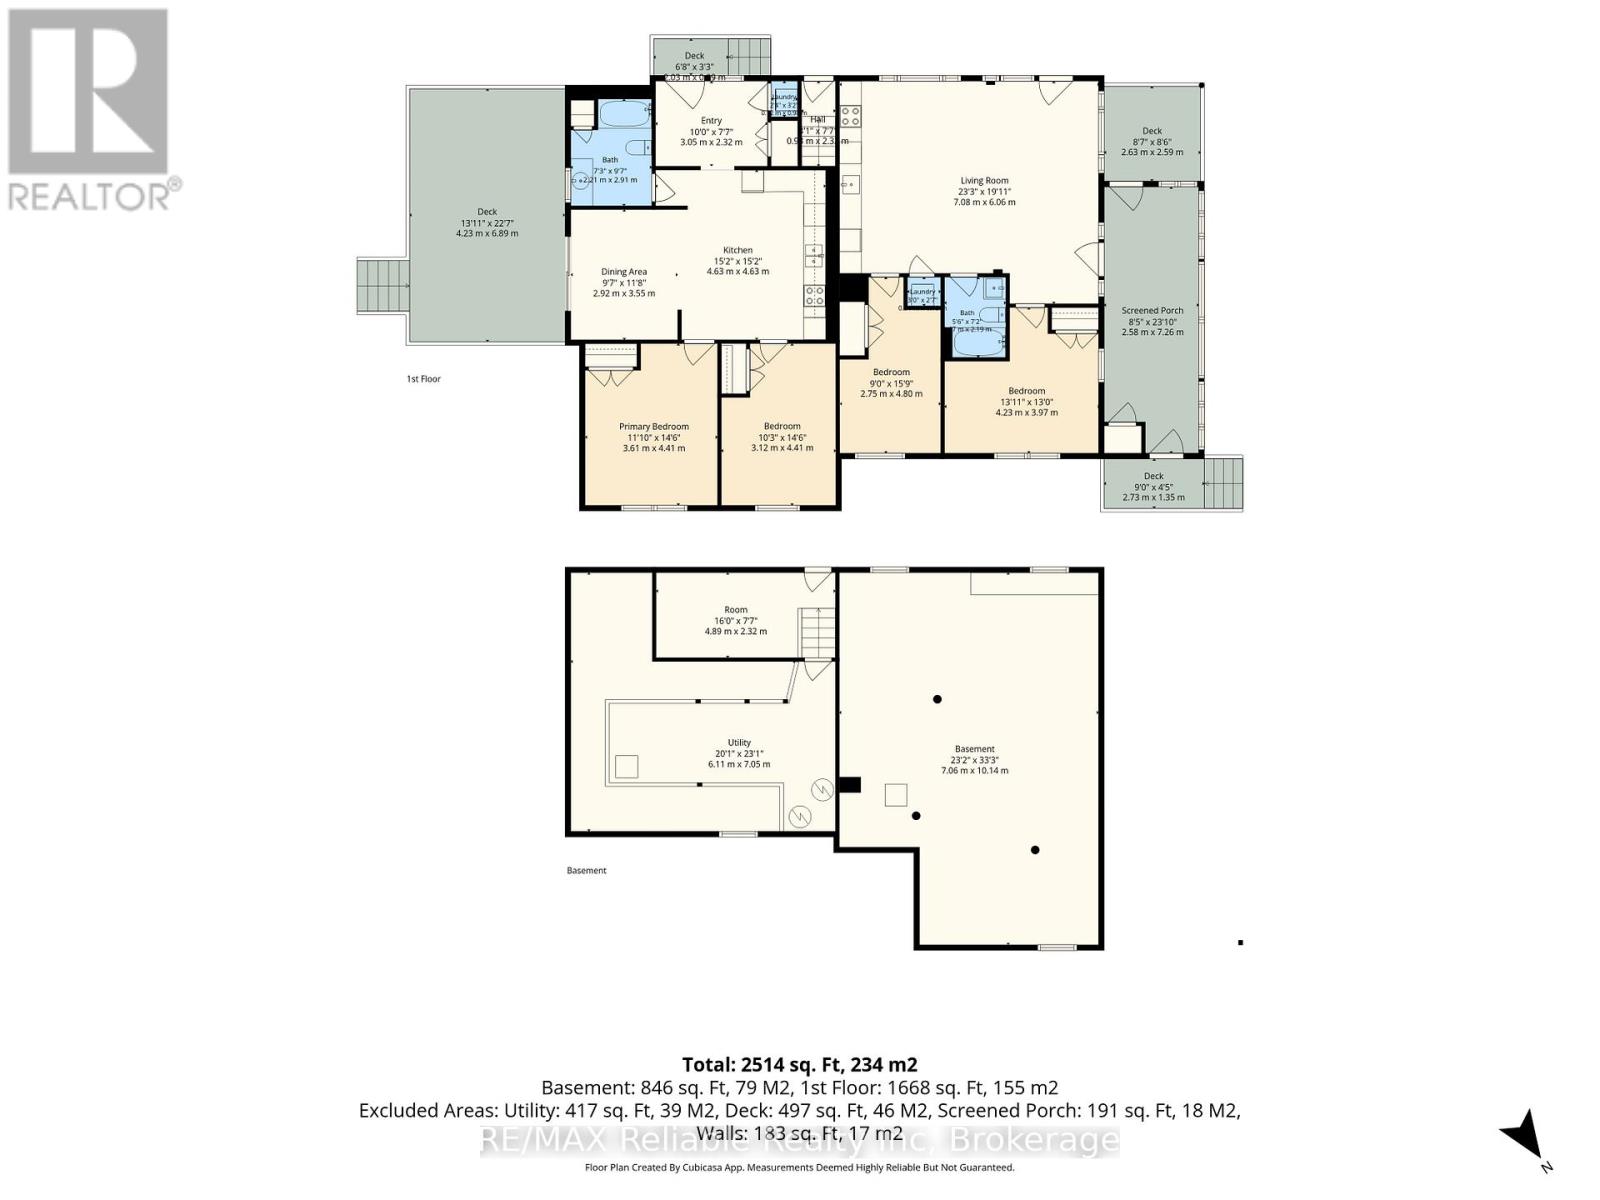
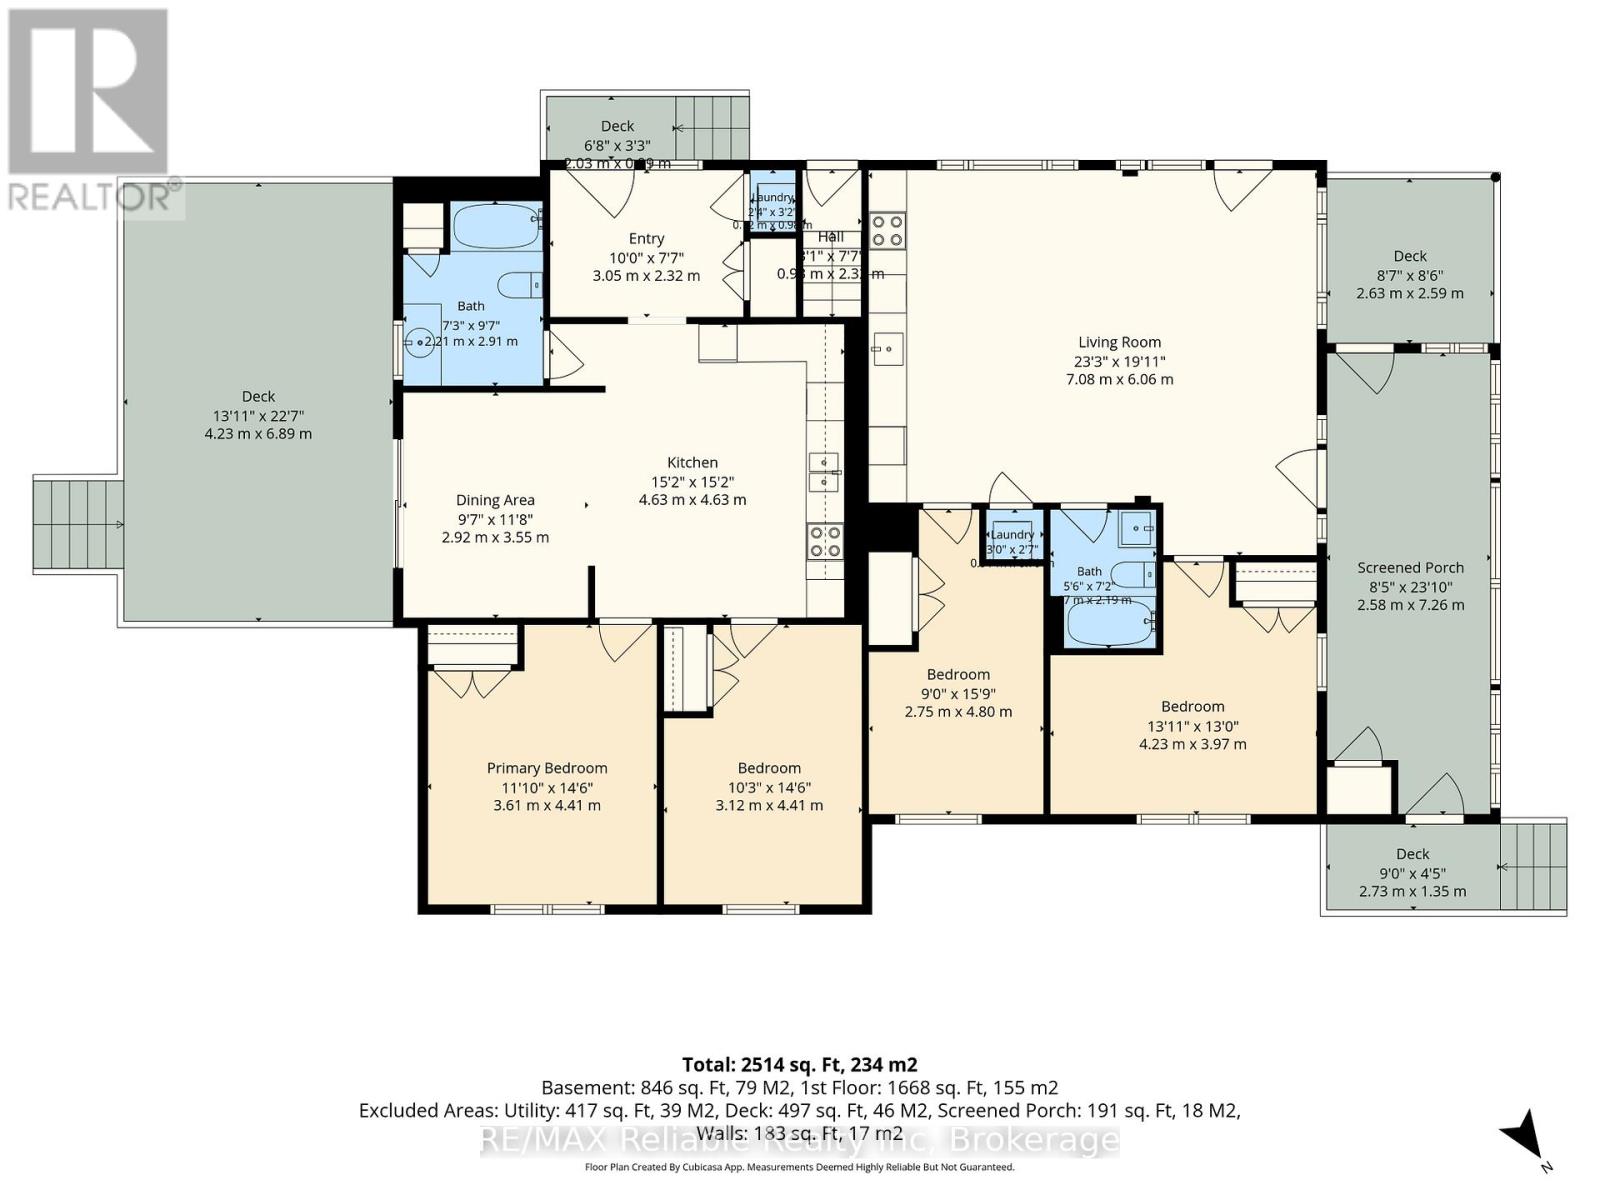
EXCELLENT INVESTMENT!! This beautifully totally renovated one-floor duplex is the perfect opportunity for homeowners and investors alike. Live in one unit and let the rental income from the second help pay your mortgage. Both units have been extensively updated with quality renovations throughout. The front unit features a bright open-concept kitchen, a stylish new bathroom, new flooring, updated closets, new wiring, a new furnace, and a newly enclosed front porch that provides additional living space and curb appeal. The rear unit has also been completely refreshed with a new kitchen, a new bathroom, and its own new furnace. Additional improvements include separate hydro meters, new concrete driveways, and private screened outdoor area, making this low-maintenance move-in-ready property with a spacious lot and close to uptown an excellent investment. (id:50976)
Property Details
|
MLS® Number
|
X13532456 |
|
Property Type
|
Multi-family |
|
Community Name
|
Seaforth |
|
Features
|
Irregular Lot Size |
|
Parking Space Total
|
3 |
Building
|
Bathroom Total
|
2 |
|
Bedrooms Above Ground
|
4 |
|
Bedrooms Total
|
4 |
|
Architectural Style
|
Bungalow |
|
Basement Development
|
Unfinished |
|
Basement Type
|
N/a (unfinished) |
|
Cooling Type
|
None |
|
Exterior Finish
|
Vinyl Siding |
|
Foundation Type
|
Concrete, Poured Concrete, Block |
|
Heating Fuel
|
Natural Gas |
|
Heating Type
|
Forced Air |
|
Stories Total
|
1 |
|
Size Interior
|
1,500 - 2,000 Ft2 |
|
Type
|
Duplex |
|
Utility Water
|
Municipal Water |
Parking
Land
|
Acreage
|
No |
|
Sewer
|
Sanitary Sewer |
|
Size Frontage
|
66 Ft |
|
Size Irregular
|
66 Ft ; See Realtor Only Remarks |
|
Size Total Text
|
66 Ft ; See Realtor Only Remarks|under 1/2 Acre |
|
Zoning Description
|
C2 |
Rooms
| Level |
Type |
Length |
Width |
Dimensions |
|
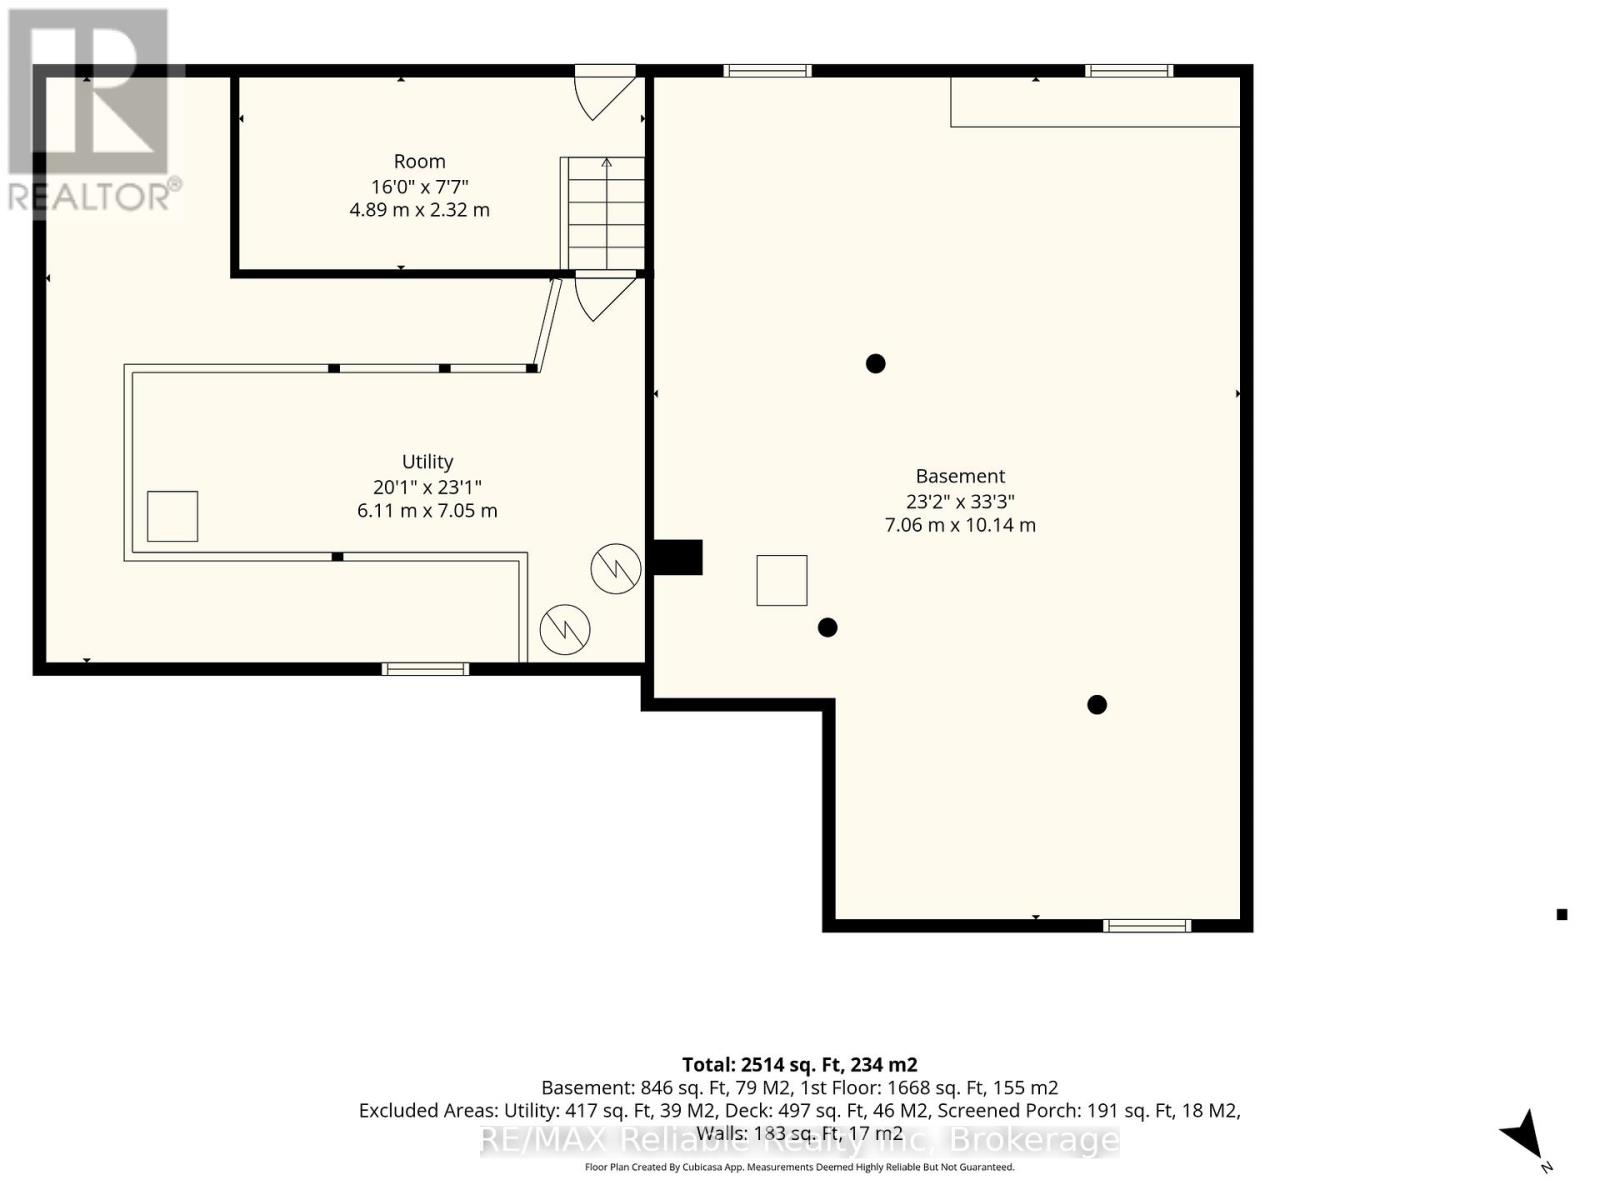
Basement |
Utility Room |
6.11 m |
7.05 m |
6.11 m x 7.05 m |
|
Basement |
Other |
4.89 m |
2.32 m |
4.89 m x 2.32 m |
|
Main Level |
Living Room |
7.08 m |
6.06 m |
7.08 m x 6.06 m |
|
Main Level |
Bedroom |
3.61 m |
4.41 m |
3.61 m x 4.41 m |
|
Main Level |
Bedroom |
3.12 m |
4.41 m |
3.12 m x 4.41 m |
|
Main Level |
Bedroom |
2.75 m |
4.8 m |
2.75 m x 4.8 m |
|
Main Level |
Bedroom |
4.23 m |
3.97 m |
4.23 m x 3.97 m |
|
Main Level |
Bathroom |
1.7 m |
2.19 m |
1.7 m x 2.19 m |
|
Main Level |
Laundry Room |
0.9 m |
0.8 m |
0.9 m x 0.8 m |
|
Main Level |
Kitchen |
4.63 m |
4.63 m |
4.63 m x 4.63 m |
|
Main Level |
Dining Room |
2.92 m |
3.55 m |
2.92 m x 3.55 m |
|
Main Level |
Bathroom |
2.21 m |
2.91 m |
2.21 m x 2.91 m |
|
Main Level |
Foyer |
3.05 m |
2.32 m |
3.05 m x 2.32 m |
|
Main Level |
Laundry Room |
0.7 m |
0.96 m |
0.7 m x 0.96 m |
Utilities
|
Cable
|
Available |
|
Electricity
|
Installed |
|
Sewer
|
Installed |
https://www.realtor.ca/real-estate/29999291/12-jarvis-street-n-huron-east-seaforth-seaforth