6 Bedroom
5 Bathroom
3,500 - 5,000 ft2
Fireplace
Central Air Conditioning
Forced Air
Landscaped
$2,280,000
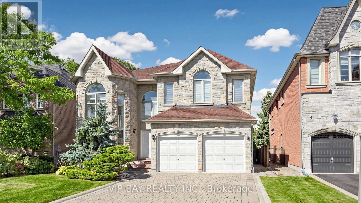
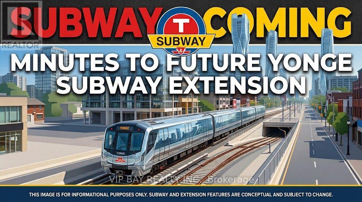
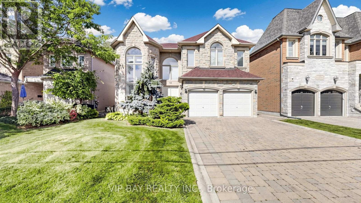
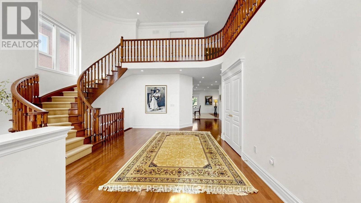
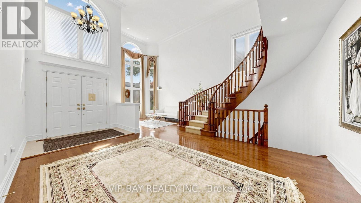
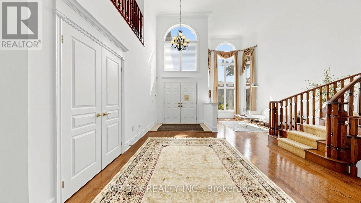
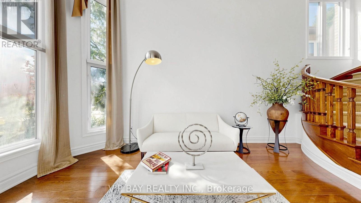
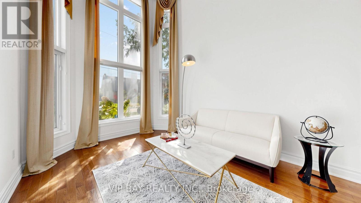
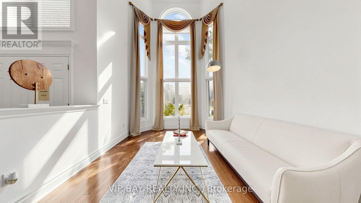
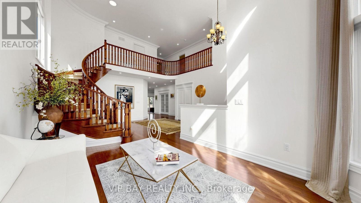
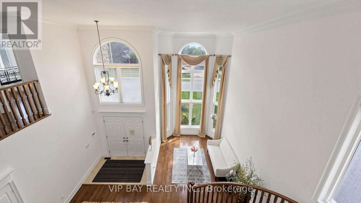
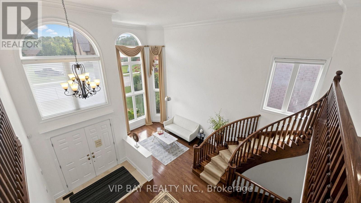
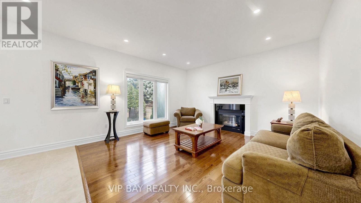
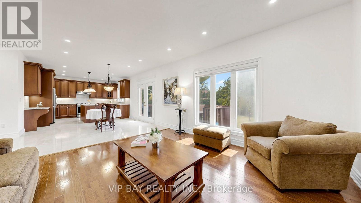
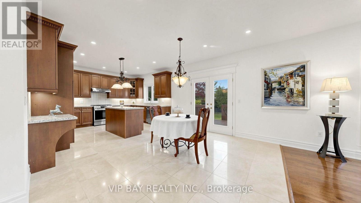
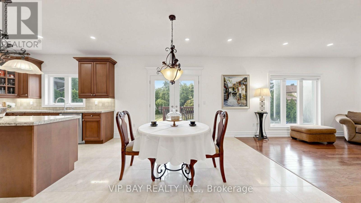
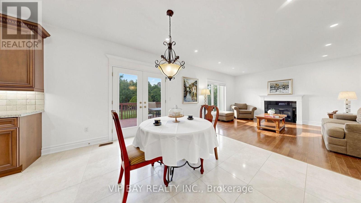
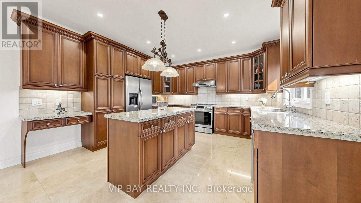
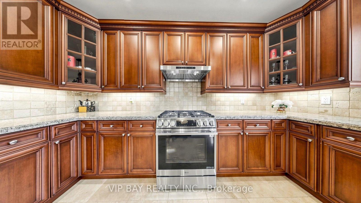
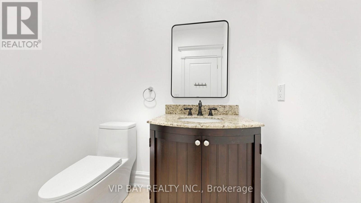
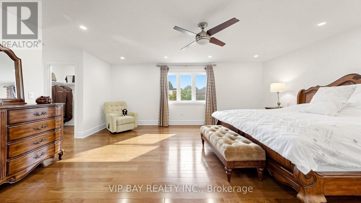
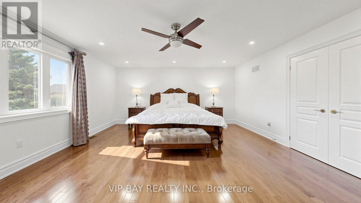
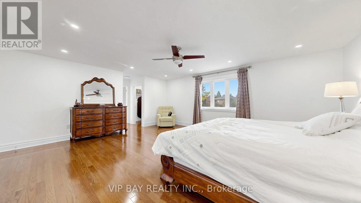
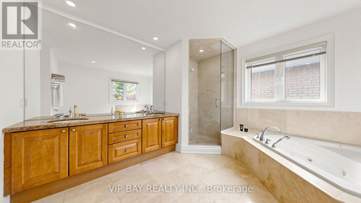
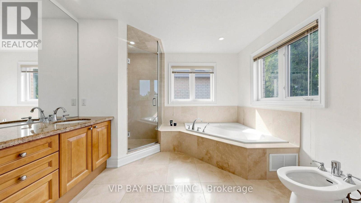
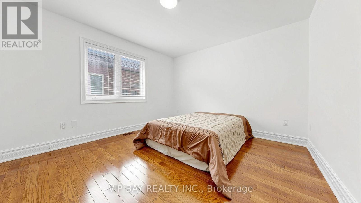
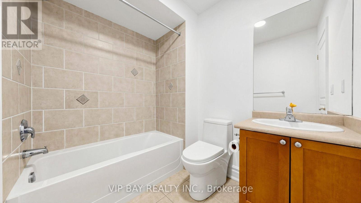
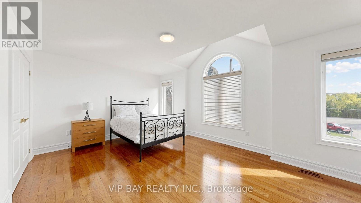
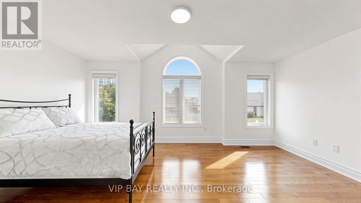
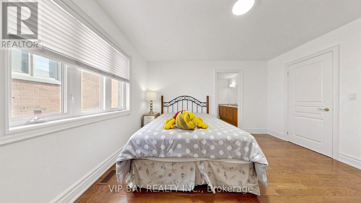
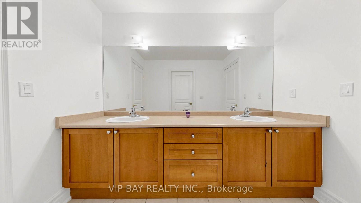
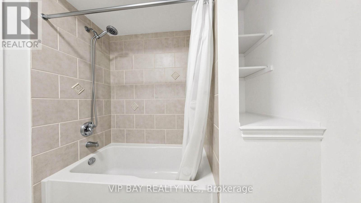
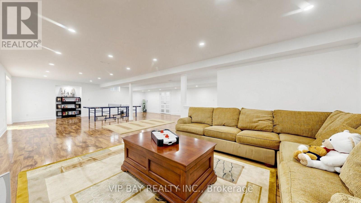
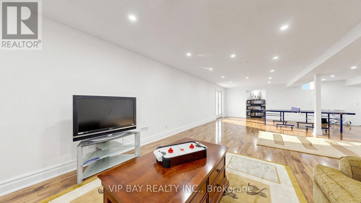
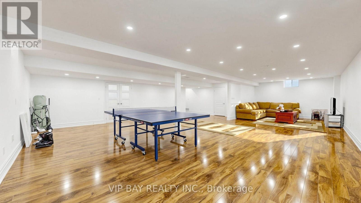
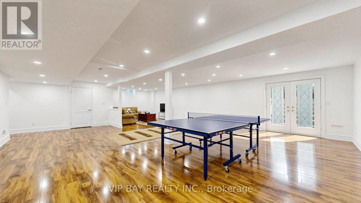
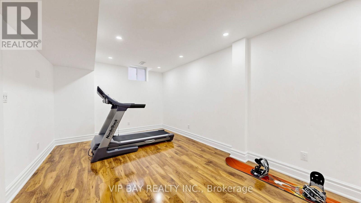
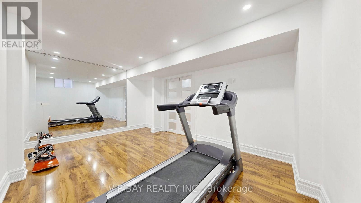
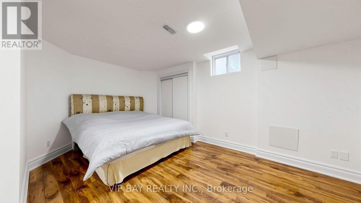
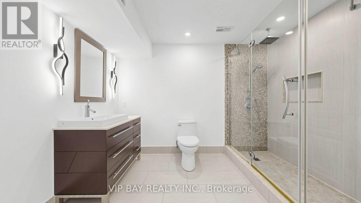
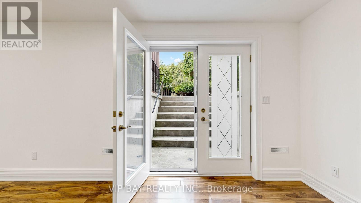
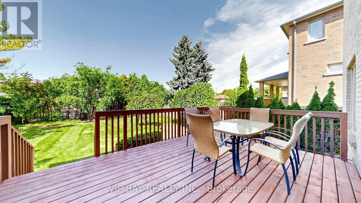
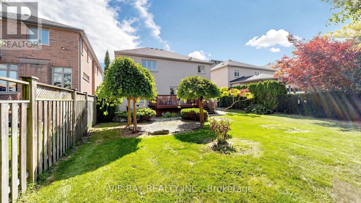
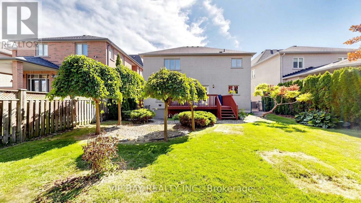
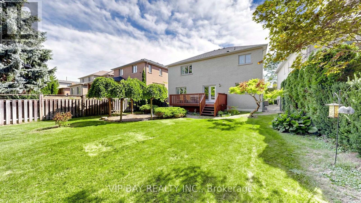
MINUTES TO FUTURE YONGE SUBWAY EXTENSION , Prestigious South Richvale, Luxury Custom-Built Home On Premium Lot, Fully 2026 Renovated, 2026 Fresh Paint, New Bosch Dishwasher & Gas Stove & Range Hood, Highly Rated School in Area, Steps to: Yonge St., Bus Stop, Hillcrest Mall, Parks, Library, Bakery, Restaurants, Highway 7 & Hwy 407, Walmart, Loblaws & More ..., Grand Open-To-Above Foyer, Spacious Open-Concept Layout, Hardwood Throughout, Large Windows, Custom Kitchen With Granite Countertops, Large Bright Breakfast Area with Walk-Out to Oversized Deck & Landscaped Backyard, Gas Fireplace, Primary Bedroom With 2 Walk-In Closets & Additional Built-In Closet with a Luxurious 6-Piece Ensuite with Jacuzzi, Professionally Finished Basement with 2 Bedrooms & Huge Living/Rec Room & Full Bathroom & Windows, Separate Private Entrance with Walk-Up to Private Backyard, Basement Rough-In Ready, Landscaped Fenced Backyard With Large Sitting Deck, Interlock Driveway, Stone Steps, Central Vac, Huge Furnace Room, Garage Entry, A Lot To Say . * MUST SEE * . * See Virtual Tour Link * (id:50976)
Property Details
|
MLS® Number
|
N13844426 |
|
Property Type
|
Single Family |
|
Community Name
|
South Richvale |
|
Amenities Near By
|
Park, Public Transit, Schools, Hospital |
|
Equipment Type
|
Water Heater |
|
Parking Space Total
|
7 |
|
Rental Equipment Type
|
Water Heater |
Building
|
Bathroom Total
|
5 |
|
Bedrooms Above Ground
|
4 |
|
Bedrooms Below Ground
|
2 |
|
Bedrooms Total
|
6 |
|
Amenities
|
Fireplace(s) |
|
Appliances
|
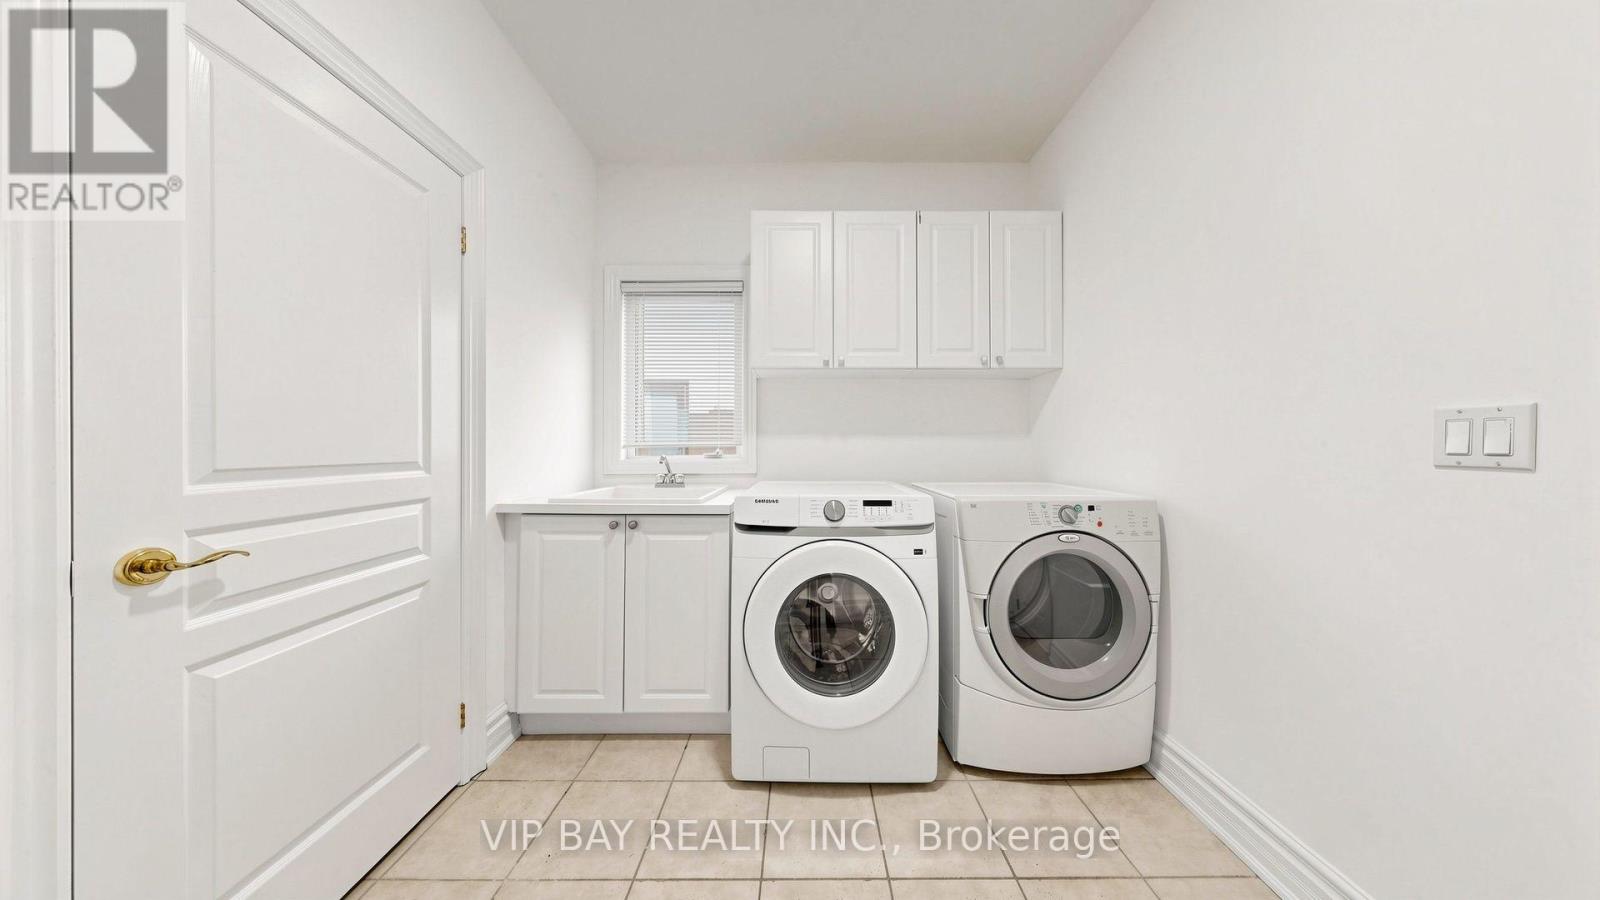
Garage Door Opener Remote(s), Central Vacuum, Blinds, Dishwasher, Dryer, Microwave, Stove, Washer, Refrigerator |
|
Basement Development
|
Finished |
|
Basement Features
|
Separate Entrance, Walk-up |
|
Basement Type
|
N/a (finished), N/a, N/a |
|
Construction Style Attachment
|
Detached |
|
Cooling Type
|
Central Air Conditioning |
|
Exterior Finish
|
Brick, Stone |
|
Fireplace Present
|
Yes |
|
Fireplace Total
|
1 |
|
Flooring Type
|
Hardwood, Stone |
|
Foundation Type
|
Concrete |
|
Half Bath Total
|
1 |
|
Heating Fuel
|
Natural Gas |
|
Heating Type
|
Forced Air |
|
Stories Total
|
2 |
|
Size Interior
|
3,500 - 5,000 Ft2 |
|
Type
|
House |
|
Utility Water
|
Municipal Water |
Parking
Land
|
Acreage
|
No |
|
Fence Type
|
Fenced Yard |
|
Land Amenities
|
Park, Public Transit, Schools, Hospital |
|
Landscape Features
|
Landscaped |
|
Sewer
|
Sanitary Sewer |
|
Size Depth
|
150 Ft |
|
Size Frontage
|
50 Ft |
|
Size Irregular
|
50 X 150 Ft |
|
Size Total Text
|
50 X 150 Ft |
|
Zoning Description
|
Residential |
Rooms
| Level |
Type |
Length |
Width |
Dimensions |
|
Second Level |
Bedroom 3 |
4.06 m |
3.66 m |
4.06 m x 3.66 m |
|
Second Level |
Bedroom 4 |
5.6 m |
3.66 m |
5.6 m x 3.66 m |
|
Second Level |
Primary Bedroom |
6 m |
5.19 m |
6 m x 5.19 m |
|
Second Level |
Bedroom 2 |
3.81 m |
3.5 m |
3.81 m x 3.5 m |
|
Main Level |
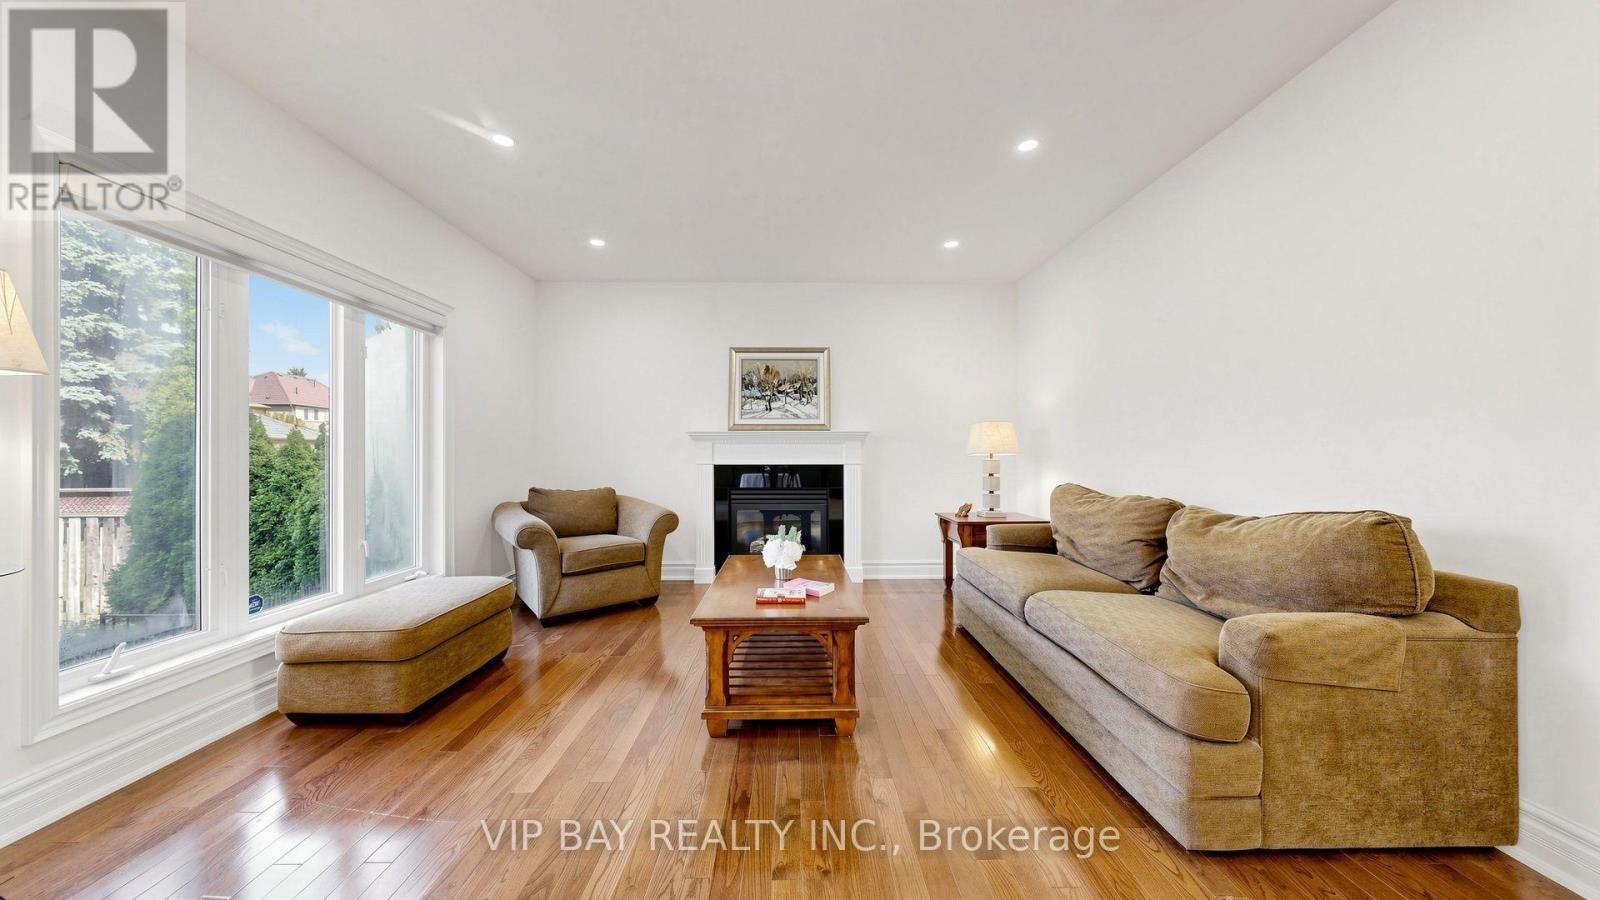
Living Room |
4.54 m |
3.36 m |
4.54 m x 3.36 m |
|
Main Level |
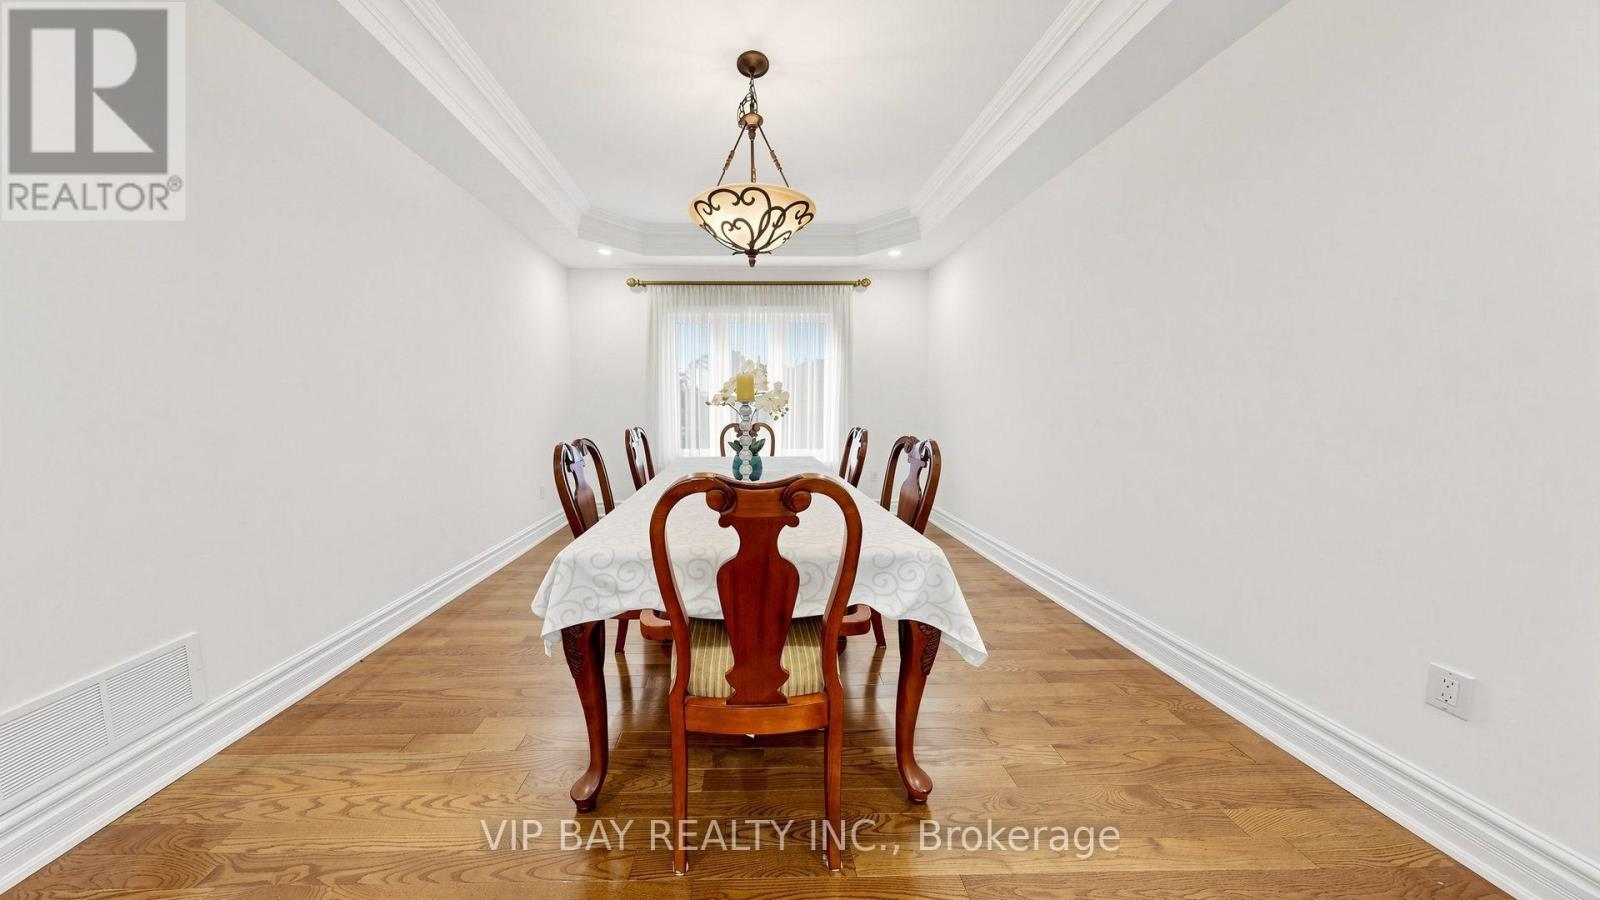
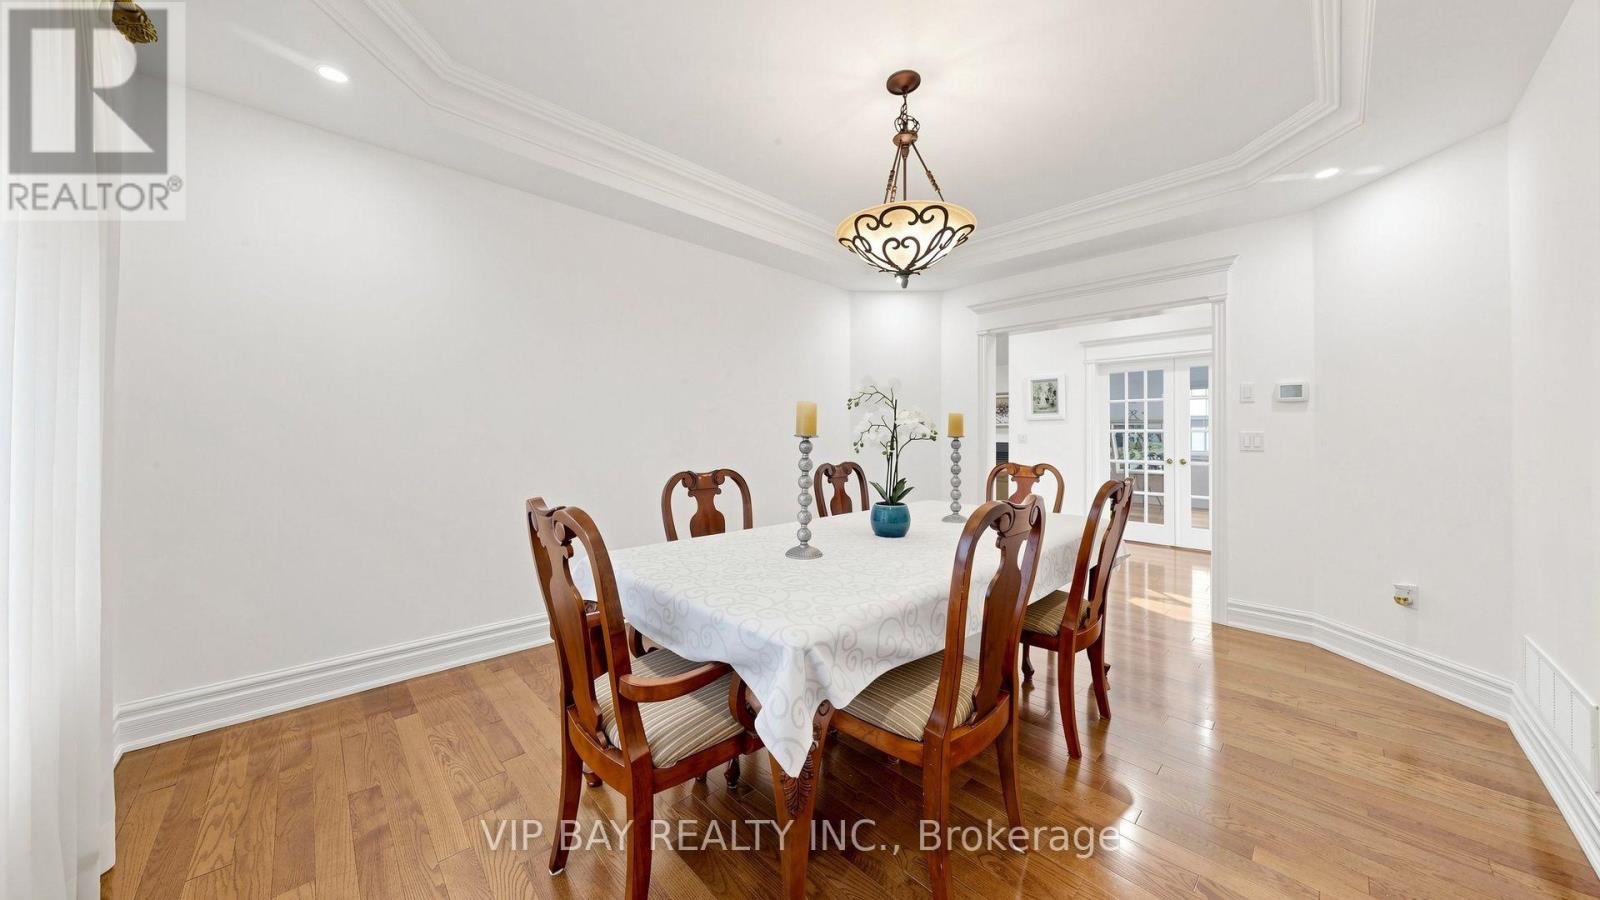
Dining Room |
4.67 m |
3.68 m |
4.67 m x 3.68 m |
|
Main Level |
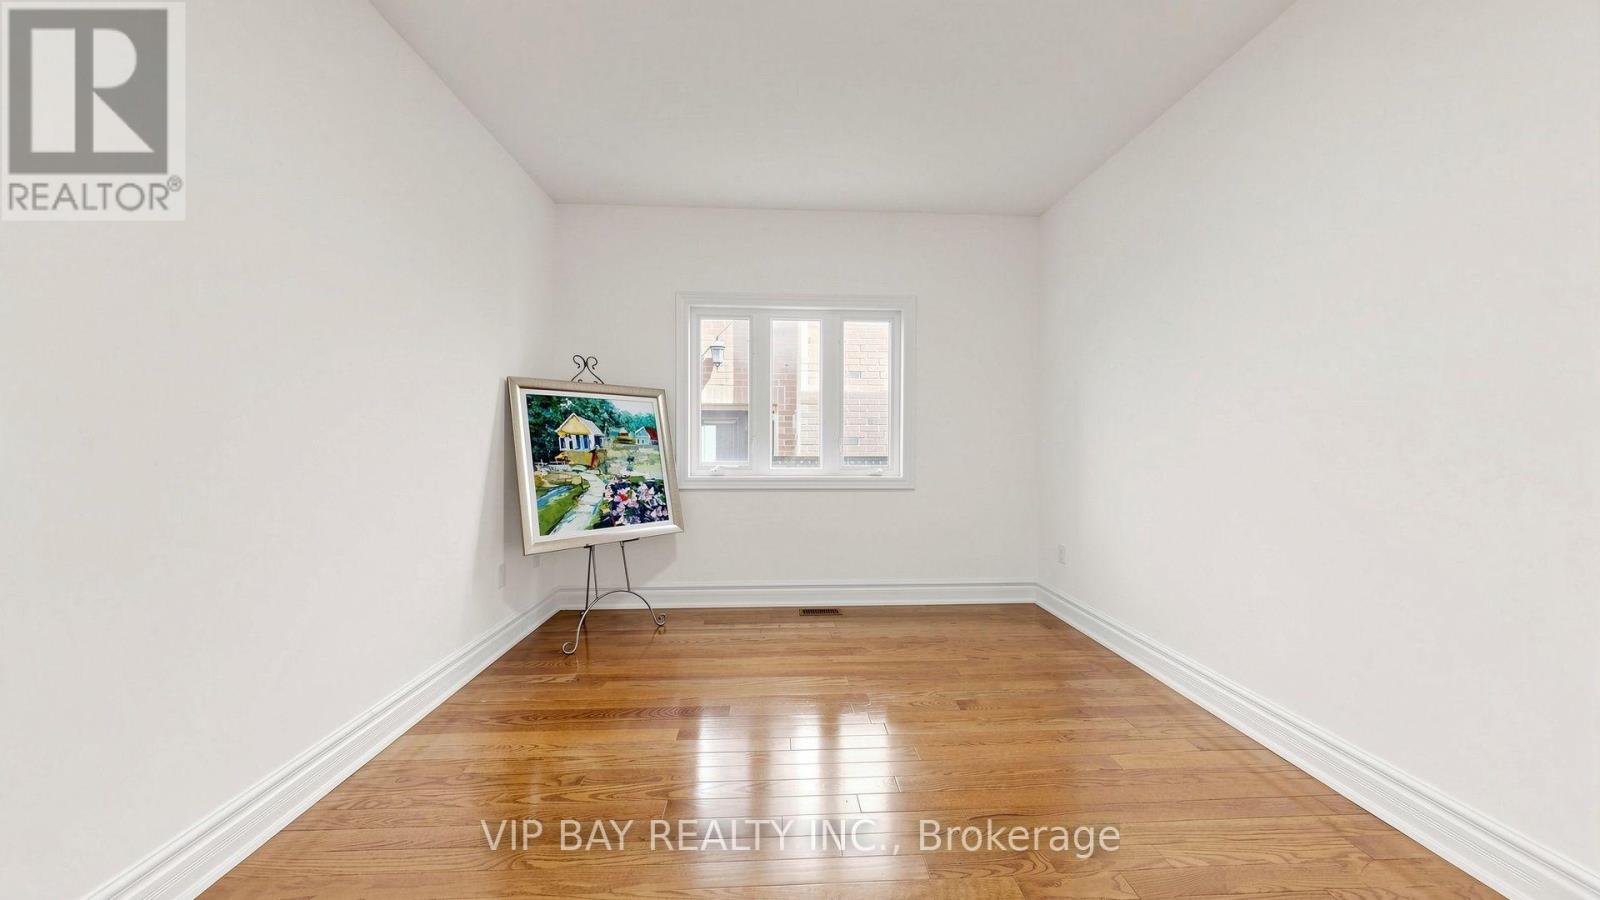
Office |
4.58 m |
3.25 m |
4.58 m x 3.25 m |
|
Main Level |
Kitchen |
7.82 m |
3.5 m |
7.82 m x 3.5 m |
|
Main Level |
Family Room |
5.49 m |
4.47 m |
5.49 m x 4.47 m |
|
Other |
Recreational, Games Room |
|
|
Measurements not available |
|
Other |
Exercise Room |
|
|
Measurements not available |
|
Other |
Bedroom |
|
|
Measurements not available |
|
Other |
Eating Area |
|
|
Measurements not available |
https://www.realtor.ca/real-estate/30345521/12-mackay-drive-richmond-hill-south-richvale-south-richvale