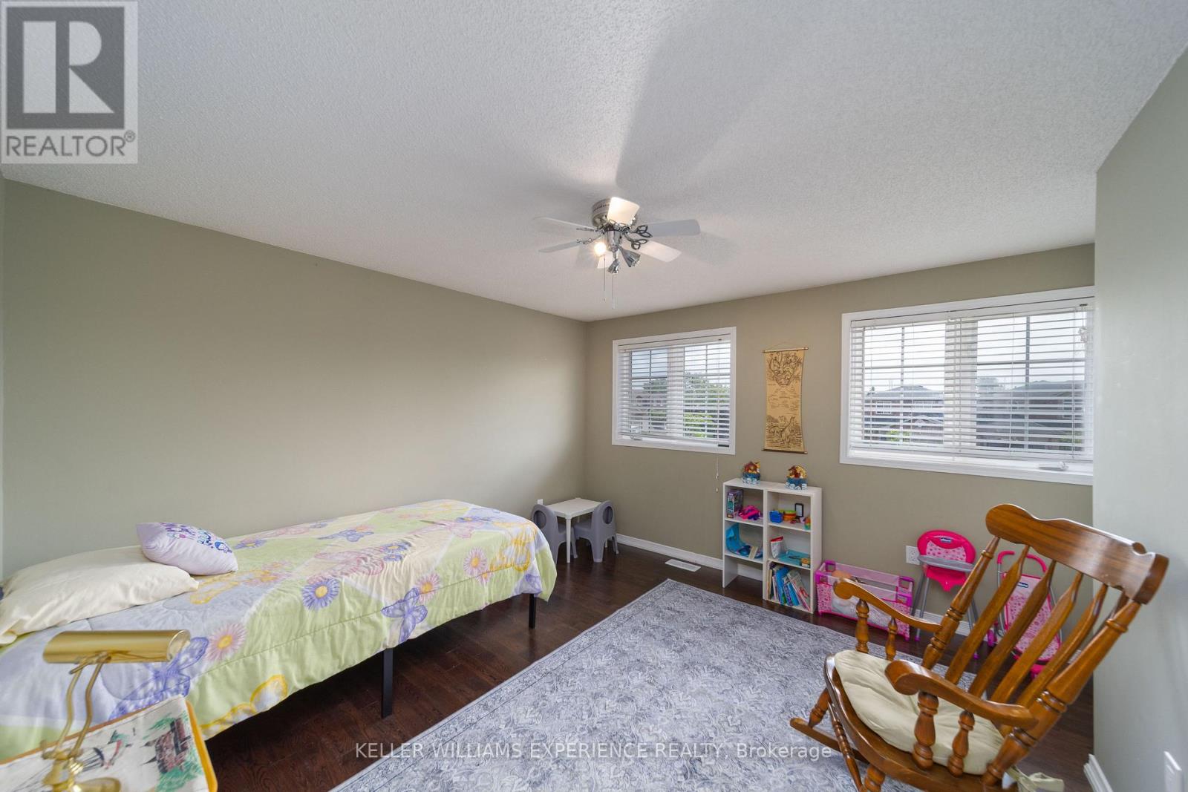
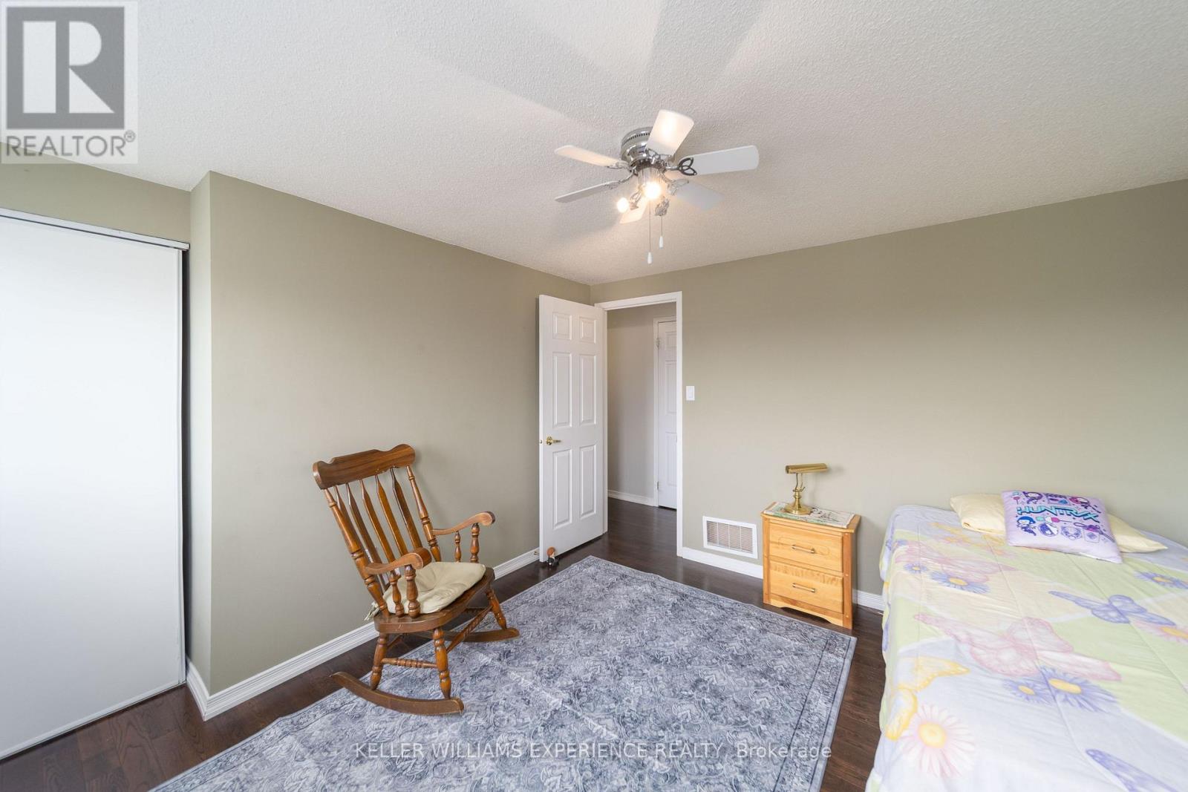
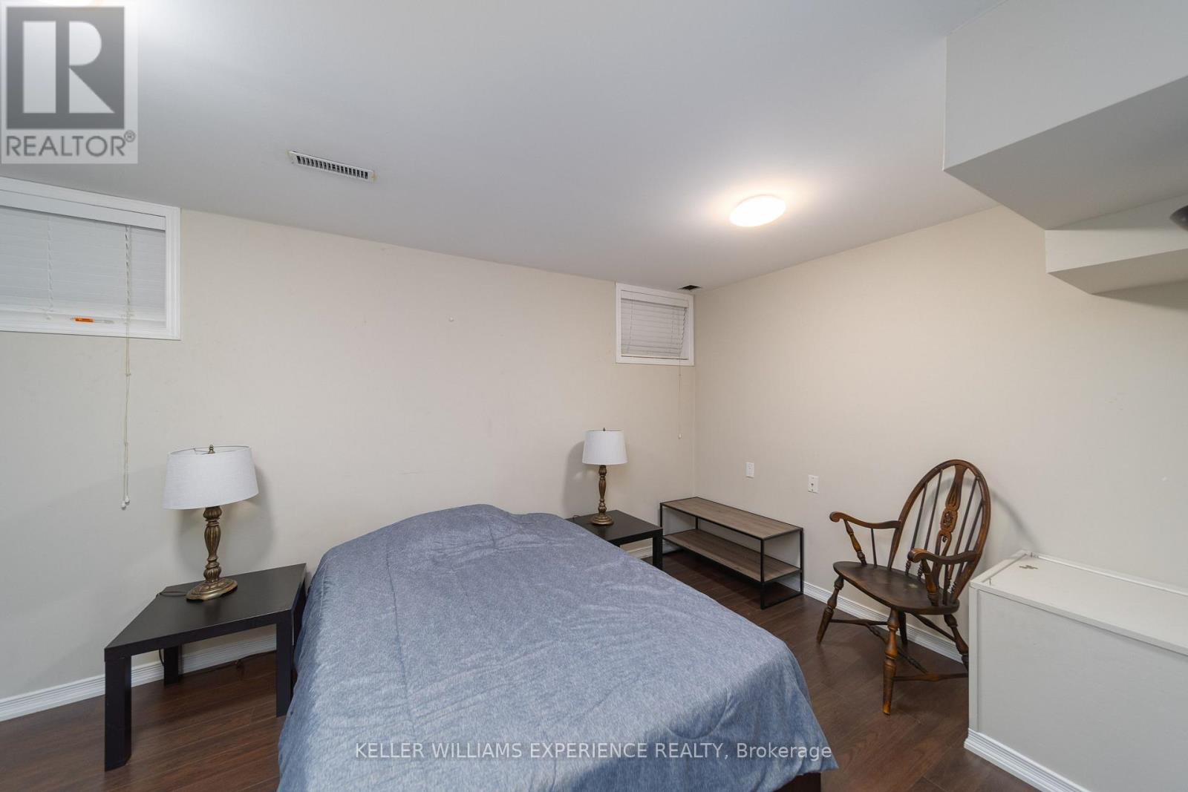
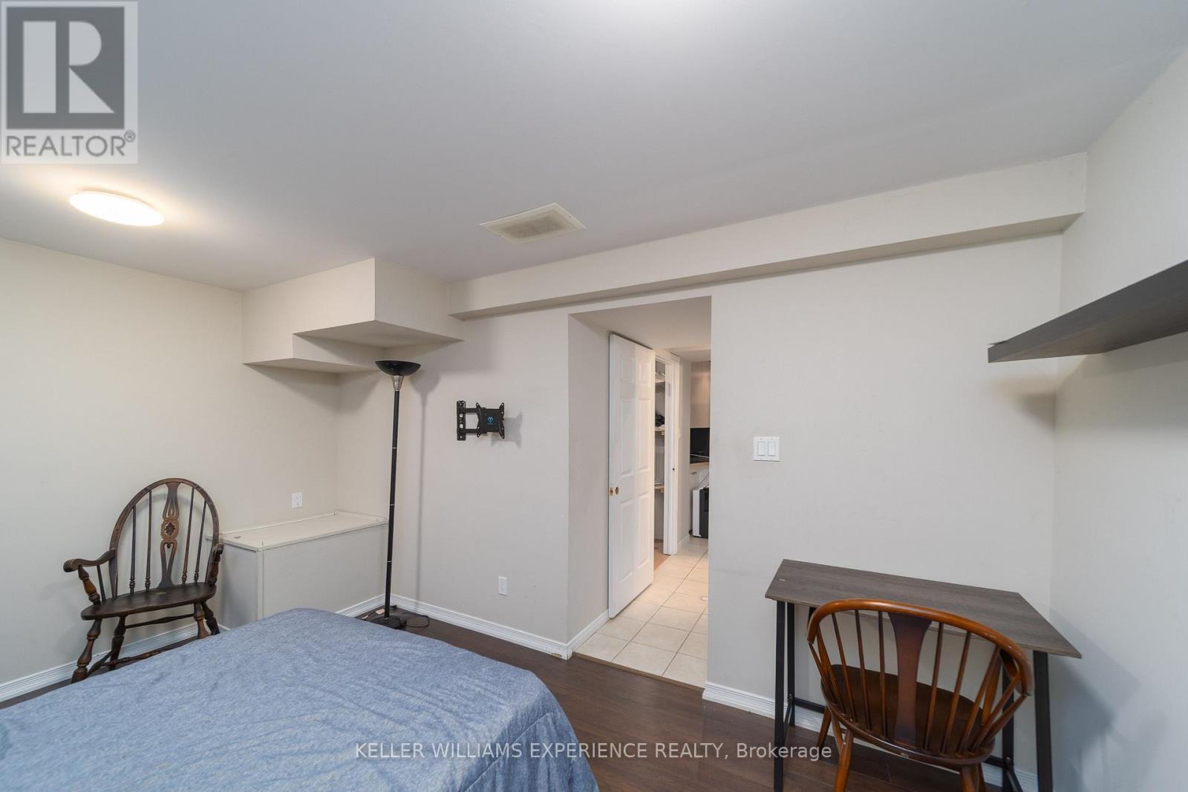
3 Bedroom
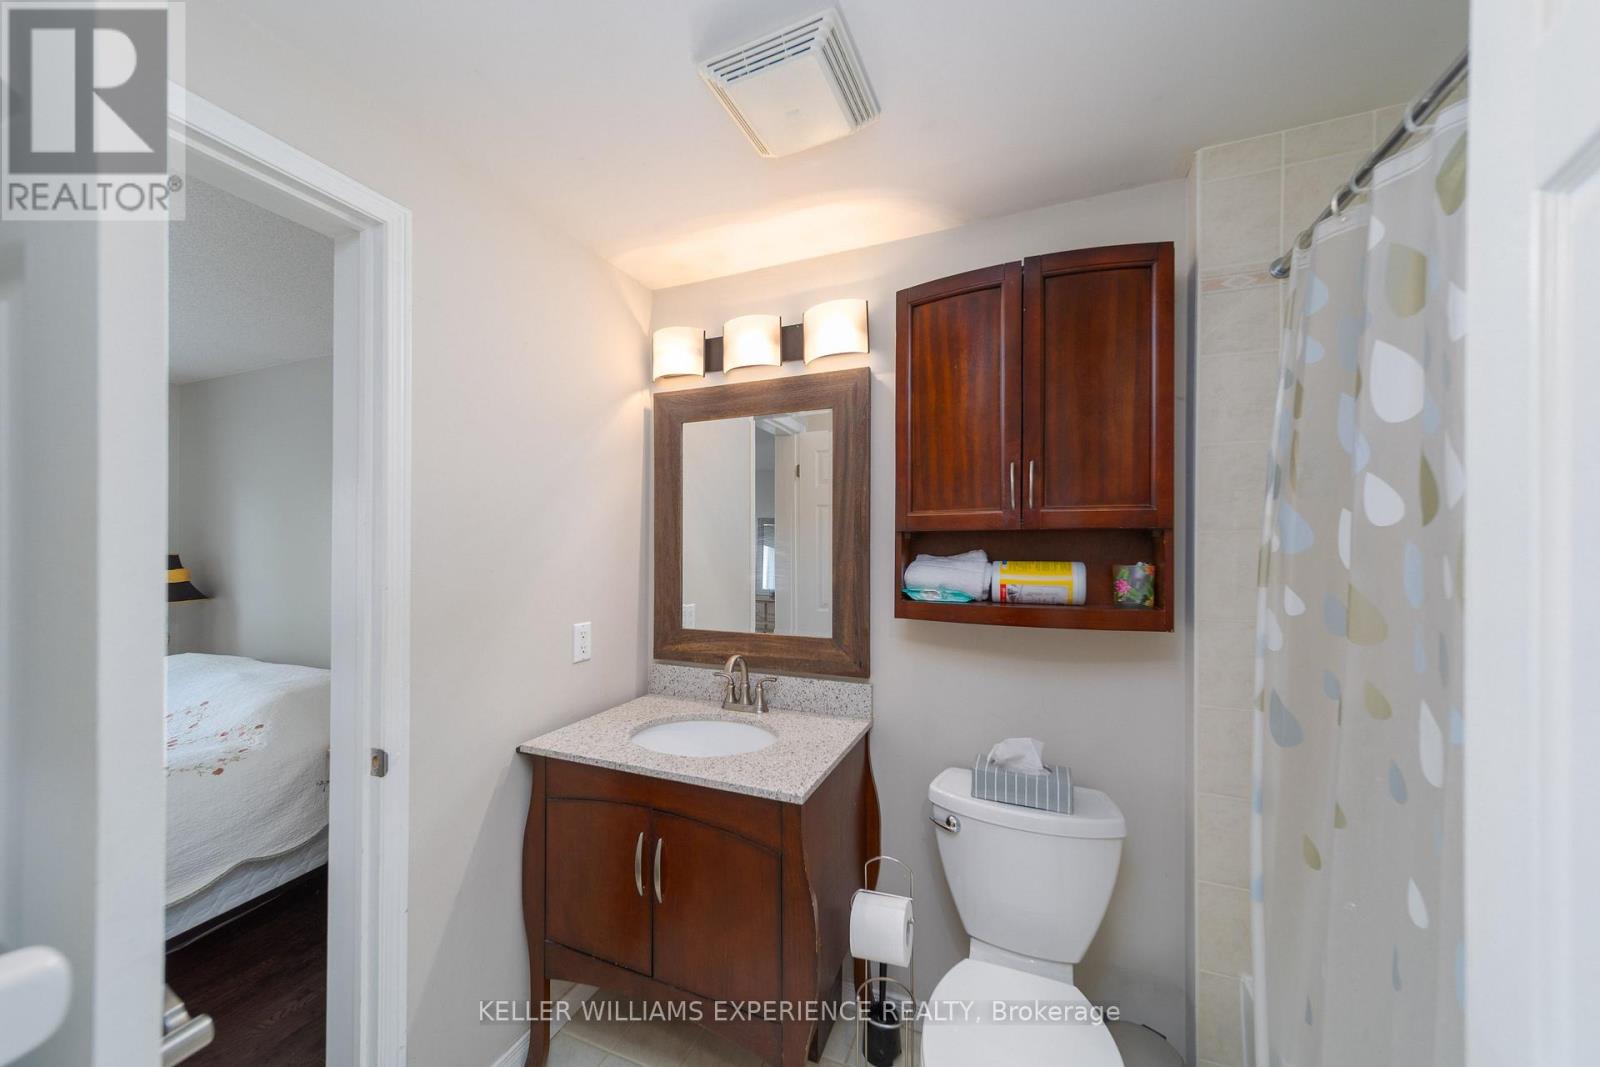
2 Bathroom
700 - 1,100 ft2
Central Air Conditioning
Forced Air
$559,999
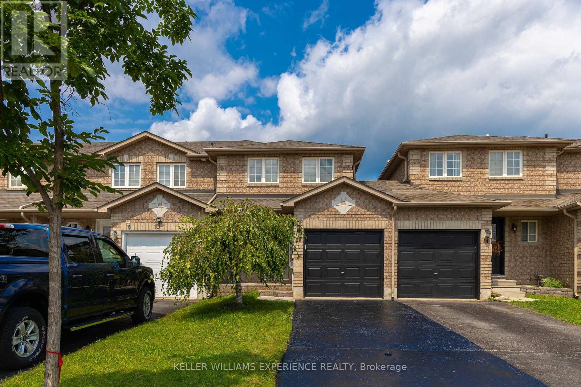
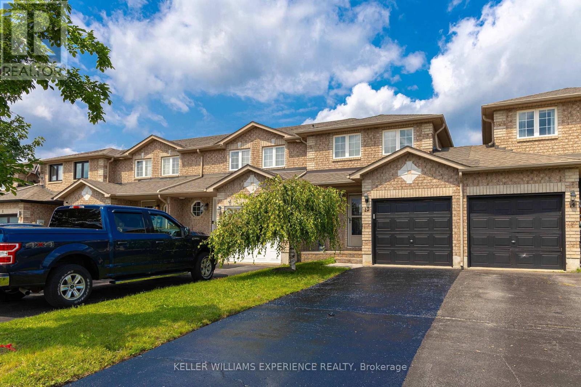
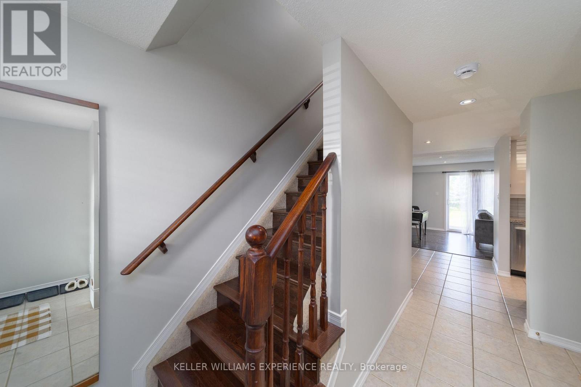
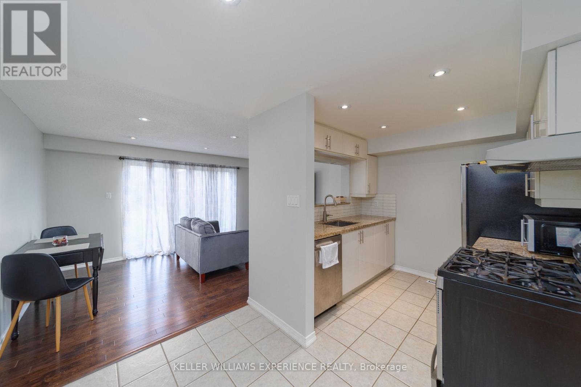
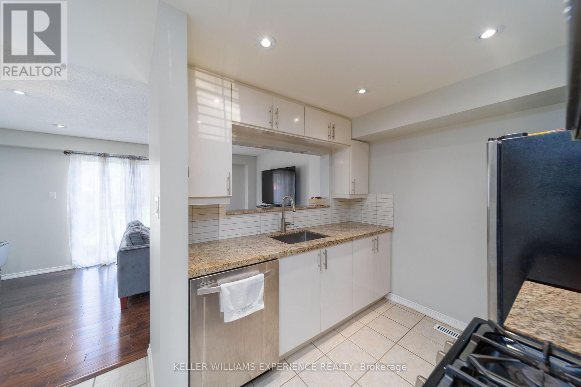
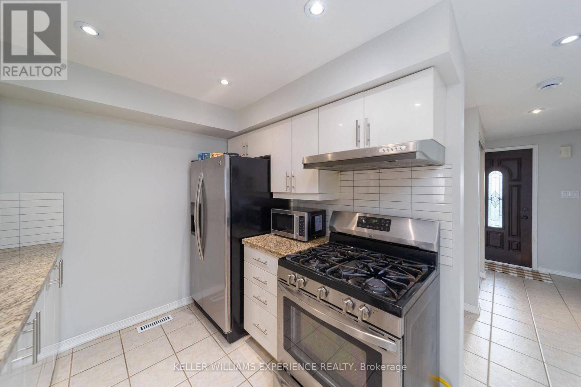
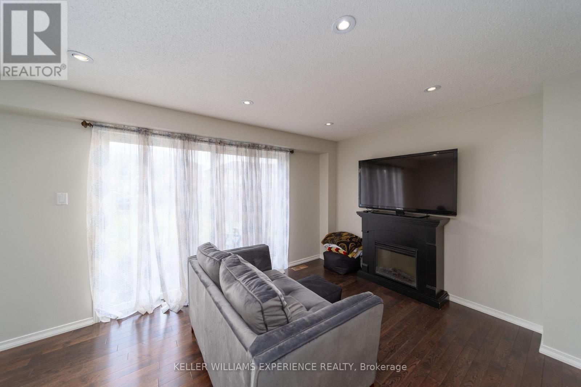
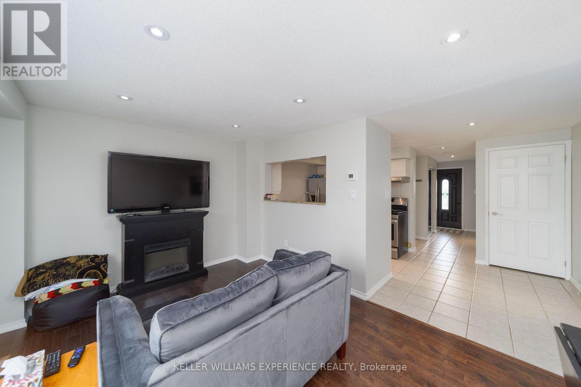
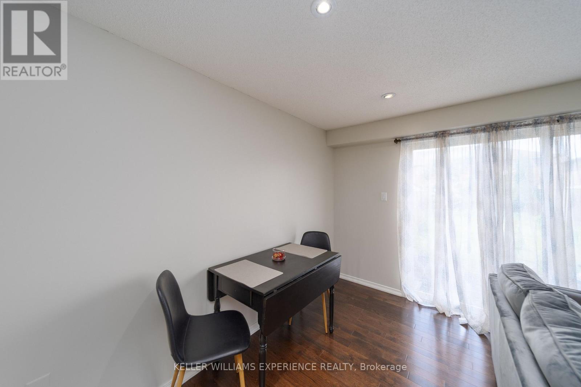
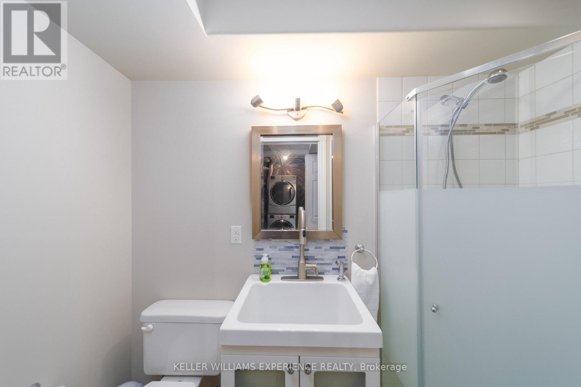
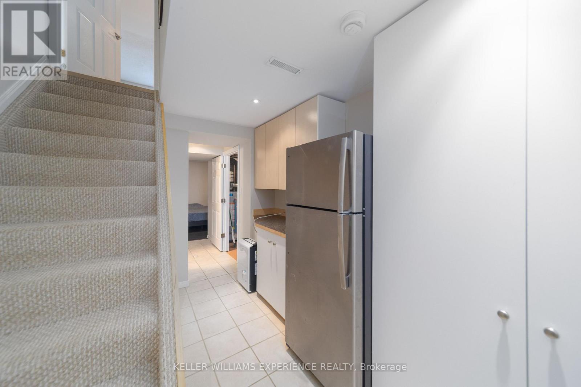
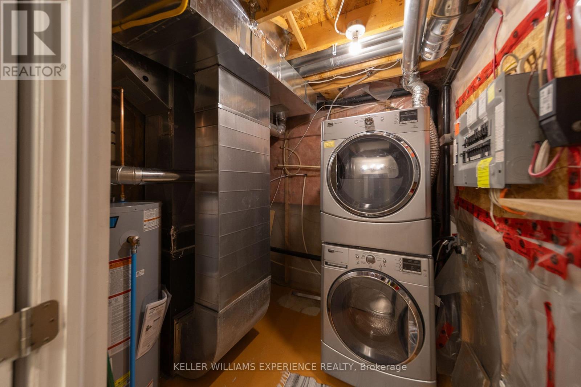
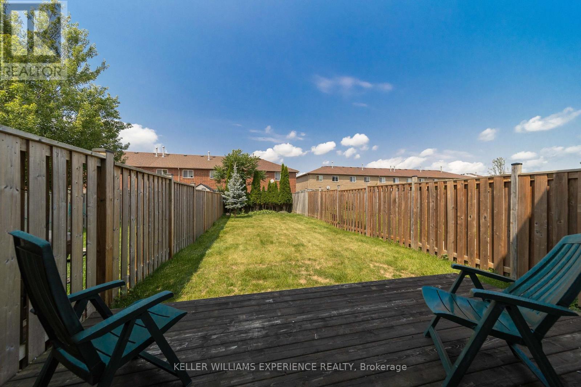
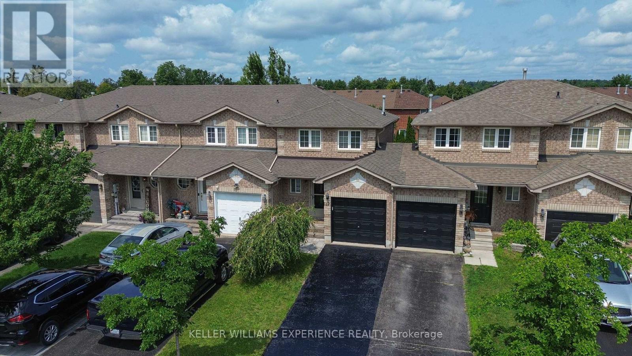
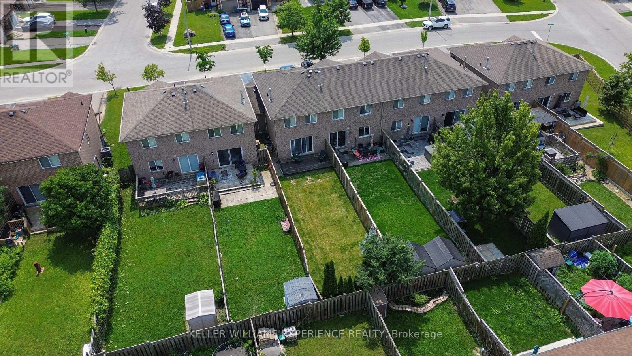
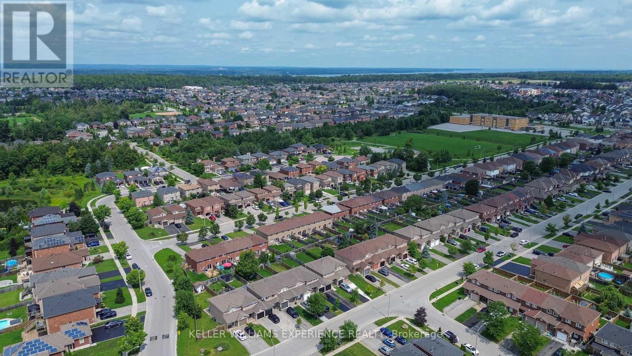
**OPEN HOUSE SUN AUG 16 at 12-2PM**Beautiful south-end townhouse just minutes from the GO Station. The main floor offers a stylish kitchen with granite countertops, subway tile backsplash, stainless steel appliances, pot lights, and real hardwood floors flowing into a bright family room with walk-out to the sundeck. The fully finished basement includes a 3-piece bathroom. Outside, enjoy a newly sodded, fully landscaped backyard with deck and convenient garage access. Major upgrades are already done: high-efficiency furnace (2024), air conditioner (2023), new roof (2021), brand new owned water heater (2026), and a brand new garage door opener (2026). Immaculate, move-in ready, and loaded with extras. (id:50976)
Property Details
|
MLS® Number
|
S13671358 |
|
Property Type
|
Single Family |
|
Community Name
|
Innis-Shore |
|
Parking Space Total
|
3 |
Building
|
Bathroom Total
|
2 |
|
Bedrooms Above Ground
|
2 |
|
Bedrooms Below Ground
|
1 |
|
Bedrooms Total
|
3 |
|
Appliances
|
Water Heater - Tankless, Dishwasher, Dryer, Gas Stove(s), Washer, Window Coverings, Refrigerator |
|
Basement Development
|
Finished |
|
Basement Type
|
N/a (finished) |
|
Construction Style Attachment
|
Attached |
|
Cooling Type
|
Central Air Conditioning |
|
Exterior Finish
|
Brick |
|
Foundation Type
|
Unknown |
|
Heating Fuel
|
Natural Gas |
|
Heating Type
|
Forced Air |
|
Stories Total
|
2 |
|
Size Interior
|
700 - 1,100 Ft2 |
|
Type
|
Row / Townhouse |
|
Utility Water
|
Municipal Water |
Parking
Land
|
Acreage
|
No |
|
Sewer
|
Sanitary Sewer |
|
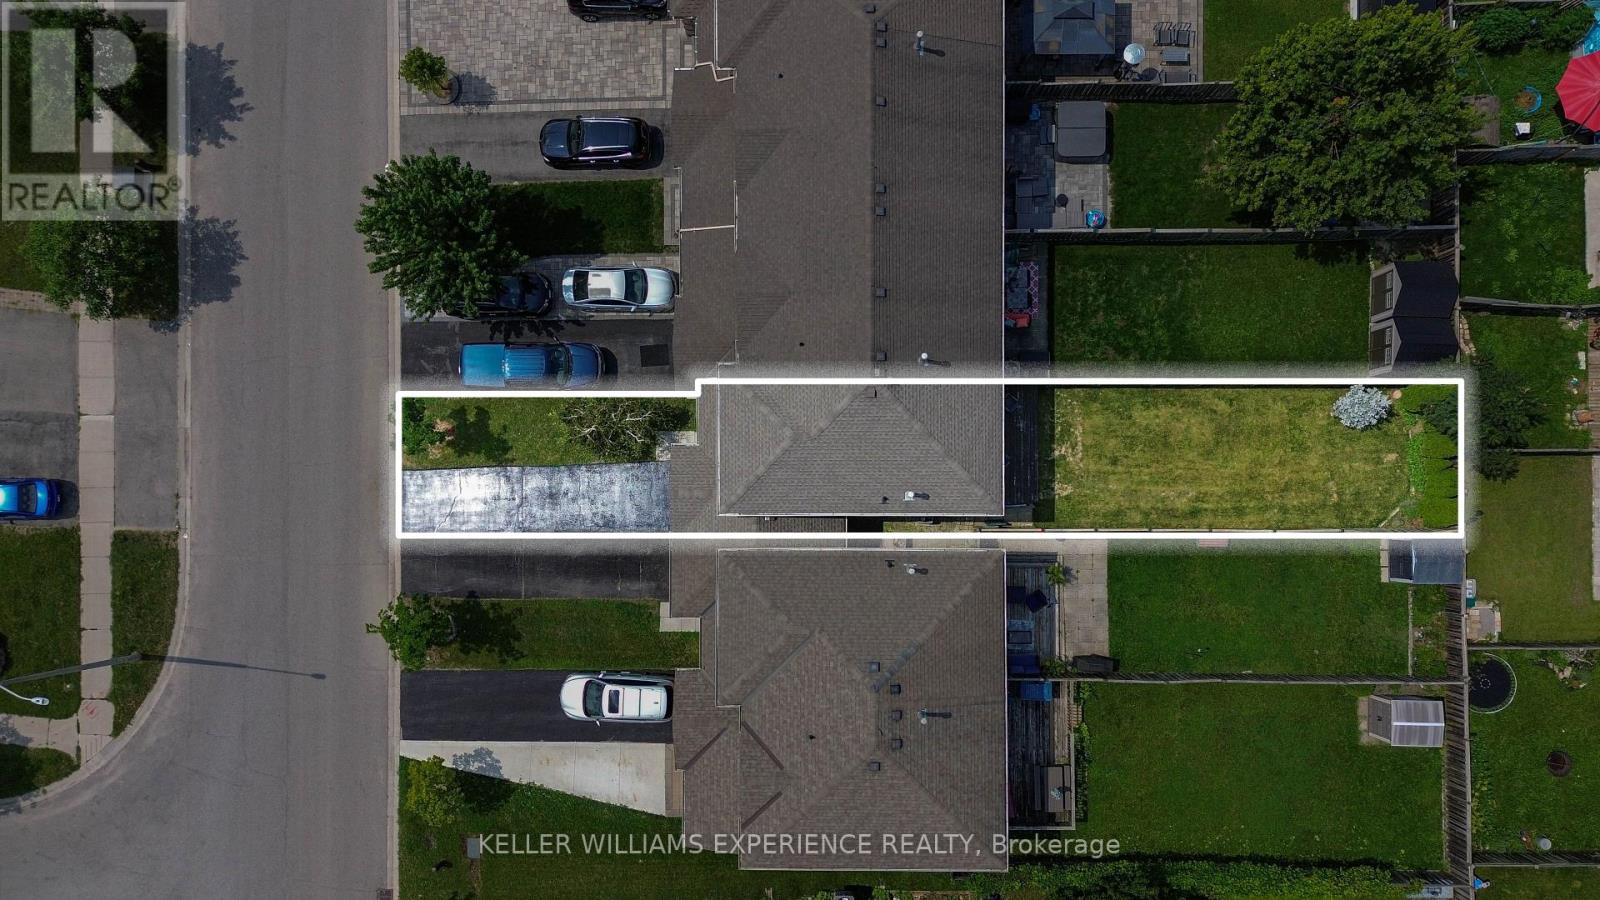
Size Depth
|
125 Ft ,4 In |
|
Size Frontage
|
19 Ft ,8 In |
|
Size Irregular
|
19.7 X 125.4 Ft |
|
Size Total Text
|
19.7 X 125.4 Ft |
Rooms
| Level |
Type |
Length |
Width |
Dimensions |
|
Lower Level |
Bathroom |
|
|
Measurements not available |
|
Main Level |
Kitchen |
4.3 m |
2.65 m |
4.3 m x 2.65 m |
|
Main Level |
Family Room |
4.3 m |
3.11 m |
4.3 m x 3.11 m |
|
Upper Level |
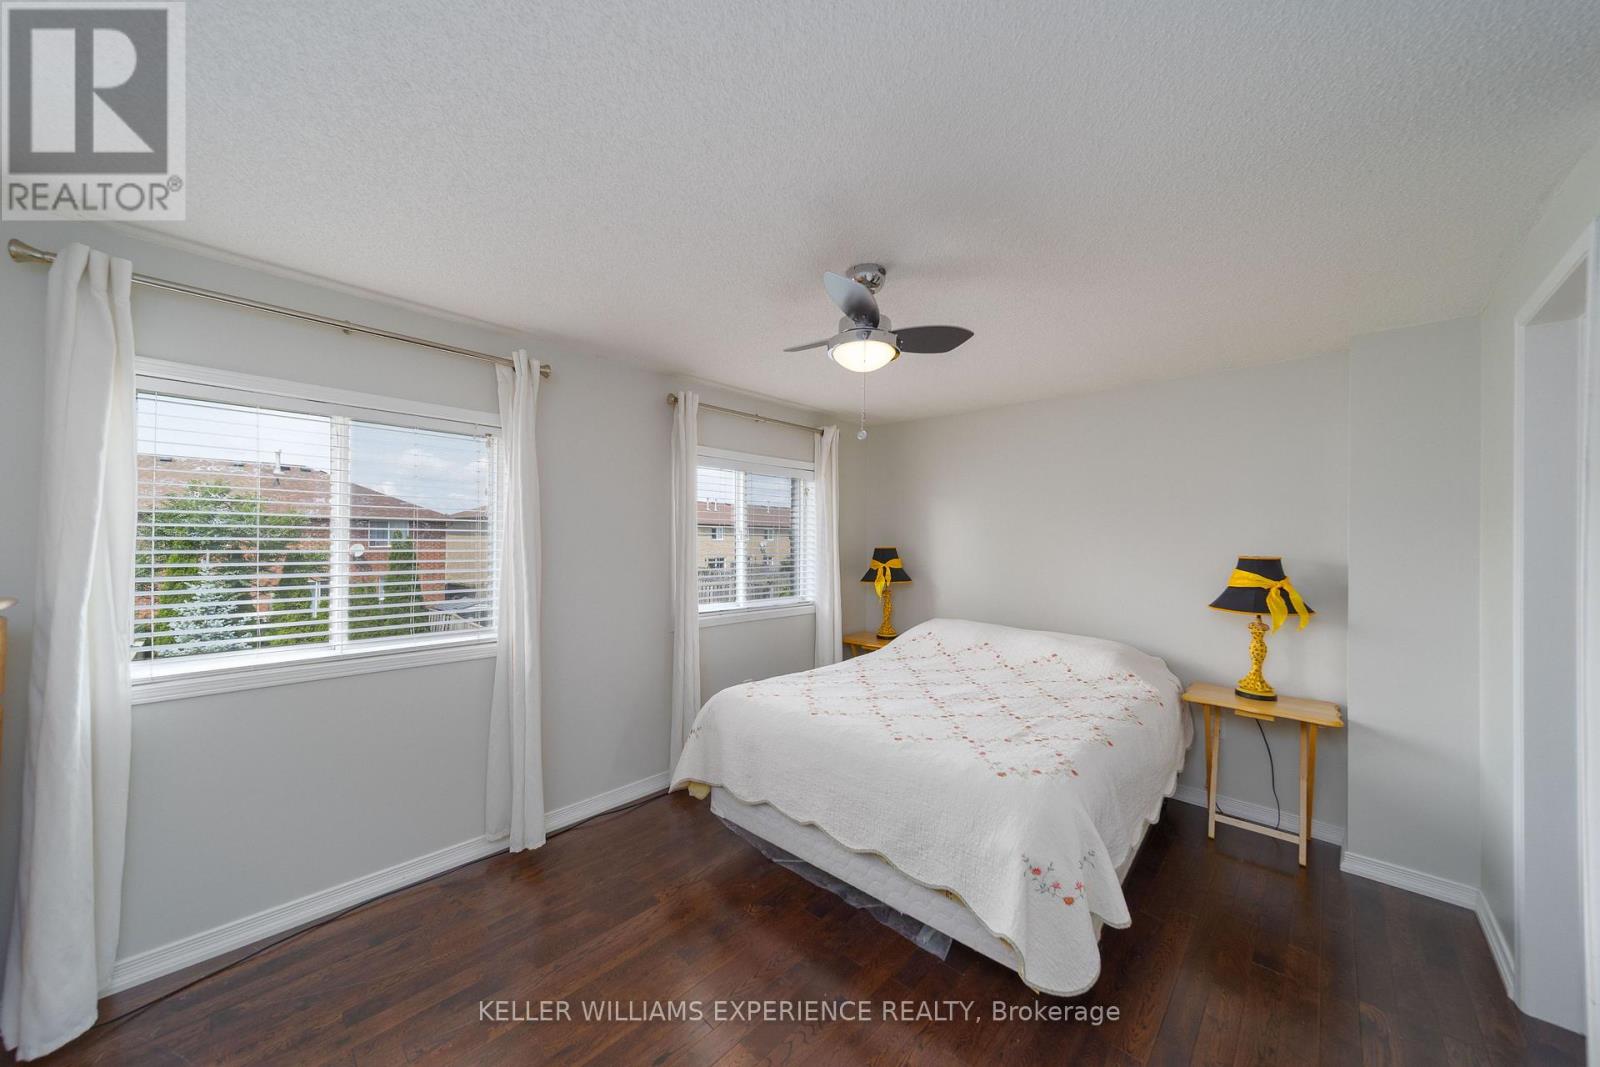
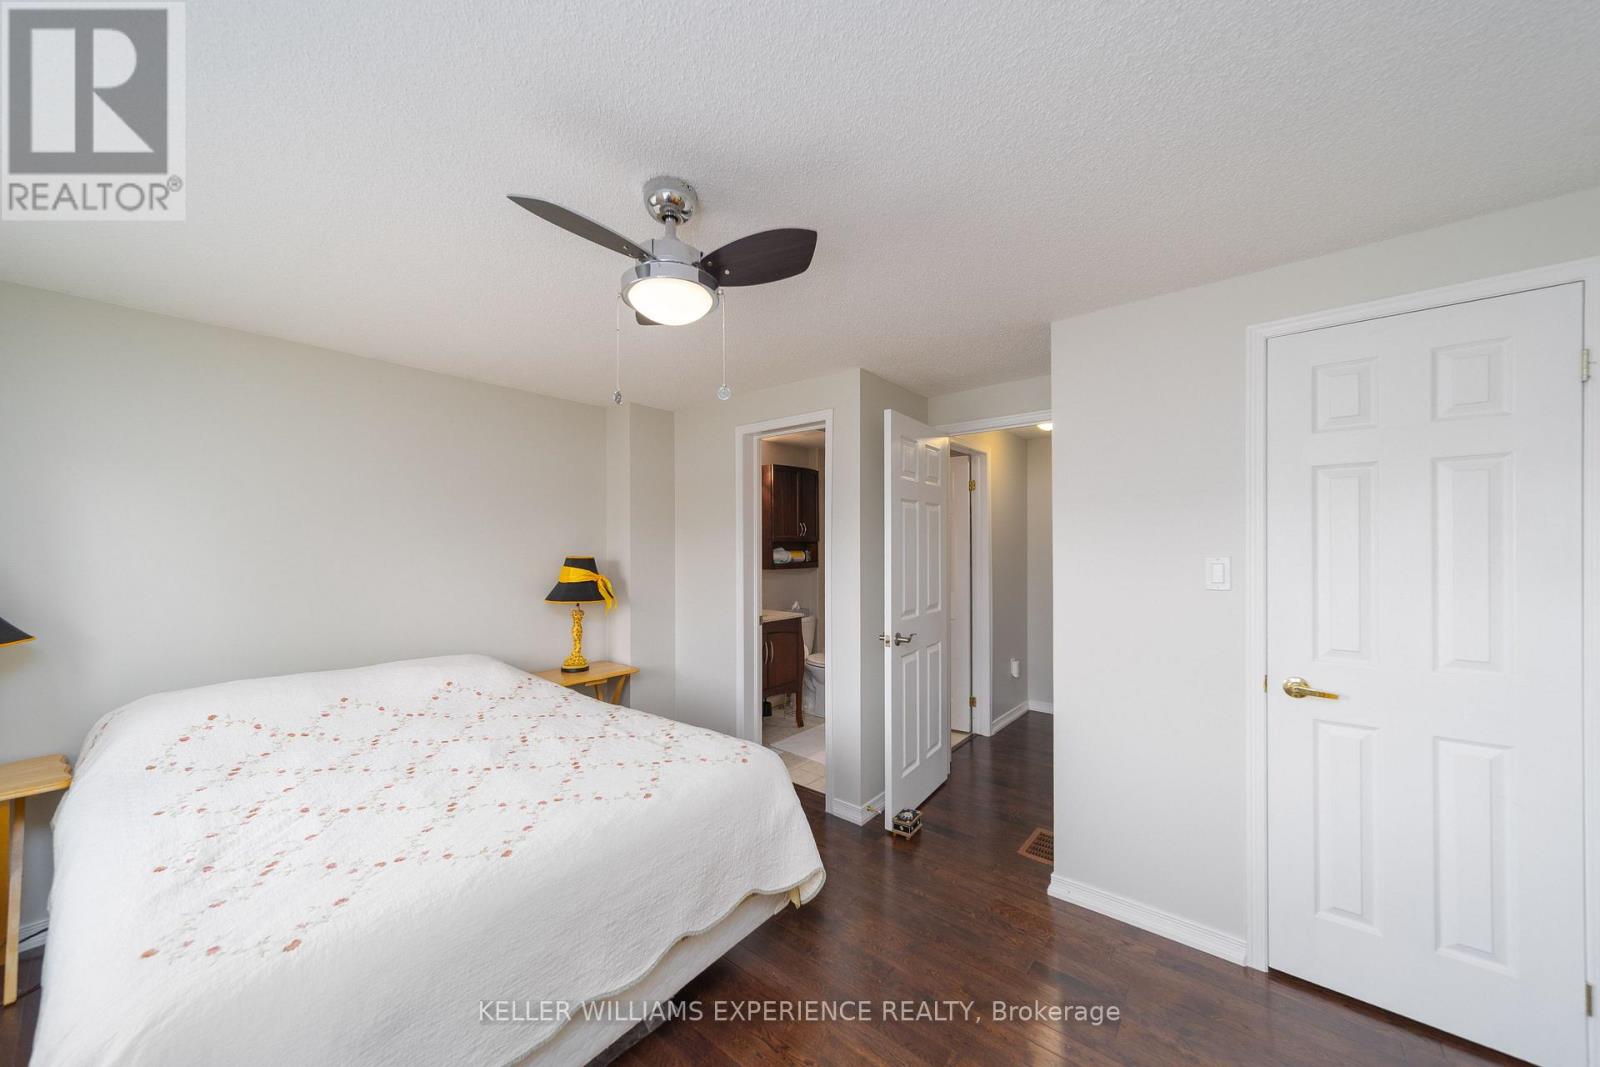
Primary Bedroom |
4.3 m |
3.11 m |
4.3 m x 3.11 m |
|
Upper Level |
Bedroom 2 |
3.35 m |
3.44 m |
3.35 m x 3.44 m |
|
Upper Level |
Bathroom |
|
|
Measurements not available |
https://www.realtor.ca/real-estate/30151383/12-monarchy-street-barrie-innis-shore-innis-shore