4 Bedroom
4 Bathroom
1,500 - 2,000 ft2
Fireplace
Central Air Conditioning
Forced Air
$910,000
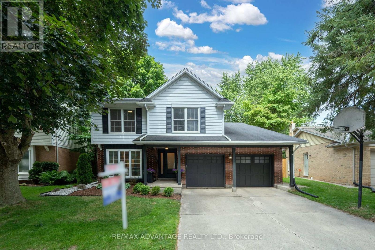
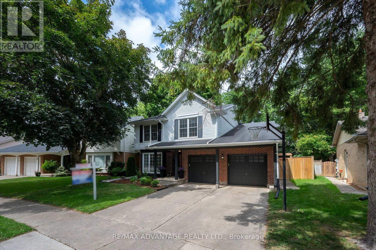
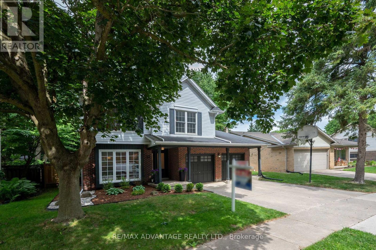
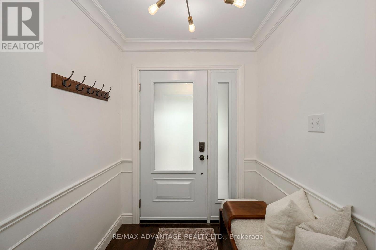
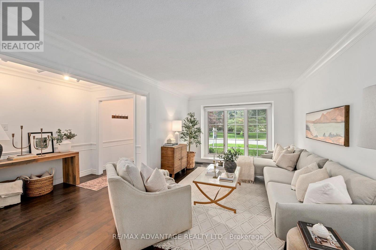
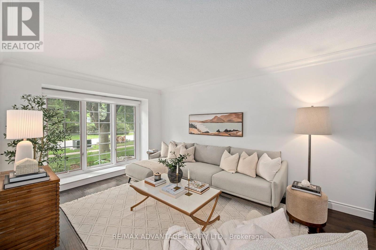
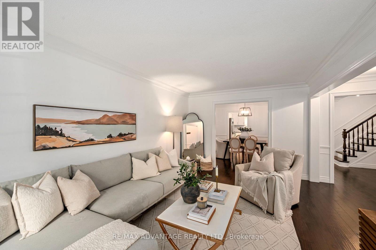
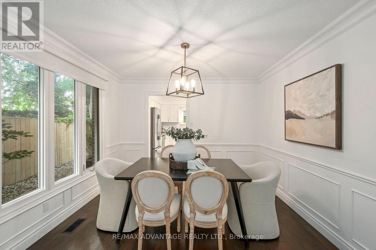
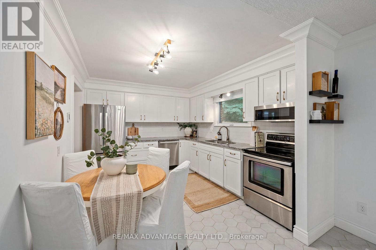
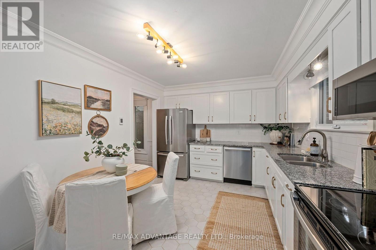
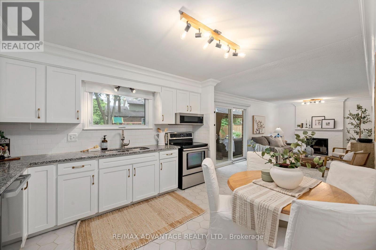
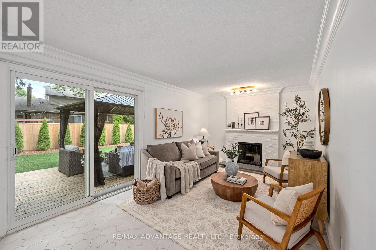
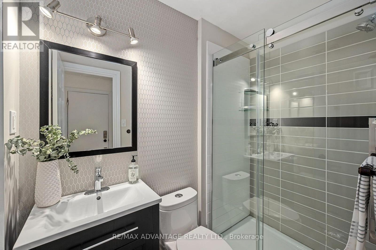
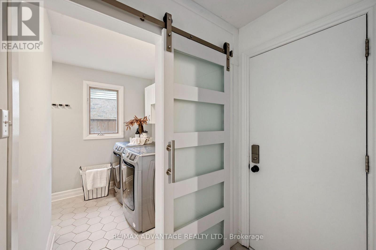
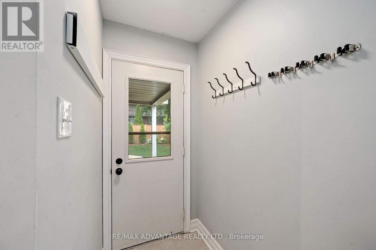
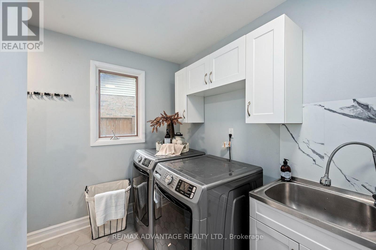
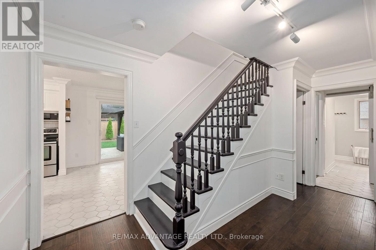
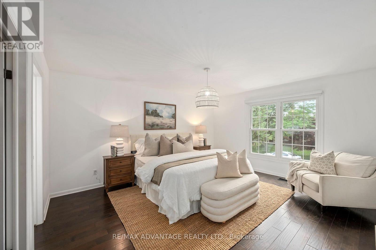
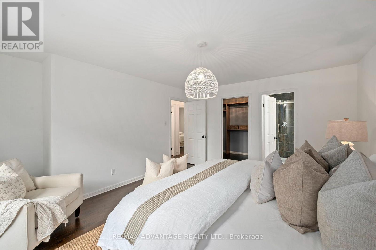
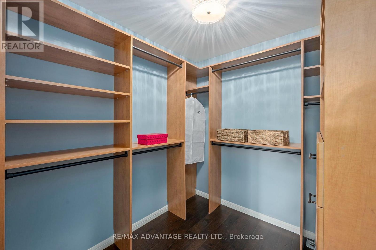
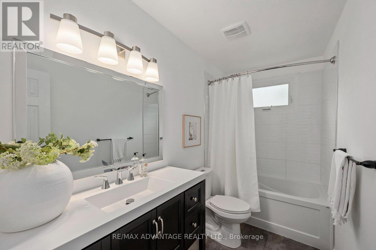
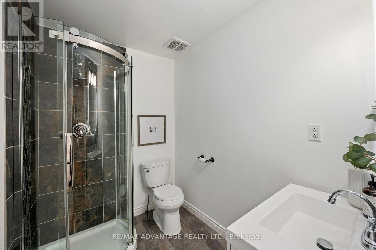
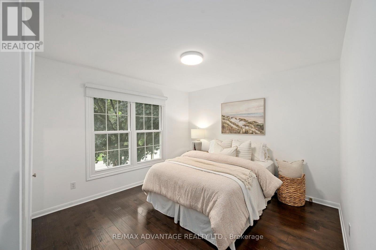
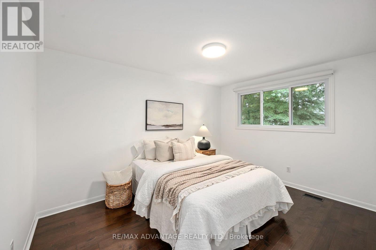
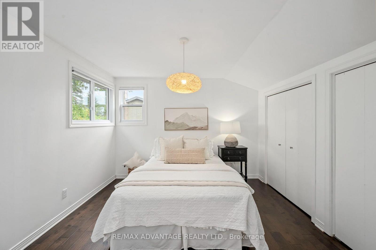
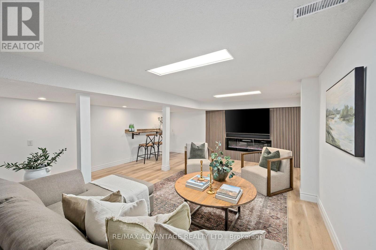
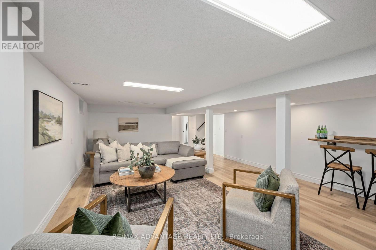
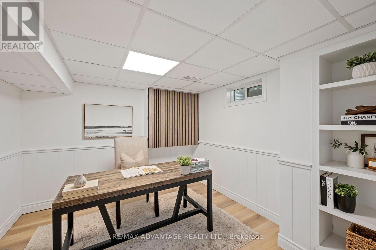
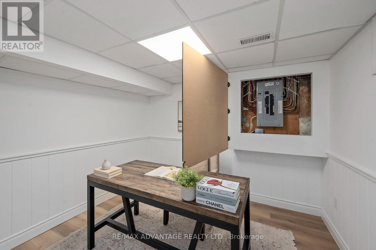
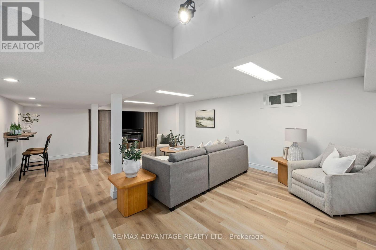
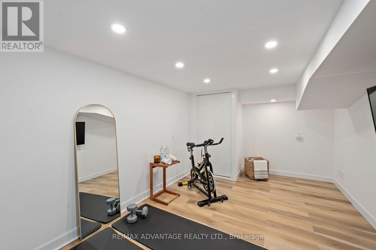
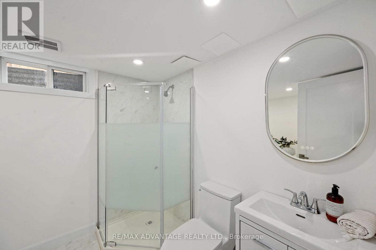
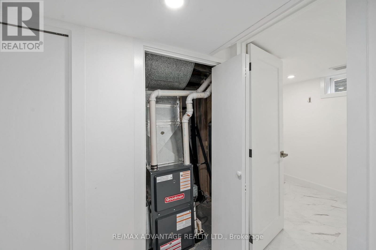
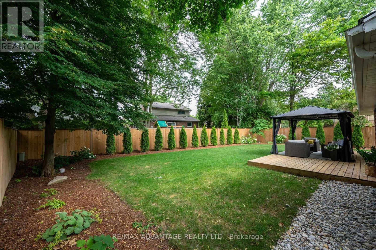
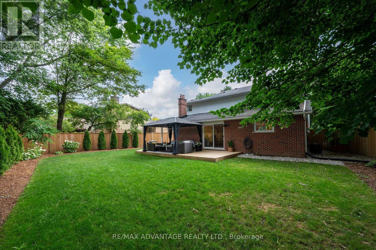
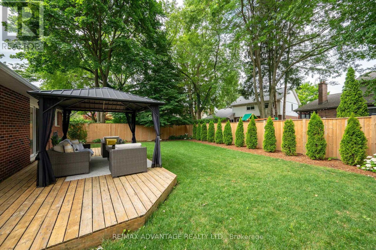
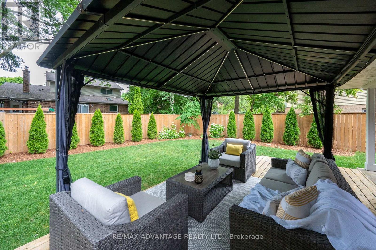
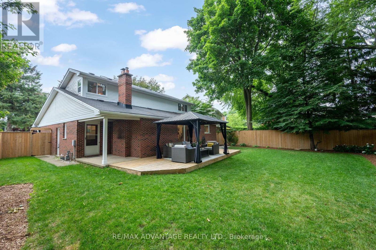
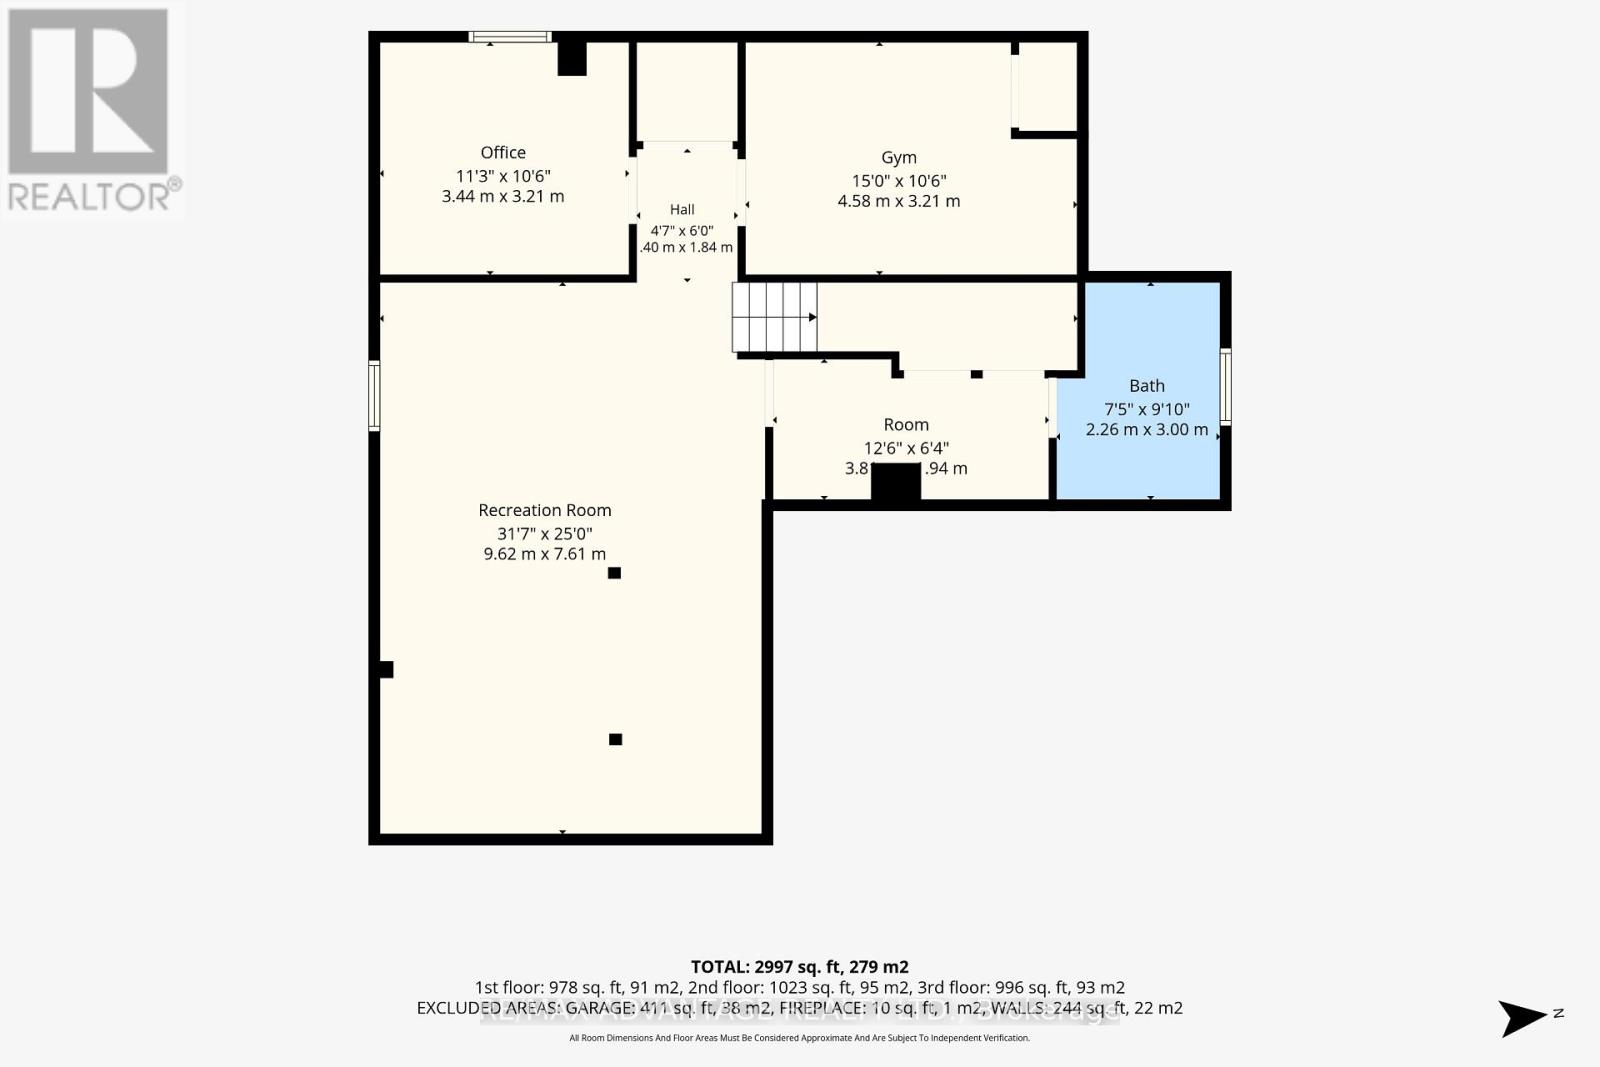
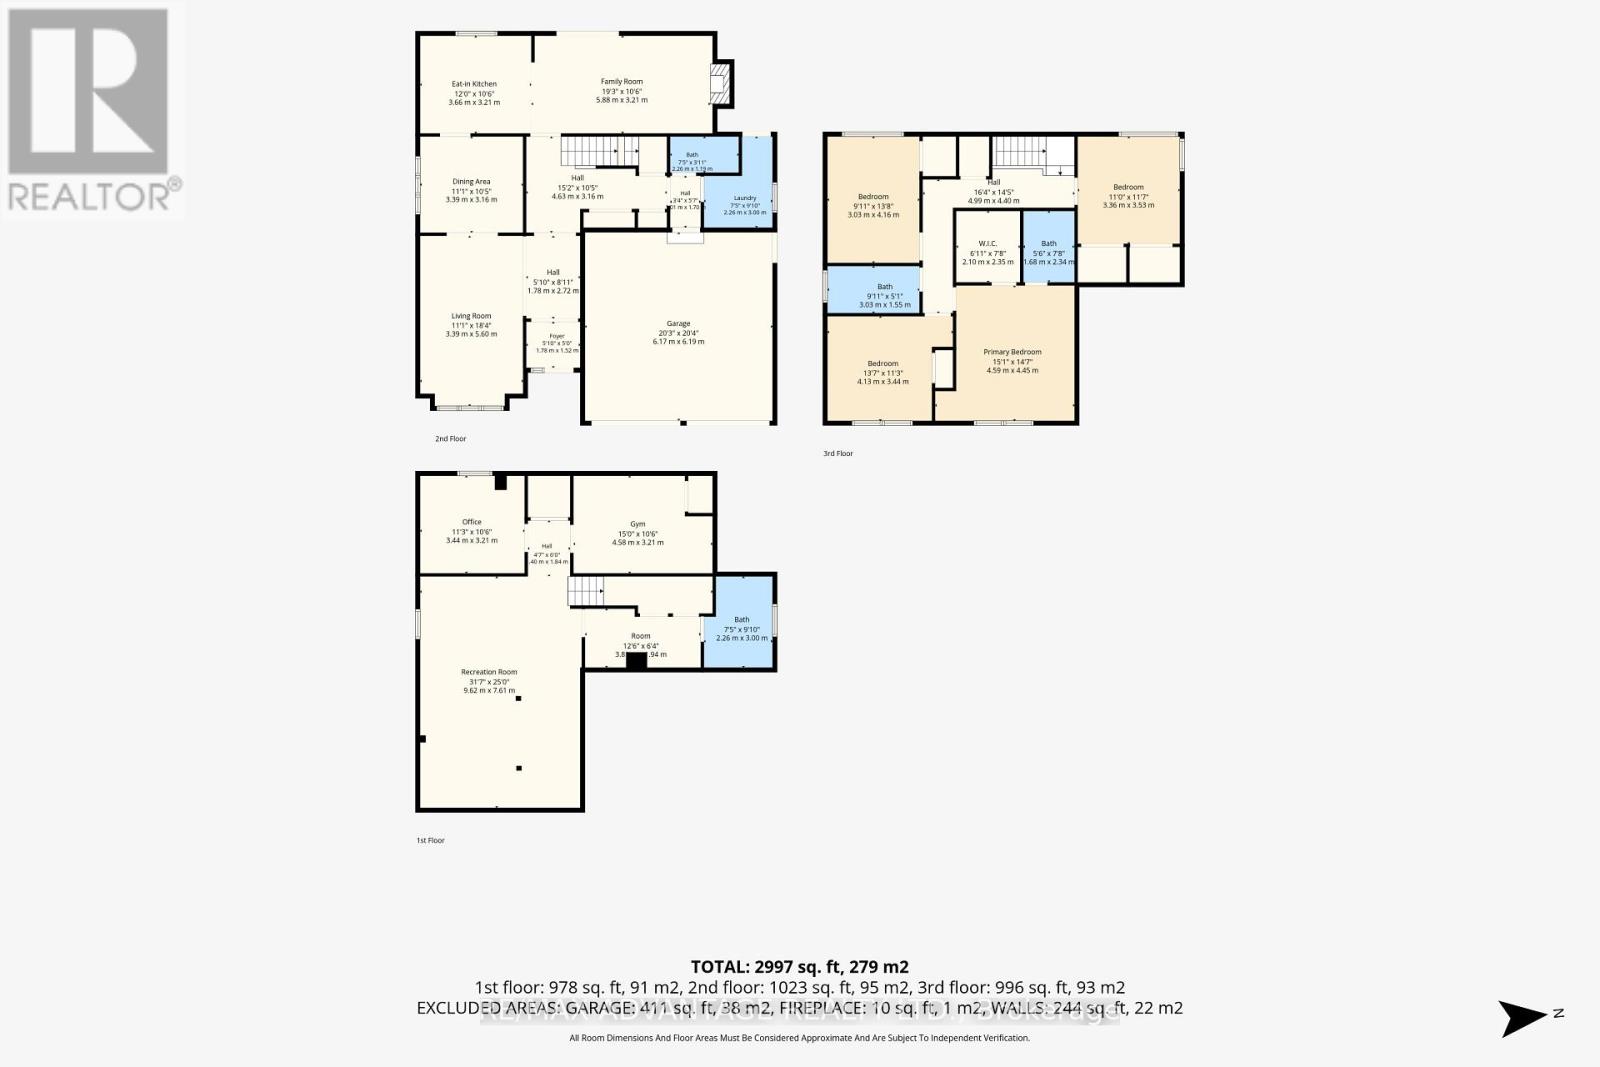
Tucked into one of North London's most coveted, family-oriented enclaves, this beautifully renovated home delivers timeless elegance and modern comfort in equal measure. With 4 spacious bedrooms, 4 full bathrooms, and a thoughtfully designed layout, it's completely move-in ready - nothing left to do but unpack.The main floor is built for both everyday life and effortless entertaining: formal living and dining rooms, a warm family room anchored by a wood-burning fireplace, and a stunning updated kitchen with heated floors. Even the laundry room has been fully renovated for added ease.Downstairs, the professionally finished lower level extends your living space with a generous recreation room featuring an electric fireplace, a full bathroom, a private home office, and a flexible den or fitness area - designed to fit however you live today.The upgrades are extensive and truly turnkey: a fully renovated basement with new windows and flooring, updated bathrooms, refinished staircases, fresh paint throughout, a new front door, updated lighting, custom window coverings (including electric blinds), security cameras, a brand-new furnace and central air (2026), complete front and back landscaping, a fully privacy fenced backyard, and gutter guards around the entire home.Step outside to your private, professionally landscaped backyard - an inviting retreat for entertaining, relaxing, or unwinding with family and pets.The location is second to none: just minutes from Masonville Place, Western University, London Health Sciences Centre, top-rated schools, parks, scenic trails, libraries, fitness centres, and every daily convenience. This is a neighbourhood where families put down roots and neighbours become lifelong friends.A rare opportunity to own a meticulously maintained, extensively updated home offering the perfect blend of luxury, comfort, and lifestyle. Homes like this don't last - book your private showing today. (id:50976)
Open House
This property has open houses!
Starts at:
2:00 pm
Ends at:
4:00 pm
Property Details
|
MLS® Number
|
X13539960 |
|
Property Type
|
Single Family |
|
Community Name
|
North G |
|
Amenities Near By
|
Hospital, Park, Public Transit, Schools |
|
Equipment Type
|
Water Heater - Gas |
|
Features
|
Carpet Free, Gazebo |
|
Parking Space Total
|
4 |
|
Rental Equipment Type
|
Water Heater - Gas |
Building
|
Bathroom Total
|
4 |
|
Bedrooms Above Ground
|
4 |
|
Bedrooms Total
|
4 |
|
Age
|
31 To 50 Years |
|
Amenities
|
Fireplace(s) |
|
Appliances
|
Garage Door Opener Remote(s) |
|
Basement Development
|
Finished |
|
Basement Type
|
N/a (finished) |
|
Construction Style Attachment
|
Detached |
|
Cooling Type
|
Central Air Conditioning |
|
Exterior Finish
|
Aluminum Siding, Brick |
|
Fire Protection
|
Smoke Detectors, Security System |
|
Fireplace Present
|
Yes |
|
Fireplace Total
|
2 |
|
Flooring Type
|
Hardwood, Ceramic |
|
Foundation Type
|
Poured Concrete |
|
Heating Fuel
|
Electric, Wood |
|
Heating Type
|
Forced Air |
|
Stories Total
|
2 |
|
Size Interior
|
1,500 - 2,000 Ft2 |
|
Type
|
House |
|
Utility Water
|
Municipal Water |
Parking
Land
|
Acreage
|
No |
|
Fence Type
|
Fully Fenced |
|
Land Amenities
|
Hospital, Park, Public Transit, Schools |
|
Sewer
|
Sanitary Sewer |
|
Size Depth
|
109 Ft |
|
Size Frontage
|
46 Ft ,3 In |
|
Size Irregular
|
46.3 X 10⁹ Ft |
|
Size Total Text
|
46.3 X 10⁹ Ft |
|
Zoning Description
|
R1-8 |
Rooms
| Level |
Type |
Length |
Width |
Dimensions |
|
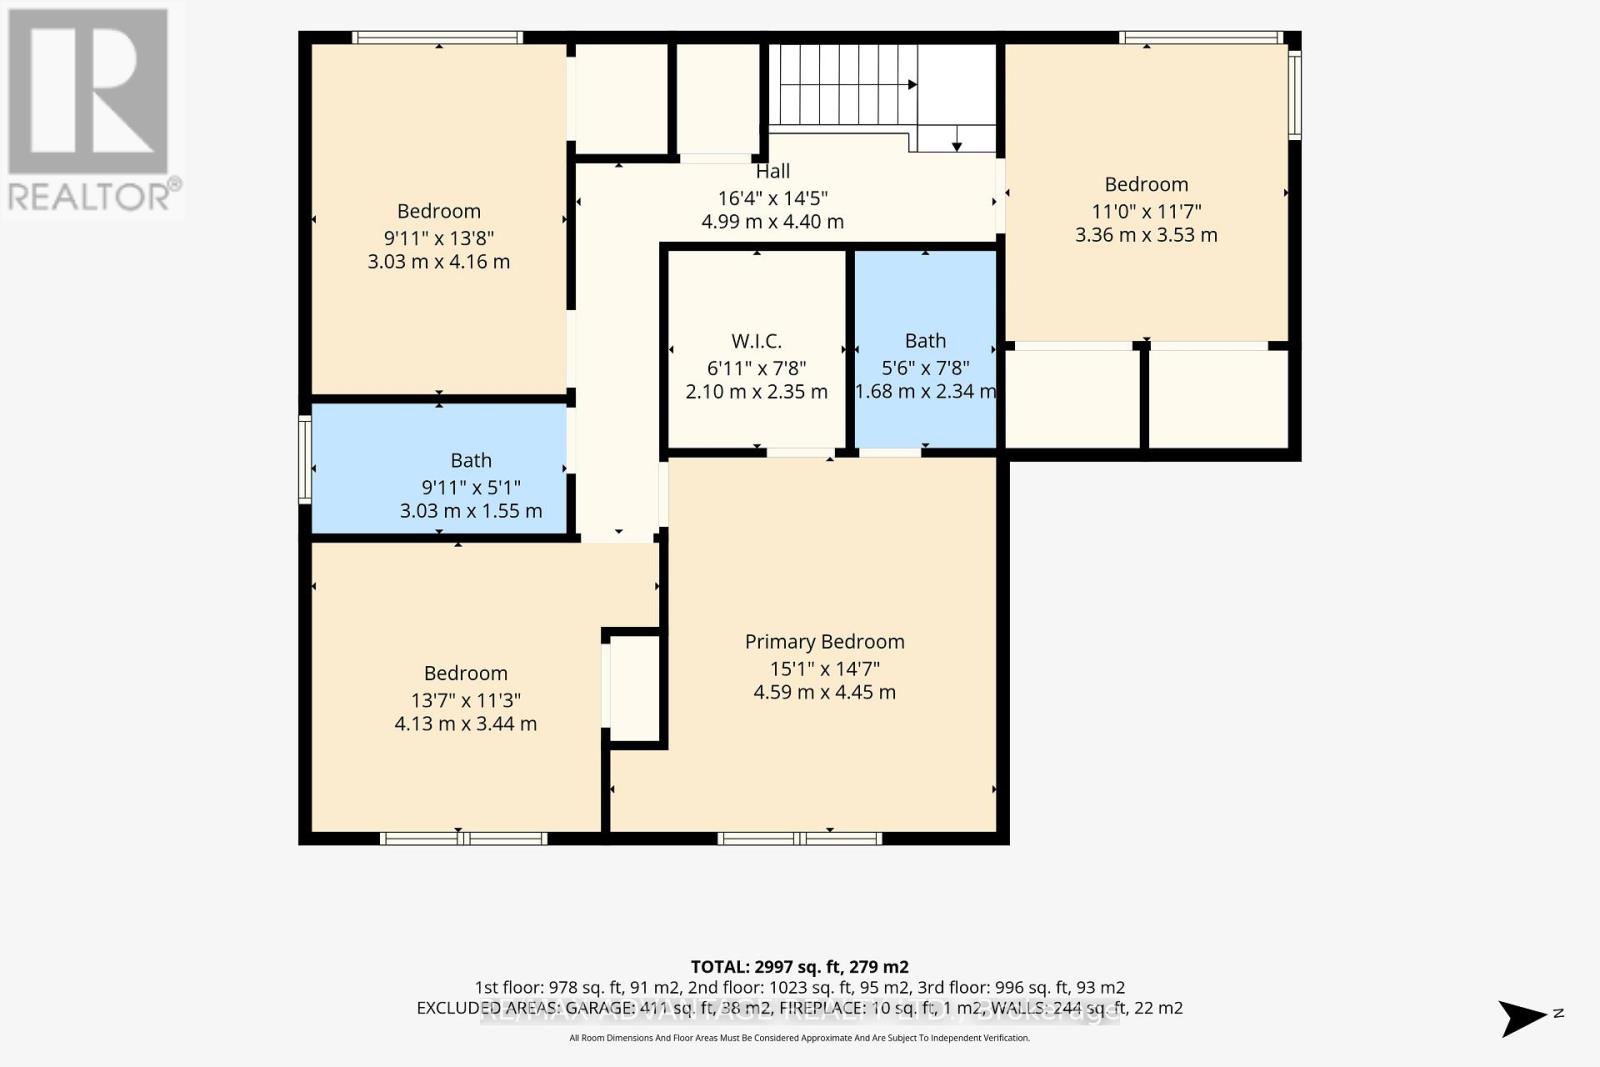
Second Level |
Bedroom 2 |
3.03 m |
4.16 m |
3.03 m x 4.16 m |
|
Second Level |
Bedroom 3 |
3.36 m |
3.53 m |
3.36 m x 3.53 m |
|
Second Level |
Other |
2.1 m |
2.35 m |
2.1 m x 2.35 m |
|
Second Level |
Other |
4.99 m |
4.4 m |
4.99 m x 4.4 m |
|
Second Level |
Primary Bedroom |
4.59 m |
4.45 m |
4.59 m x 4.45 m |
|
Second Level |
Bedroom |
4.13 m |
3.44 m |
4.13 m x 3.44 m |
|
Lower Level |
Recreational, Games Room |
9.62 m |
7.61 m |
9.62 m x 7.61 m |
|
Lower Level |
Office |
3.44 m |
3.21 m |
3.44 m x 3.21 m |
|
Lower Level |
Den |
4.58 m |
3.21 m |
4.58 m x 3.21 m |
|
Lower Level |
Other |
3.8 m |
0.94 m |
3.8 m x 0.94 m |
|
Lower Level |
Other |
0.4 m |
1.84 m |
0.4 m x 1.84 m |
|
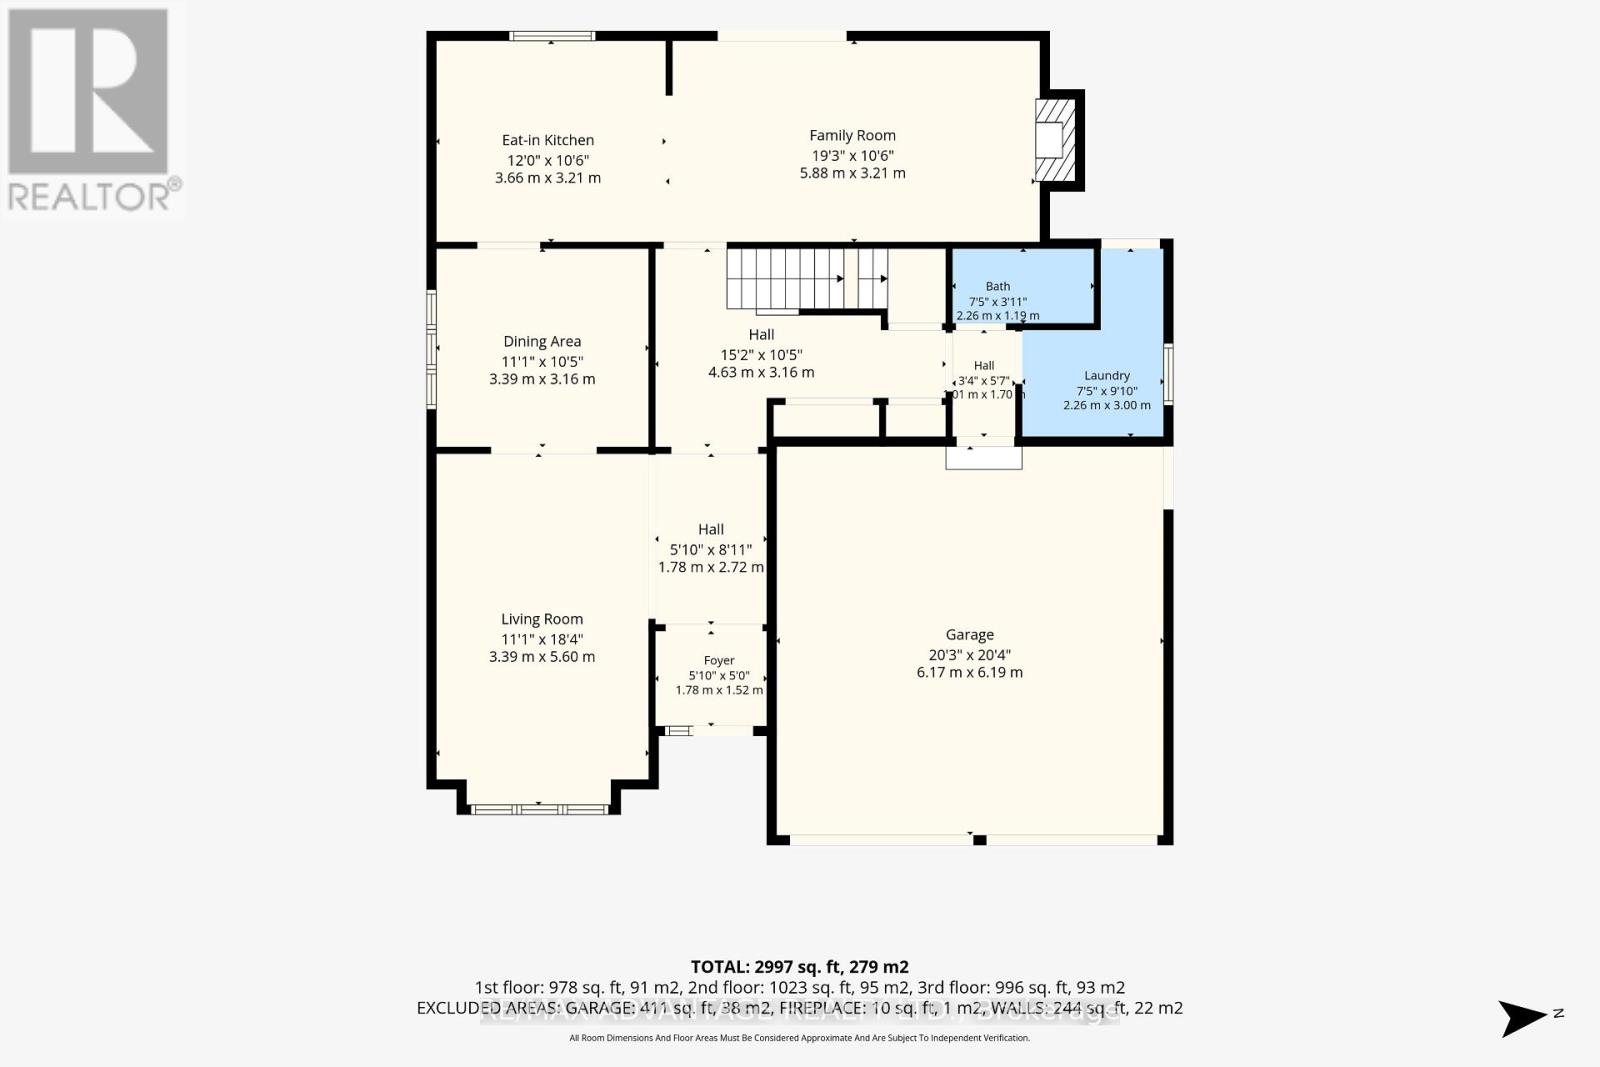
Main Level |
Foyer |
1.78 m |
4.24 m |
1.78 m x 4.24 m |
|
Main Level |
Dining Room |
3.39 m |
3.16 m |
3.39 m x 3.16 m |
|
Main Level |
Living Room |
3.39 m |
5.6 m |
3.39 m x 5.6 m |
|
Main Level |
Kitchen |
3.66 m |
3.21 m |
3.66 m x 3.21 m |
|
Main Level |
Family Room |
5.88 m |
3.21 m |
5.88 m x 3.21 m |
|
Main Level |
Laundry Room |
2.26 m |
3 m |
2.26 m x 3 m |
|
Main Level |
Other |
4.63 m |
3.16 m |
4.63 m x 3.16 m |
|
Main Level |
Other |
1.01 m |
1.7 m |
1.01 m x 1.7 m |
https://www.realtor.ca/real-estate/30007513/12-spencer-crescent-london-north-north-g-north-g