4 Bedroom
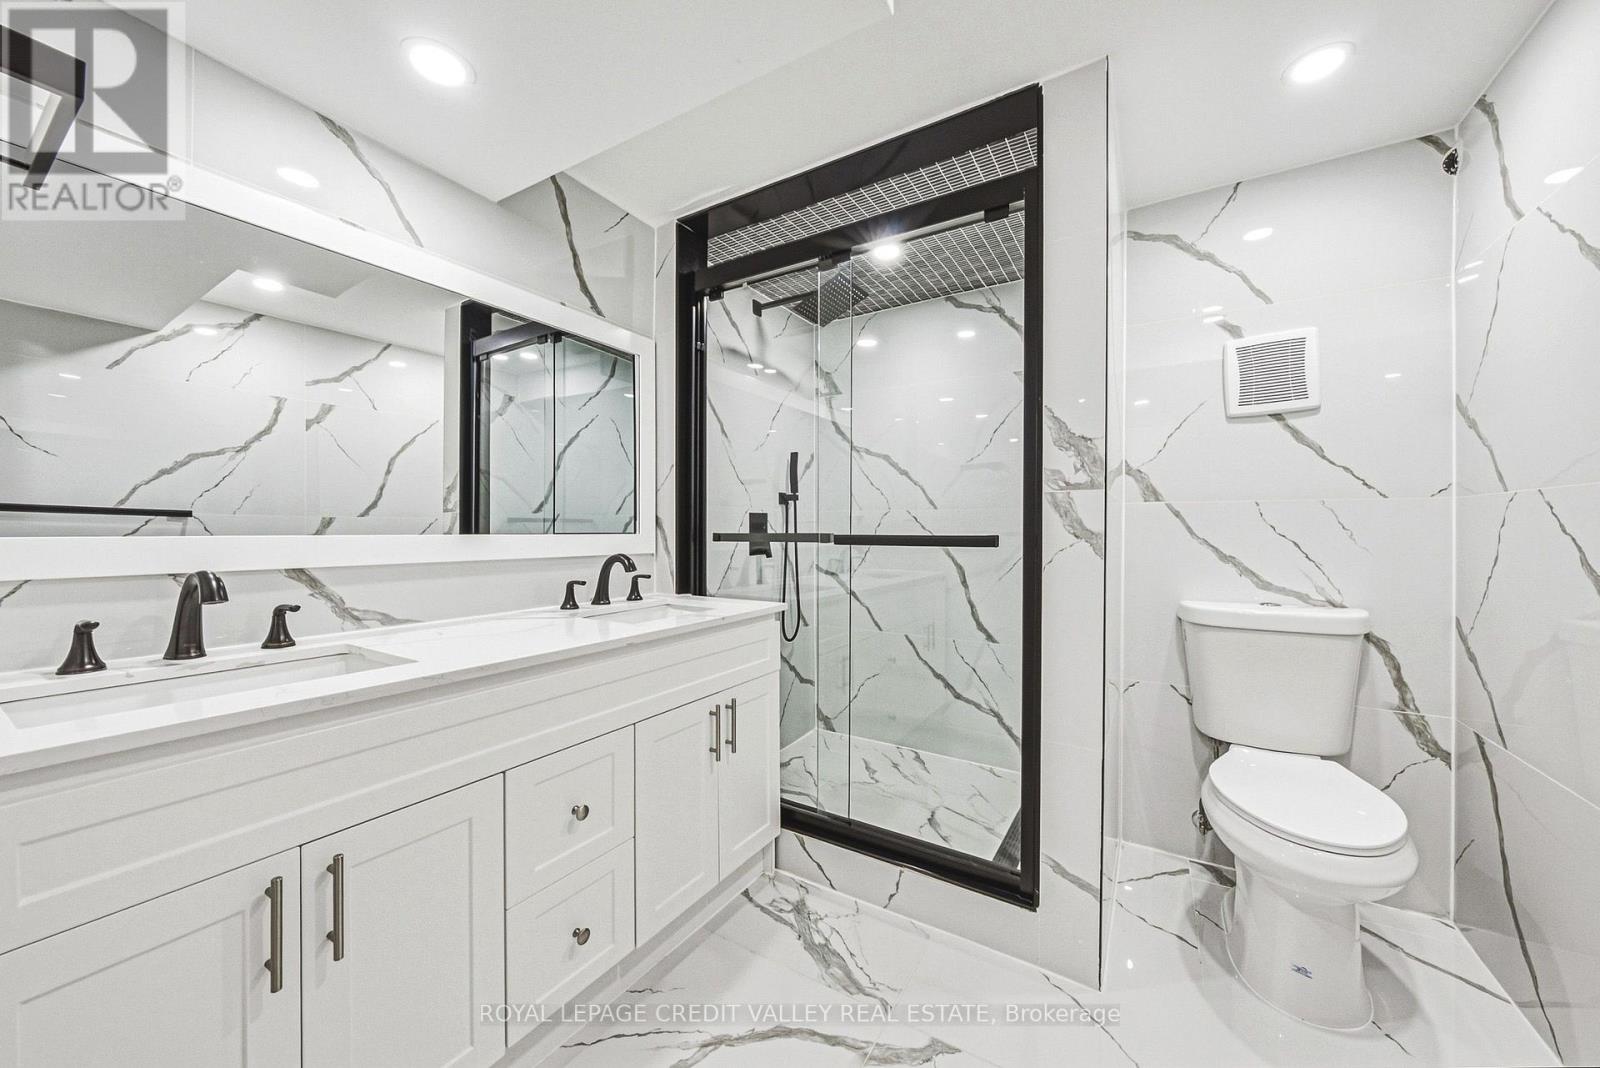
2 Bathroom
700 - 1,100 ft2
Bungalow
Central Air Conditioning
Forced Air
$599,999
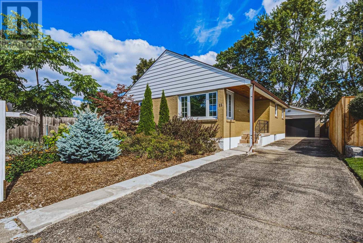
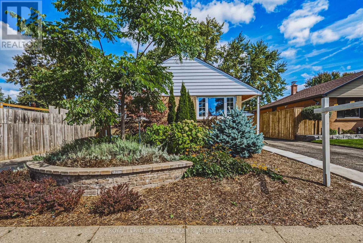
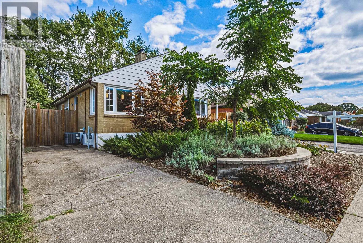
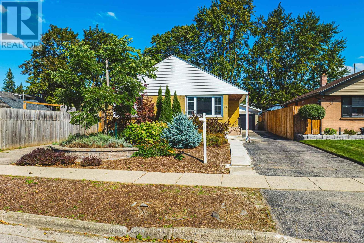
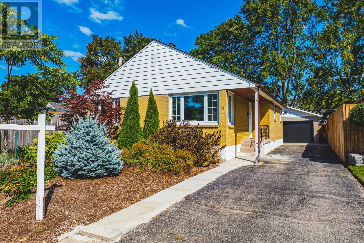
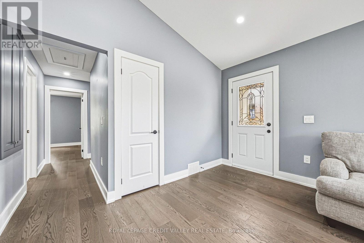
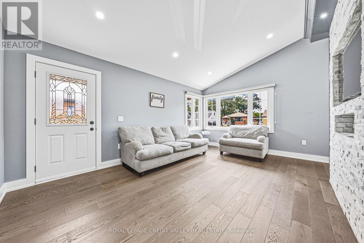
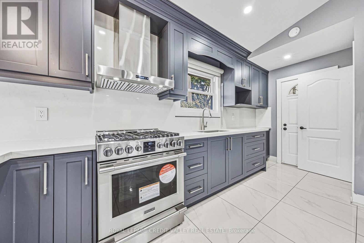
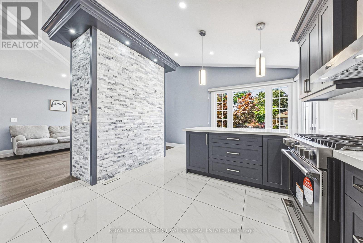
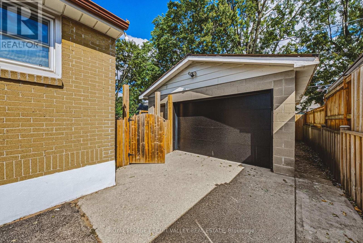
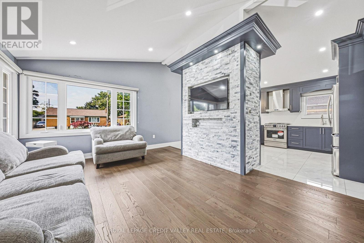
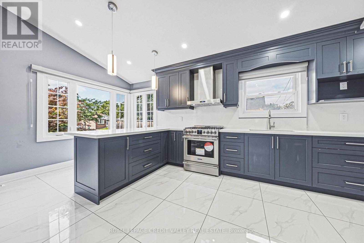
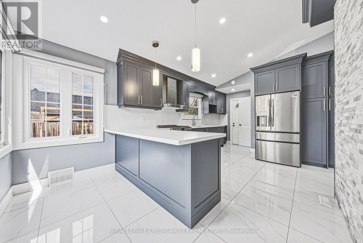
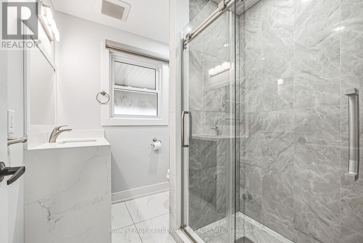
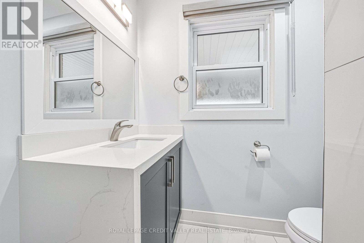
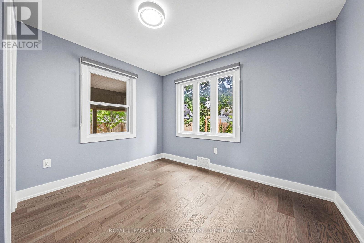
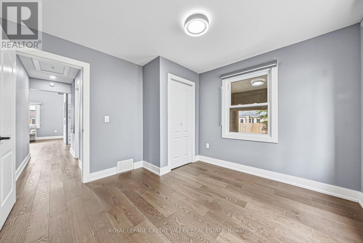
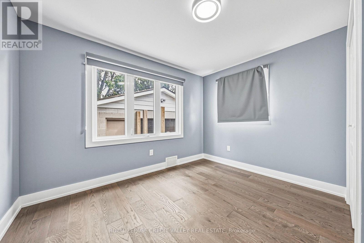
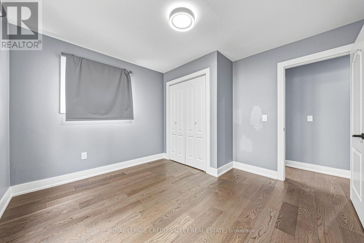
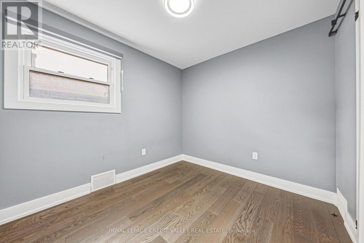
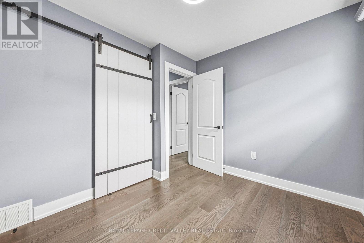
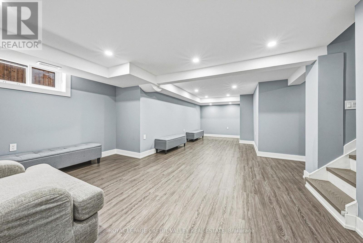
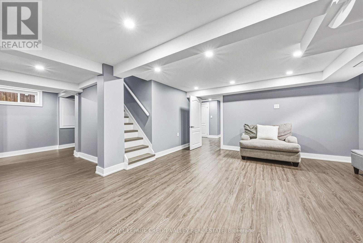
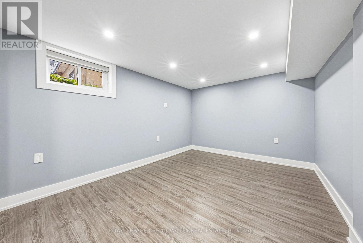
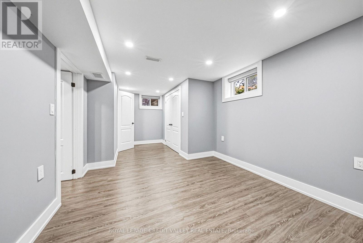
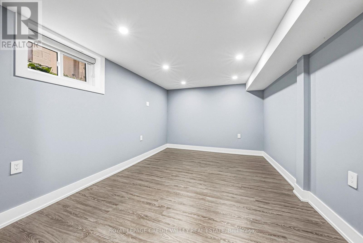
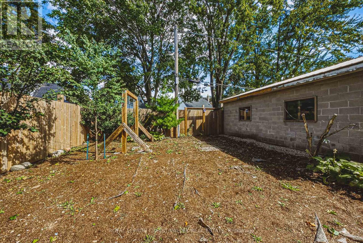
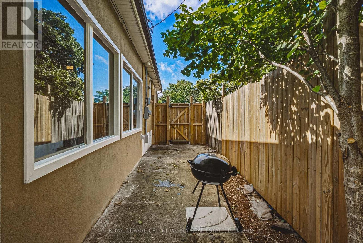
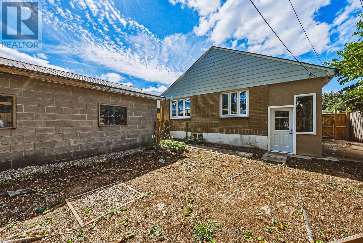
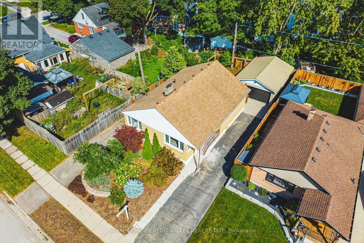
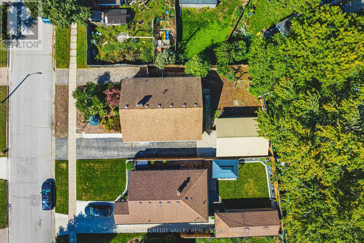
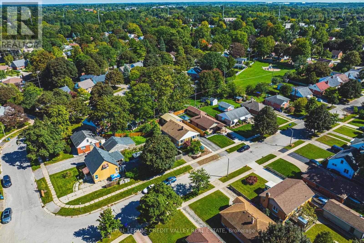
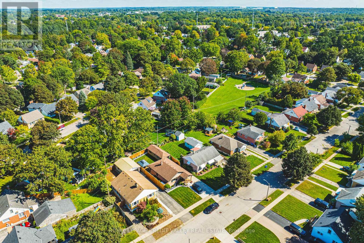
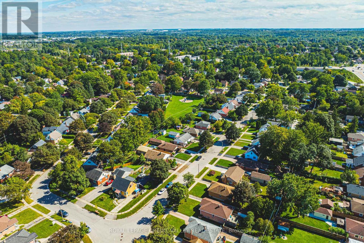
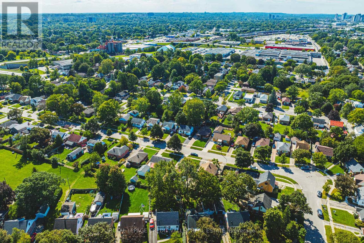
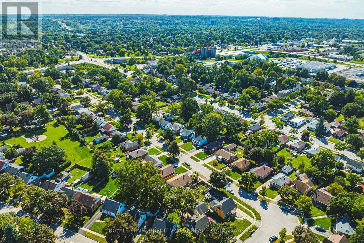
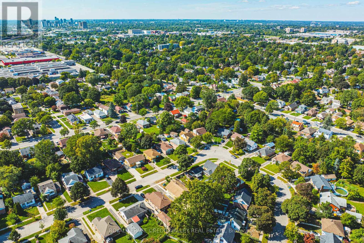
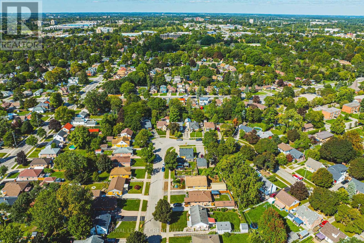
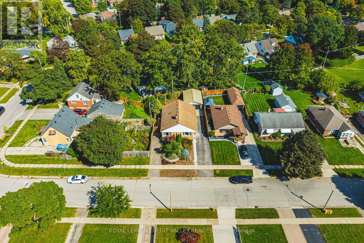
Welcome to 12 Stevenson Avenue, a beautifully renovated bungalow offering exceptional versatility, impressive upgrades, and an abundance of parking. Extensively renovated in 2023,this move-in-ready home showcases quality finishes and thoughtful improvements throughout, with significant investment made to create a stylish and functional living space. The main level features 3 spacious bedrooms, gleaming hardwood flooring, modern pot lights, and bright, inviting layout. At the heart of the home is the stunning custom kitchen, designed with both everyday living and entertaining in mind, featuring beautiful finishes, ample cabinetry, and plenty of workspace. The fully finished basement adds even more living space and features a separate entrance, an additional bedroom, and excellent flexibility for a growing or multi-generational family, home office, recreation space, or extended living arrangements. Outside, the property continues to impress with a detached garage, two separate driveways, and parking for up to 6 vehicles - a rare and valuable feature. (id:50976)
Property Details
|
MLS® Number
|
X13830536 |
|
Property Type
|
Single Family |
|
Community Name
|
East N |
|
Amenities Near By
|
Hospital, Park, Place Of Worship, Schools |
|
Community Features
|
Community Centre |
|
Features
|
Carpet Free |
|
Parking Space Total
|
6 |
Building
|
Bathroom Total
|
2 |
|
Bedrooms Above Ground
|
3 |
|
Bedrooms Below Ground
|
1 |
|
Bedrooms Total
|
4 |
|
Appliances
|
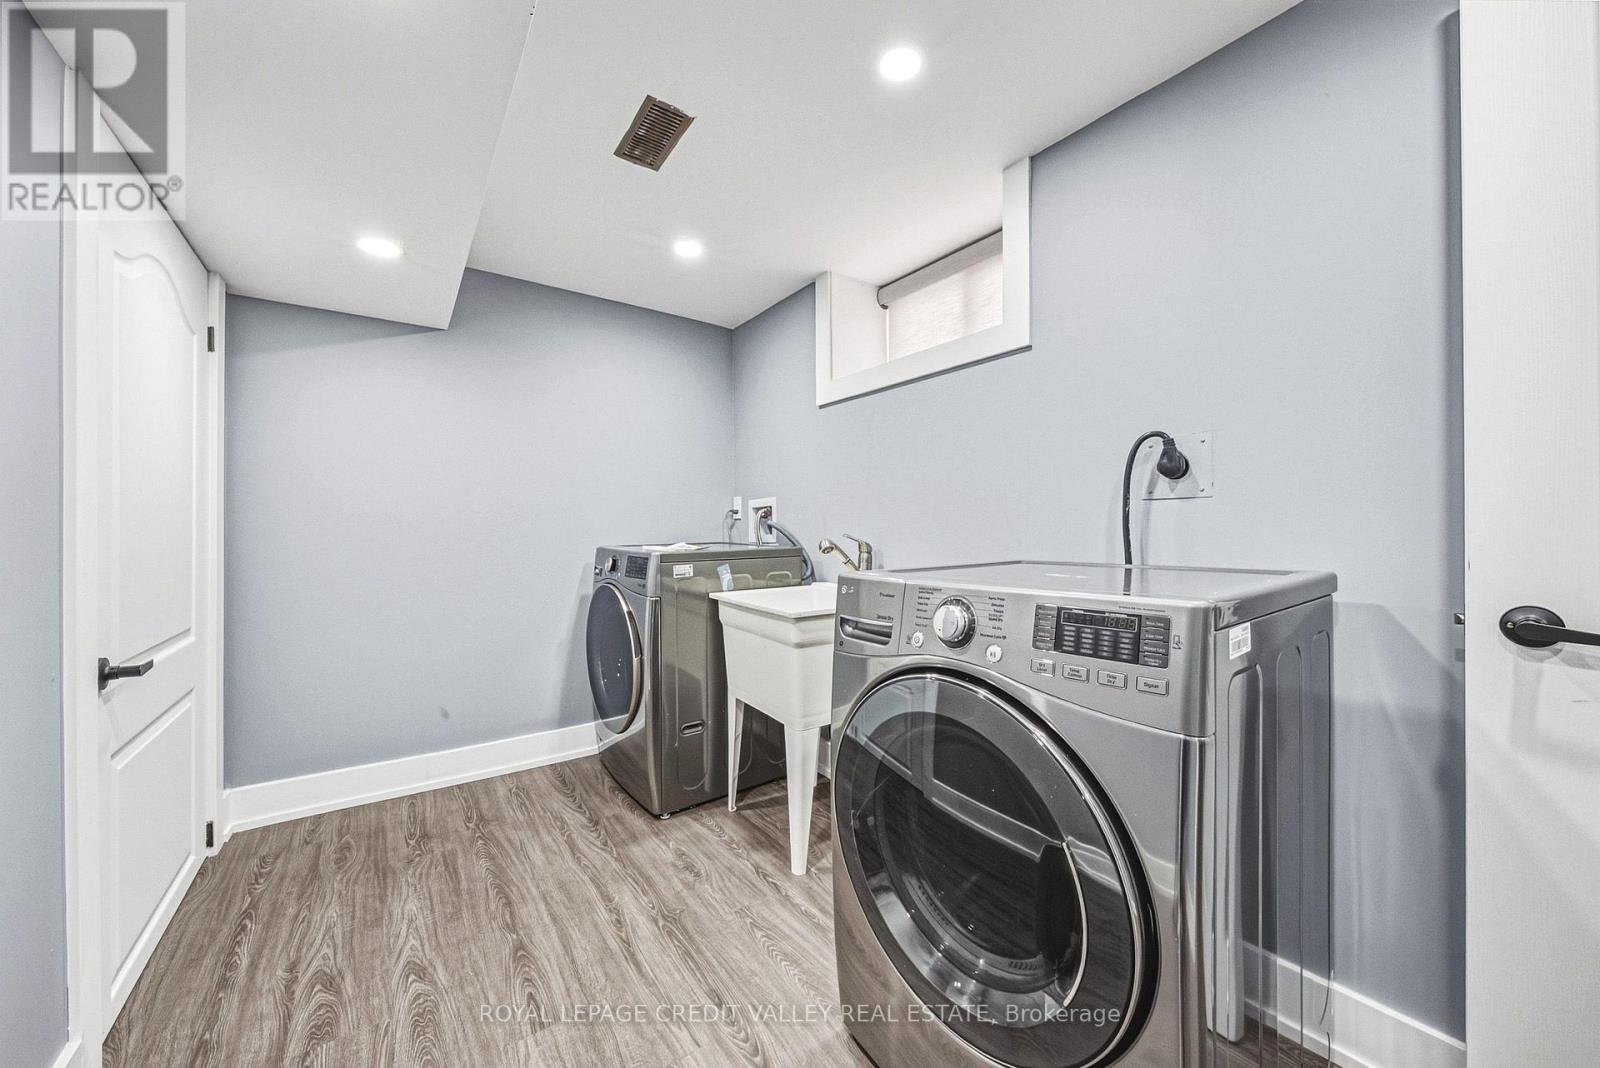
Dishwasher, Dryer, Stove, Washer, Window Coverings, Refrigerator |
|
Architectural Style
|
Bungalow |
|
Basement Development
|
Finished |
|
Basement Type
|
N/a (finished) |
|
Construction Style Attachment
|
Detached |
|
Cooling Type
|
Central Air Conditioning |
|
Exterior Finish
|
Aluminum Siding, Brick |
|
Flooring Type
|
Porcelain Tile, Hardwood |
|
Foundation Type
|
Block |
|
Heating Fuel
|
Natural Gas |
|
Heating Type
|
Forced Air |
|
Stories Total
|
1 |
|
Size Interior
|
700 - 1,100 Ft2 |
|
Type
|
House |
|
Utility Water
|
Municipal Water |
Parking
Land
|
Acreage
|
No |
|
Land Amenities
|
Hospital, Park, Place Of Worship, Schools |
|
Sewer
|
Sanitary Sewer |
|
Size Depth
|
95 Ft ,2 In |
|
Size Frontage
|
49 Ft ,9 In |
|
Size Irregular
|
49.8 X 95.2 Ft |
|
Size Total Text
|
49.8 X 95.2 Ft |
Rooms
| Level |
Type |
Length |
Width |
Dimensions |
|
Lower Level |
Bedroom 4 |
3.08 m |
6.76 m |
3.08 m x 6.76 m |
|
Lower Level |
Laundry Room |
3.42 m |
2.04 m |
3.42 m x 2.04 m |
|
Lower Level |
Recreational, Games Room |
8.44 m |
4.46 m |
8.44 m x 4.46 m |
|
Main Level |
Kitchen |
6.41 m |
3.42 m |
6.41 m x 3.42 m |
|
Main Level |
Dining Room |
4.41 m |
3.42 m |
4.41 m x 3.42 m |
|
Main Level |
Living Room |
5.23 m |
3.66 m |
5.23 m x 3.66 m |
|
Main Level |
Primary Bedroom |
3.41 m |
3.53 m |
3.41 m x 3.53 m |
|
Main Level |
Bedroom 2 |
3.42 m |
3.29 m |
3.42 m x 3.29 m |
|
Main Level |
Bedroom 3 |
2.96 m |
2.65 m |
2.96 m x 2.65 m |
Utilities
|
Cable
|
Installed |
|
Electricity
|
Installed |
|
Sewer
|
Installed |
https://www.realtor.ca/real-estate/30330160/12-stevenson-avenue-london-east-east-n-east-n