4 Bedroom
4 Bathroom
3,500 - 5,000 ft2
Fireplace
Central Air Conditioning
Forced Air
$1,199,900
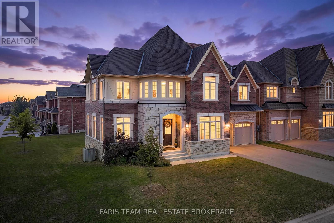
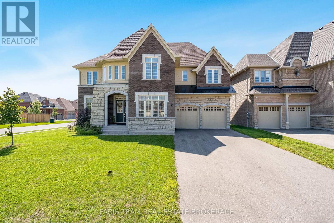
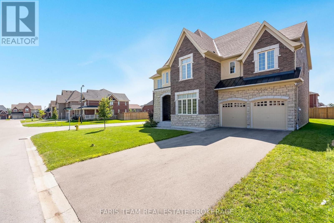
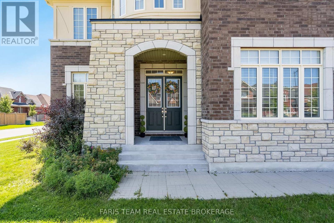
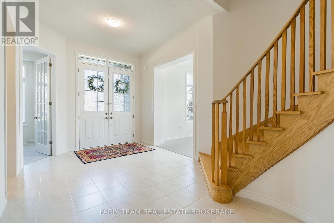
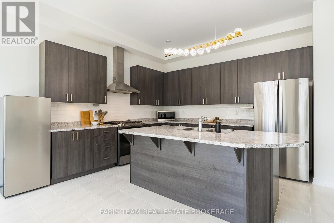
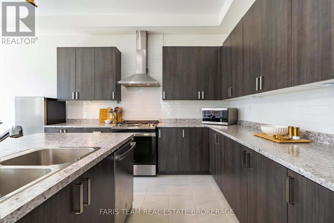
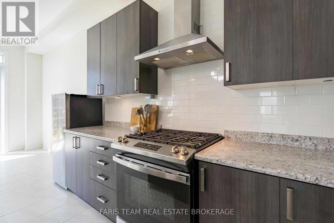
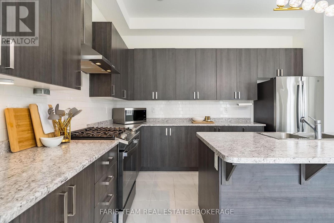
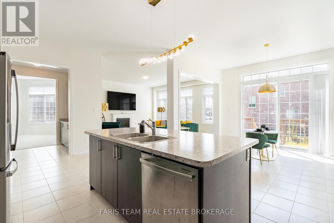
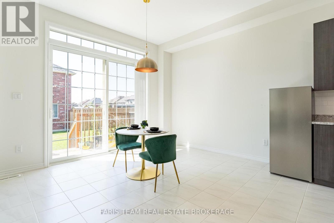
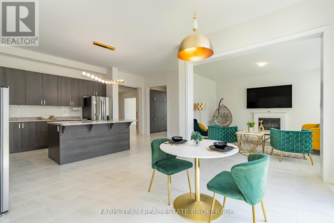
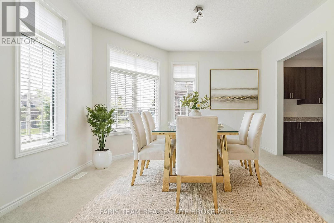
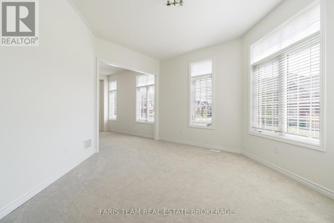
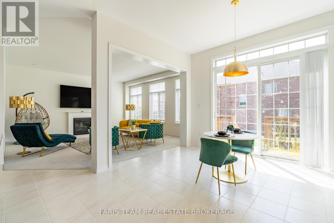
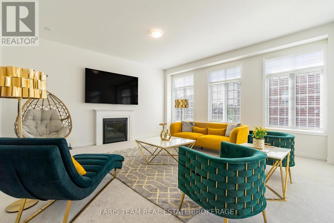
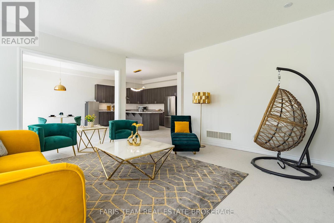
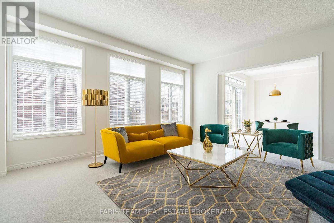
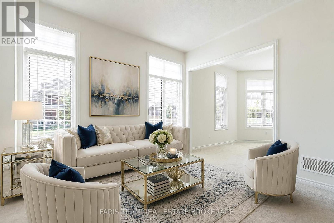
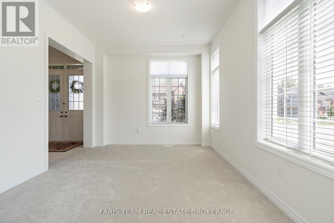
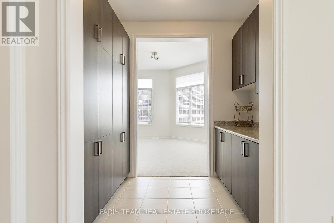
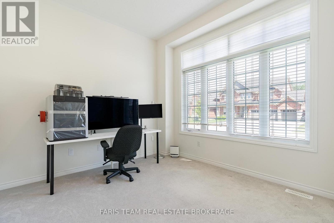
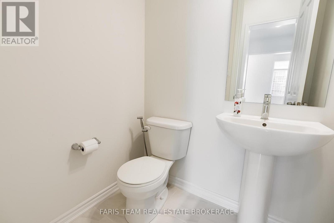
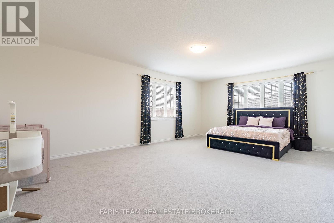
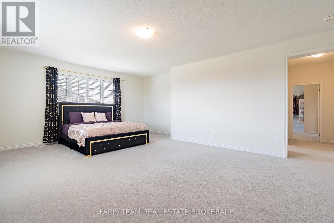
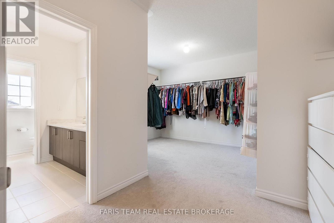
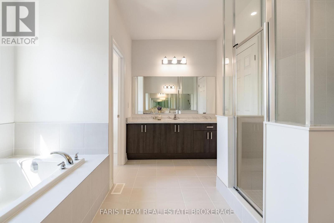
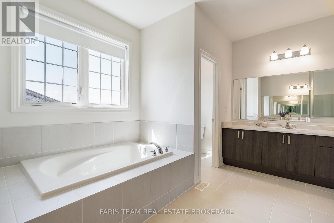
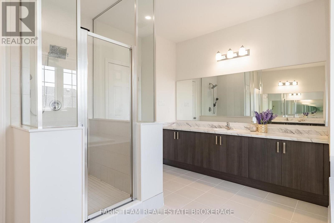
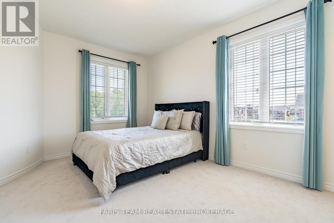
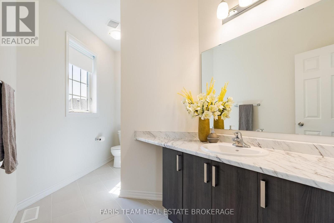
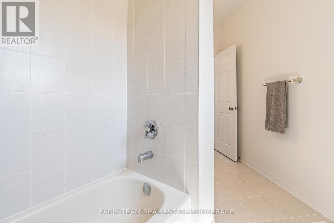
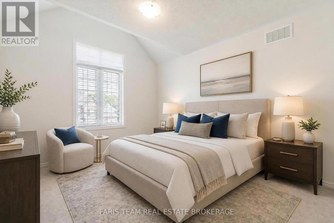
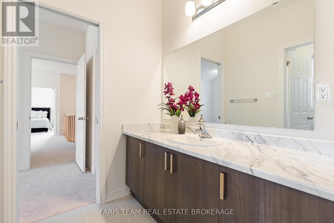
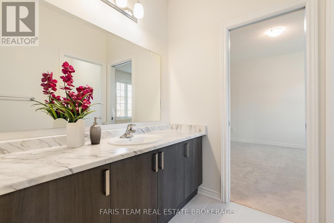
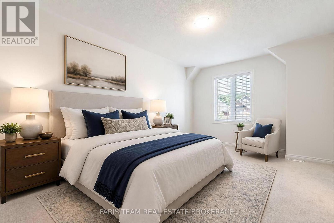
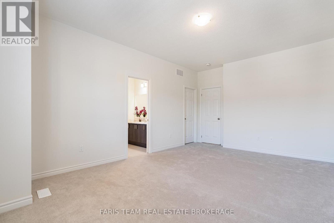
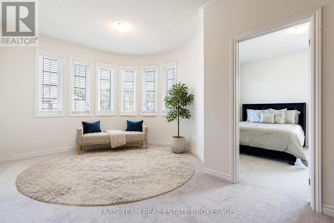
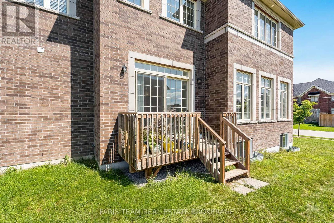
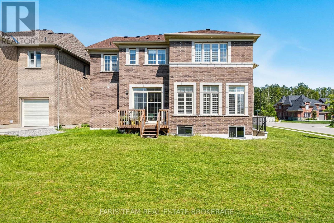
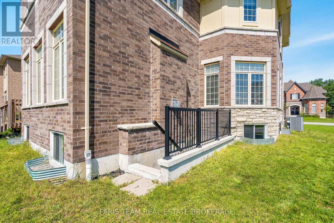
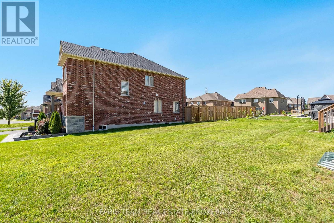

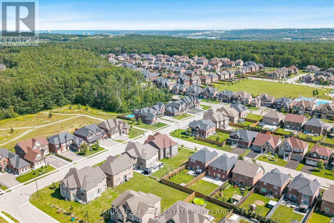
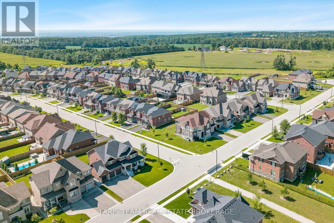
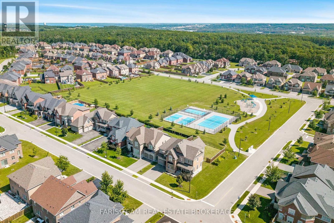
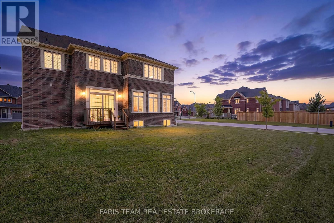
Top 5 Reasons You Will Love This Home: 1) Designed for large or multi-generational living, this 4,207 square foot home features four bedrooms, each with its own bathroom, a primary suite with a 5-piece ensuite and dressing room, in-law capability, and a basement with 9' ceilings, large windows, a private walk-up entrance, rough-ins for two 3-piece bathrooms, and a rough-in for a wet bar or kitchen 2) Thoughtfully designed main level showcasing upgraded 10' ceilings, complemented by upgraded 9' ceilings on the second floor, while a formal living room and dining room, walk-in servery, and private office with French doors create an elegant yet highly functional layout for everyday living and entertaining 3) Set on an extra-wide corner lot with plenty of room for a future pool, the property offers exceptional outdoor potential alongside a walkout deck from the kitchen and an attached tandem triple-car garage with rear yard access, providing outstanding parking, storage, and convenience 4) Situated in the sought-after Stone Manor Woods neighbourhood, residents enjoy nearby parks with pickleball and basketball courts, scenic walking trails, and a family-friendly community atmosphere 5) Minutes from Barrie, Snow Valley Ski Resort, Barrie Hill Farms, and multiple golf courses, this convenient location puts an abundance of shopping, dining, recreation, and four-season activities within easy reach. 4,207 above grade sq.ft. plus an unfinished basement. *Please note some images have been virtually staged to show the potential of the home. (id:50976)
Property Details
|
MLS® Number
|
S13703212 |
|
Property Type
|
Single Family |
|
Community Name
|
Centre Vespra |
|
Amenities Near By
|
Golf Nearby, Park, Schools, Ski Area |
|
Equipment Type
|
Water Heater |
|
Parking Space Total
|
8 |
|
Rental Equipment Type
|
Water Heater |
|
Structure
|
Deck |
Building
|
Bathroom Total
|
4 |
|
Bedrooms Above Ground
|
4 |
|
Bedrooms Total
|
4 |
|
Age
|
0 To 5 Years |
|
Amenities
|
Fireplace(s) |
|
Appliances
|
Dishwasher, Dryer, Hood Fan, Stove, Washer, Refrigerator |
|
Basement Development
|
Unfinished |
|
Basement Features
|
Separate Entrance, Walk Out, Walk-up |
|
Basement Type
|
Full, N/a, N/a (unfinished), N/a, N/a |
|
Construction Style Attachment
|
Detached |
|
Cooling Type
|
Central Air Conditioning |
|
Exterior Finish
|
Brick |
|
Fireplace Present
|
Yes |
|
Fireplace Total
|
1 |
|
Flooring Type
|
Ceramic |
|
Foundation Type
|
Poured Concrete |
|
Half Bath Total
|
1 |
|
Heating Fuel
|
Natural Gas |
|
Heating Type
|
Forced Air |
|
Stories Total
|
2 |
|
Size Interior
|
3,500 - 5,000 Ft2 |
|
Type
|
House |
|
Utility Water
|
Municipal Water |
Parking
Land
|
Acreage
|
No |
|
Land Amenities
|
Golf Nearby, Park, Schools, Ski Area |
|
Sewer
|
Sanitary Sewer |
|
Size Depth
|
122 Ft ,6 In |
|
Size Frontage
|
85 Ft ,8 In |
|
Size Irregular
|
85.7 X 122.5 Ft |
|
Size Total Text
|
85.7 X 122.5 Ft|under 1/2 Acre |
|
Zoning Description
|
R1-48b |
Rooms
| Level |
Type |
Length |
Width |
Dimensions |
|
Main Level |
Kitchen |
5.96 m |
4.13 m |
5.96 m x 4.13 m |
|
Main Level |
Pantry |
2.46 m |
1.82 m |
2.46 m x 1.82 m |
|
Main Level |
Eating Area |
3.93 m |
3.09 m |
3.93 m x 3.09 m |
|
Main Level |
Dining Room |
4.59 m |
4.54 m |
4.59 m x 4.54 m |
|
Main Level |
Living Room |
4 m |
3.47 m |
4 m x 3.47 m |
|
Main Level |
Family Room |
5.48 m |
5.47 m |
5.48 m x 5.47 m |
|
Main Level |
Office |
3.73 m |
3.32 m |
3.73 m x 3.32 m |
|
Upper Level |
Bedroom |
5.63 m |
3.66 m |
5.63 m x 3.66 m |
|
Upper Level |
Bedroom |
5.59 m |
3.79 m |
5.59 m x 3.79 m |
|
Upper Level |
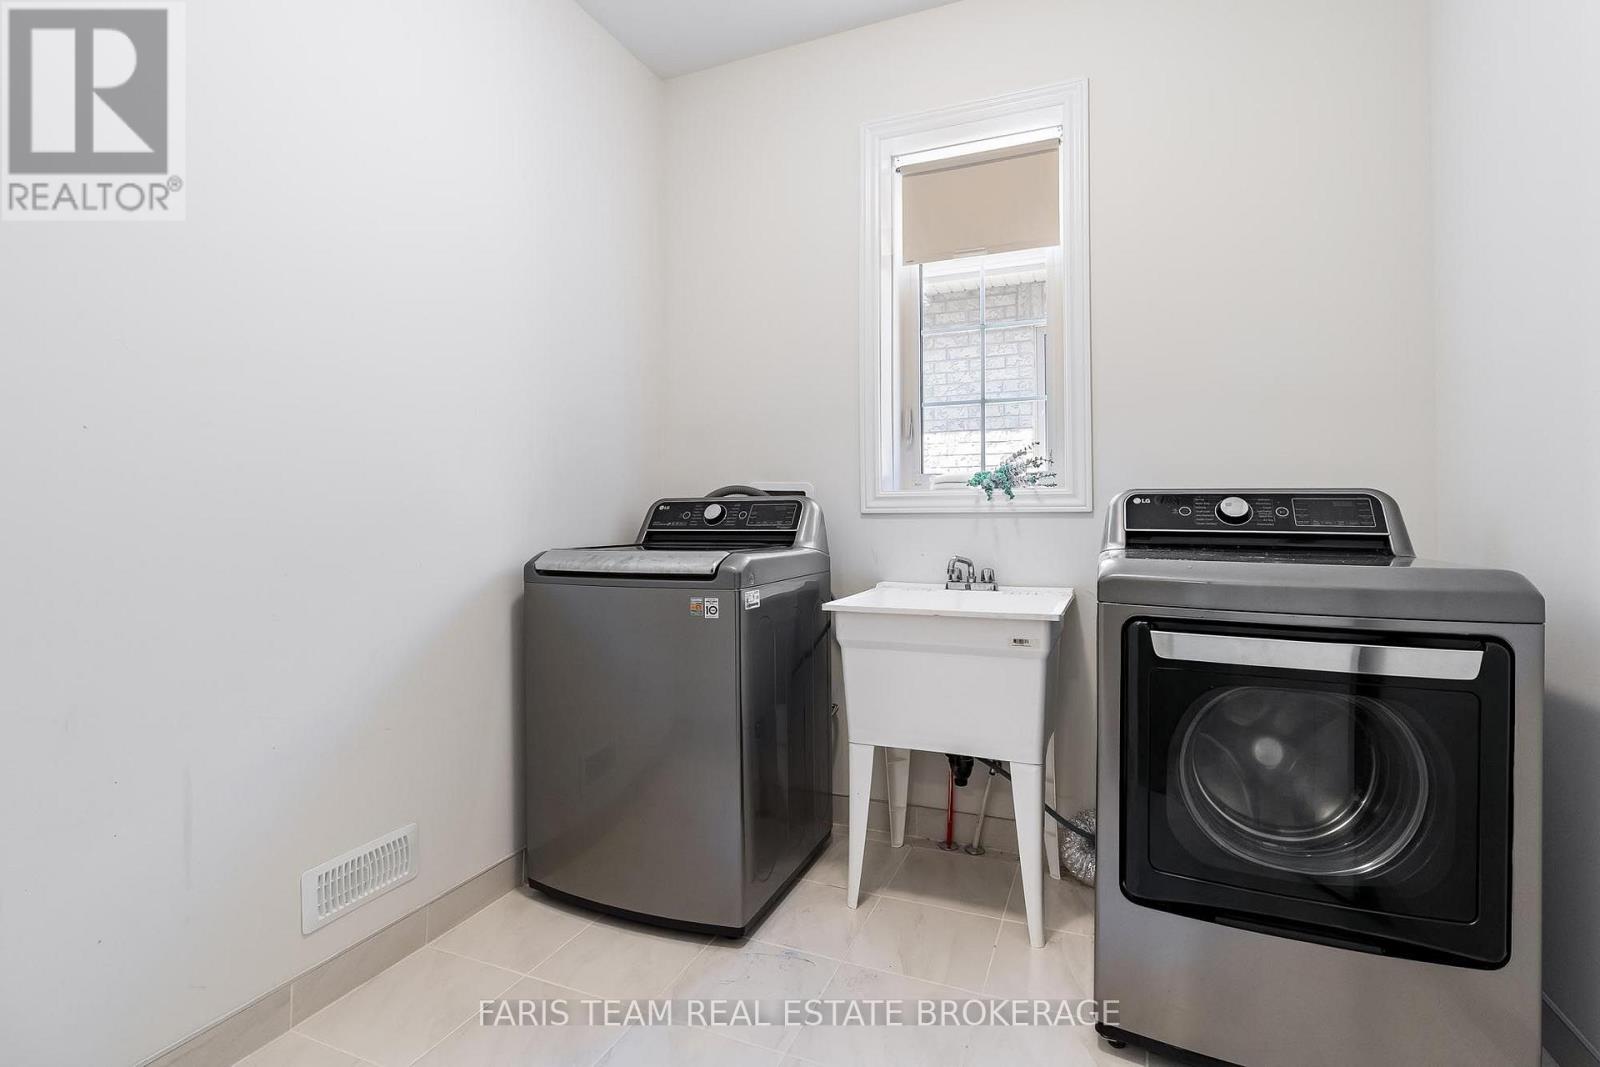
Laundry Room |
2.4 m |
2.39 m |
2.4 m x 2.39 m |
|
Upper Level |
Sitting Room |
4.76 m |
3.45 m |
4.76 m x 3.45 m |
|
Upper Level |
Primary Bedroom |
7.27 m |
5.49 m |
7.27 m x 5.49 m |
|
Upper Level |
Bedroom |
4.6 m |
3.65 m |
4.6 m x 3.65 m |
https://www.realtor.ca/real-estate/30186824/12-thompson-way-springwater-centre-vespra-centre-vespra