3 Bedroom
4 Bathroom
4,117 ft2
Other
Fireplace
Inground Pool
Central Air Conditioning
Forced Air
Acreage
Lawn Sprinkler, Landscaped
$1,880,000
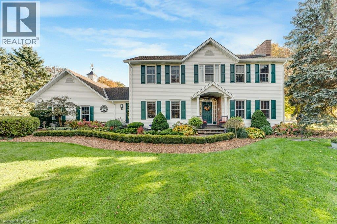
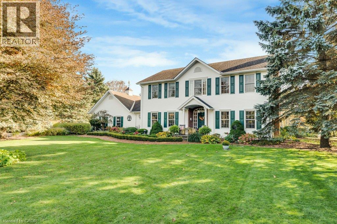
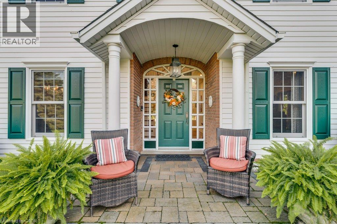
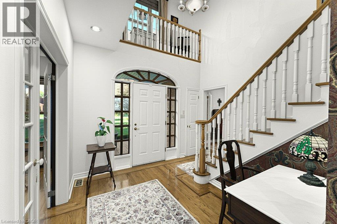
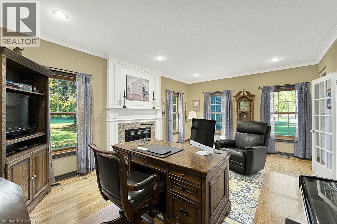
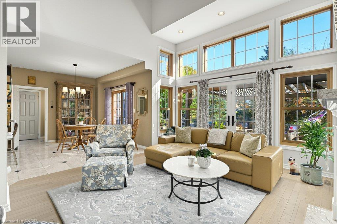
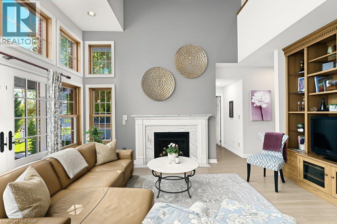
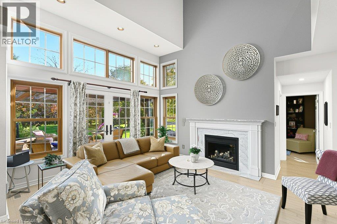
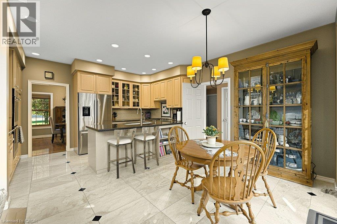
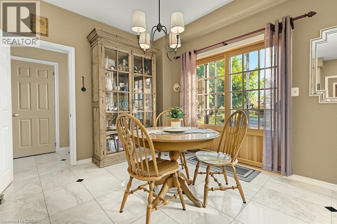
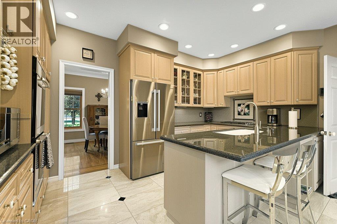
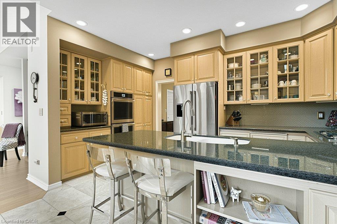
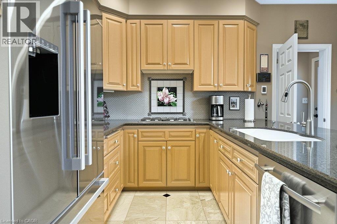
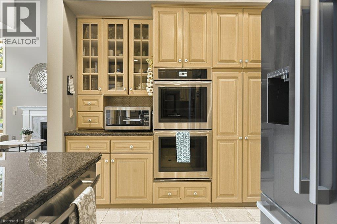
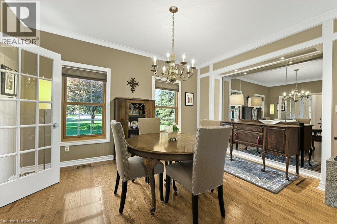
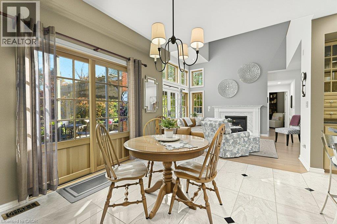
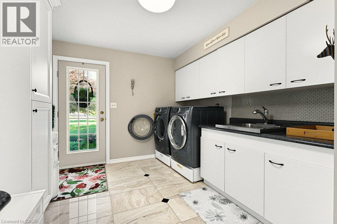
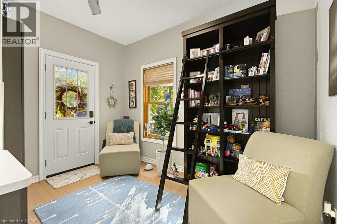
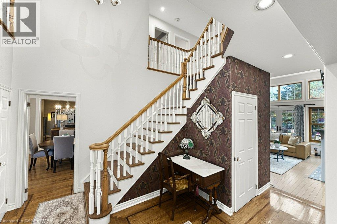
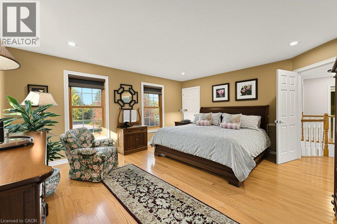
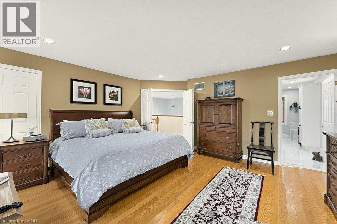
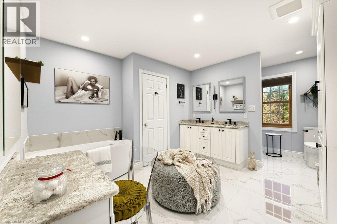
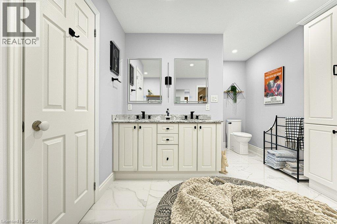
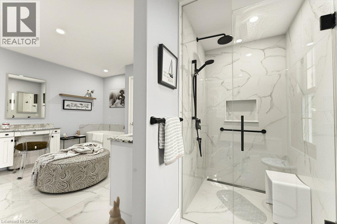
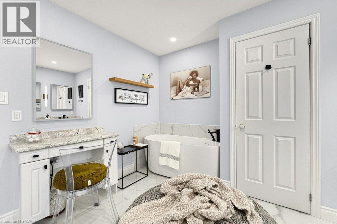
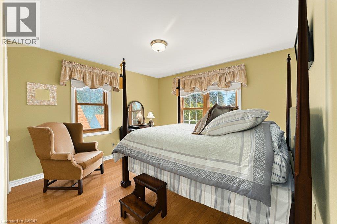
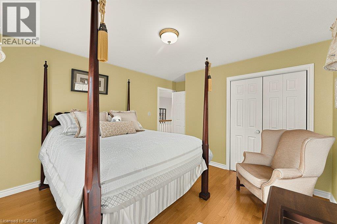
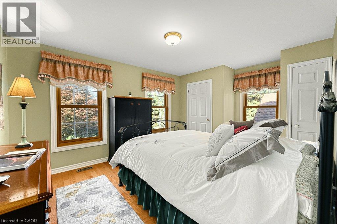
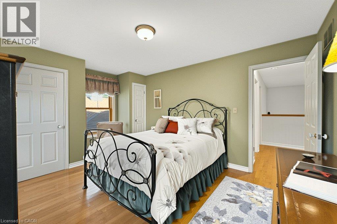
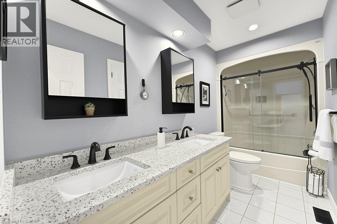
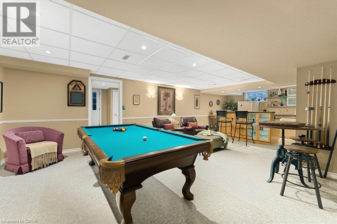
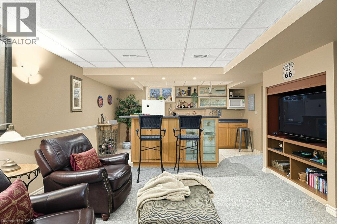
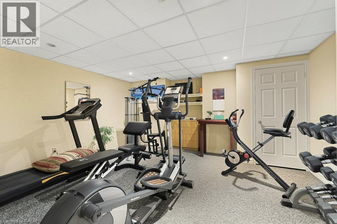
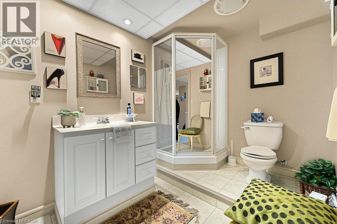
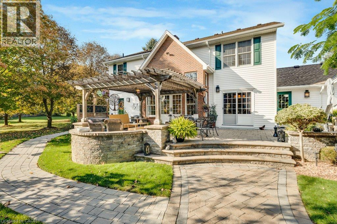
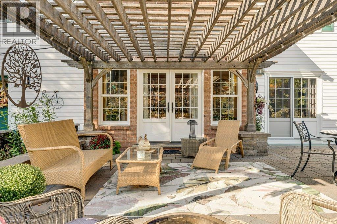
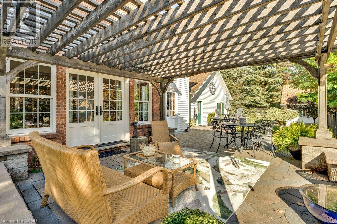
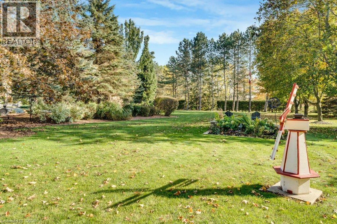
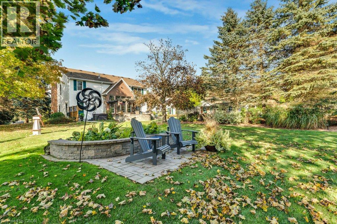
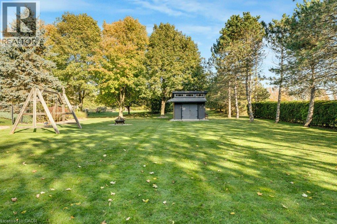
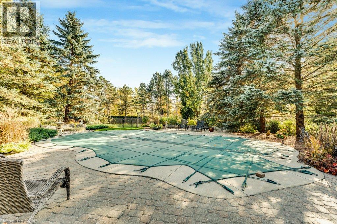
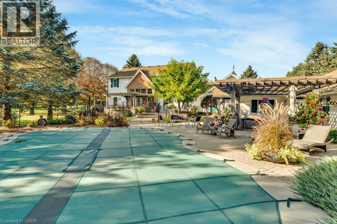
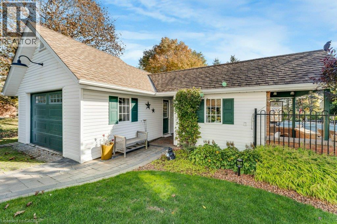
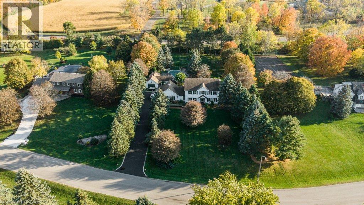
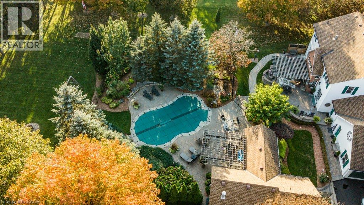
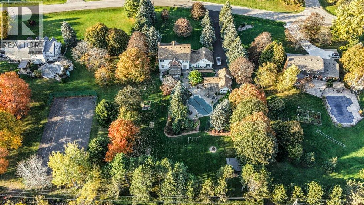
Welcome to your dream home in Freelton! This breathtaking 3,000 sq. ft. Georgian-style masterpiece with a stunning Nantucket feel delivers the ultimate lifestyle. Featuring 3+1 bedrooms, 3.5 baths, a sun-drenched main floor with a spacious office/den, and incredible curb appeal, it checks every single box! Step outside into your ultimate private oasis: an inviting in-ground saltwater pool, a stylish cabana, gorgeous hardscape patios, and a cozy fire pit ready for starry nights. Complete with a 2-car attached garage PLUS an additional 1 detached garage, this exceptional family property is an absolute must-see. Let's get you home! (id:50976)
Property Details
|
MLS® Number
|
40872438 |
|
Property Type
|
Single Family |
|
Amenities Near By
|
Golf Nearby, Park, Place Of Worship, Playground, Schools |
|
Communication Type
|
Fiber |
|
Community Features
|
Quiet Area, Community Centre, School Bus |
|
Equipment Type
|
Water Heater |
|
Features
|
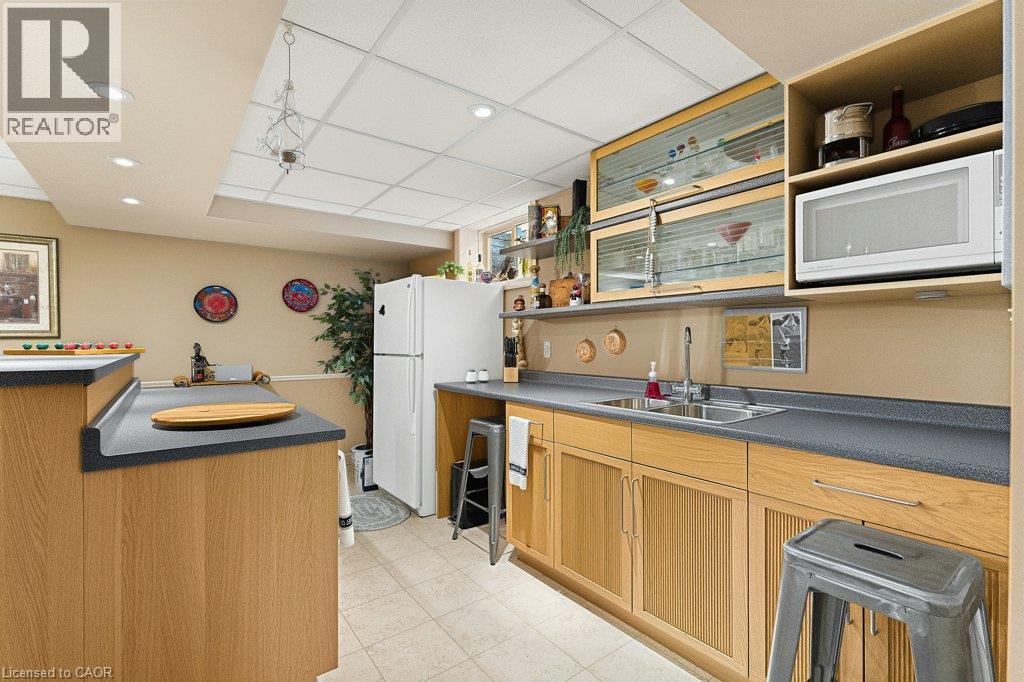
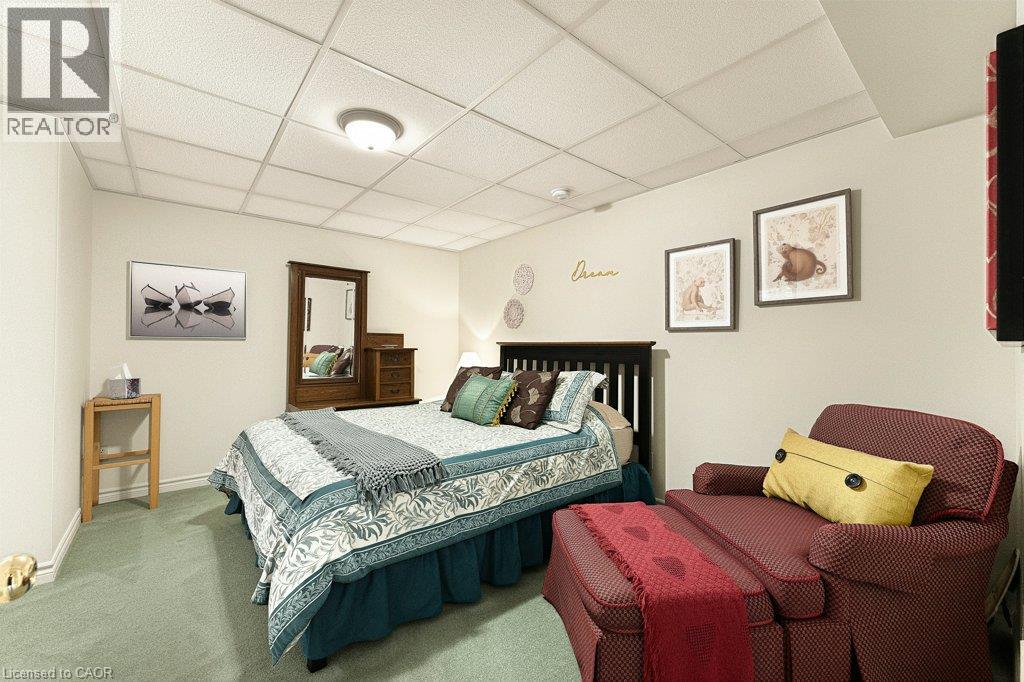
Southern Exposure, Wet Bar, Paved Driveway, Country Residential, Sump Pump, Automatic Garage Door Opener, In-law Suite, Private Yard |
|
Parking Space Total
|
10 |
|
Pool Type
|
Inground Pool |
|
Rental Equipment Type
|
Water Heater |
|
Structure
|
Workshop, Shed, Porch |
Building
|
Bathroom Total
|
4 |
|
Bedrooms Above Ground
|
3 |
|
Bedrooms Total
|
3 |
|
Appliances
|
Central Vacuum, Dishwasher, Dryer, Microwave, Oven - Built-in, Refrigerator, Stove, Water Softener, Wet Bar, Washer, Gas Stove(s), Hood Fan, Window Coverings, Garage Door Opener |
|
Architectural Style
|
Other |
|
Basement Development
|
Finished |
|
Basement Type
|
Full (finished) |
|
Constructed Date
|
1991 |
|
Construction Style Attachment
|
Detached |
|
Cooling Type
|
Central Air Conditioning |
|
Exterior Finish
|
Brick, Brick Veneer, Other |
|
Fire Protection
|
Smoke Detectors |
|
Fireplace Fuel
|
Electric |
|
Fireplace Present
|
Yes |
|
Fireplace Total
|
4 |
|
Fireplace Type
|
Other - See Remarks,other - See Remarks |
|
Fixture
|
Ceiling Fans |
|
Foundation Type
|
Poured Concrete |
|
Half Bath Total
|
1 |
|
Heating Fuel
|
Natural Gas |
|
Heating Type
|
Forced Air |
|
Stories Total
|
2 |
|
Size Interior
|
4,117 Ft2 |
|
Type
|
House |
|
Utility Water
|
Drilled Well |
Parking
Land
|
Access Type
|
Road Access |
|
Acreage
|
Yes |
|
Land Amenities
|
Golf Nearby, Park, Place Of Worship, Playground, Schools |
|
Landscape Features
|
Lawn Sprinkler, Landscaped |
|
Sewer
|
Septic System |
|
Size Depth
|
339 Ft |
|
Size Frontage
|
164 Ft |
|
Size Irregular
|
1.22 |
|
Size Total
|
1.22 Ac|1/2 - 1.99 Acres |
|
Size Total Text
|
1.22 Ac|1/2 - 1.99 Acres |
|
Zoning Description
|
S1 |
Rooms
| Level |
Type |
Length |
Width |
Dimensions |
|
Second Level |
Primary Bedroom |
|
|
15'8'' x 16'4'' |
|
Second Level |
Loft |
|
|
3'3'' x 8'6'' |
|
Second Level |
Bedroom |
|
|
11'6'' x 15'6'' |
|
Second Level |
Bedroom |
|
|
13'10'' x 12'0'' |
|
Second Level |
5pc Bathroom |
|
|
Measurements not available |
|
Second Level |
5pc Bathroom |
|
|
Measurements not available |
|
Basement |
Utility Room |
|
|
4'5'' x 9'7'' |
|
Basement |
Utility Room |
|
|
4'11'' x 6'6'' |
|
Basement |
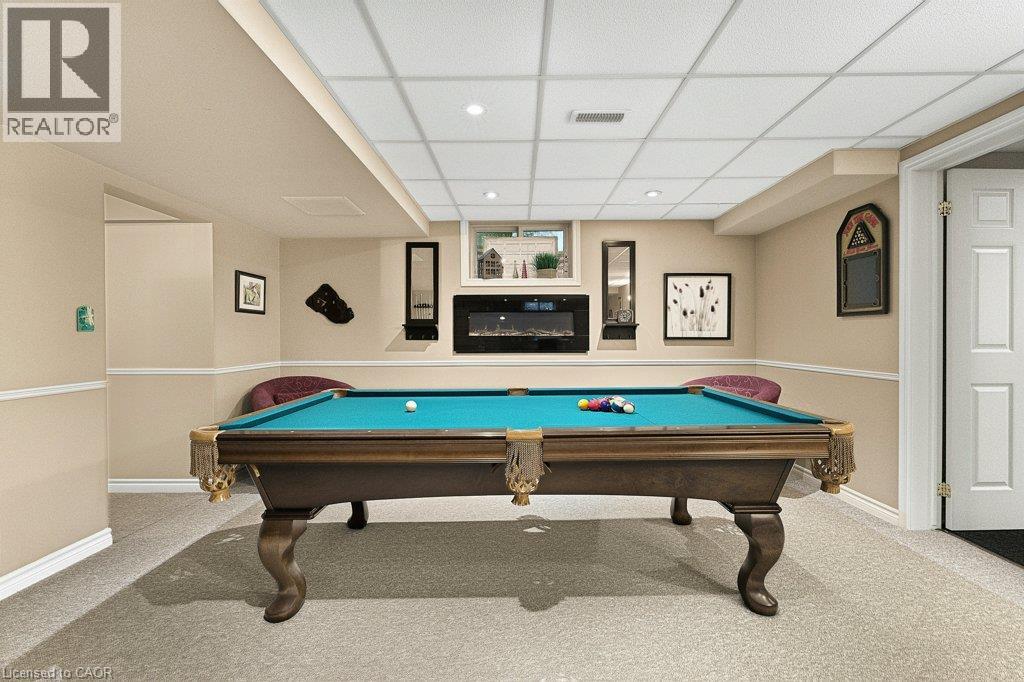
Recreation Room |
|
|
20'10'' x 14'10'' |
|
Basement |
Other |
|
|
15'1'' x 9'5'' |
|
Basement |
Other |
|
|
14'0'' x 13'6'' |
|
Basement |
Other |
|
|
9'2'' x 14'11'' |
|
Basement |
3pc Bathroom |
|
|
Measurements not available |
|
Main Level |
Office |
|
|
19'3'' x 13'8'' |
|
Main Level |
Mud Room |
|
|
11'2'' x 9'7'' |
|
Main Level |
Living Room |
|
|
17'4'' x 14'5'' |
|
Main Level |
Laundry Room |
|
|
10'0'' x 9'7'' |
|
Main Level |
Kitchen |
|
|
8'8'' x 15'4'' |
|
Main Level |
Dining Room |
|
|
11'6'' x 15'4'' |
|
Main Level |
Den |
|
|
11'4'' x 8'9'' |
|
Main Level |
Breakfast |
|
|
10'4'' x 12'5'' |
|
Main Level |
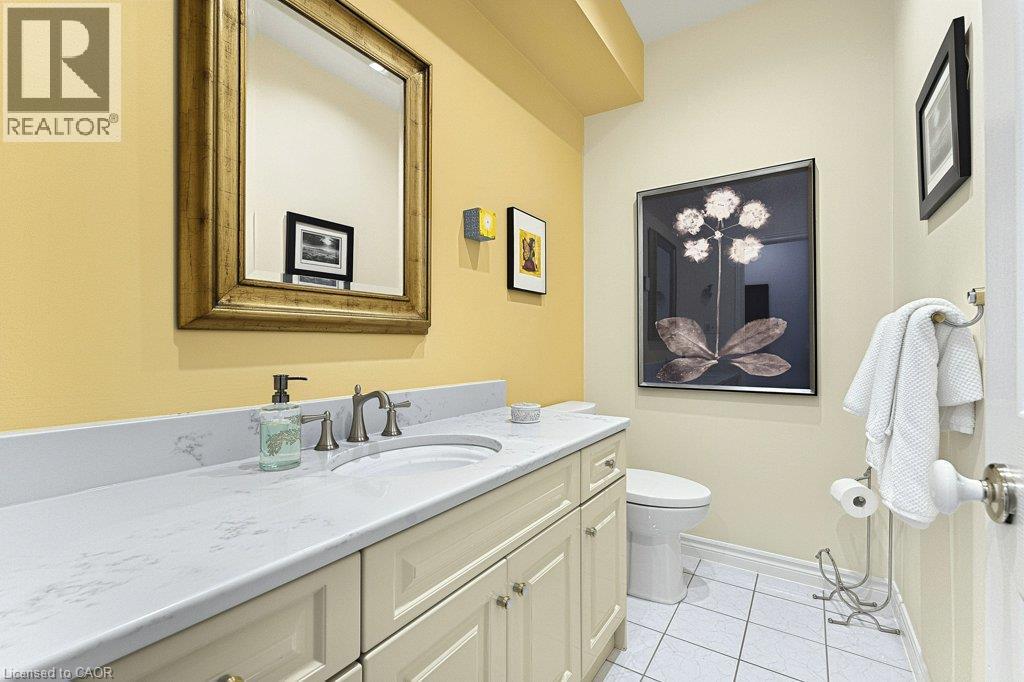
2pc Bathroom |
|
|
Measurements not available |
Utilities
|
Cable
|
Available |
|
Natural Gas
|
Available |
|
Telephone
|
Available |
https://www.realtor.ca/real-estate/30419489/12-weneil-drive-hamilton