3 Bedroom
3 Bathroom
700 - 1,100 ft2
Bungalow
Fireplace
Central Air Conditioning
Forced Air
Landscaped
$897,000
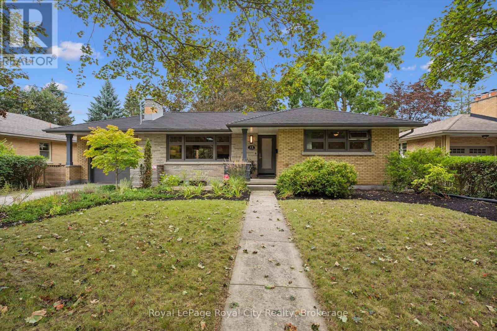
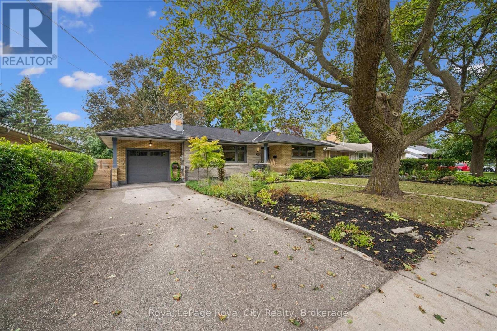
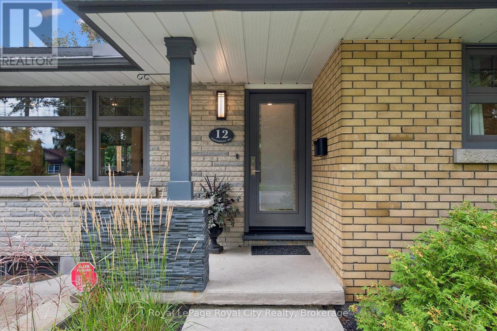
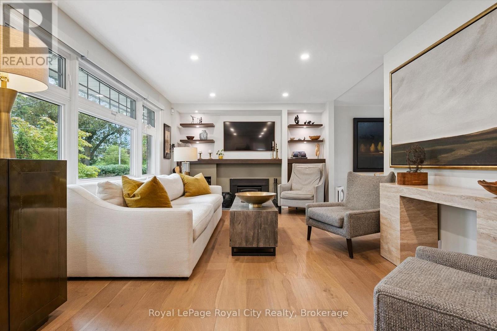
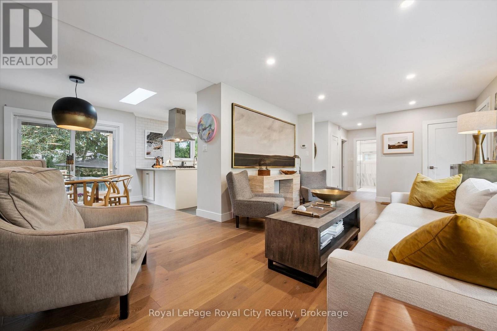
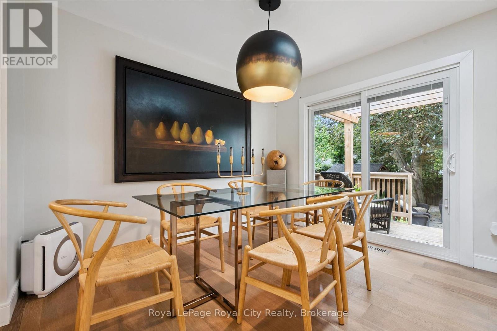
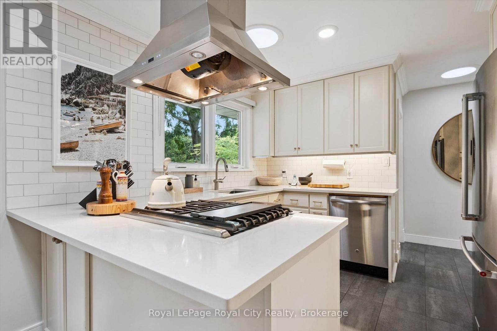
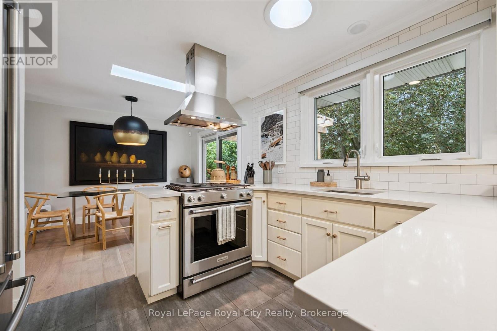
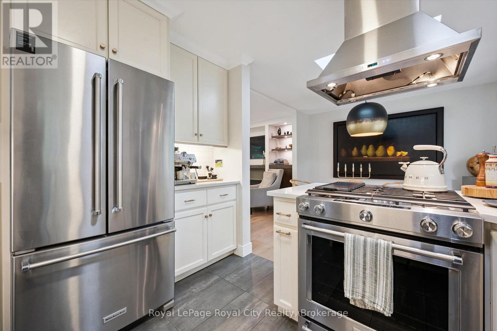
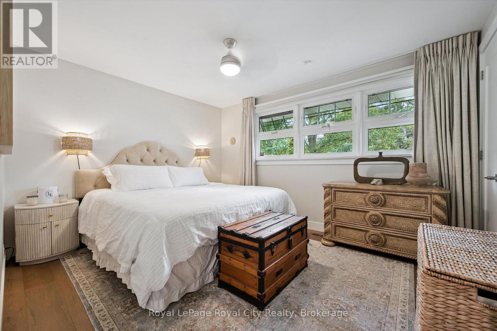
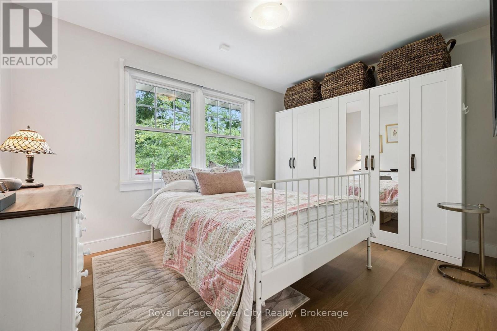
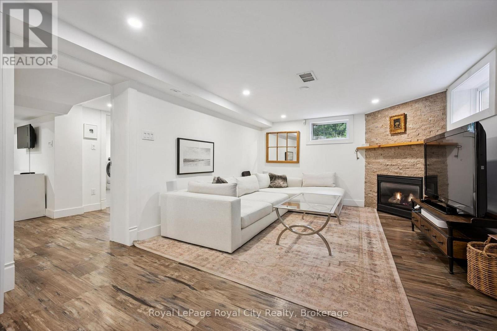
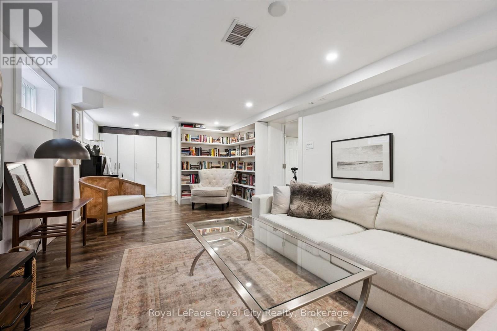
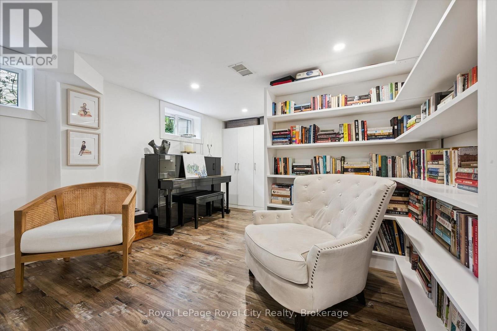
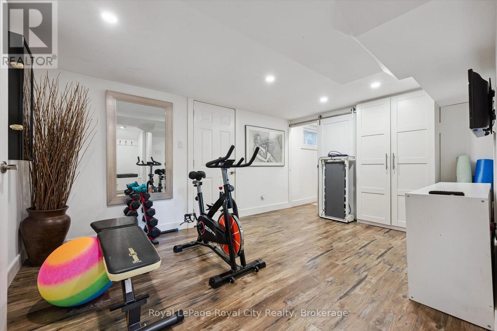
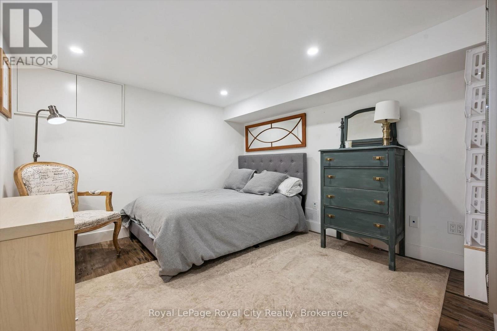
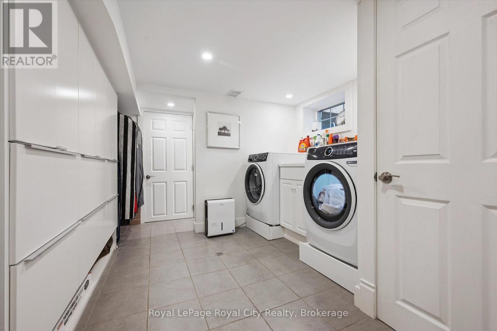
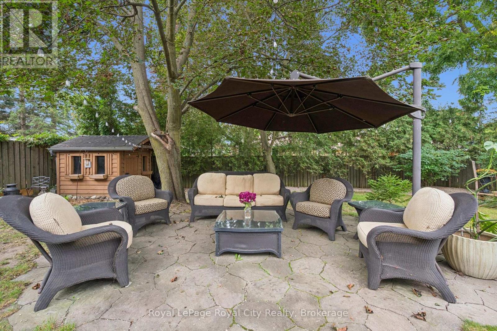
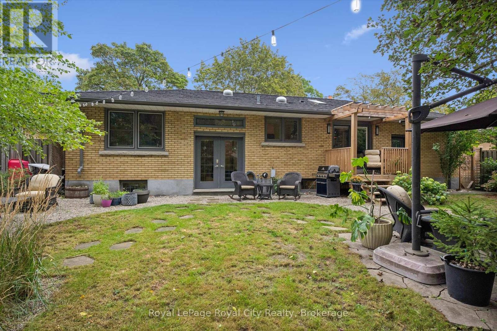
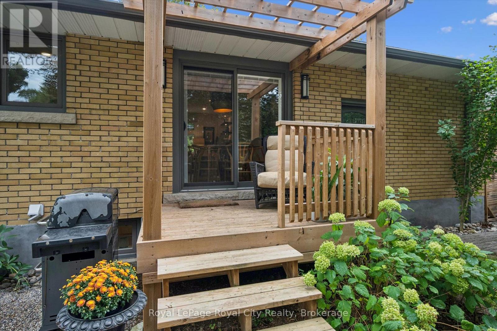
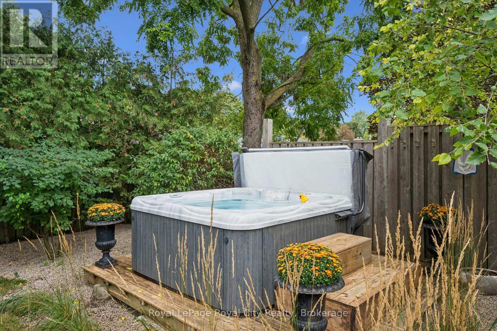
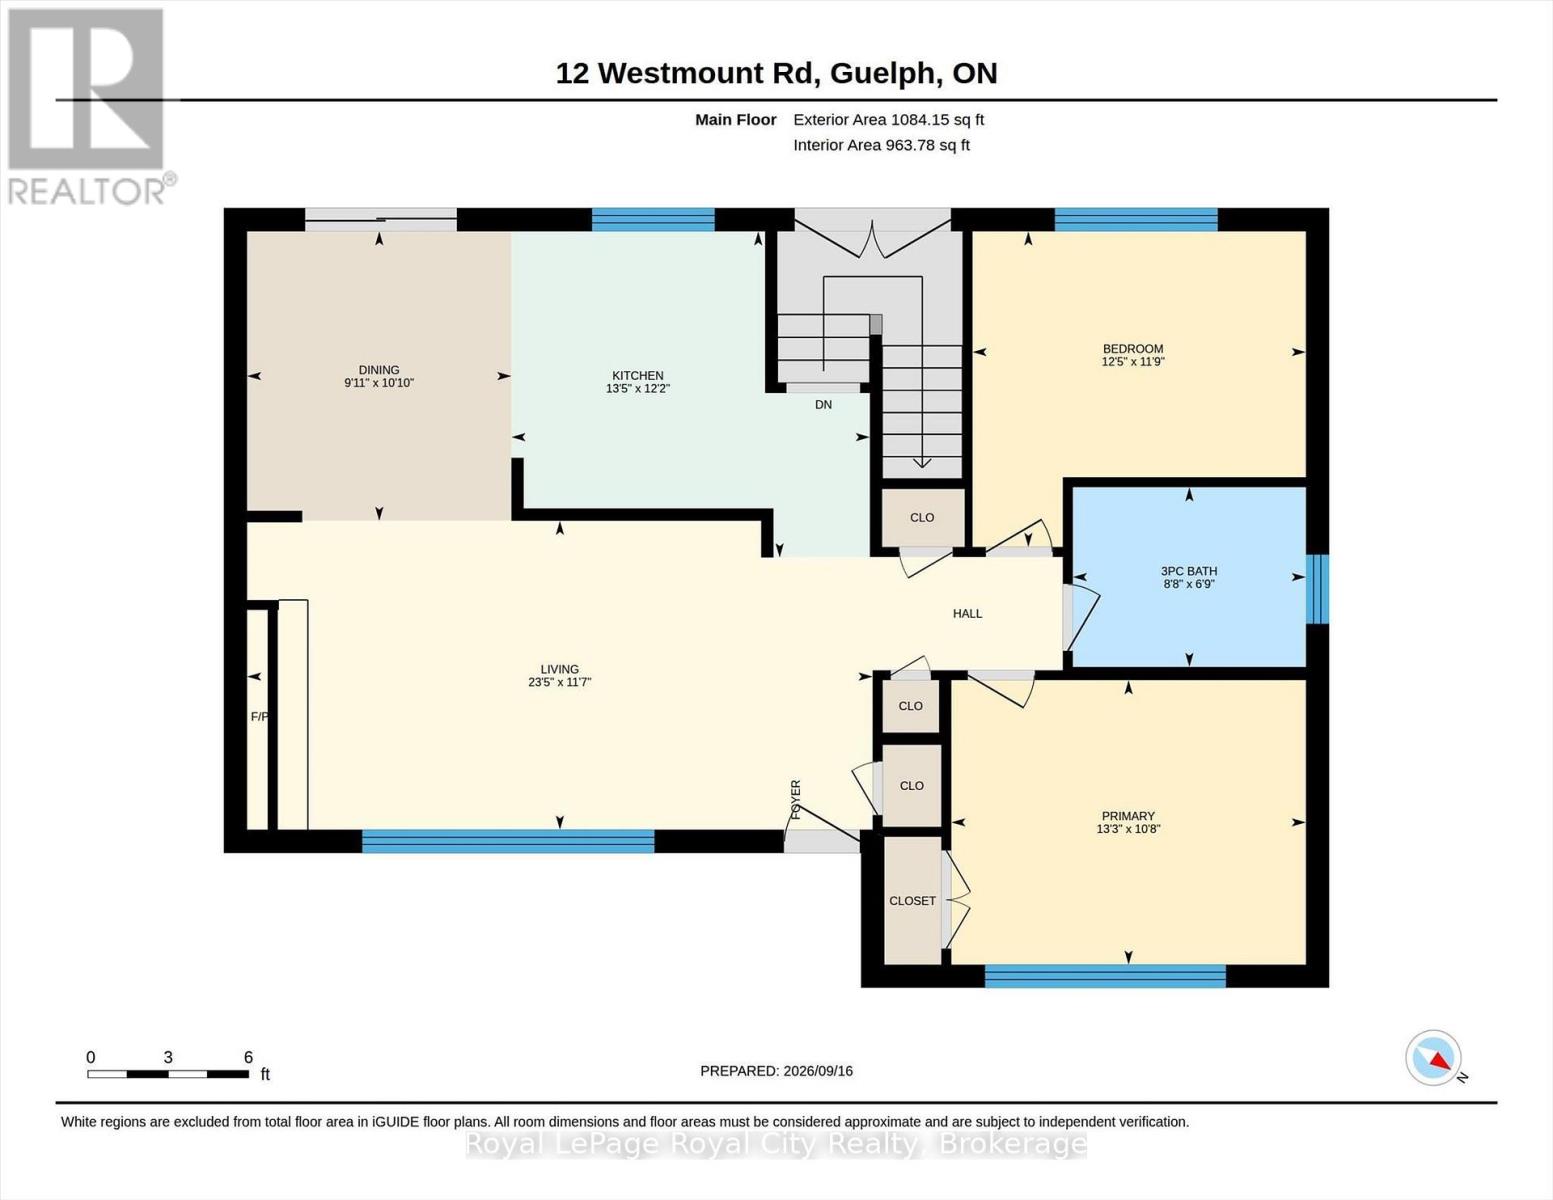
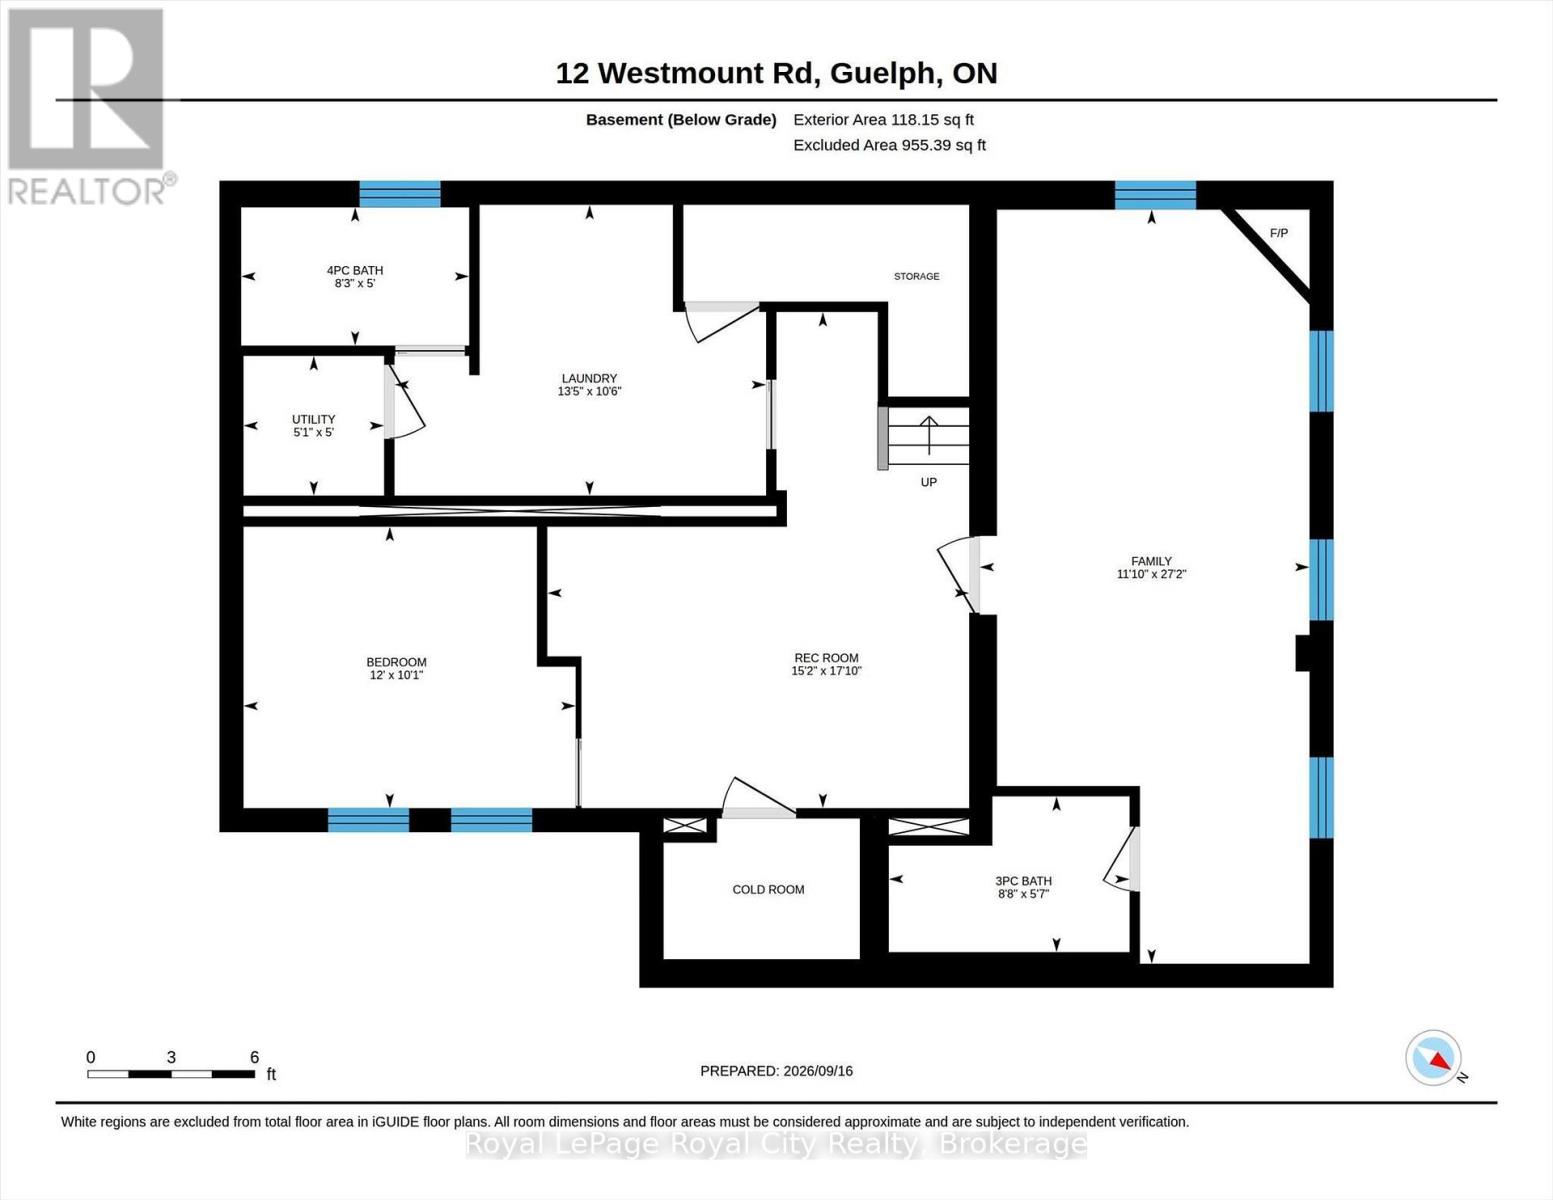
Exceptional opportunity! Executive Bungalow embodies Quality and Timeless Comfort, in one of Guelph's most-desired neighbourhoods.This beautiful and extensively updated bungalow impresses with standout curb appeal, highlighted by mature landscaping, updated windows, exterior lighting, single-car garage, and an eco-friendly, premium, EuroShield roof w/ lifetime warranty. Inside, the bright main level features a spacious, light-filled living/dining area with custom, built-in shelving and storage, which highlight a WETT-certified wood fireplace and premium Samsung Frame TV (included). Updated wood flooring, custom trim and updated pot-lighting complete this elegant space. The open-concept, reno'd kitchen, with adjacent formal dining area, boasts a new gas stove('26). Convenient sliding doors open onto a rear deck, accessing the welcoming, spacious, treed rear yard. An updated main bath is a spa-like retreat complete with indulgent in-floor heating and a glass-enclosed, tiled shower.The finished lower-level offers great versatility for visiting family/guests, growing families (dedicated teen's space?), or income potential (w/ requisite Municipal Approvals). It features a lg rec-room with gas f/p and built-in library shelving, a 3rd bedroom, 2 add'l baths (4pc & 3pc), workout (or office) space, and an updated laundry w/ storage & new washer/dryer ('26). Elegant, bevelled-glass French doors w/ a transom window provides abundant light and convenient access from the lower level to the backyard. The premium 65' x 110' lot and private, treed yard is a true four-season oasis, complete with a flagstone patio, outdoor lighting, and hot-tub ('23) to help take the winter chill off! Close to downtown Guelph, shopping, and easy Hanlon Pkwy access, this extensively updated and upgraded home is truly "turn-key". The "heavy-lifting" has been done! Simply move in, relax and enjoy your spectacular new surroundings. Properties like this don't often come to market. Don't delay! (id:50976)
Open House
This property has open houses!
Starts at:
1:00 pm
Ends at:
3:00 pm
Starts at:
2:00 pm
Ends at:
4:00 pm
Property Details
|
MLS® Number
|
X13795590 |
|
Property Type
|
Single Family |
|
Community Name
|
Exhibition Park |
|
Amenities Near By
|
Park, Public Transit, Schools |
|
Features
|
Level Lot, Carpet Free |
|
Parking Space Total
|
3 |
|
Structure
|
Deck, Patio(s), Shed |
Building
|
Bathroom Total
|
3 |
|
Bedrooms Above Ground
|
2 |
|
Bedrooms Below Ground
|
1 |
|
Bedrooms Total
|
3 |
|
Age
|
51 To 99 Years |
|
Amenities
|
Fireplace(s) |
|
Appliances
|
Hot Tub, Garage Door Opener Remote(s), Water Heater - Tankless, Water Softener, Alarm System, Dishwasher, Dryer, Gas Stove(s), Water Heater, Washer, Refrigerator |
|
Architectural Style
|
Bungalow |
|
Basement Development
|
Finished |
|
Basement Type
|
Full (finished) |
|
Construction Style Attachment
|
Detached |
|
Cooling Type
|
Central Air Conditioning |
|
Exterior Finish
|
Brick |
|
Fire Protection
|
Alarm System |
|
Fireplace Present
|
Yes |
|
Fireplace Total
|
2 |
|
Fireplace Type
|
Insert |
|
Foundation Type
|
Poured Concrete |
|
Heating Fuel
|
Natural Gas |
|
Heating Type
|
Forced Air |
|
Stories Total
|
1 |
|
Size Interior
|
700 - 1,100 Ft2 |
|
Type
|
House |
|
Utility Water
|
Municipal Water |
Parking
Land
|
Acreage
|
No |
|
Fence Type
|
Fenced Yard |
|
Land Amenities
|
Park, Public Transit, Schools |
|
Landscape Features
|
Landscaped |
|
Sewer
|
Sanitary Sewer |
|
Size Depth
|
110 Ft |
|
Size Frontage
|
65 Ft |
|
Size Irregular
|
65 X 110 Ft |
|
Size Total Text
|
65 X 110 Ft |
|
Zoning Description
|
Rl.1 |
Rooms
| Level |
Type |
Length |
Width |
Dimensions |
|
Basement |
Bathroom |
2.5 m |
1.52 m |
2.5 m x 1.52 m |
|
Basement |
Bathroom |
2.64 m |
1.71 m |
2.64 m x 1.71 m |
|
Basement |
Recreational, Games Room |
4.63 m |
5.44 m |
4.63 m x 5.44 m |
|
Basement |
Family Room |
8.27 m |
3.62 m |
8.27 m x 3.62 m |
|
Basement |
Bedroom |
3.65 m |
3.09 m |
3.65 m x 3.09 m |
|
Basement |
Laundry Room |
4.08 m |
3.19 m |
4.08 m x 3.19 m |
|
Main Level |
Living Room |
7.13 m |
3.52 m |
7.13 m x 3.52 m |
|
Main Level |
Dining Room |
3.01 m |
3.3 m |
3.01 m x 3.3 m |
|
Main Level |
Kitchen |
4.08 m |
3.71 m |
4.08 m x 3.71 m |
|
Main Level |
Bedroom |
3.8 m |
3.59 m |
3.8 m x 3.59 m |
|
Main Level |
Primary Bedroom |
4.04 m |
3.24 m |
4.04 m x 3.24 m |
|
Main Level |
Bathroom |
2.65 m |
2.05 m |
2.65 m x 2.05 m |
https://www.realtor.ca/real-estate/30291591/12-westmount-road-guelph-exhibition-park-exhibition-park