4 Bedroom
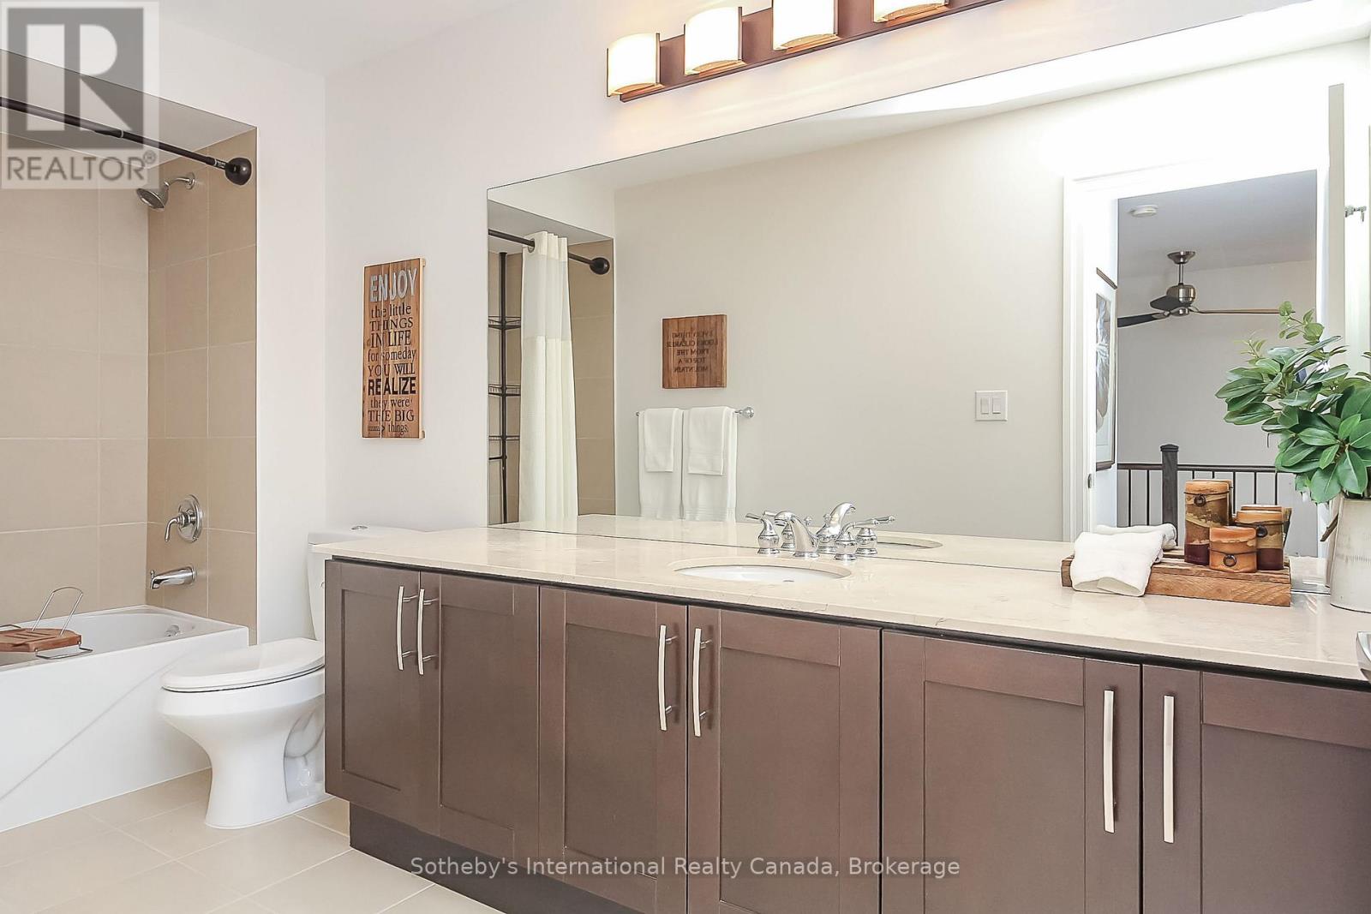
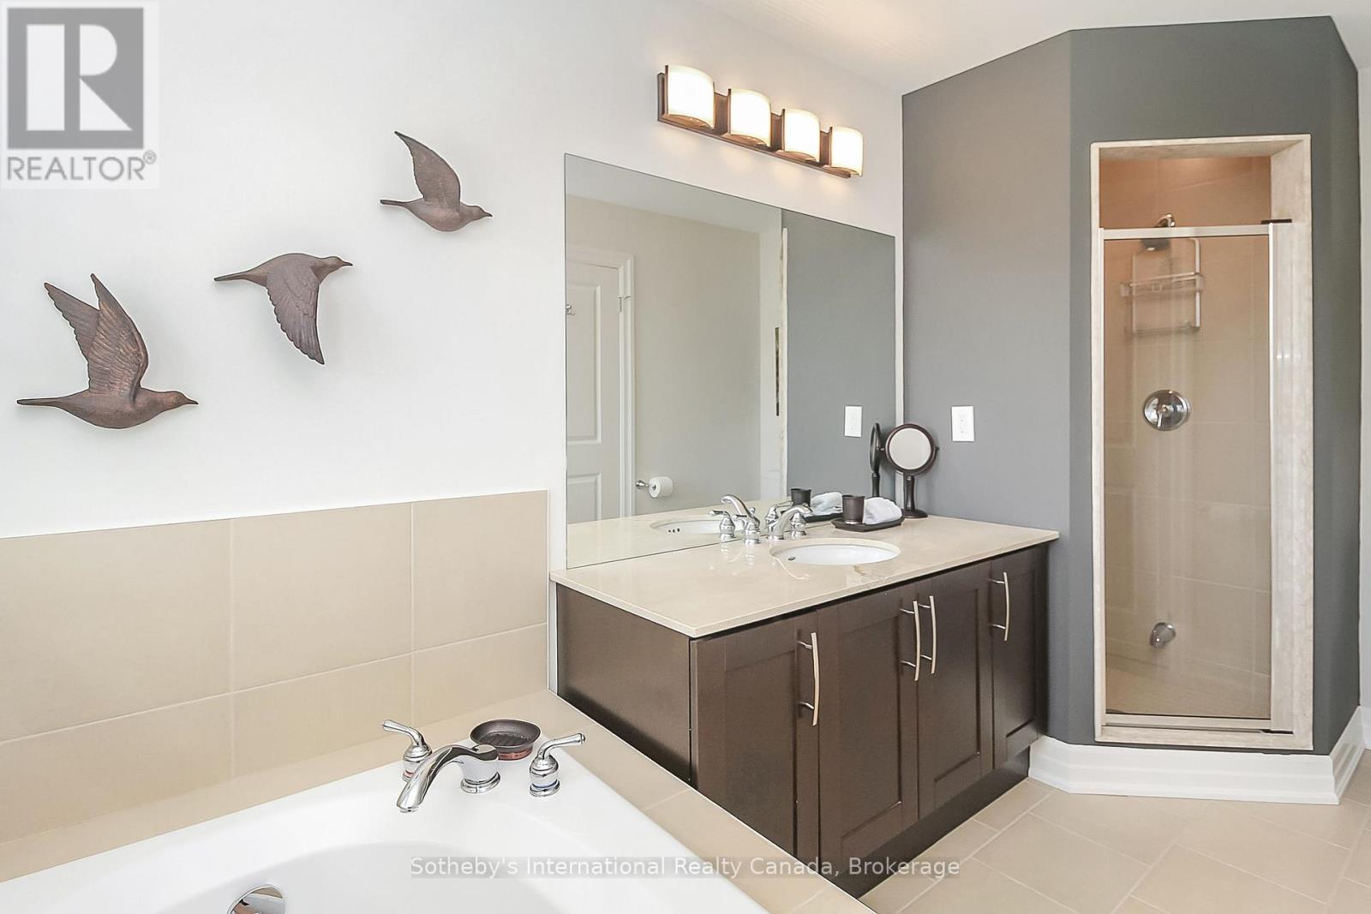
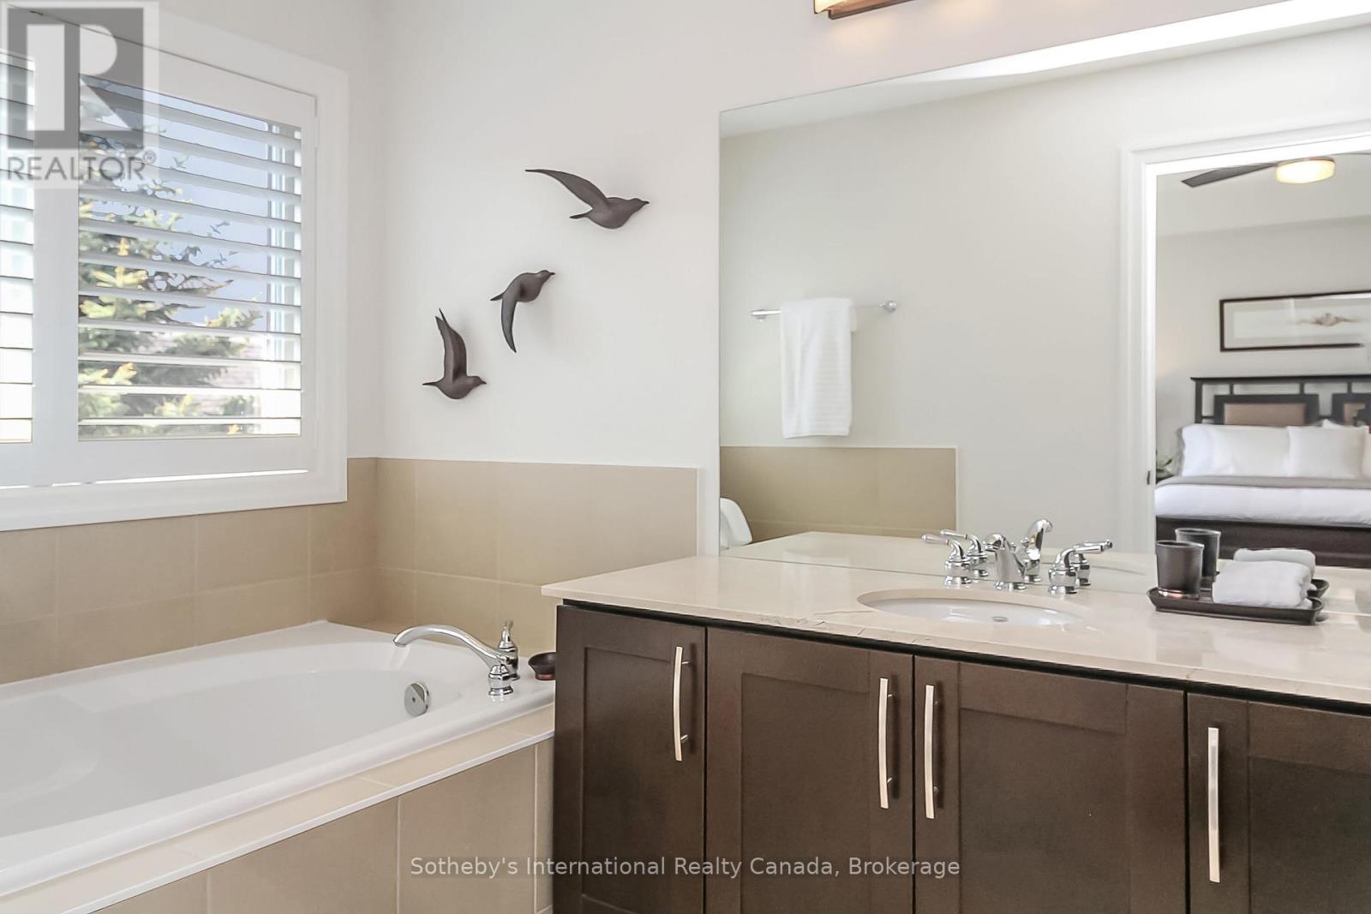
4 Bathroom
2,750 - 2,999 ft2
Fireplace
Central Air Conditioning
Forced Air
Waterfront
$2,300,000Maintenance, Parking
$1,307.88 Monthly
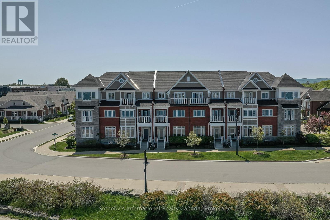
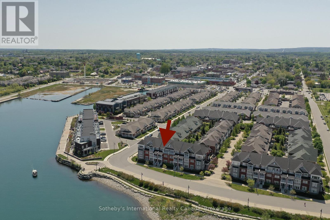
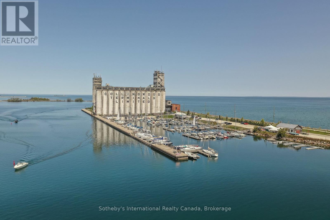
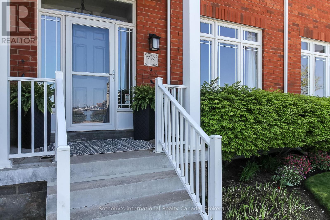
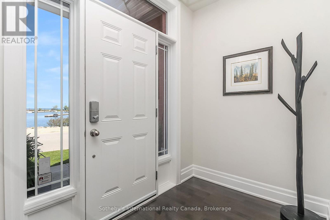
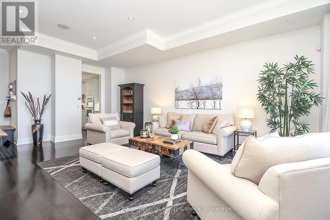
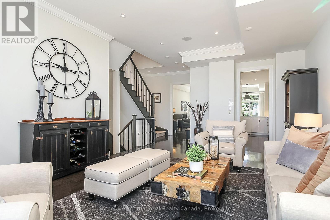
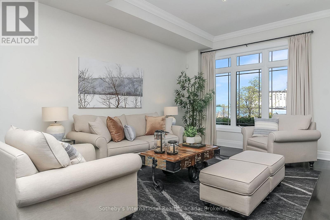
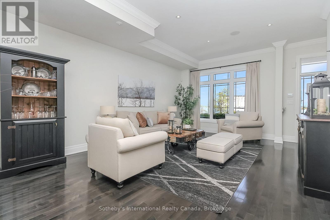
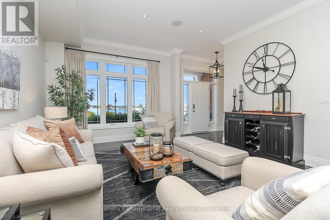
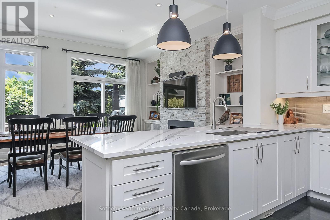
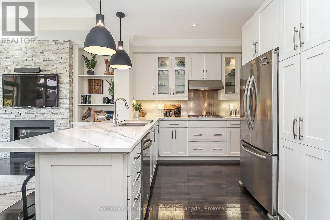
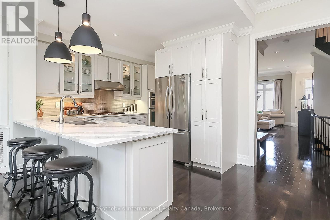
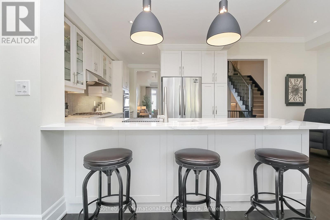
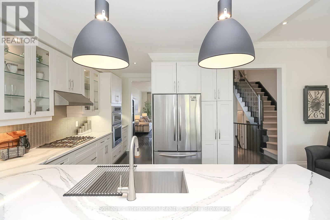
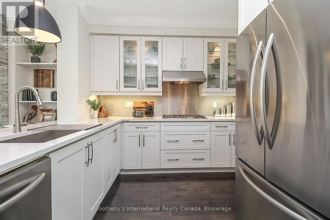
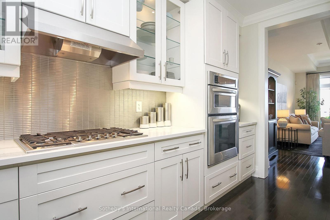
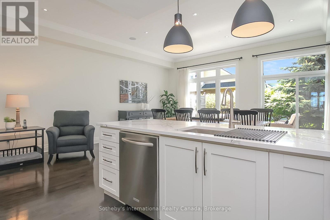
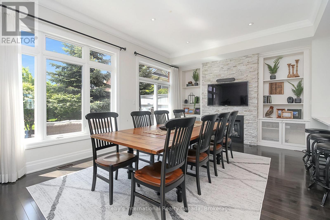
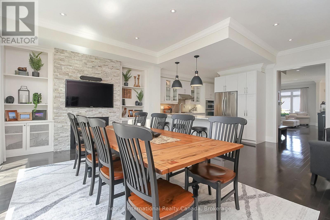
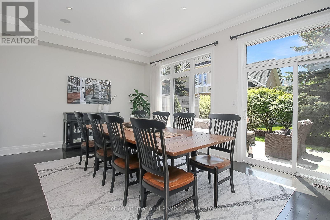
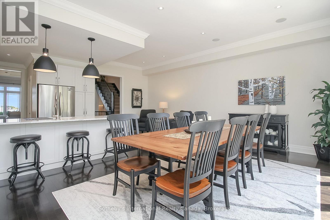
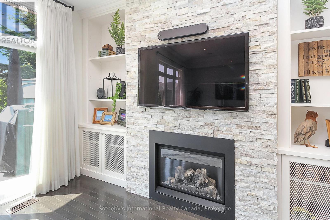
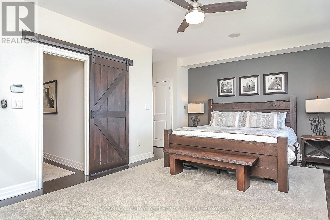
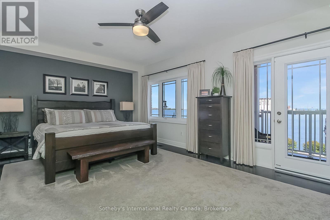
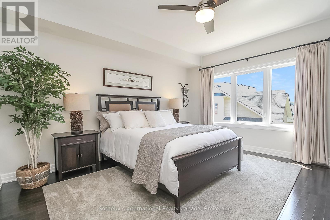
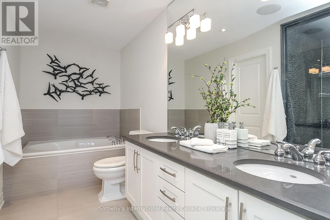
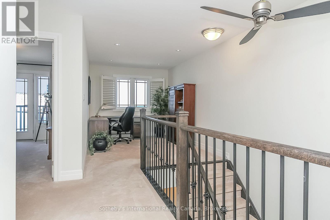
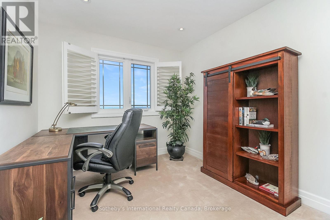
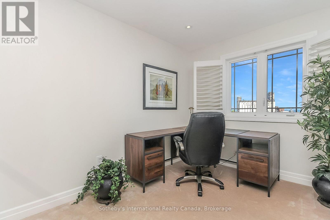
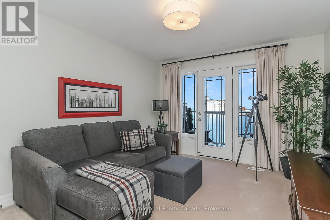
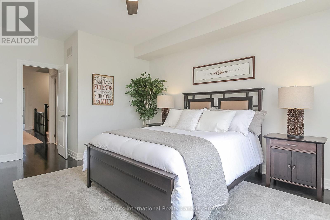
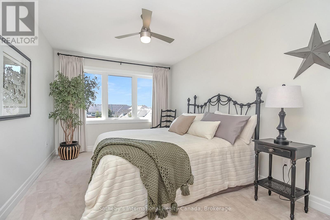
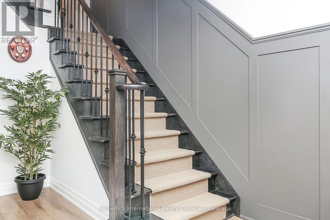
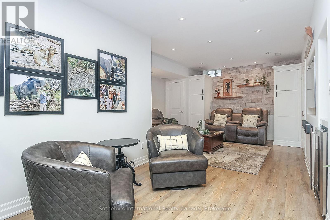
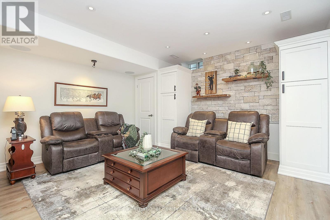
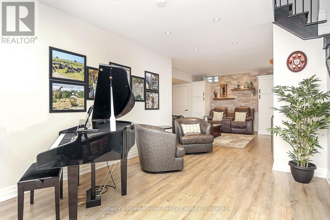
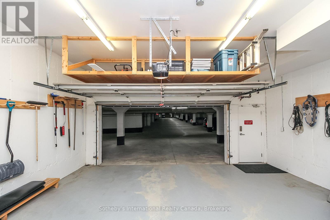
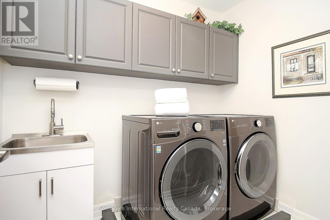
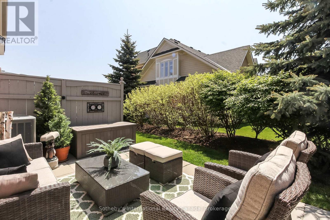
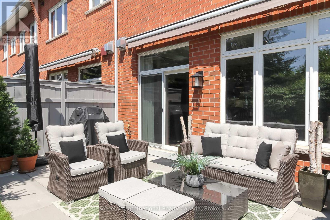
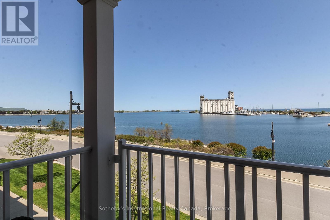
This spectacular waterfront condo in The Shipyards offers 3,591 square feet of finished living space across three storeys of luxury construction, with stunning views of Georgian Bay, the grain terminals, the escarpment and truly spectacular sunsets. Two balconies provide unobstructed water views, and the location is a short stroll from downtown Collingwood and the marina.The main level features 10' ceilings and hardwood floors throughout, with a water-view living area and a high-end kitchen offering granite counters, stainless steel appliances, a walk-in pantry and a breakfast nook. A formal dining area with a gas fireplace opens through doors to a private patio with a power awning.The second level holds two primary suites, one with its own balcony overlooking the bay, along with a dedicated laundry room. The third level offers two further bedrooms - one currently used as a den - a full bathroom and a loft area.The fully finished basement includes infloor heating, a mudroom, a sitting area and a rec room, with ample storage and direct access to a two-car underground garage finished with epoxy floors and slat walls, plus two additional underground visitor parking spaces.Note: there is a road between the property and the waterfront. (id:50976)
Property Details
|
MLS® Number
|
S13735694 |
|
Property Type
|
Single Family |
|
Community Name
|
Collingwood |
|
Amenities Near By
|
Golf Nearby |
|
Community Features
|
Pets Allowed With Restrictions |
|
Easement
|
Unknown, None |
|
Features
|
Balcony |
|
Parking Space Total
|
4 |
|
Structure
|
Breakwater |
|
View Type
|
Direct Water View |
|
Water Front Type
|
Waterfront |
Building
|
Bathroom Total
|
4 |
|
Bedrooms Above Ground
|
4 |
|
Bedrooms Total
|
4 |
|
Age
|
16 To 30 Years |
|
Amenities
|
Visitor Parking |
|
Appliances
|
Range, Central Vacuum, Water Meter, Cooktop, Dishwasher, Dryer, Garage Door Opener, Garage Door Opener Remote(s), Humidifier, Microwave, Oven, Hood Fan, Wall Mounted Tv, Washer, Window Coverings, Refrigerator |
|
Basement Development
|
Finished |
|
Basement Type
|
Full (finished) |
|
Cooling Type
|
Central Air Conditioning |
|
Exterior Finish
|
Stone, Brick |
|
Fire Protection
|
Alarm System |
|
Fireplace Present
|
Yes |
|
Fireplace Total
|
1 |
|
Foundation Type
|
Poured Concrete |
|
Half Bath Total
|
1 |
|
Heating Fuel
|
Natural Gas |
|
Heating Type
|
Forced Air |
|
Stories Total
|
3 |
|
Size Interior
|
2,750 - 2,999 Ft2 |
|
Type
|
Row / Townhouse |
Parking
Land
|
Access Type
|
Year-round Access |
|
Acreage
|
No |
|
Land Amenities
|
Golf Nearby |
|
Zoning Description
|
R3-13 |
Rooms
| Level |
Type |
Length |
Width |
Dimensions |
|
Second Level |
Primary Bedroom |
3.89 m |
6.22 m |
3.89 m x 6.22 m |
|
Second Level |
Bedroom |
4.55 m |
4.22 m |
4.55 m x 4.22 m |
|
Third Level |
Bedroom |
3.94 m |
3.38 m |
3.94 m x 3.38 m |
|
Third Level |
Bedroom |
4.27 m |
3.02 m |
4.27 m x 3.02 m |
|
Third Level |
Loft |
3.89 m |
2.72 m |
3.89 m x 2.72 m |
|
Lower Level |
Sitting Room |
4.27 m |
3.3 m |
4.27 m x 3.3 m |
|
Lower Level |
Recreational, Games Room |
3.05 m |
4.42 m |
3.05 m x 4.42 m |
|
Main Level |
Living Room |
6.32 m |
4.5 m |
6.32 m x 4.5 m |
|
Main Level |
Kitchen |
4.34 m |
3.35 m |
4.34 m x 3.35 m |
|
Main Level |
Eating Area |
3.07 m |
2.92 m |
3.07 m x 2.92 m |
|
Main Level |
Other |
3.94 m |
5.54 m |
3.94 m x 5.54 m |
Utilities
https://www.realtor.ca/real-estate/30224165/12-wheelhouse-crescent-collingwood-collingwood