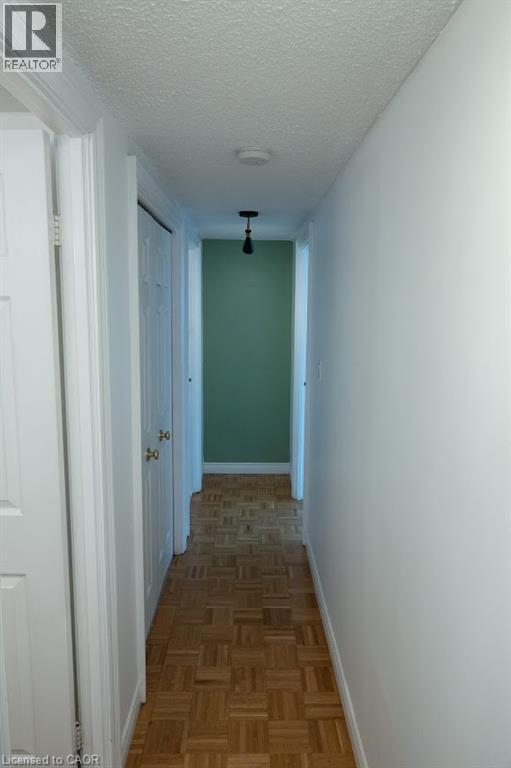
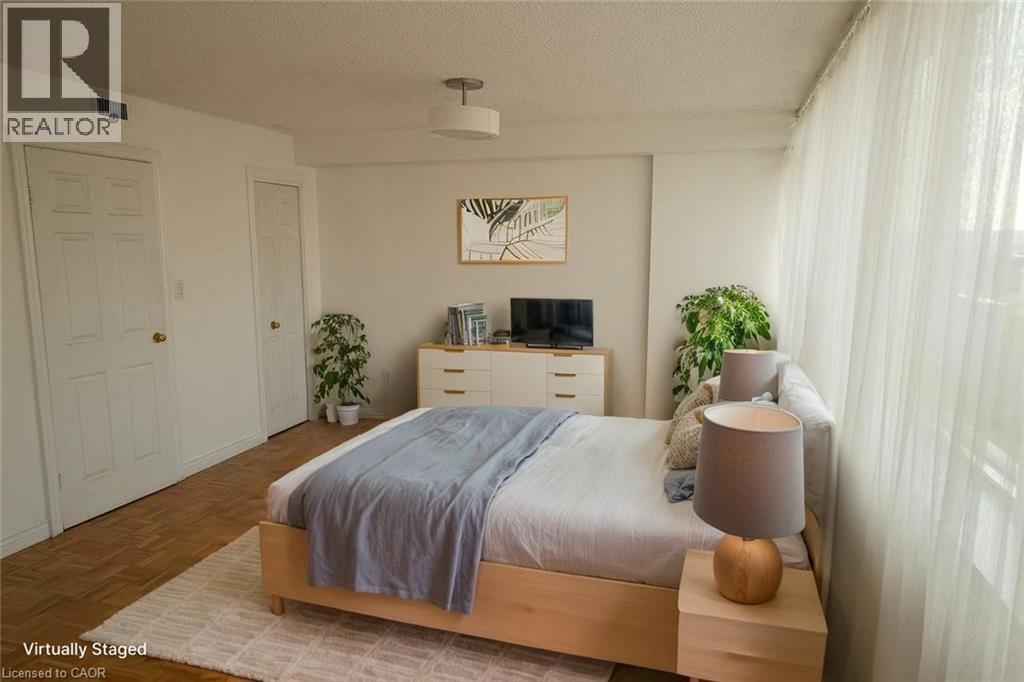
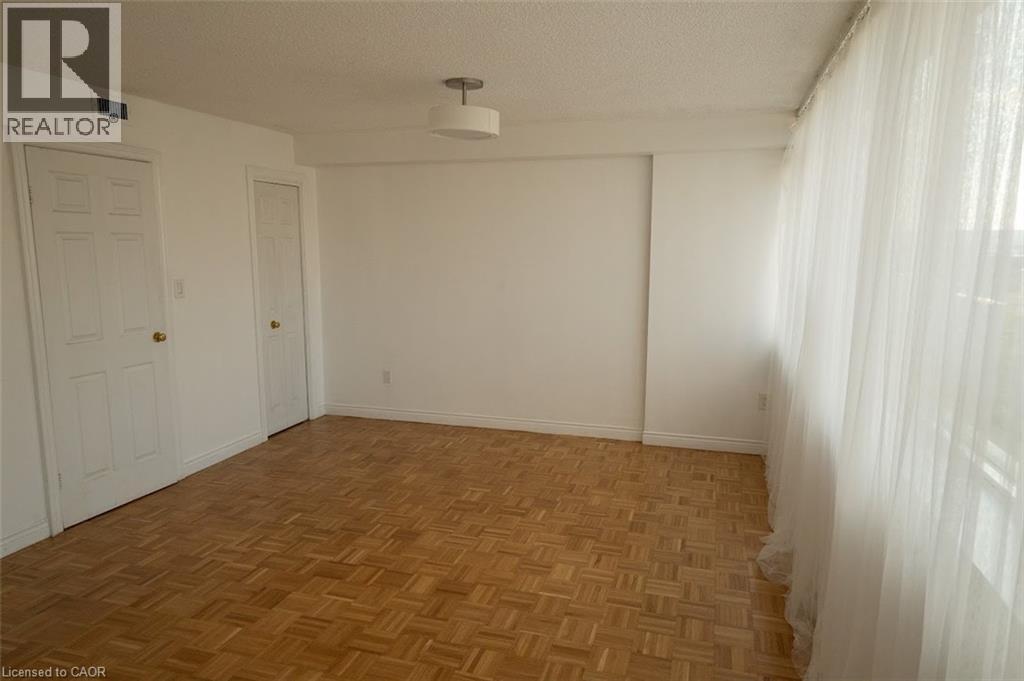
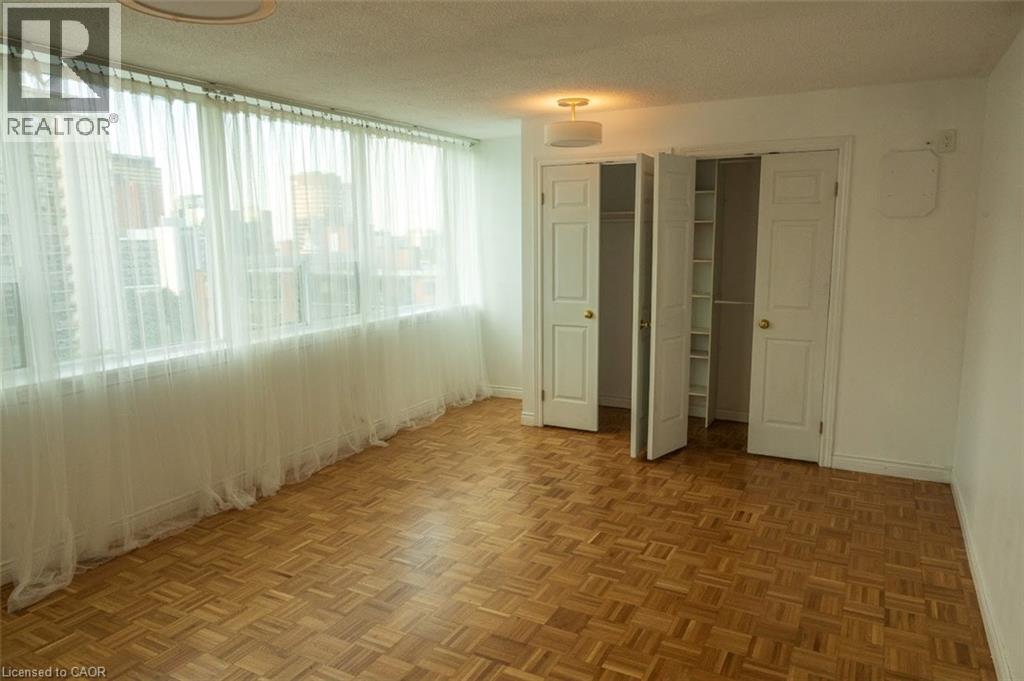
1 Bedroom
2 Bathroom
1,005 ft2
Other
Central Air Conditioning
Baseboard Heaters, Forced Air, Heat Pump
Landscaped
$309,900Maintenance, Insurance, Common Area Maintenance, Heat, Electricity, Landscaping, Property Management, Water, Parking, Residential Manager
$1,037.54 Monthly
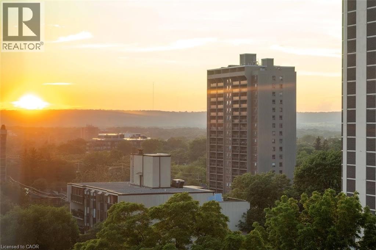
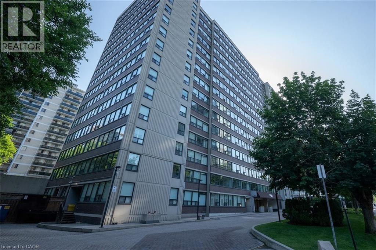
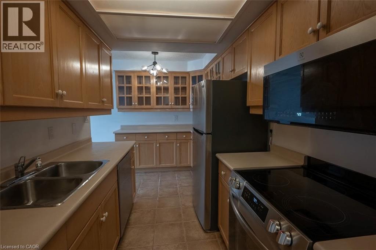
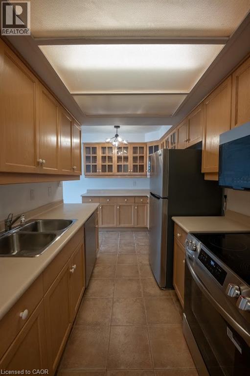
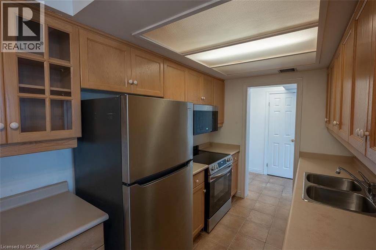
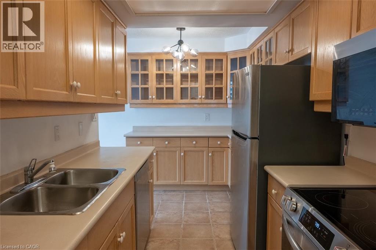
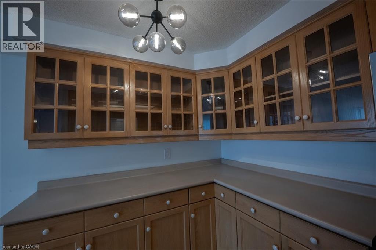
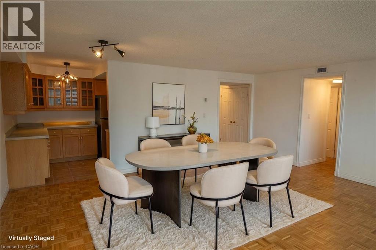
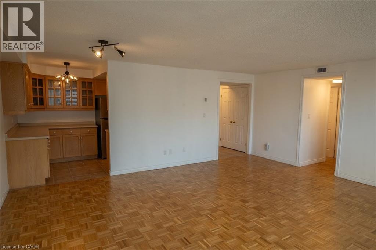
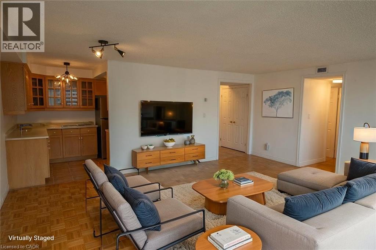
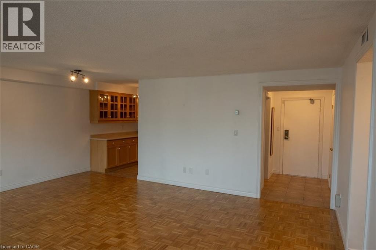
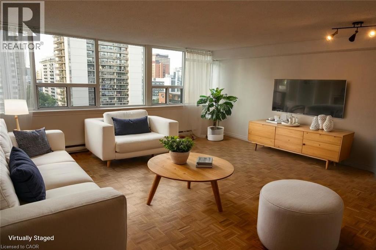
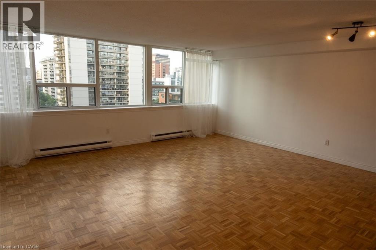
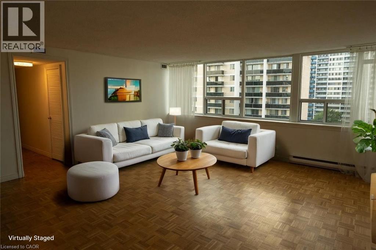
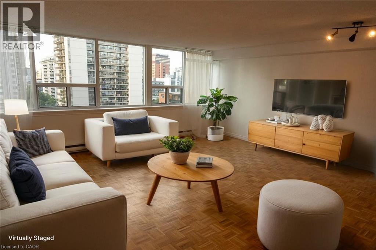
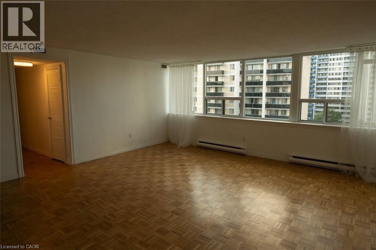
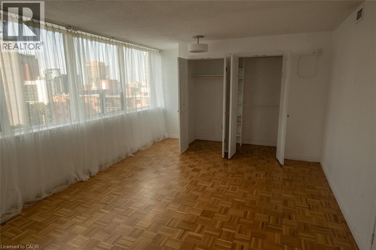
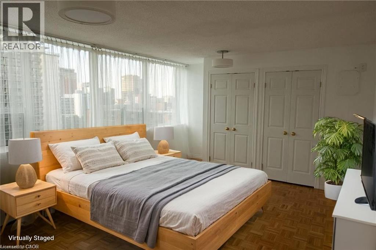
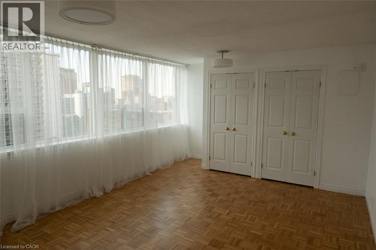
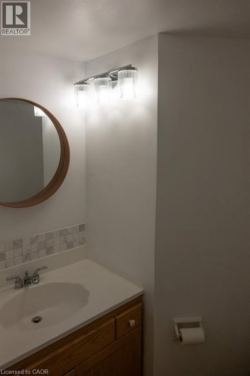
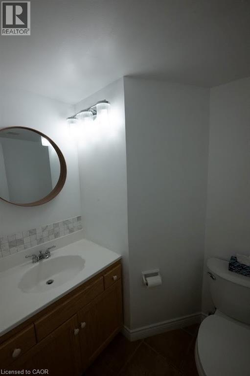
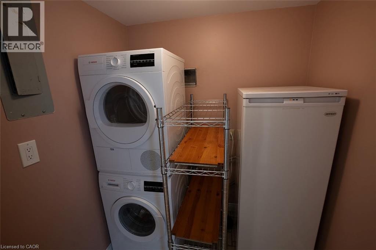
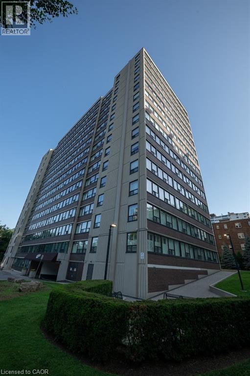
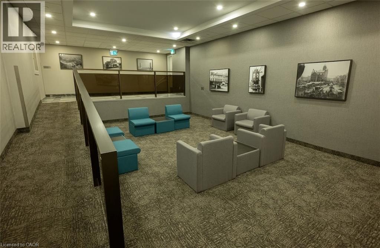
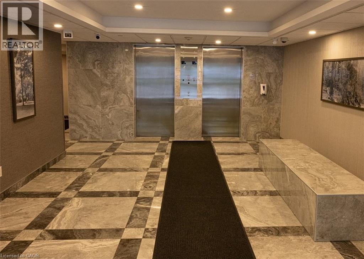
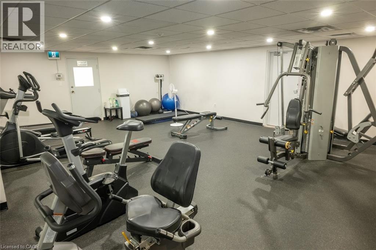
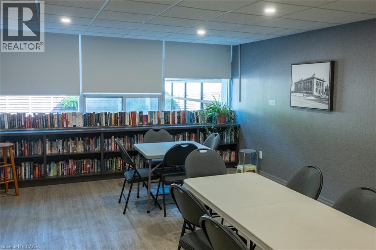
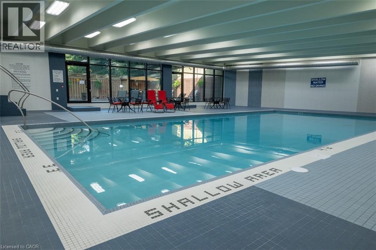
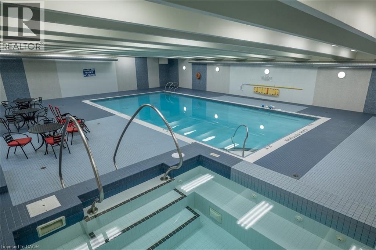
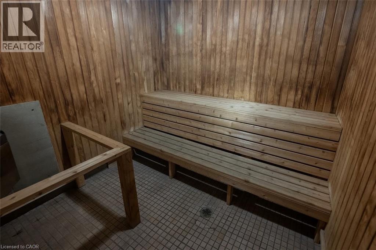
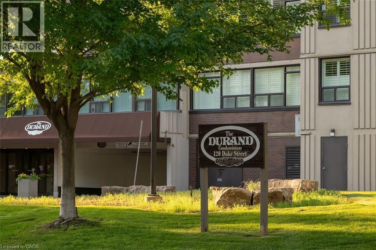
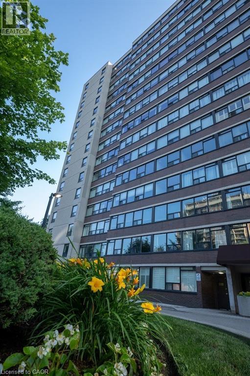
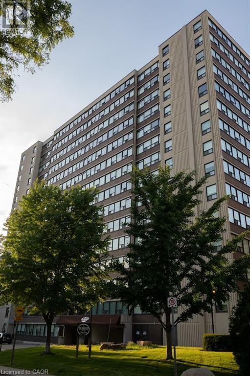
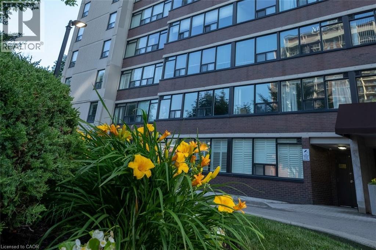
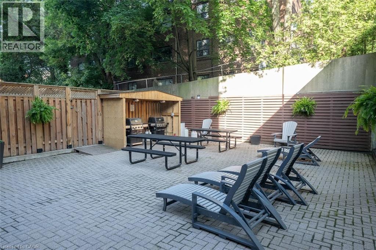
Opportunity awaits! This spacious one-bedroom condo was thoughtfully converted from a two-bedroom layout, creating an expansive living space with beautiful city views. Located in the desirable Durand Building, this well-maintained building is just minutes from St. Joseph's Hospital, Hamilton GO Station, Highway 403, shopping, restaurants, and all the conveniences of vibrant downtown living. The interior offers a spacious living area and a generous kitchen with abundant cabinetry, a pantry, ample counter space, and a convenient serving area. The in-suite laundry area adds extra storage with shelving and a small freezer (included). Seven appliances are included: fridge, stove, dishwasher, built in microwave, washer, dryer, and freezer. (all appliances As is condition). The unit also includes one exclusive underground parking space and a private/exclusive storage locker. Enjoy all the outstanding building amenities, including a recently updated indoor saltwater pool, hot tub, sauna, fitness centre, library, party room, and two outdoor BBQ patio areas—ideal for relaxing or entertaining. The building has also benefited from significant recent updates, including a newer roof and boiler system. The all-inclusive condo fees cover electricity, forced-air heating (heat pump) and cooling, water, building and grounds maintenance, and underground parking. Come experience carefree downtown condo living in one of Hamilton's most sought-after communities! (id:50976)
Property Details
|
MLS® Number
|
40845846 |
|
Property Type
|
Single Family |
|
Amenities Near By
|
Hospital, Public Transit, Schools, Shopping |
|
Parking Space Total
|
1 |
|
Storage Type
|
Locker |
Building
|
Bathroom Total
|
2 |
|
Bedrooms Above Ground
|
1 |
|
Bedrooms Total
|
1 |
|
Amenities
|
Exercise Centre, Party Room |
|
Appliances
|
Dishwasher, Dryer, Refrigerator, Stove, Washer, Microwave Built-in |
|
Architectural Style
|
Other |
|
Basement Type
|
None |
|
Constructed Date
|
1978 |
|
Construction Style Attachment
|
Attached |
|
Cooling Type
|
Central Air Conditioning |
|
Exterior Finish
|
Brick, Brick Veneer, Concrete |
|
Half Bath Total
|
1 |
|
Heating Fuel
|
Electric, Natural Gas |
|
Heating Type
|
Baseboard Heaters, Forced Air, Heat Pump |
|
Stories Total
|
1 |
|
Size Interior
|
1,005 Ft2 |
|
Type
|
Apartment |
|
Utility Water
|
Municipal Water |
Parking
|
Attached Garage
|
|
|
Underground
|
|
Land
|
Acreage
|
No |
|
Land Amenities
|
Hospital, Public Transit, Schools, Shopping |
|
Landscape Features
|
Landscaped |
|
Sewer
|
Municipal Sewage System |
|
Size Total Text
|
Unknown |
|
Zoning Description
|
E-3 |
Rooms
| Level |
Type |
Length |
Width |
Dimensions |
|
Main Level |
Primary Bedroom |
|
|
19'6'' x 13'0'' |
|
Main Level |
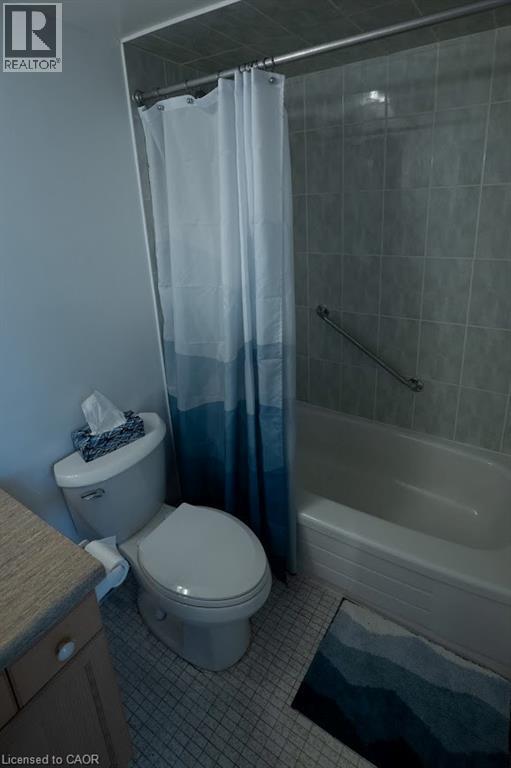
4pc Bathroom |
|
|
Measurements not available |
|
Main Level |
Laundry Room |
|
|
Measurements not available |
|
Main Level |
2pc Bathroom |
|
|
Measurements not available |
|
Main Level |
Living Room |
|
|
19'0'' x 18'0'' |
|
Main Level |
Kitchen |
|
|
14'2'' x 7'4'' |
https://www.realtor.ca/real-estate/30023451/120-duke-street-unit-1201-hamilton