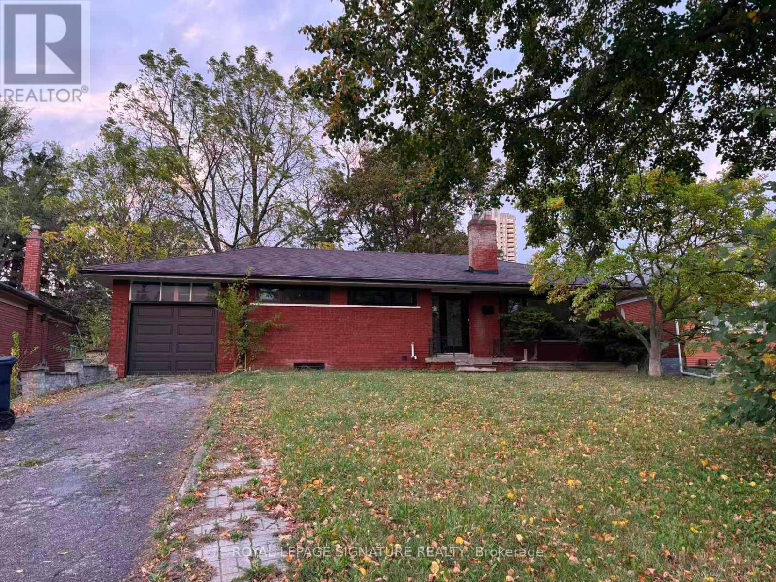
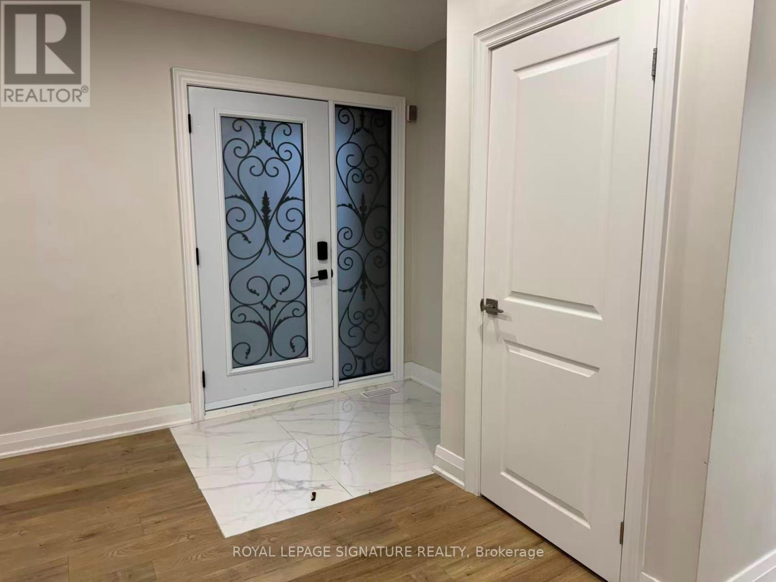
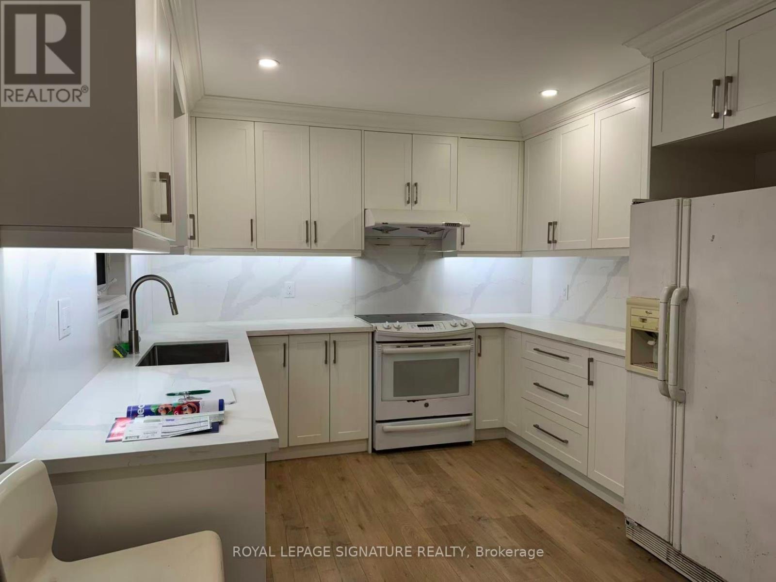
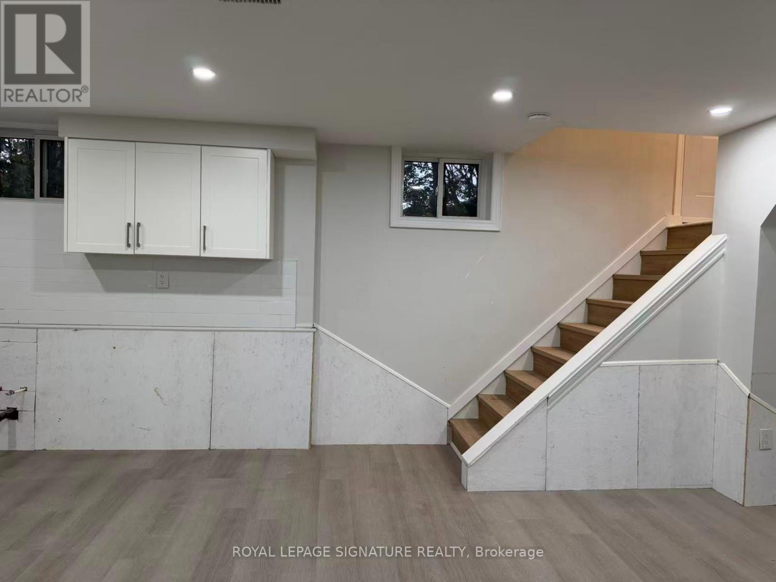
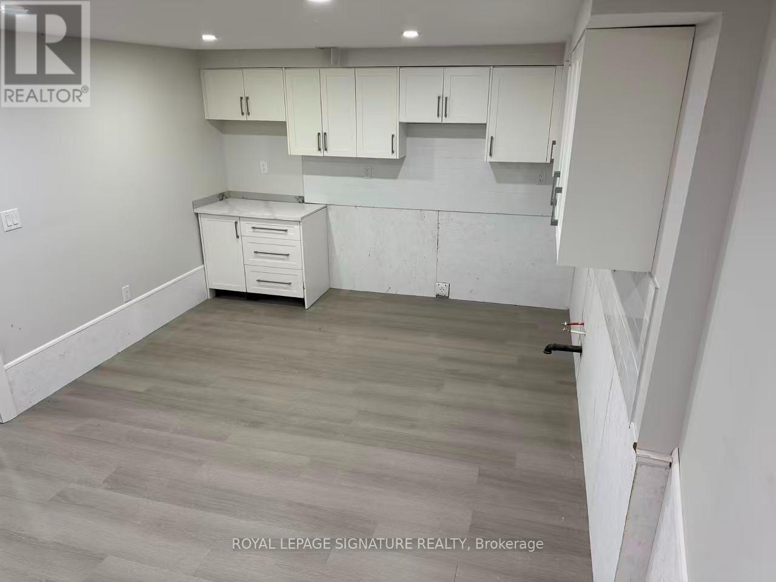
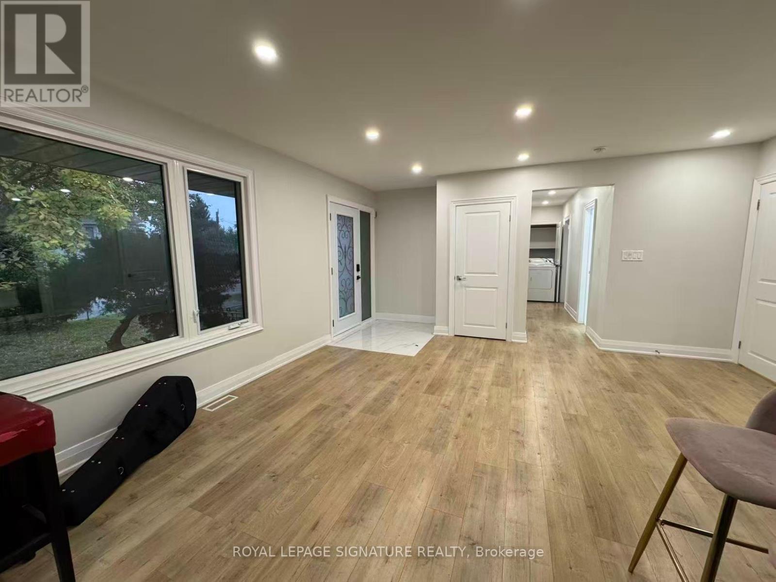
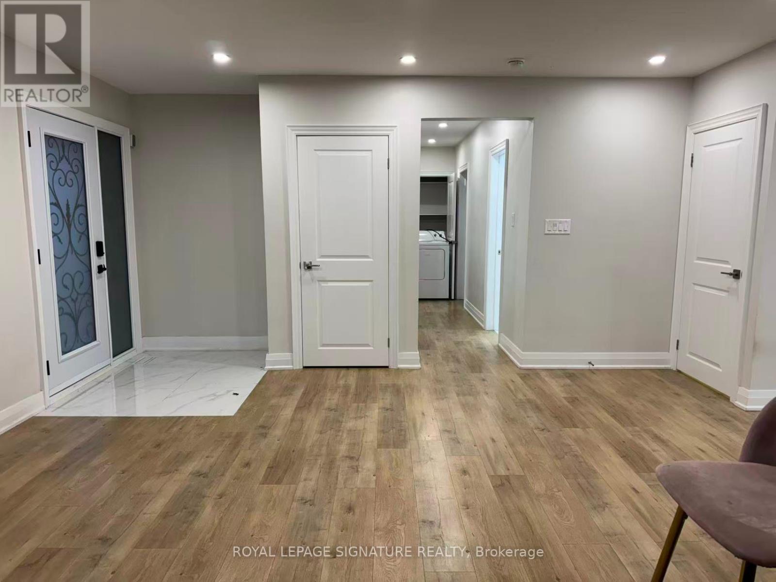
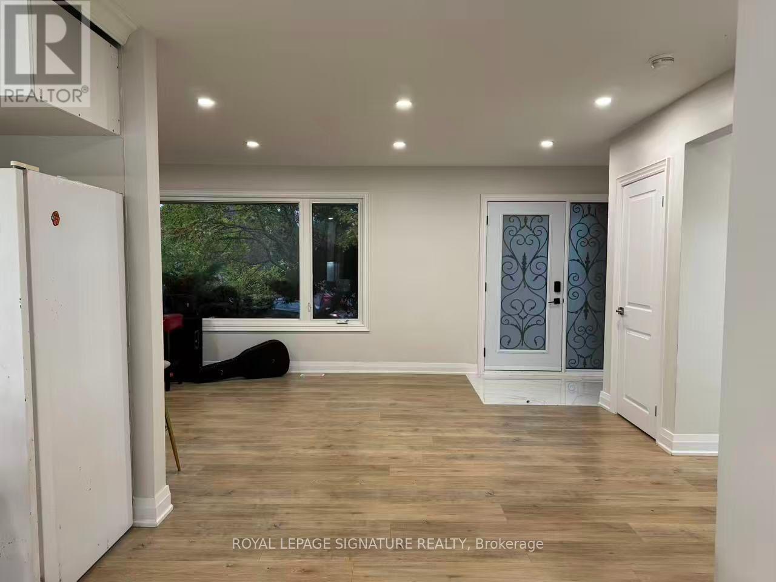
5 Bedroom
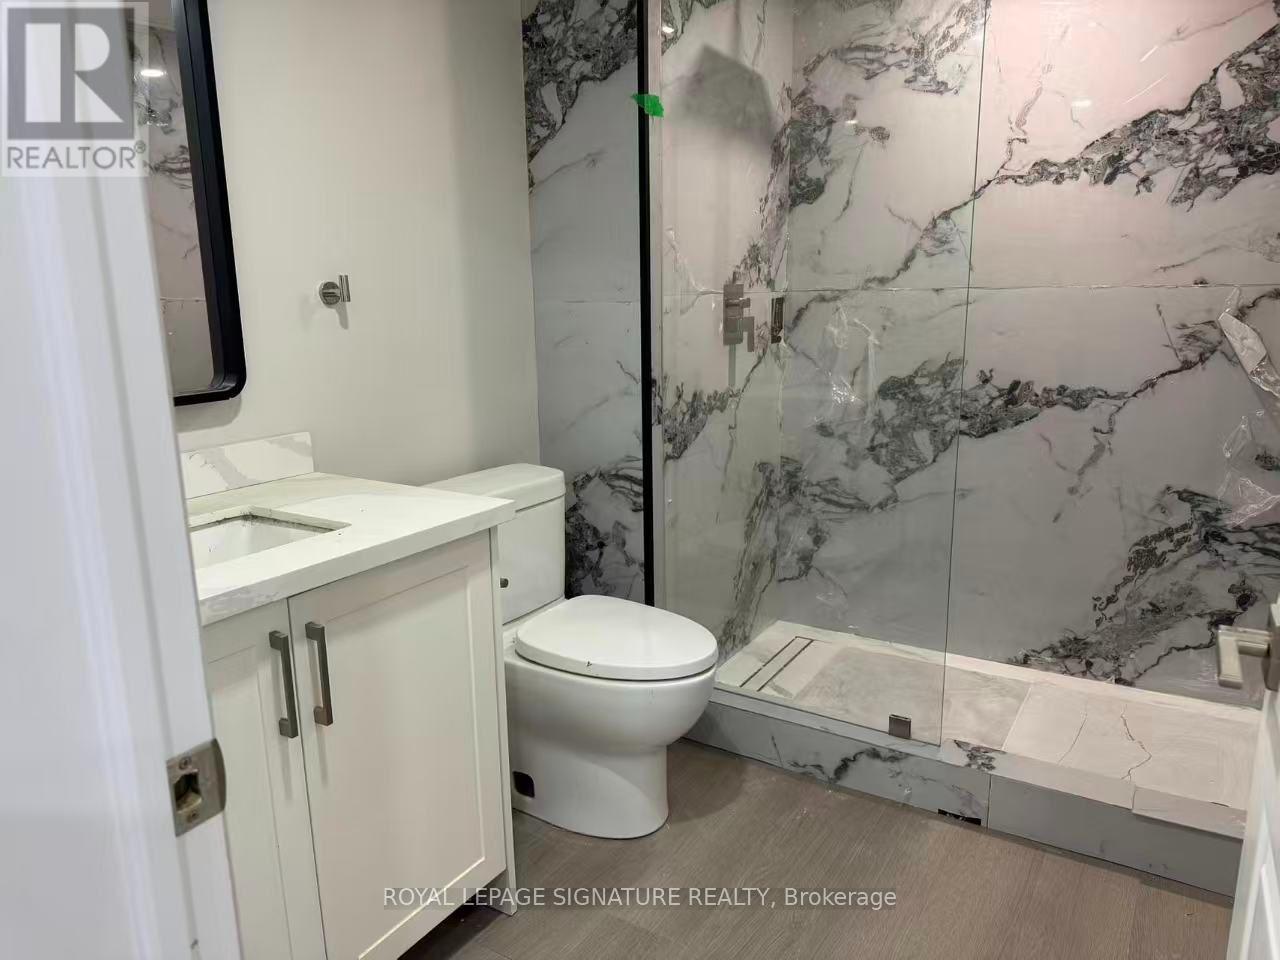
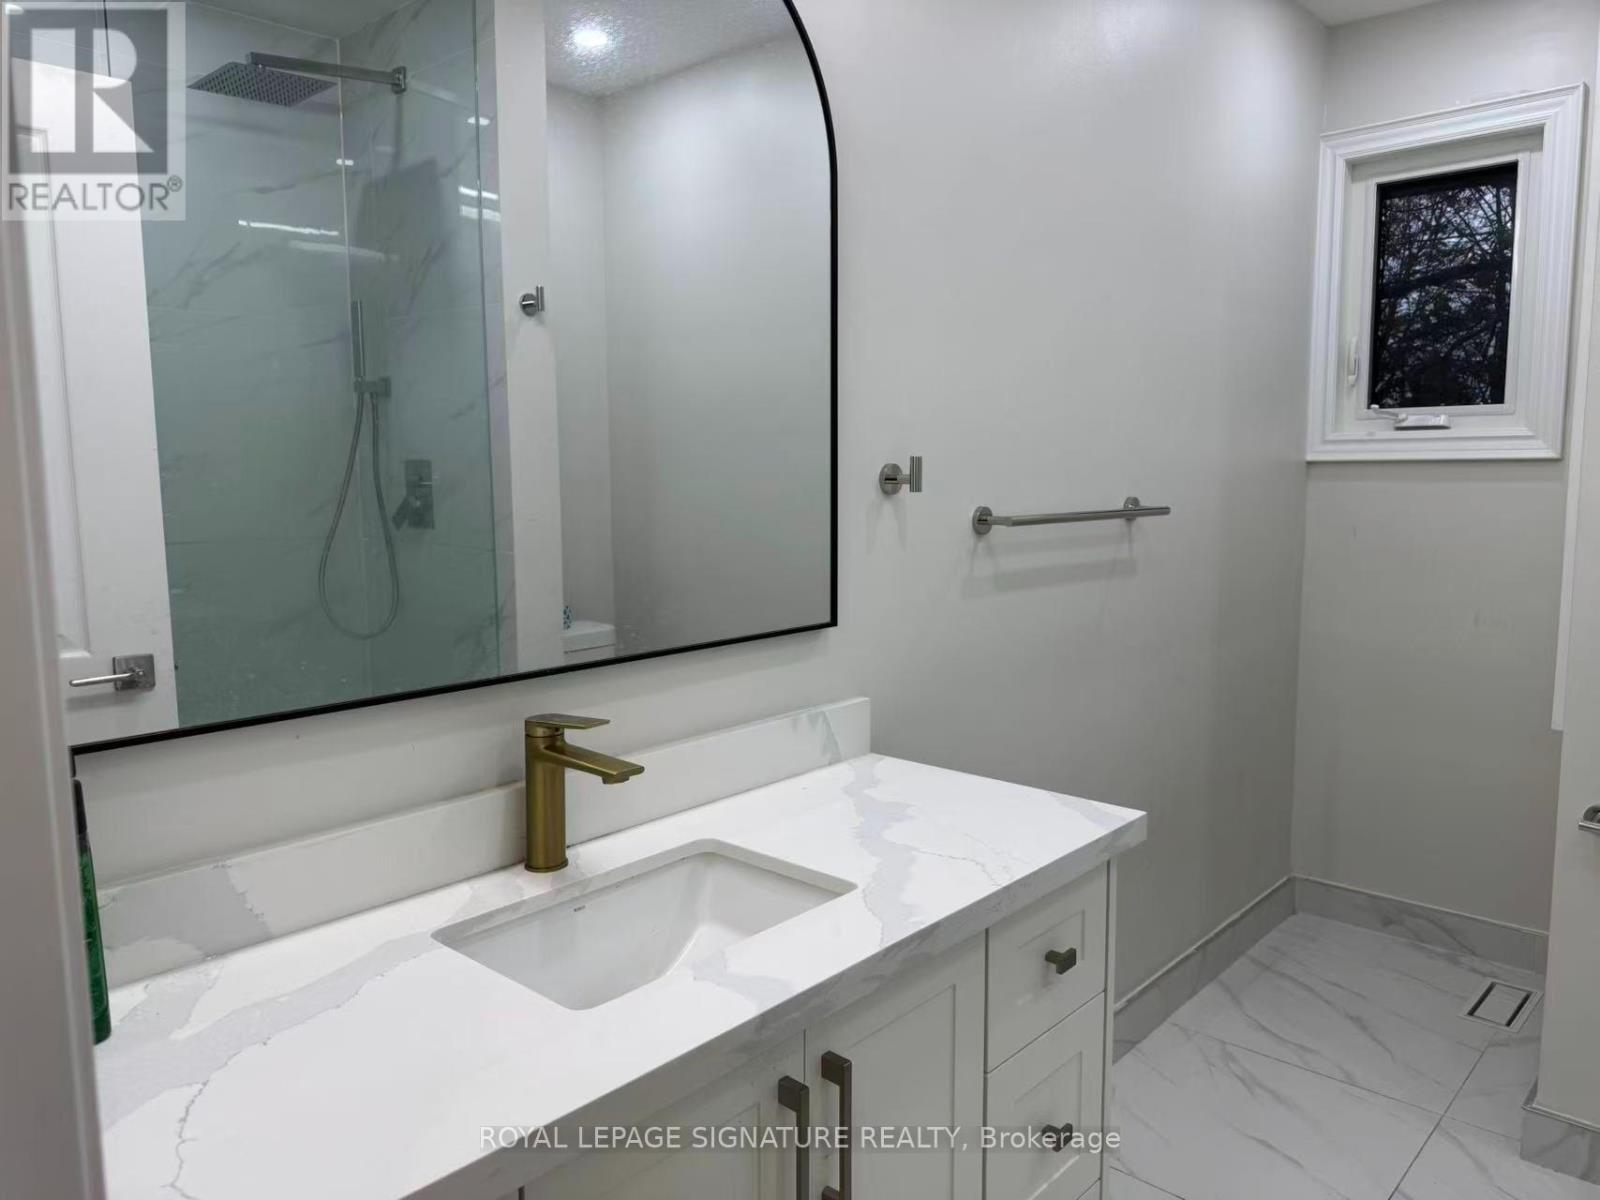
2 Bathroom
1,100 - 1,500 ft2
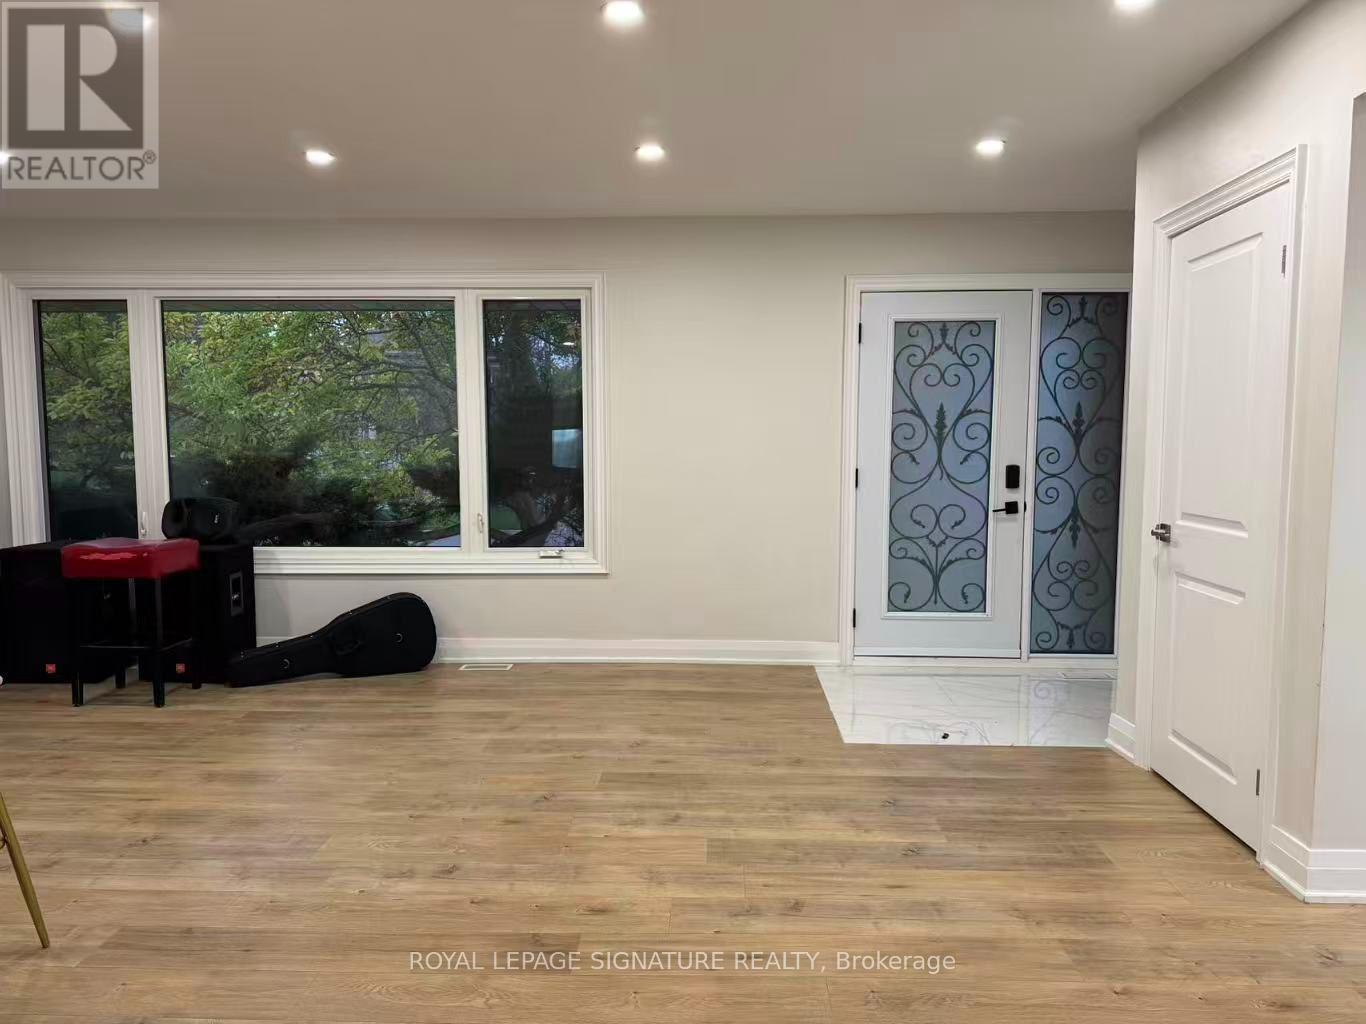
Bungalow
Central Air Conditioning
Forced Air
$1
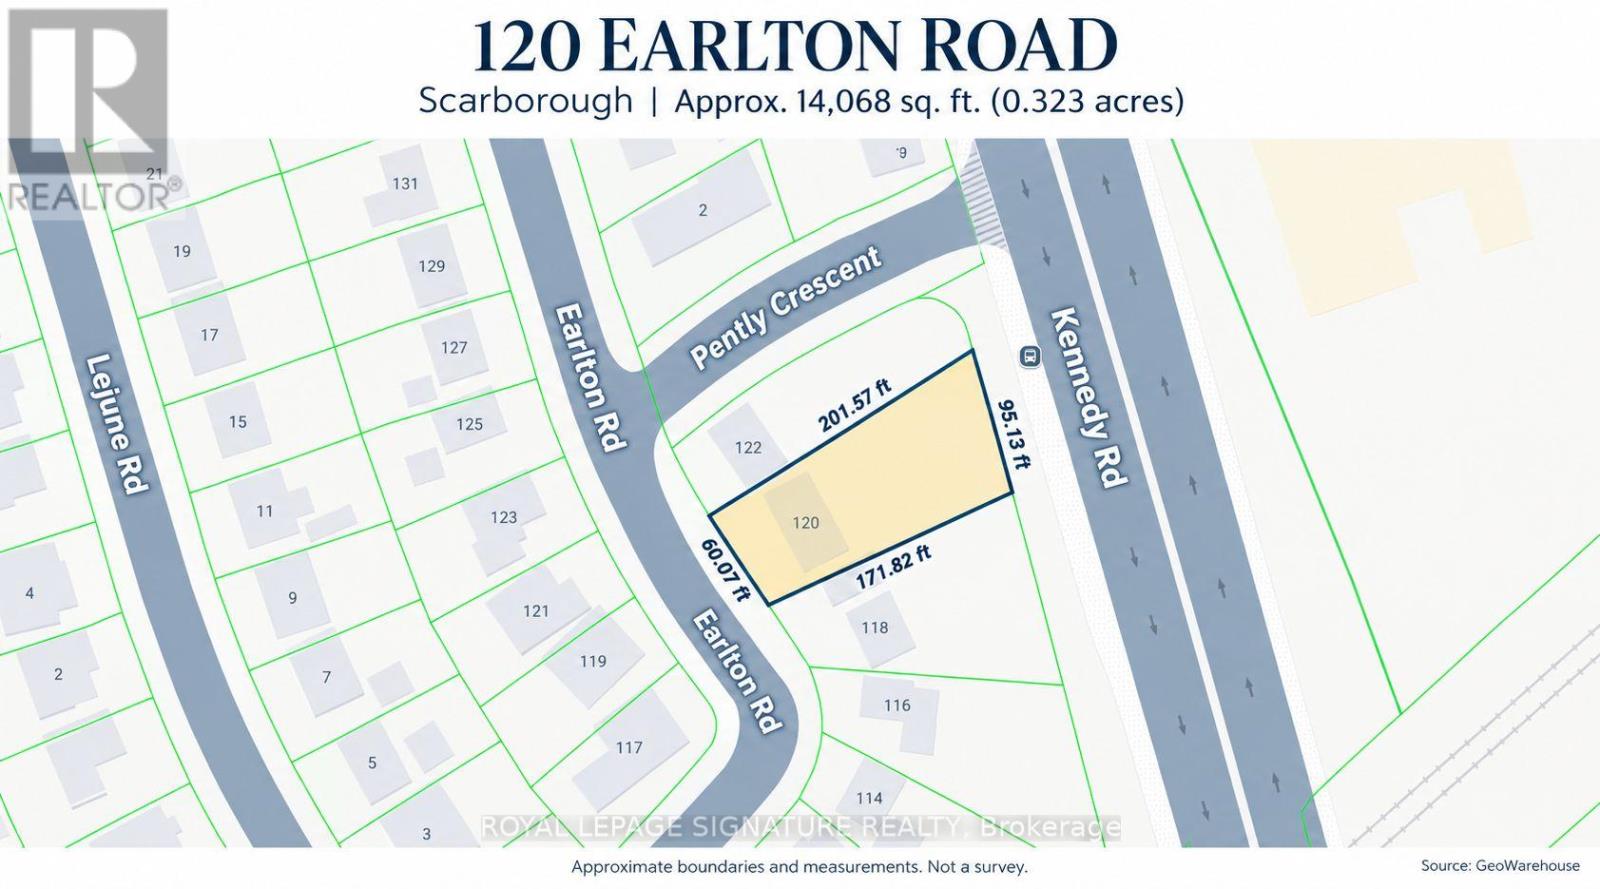
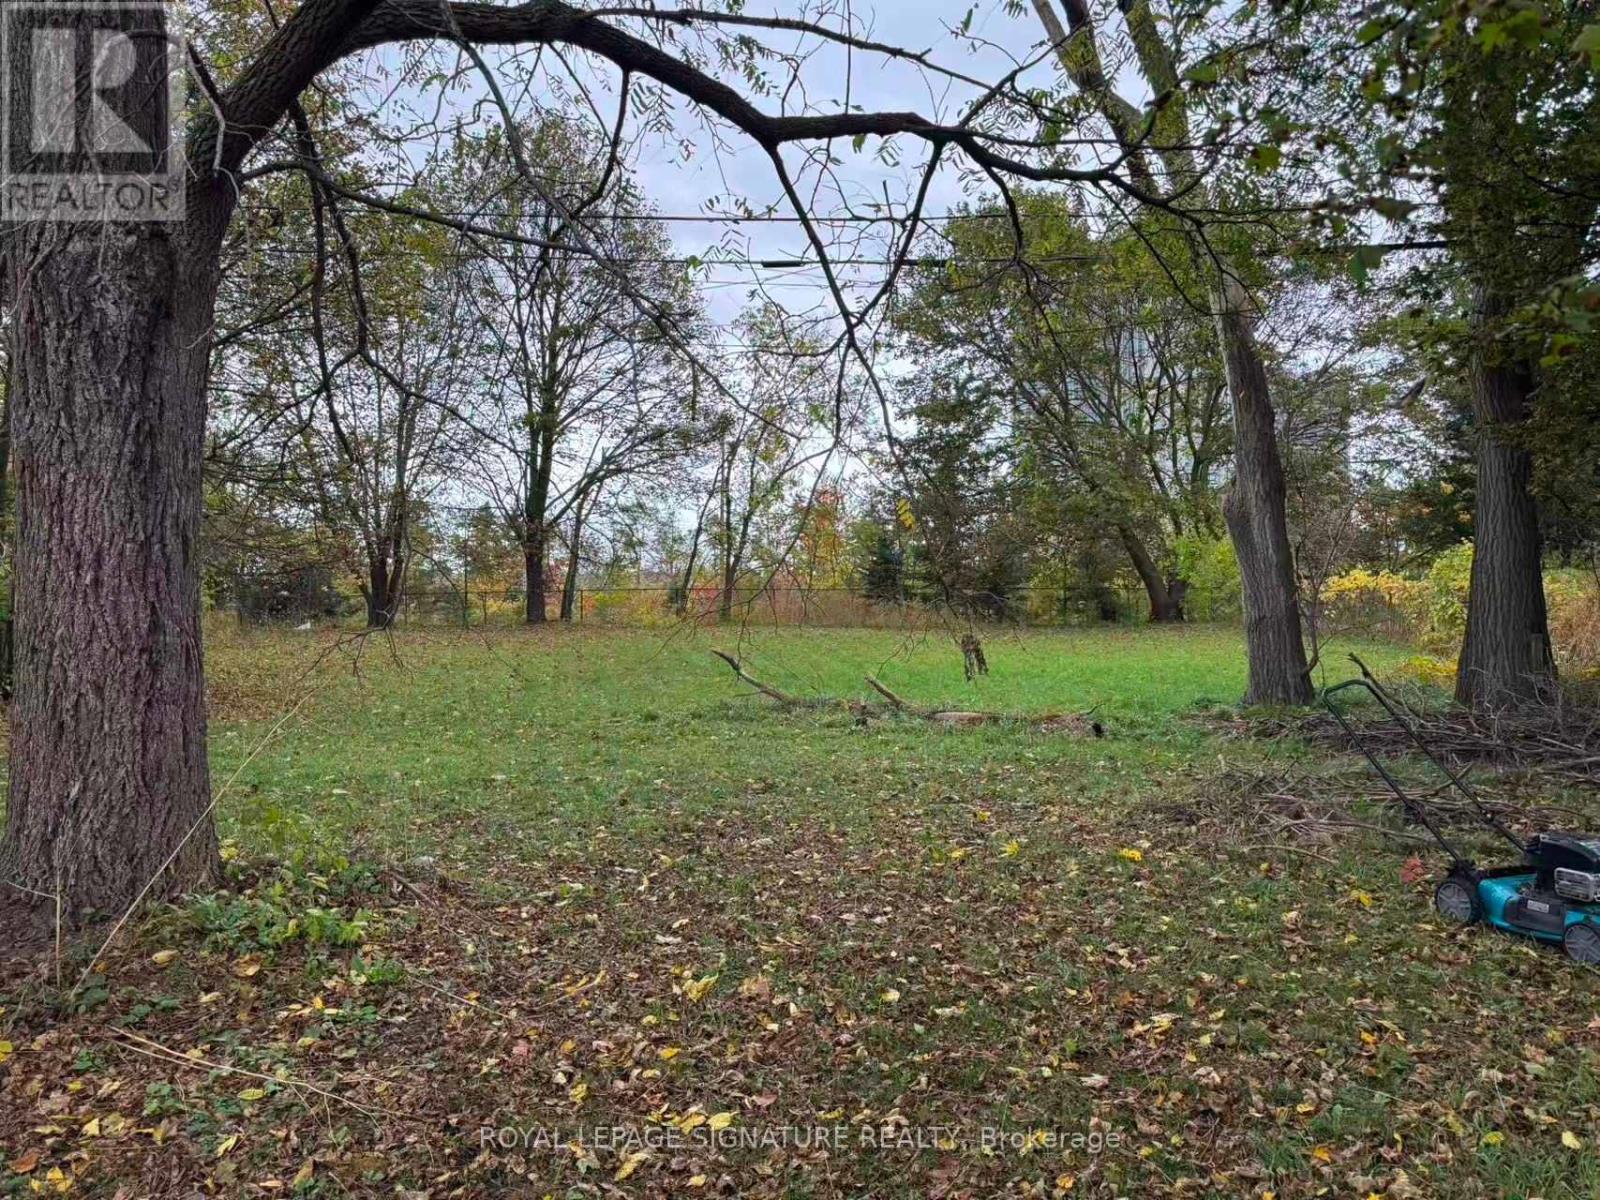
Attention Builders, Developers & Investors! Explore the potential of this approximately 14,068 sq. ft. irregular lot in Scarborough's Tam O'Shanter-Sullivan community, near Kennedy Rd andHwy 401. Available individually or together with neighbouring 122 Earlton Rd-an opportunity toacquire adjoining properties. Buyers to conduct their own due diligence regarding zoning,permitted uses and redevelopment potential. All development subject to applicable approvals. Lot measurements and area are approximate. (id:50976)
Property Details
|
MLS® Number
|
E14089666 |
|
Property Type
|
Single Family |
|
Community Name
|
Tam O'Shanter-Sullivan |
|
Parking Space Total
|
3 |
Building
|
Bathroom Total
|
2 |
|
Bedrooms Above Ground
|
3 |
|
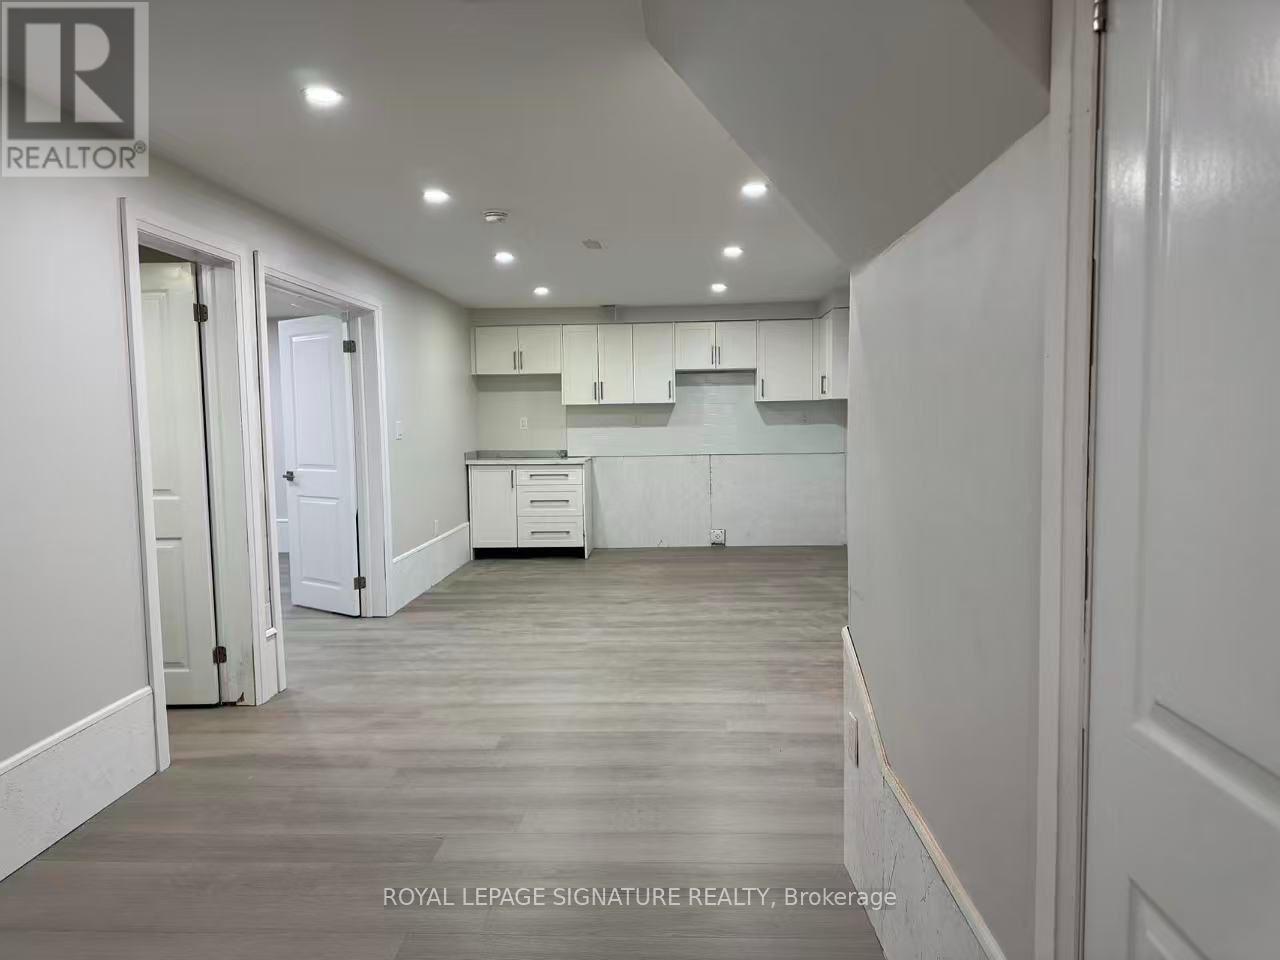
Bedrooms Below Ground
|
2 |
|
Bedrooms Total
|
5 |
|
Architectural Style
|
Bungalow |
|
Basement Development
|
Finished |
|
Basement Features
|
Walk Out, Separate Entrance |
|
Basement Type
|
N/a (finished), N/a |
|
Construction Style Attachment
|
Detached |
|
Cooling Type
|
Central Air Conditioning |
|
Exterior Finish
|
Brick |
|
Foundation Type
|
Block |
|
Heating Fuel
|
Natural Gas |
|
Heating Type
|
Forced Air |
|
Stories Total
|
1 |
|
Size Interior
|
1,100 - 1,500 Ft2 |
|
Type
|
House |
|
Utility Water
|
Municipal Water |
Parking
Land
|
Acreage
|
No |
|
Sewer
|
Sanitary Sewer |
|
Size Depth
|
171 Ft ,9 In |
|
Size Frontage
|
60 Ft ,1 In |
|
Size Irregular
|
60.1 X 171.8 Ft ; 95.13 Ft X 201.57 Ft X 60.07 Ft X 171.82 |
|
Size Total Text
|
60.1 X 171.8 Ft ; 95.13 Ft X 201.57 Ft X 60.07 Ft X 171.82 |
https://www.realtor.ca/real-estate/30414375/120-earlton-road-toronto-tam-oshanter-sullivan-tam-oshanter-sullivan