3 Bedroom
1 Bathroom
1,293 ft2
Other
Central Air Conditioning
Forced Air
Landscaped
$589,900
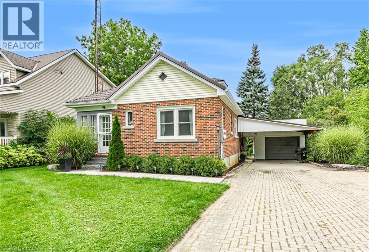
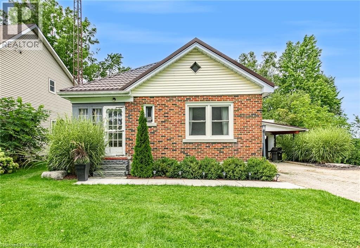
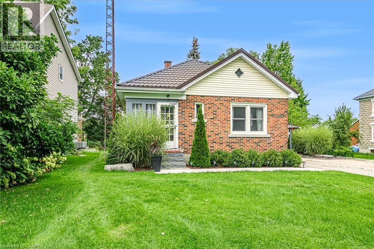
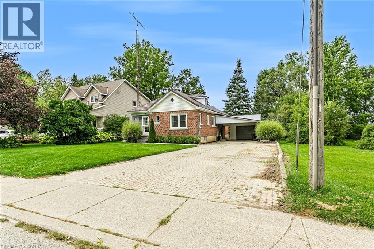
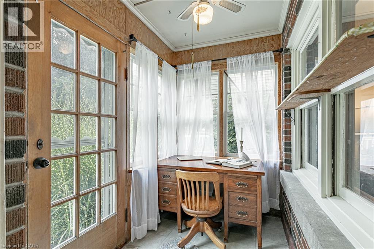
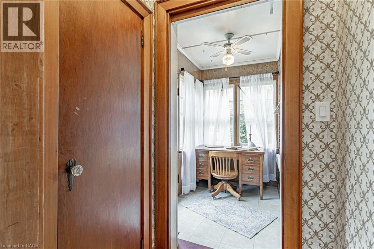
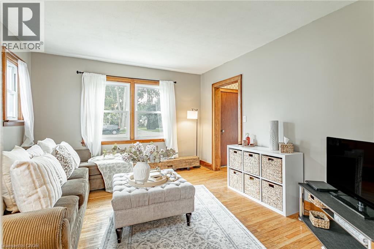
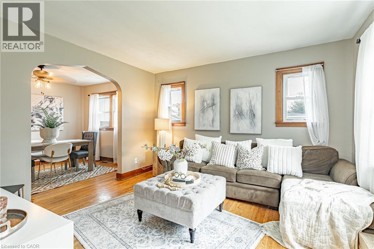
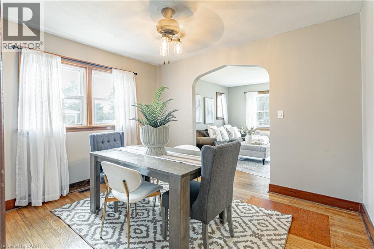
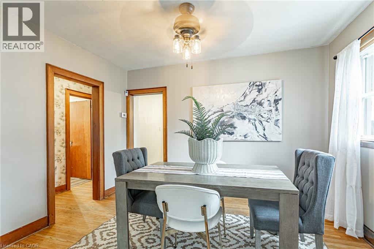
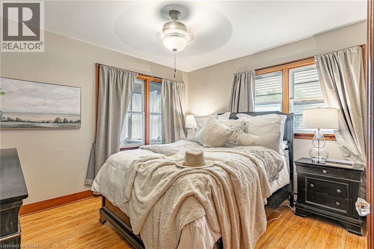
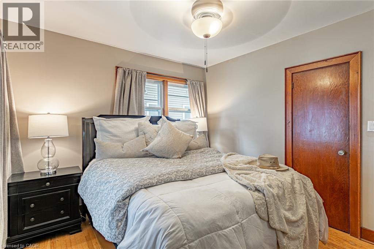
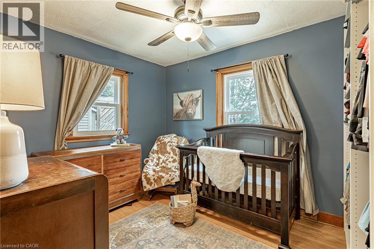
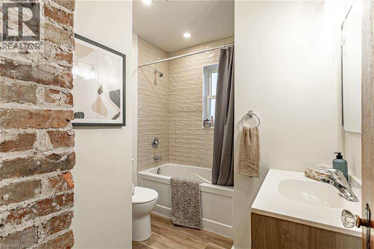
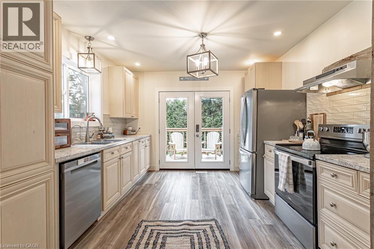
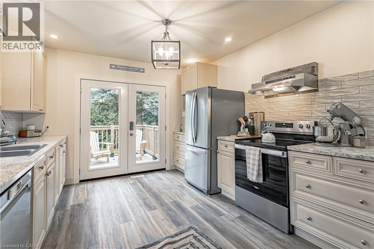
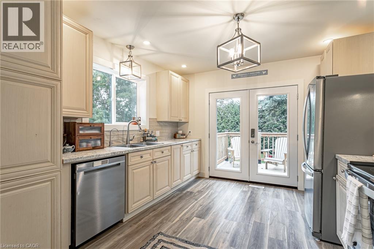
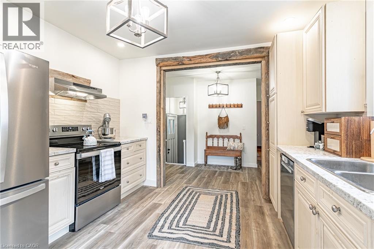
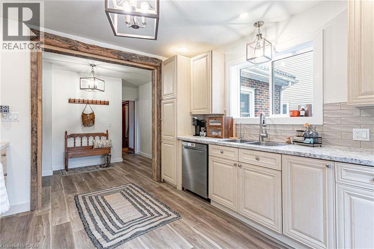
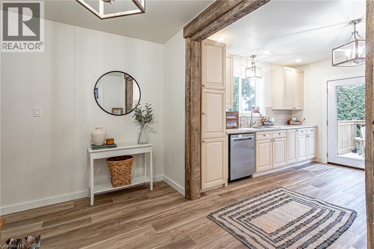
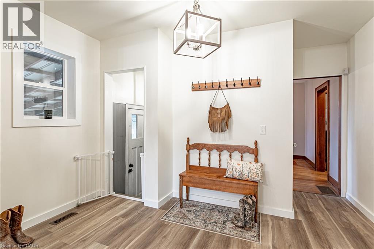
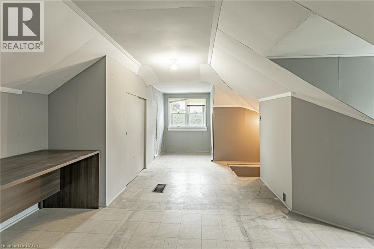
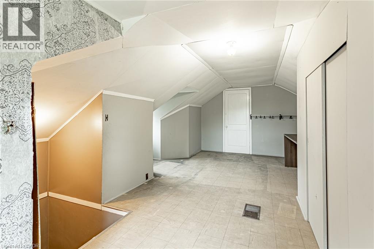
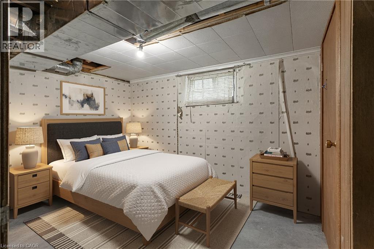
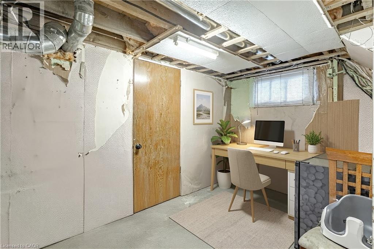
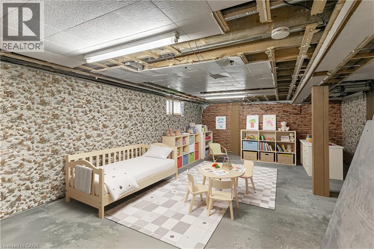
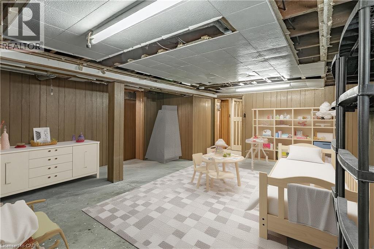
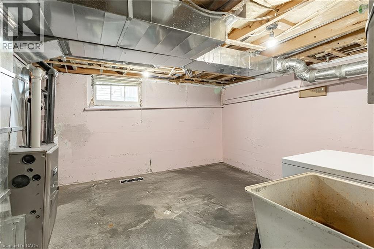
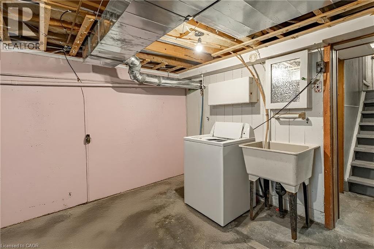
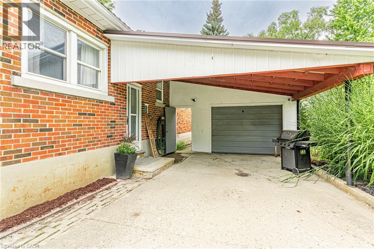
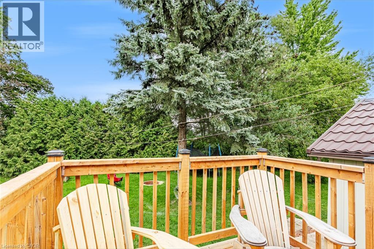
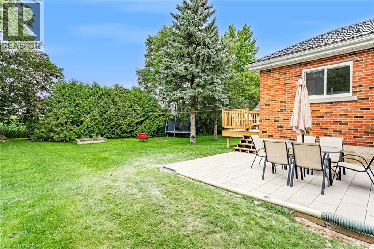
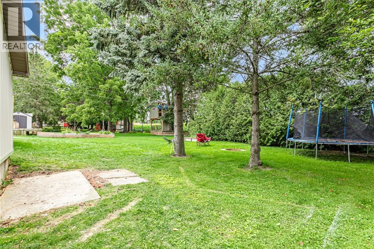
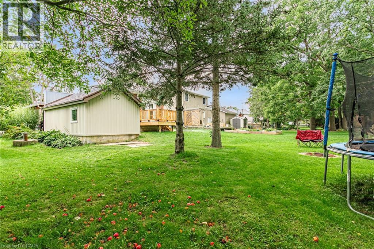
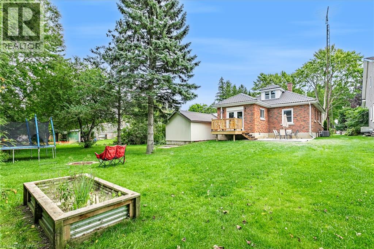
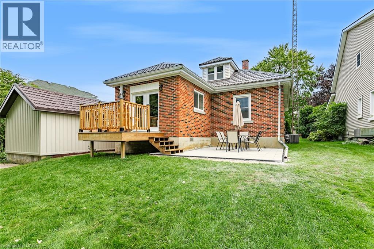
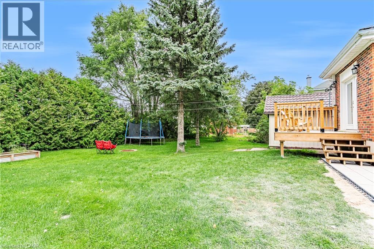
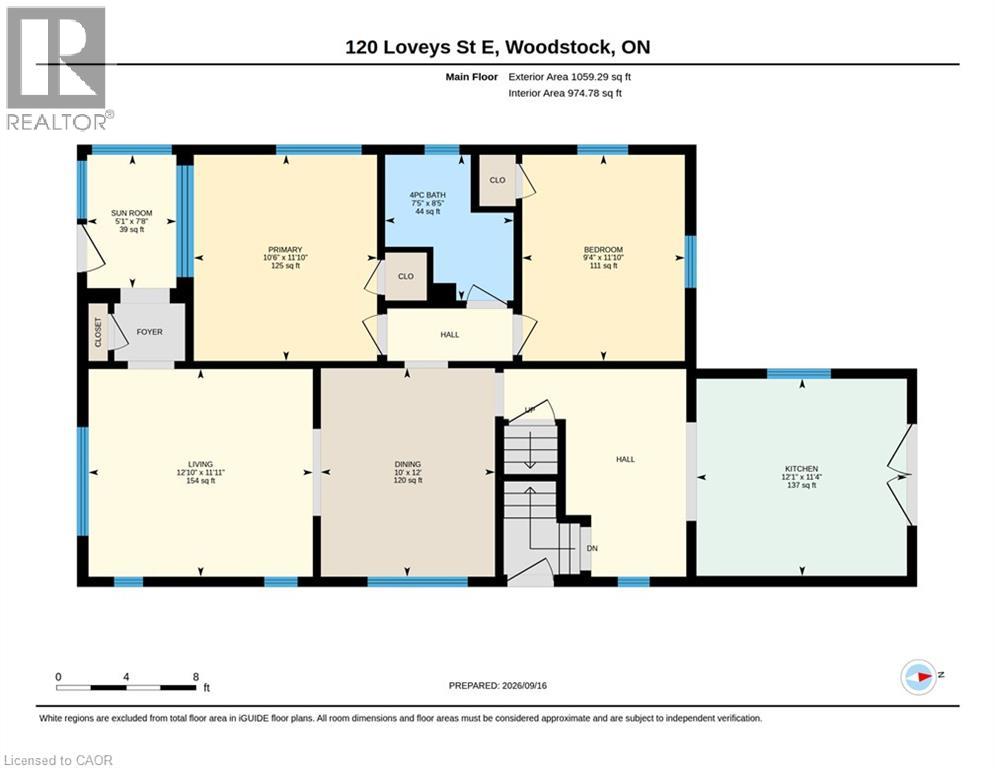
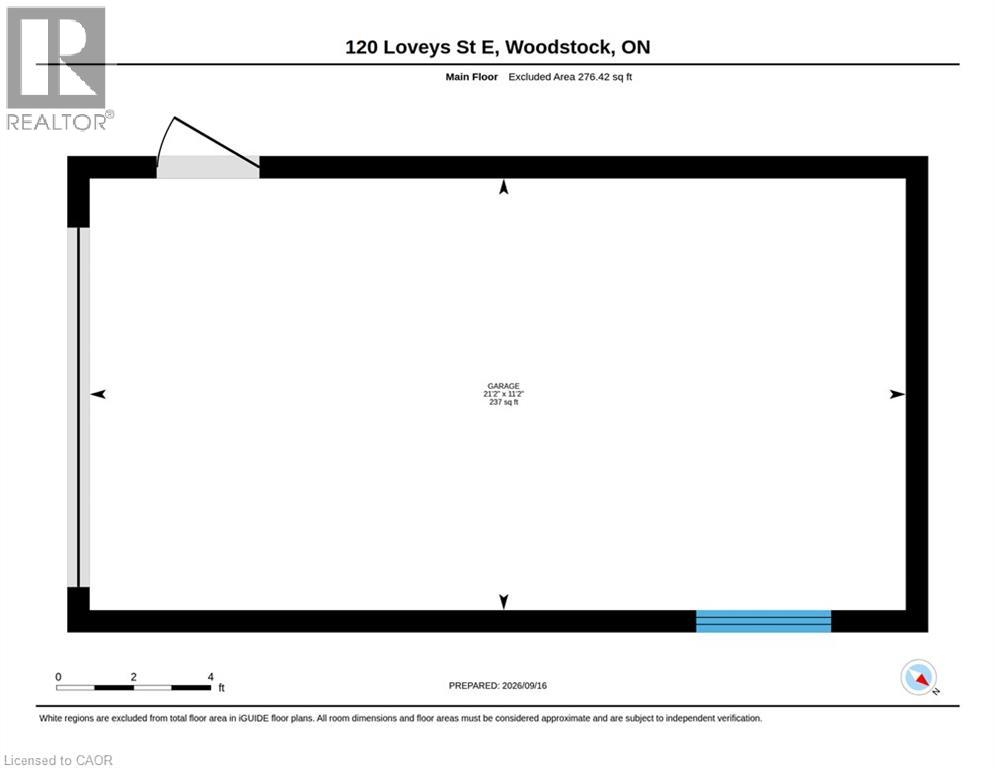
Welcome to small town living in Hickson! This 3 bedroom, 1 bathroom home with a full basement is a great opportunity for first time buyers, downsizers, or anyone looking to make a home their own. Inside, you’ll find an open kitchen, a good sized dining room and living room, along with an updated bathroom completed in 2025. Outside, the property features an oversized single car garage, additional carport, a new deck and patio completed in 2026, and a backyard overlooking open green space and farmers’ fields. The full basement offers plenty of potential to add additional finished living space, including an extra bonus room ready to be finished to suit your needs. Additional features and updates include a newer decorative metal roof on both the home and garage, new siding on the garage completed in 2026, furnace (2017), central air conditioning (2019), and updated electrical panel (2024). Enjoy the peaceful setting, small town atmosphere, extra parking and storage, and the opportunity to add your own finishing touches. Properties like this don’t come up too often in Hickson! (id:50976)
Property Details
|
MLS® Number
|
40864196 |
|
Property Type
|
Single Family |
|
Amenities Near By
|
Park, Schools |
|
Equipment Type
|
Rental Water Softener |
|
Features
|
Sump Pump |
|
Parking Space Total
|
7 |
|
Rental Equipment Type
|
Rental Water Softener |
Building
|
Bathroom Total
|
1 |
|
Bedrooms Above Ground
|
3 |
|
Bedrooms Total
|
3 |
|
Appliances
|
Dishwasher, Dryer, Refrigerator, Stove, Water Softener, Washer |
|
Architectural Style
|
Other |
|
Basement Development
|
Unfinished |
|
Basement Type
|
Full (unfinished) |
|
Constructed Date
|
1947 |
|
Construction Style Attachment
|
Detached |
|
Cooling Type
|
Central Air Conditioning |
|
Exterior Finish
|
Aluminum Siding, Brick |
|
Heating Fuel
|
Natural Gas |
|
Heating Type
|
Forced Air |
|
Stories Total
|
2 |
|
Size Interior
|
1,293 Ft2 |
|
Type
|
House |
|
Utility Water
|
Shared Well |
Parking
Land
|
Access Type
|
Road Access |
|
Acreage
|
No |
|
Land Amenities
|
Park, Schools |
|
Landscape Features
|
Landscaped |
|
Sewer
|
Septic System |
|
Size Depth
|
160 Ft |
|
Size Frontage
|
55 Ft |
|
Size Total Text
|
Under 1/2 Acre |
|
Zoning Description
|
R1 |
Rooms
| Level |
Type |
Length |
Width |
Dimensions |
|
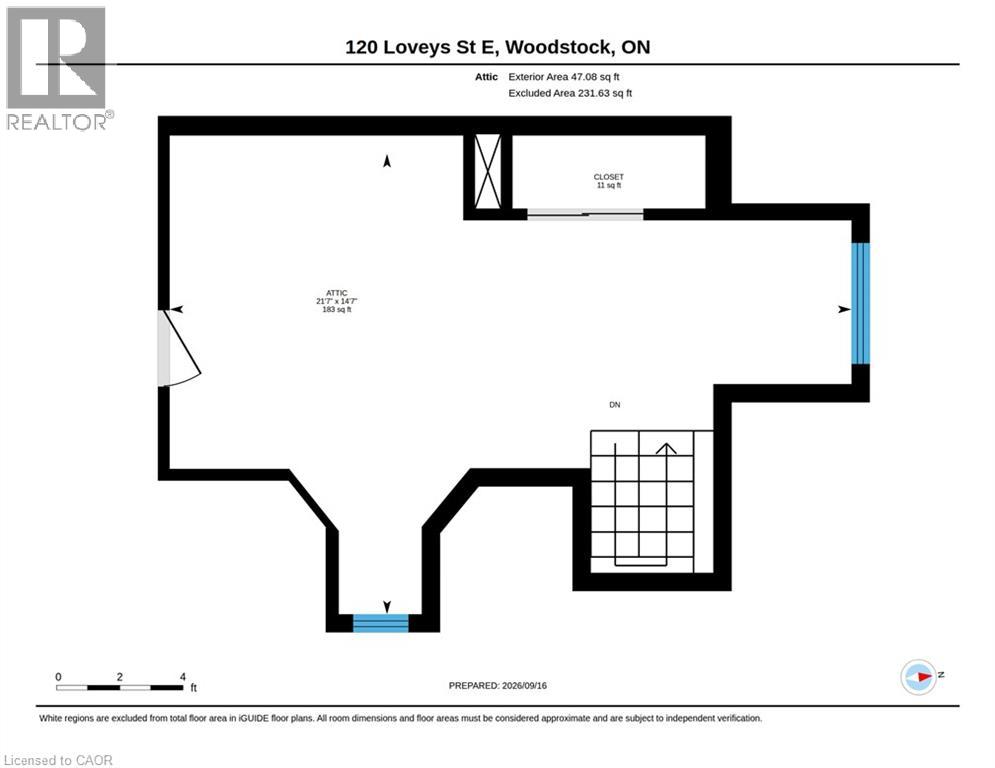
Second Level |
Bedroom |
|
|
21'7'' x 14'7'' |
|
Basement |
Bonus Room |
|
|
13'4'' x 8'1'' |
|
Basement |
Storage |
|
|
11'9'' x 11'4'' |
|
Basement |
Storage |
|
|
7'11'' x 11'11'' |
|
Basement |
Storage |
|
|
23'5'' x 16'6'' |
|
Basement |
Laundry Room |
|
|
14'5'' x 11'11'' |
|
Main Level |
4pc Bathroom |
|
|
7'5'' x 8'5'' |
|
Main Level |
Bedroom |
|
|
9'4'' x 11'10'' |
|
Main Level |
Bedroom |
|
|
10'6'' x 11'10'' |
|
Main Level |
Kitchen |
|
|
12'1'' x 11'4'' |
|
Main Level |
Dining Room |
|
|
10'0'' x 12'0'' |
|
Main Level |
Living Room |
|
|
12'10'' x 11'11'' |
|
Main Level |
Sunroom |
|
|
5'1'' x 7'8'' |
https://www.realtor.ca/real-estate/30291352/120-loveys-street-e-hickson