4 Bedroom
4 Bathroom
2,000 - 2,500 ft2
Fireplace
Inground Pool
Central Air Conditioning
Forced Air
Landscaped, Lawn Sprinkler
$949,000
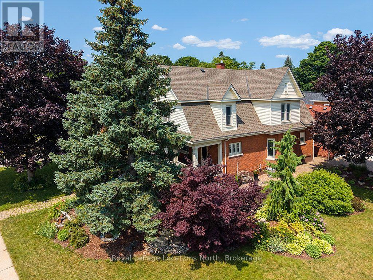
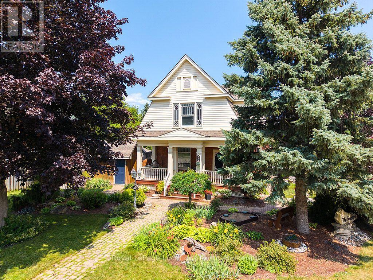
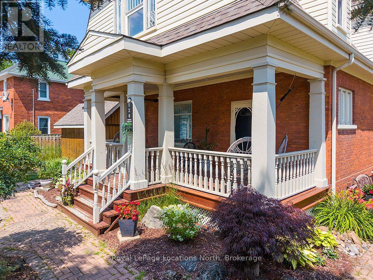
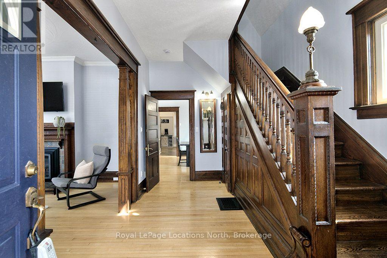
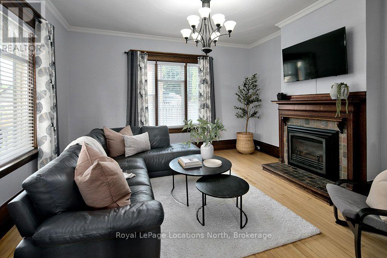
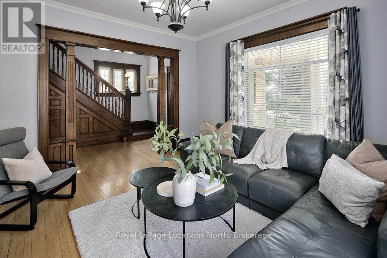
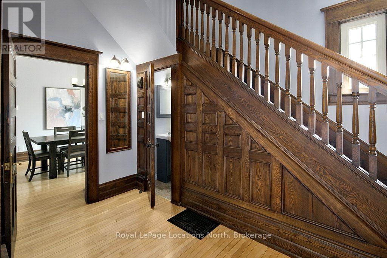
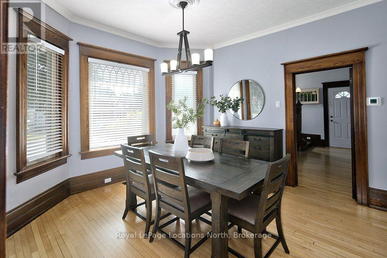
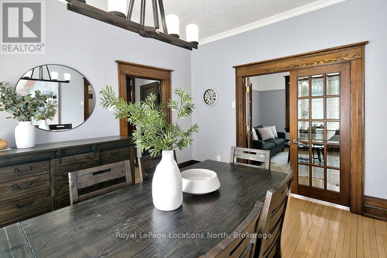
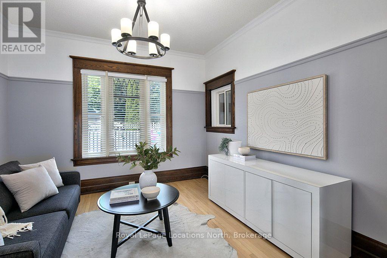
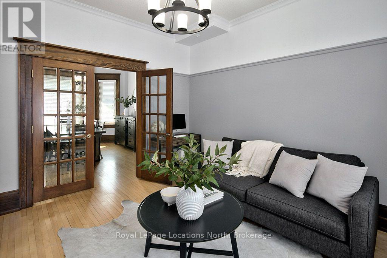
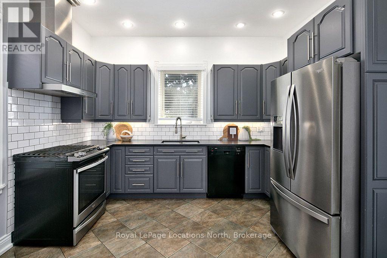
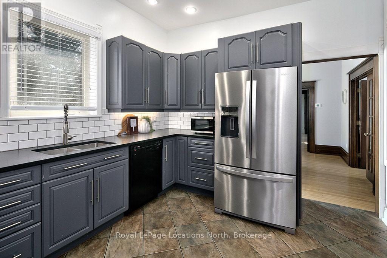
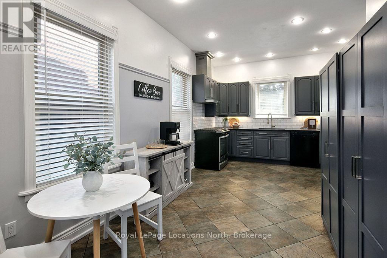
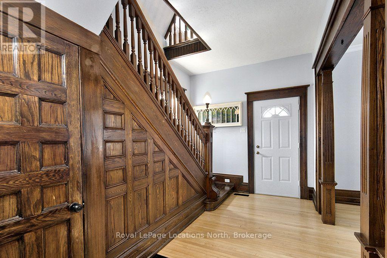
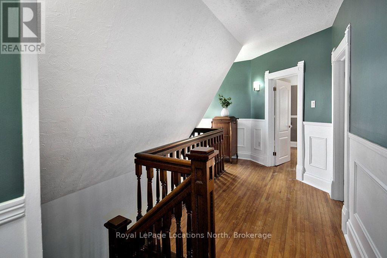
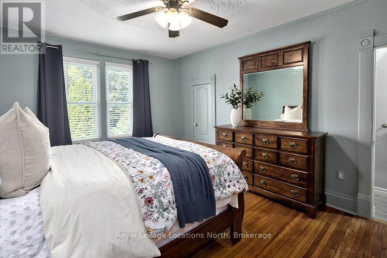
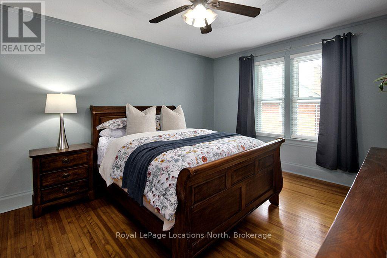
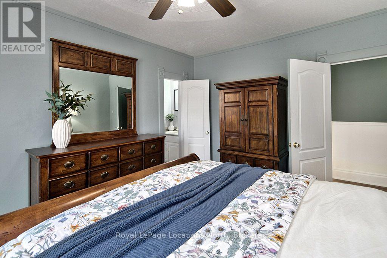
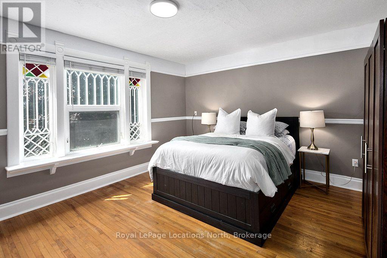
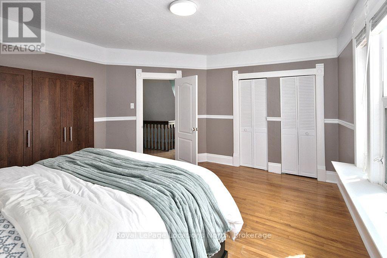
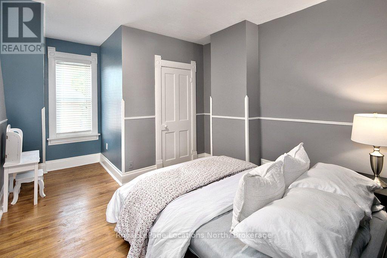
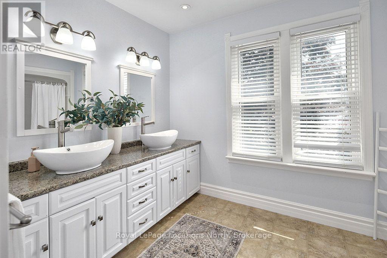
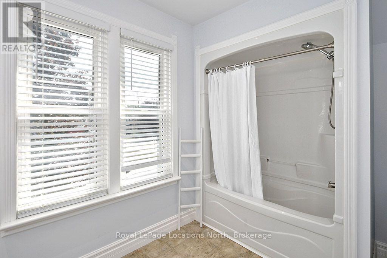
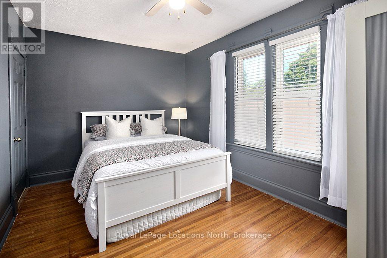
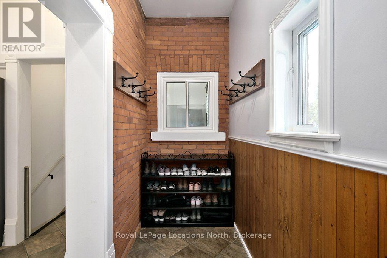
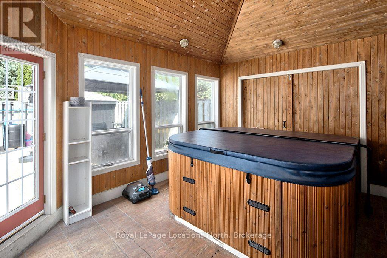
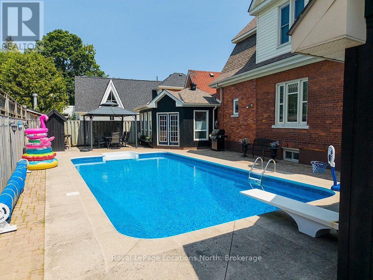
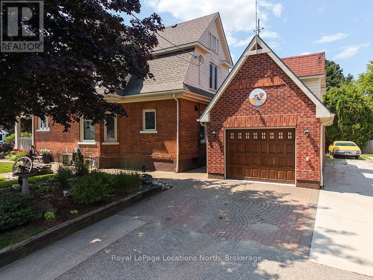
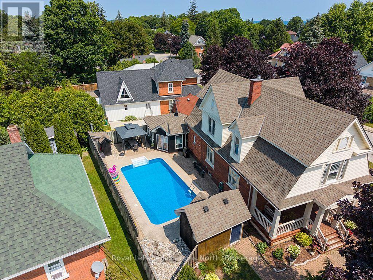
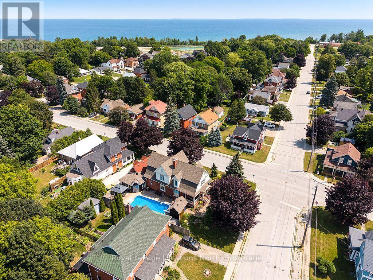
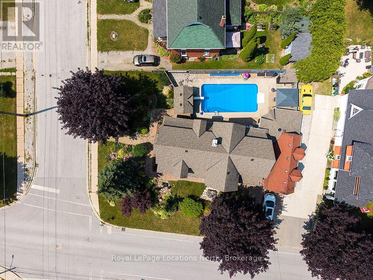
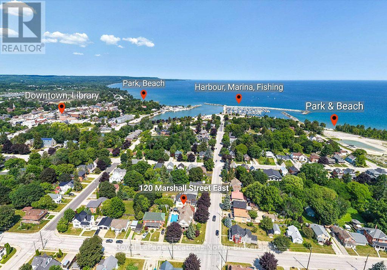
Welcome to 120 Marshall Street East, a breathtaking century home perfectly situated in one of Meaford's most desirable locations-just steps from the harbor, local parks, and downtown amenities. From the moment you step onto the classic covered porch and through the front door, you are greeted by extraordinary historic charm, highlighted by a sweeping original dark-wood staircase, detailed wainscoting, and rich trim throughout the grand foyer. The warm living room showcases gleaming hardwood floors, decorative original casings, and a cozy fireplace framed by an ornate wooden mantel. Thoughtfully updated for modern living, the home boasts a stylish kitchen featuring heated floors, dark-grey cabinetry, a crisp white subway tile backsplash, and stainless steel appliances, while upstairs offers spacious, light-filled bedrooms with warm hardwood floors and high classic skirtings. The true showstopper awaits outdoors in your private backyard retreat, complete with a massive in-ground heated, salt water swimming pool, diving board, a shaded gazebo, and a charming cabana-creating an unbeatable setting for relaxing and entertaining all summer long. (id:50976)
Property Details
|
MLS® Number
|
X13609912 |
|
Property Type
|
Single Family |
|
Community Name
|
Meaford |
|
Equipment Type
|
Water Heater |
|
Features
|
Carpet Free, Gazebo |
|
Parking Space Total
|
6 |
|
Pool Type
|
Inground Pool |
|
Rental Equipment Type
|
Water Heater |
|
Structure
|
Porch, Shed |
Building
|
Bathroom Total
|
4 |
|
Bedrooms Above Ground
|
4 |
|
Bedrooms Total
|
4 |
|
Amenities
|
Fireplace(s) |
|
Appliances
|
Central Vacuum, Dishwasher, Dryer, Furniture, Stove, Washer, Window Coverings, Refrigerator |
|
Basement Development
|
Partially Finished |
|
Basement Type
|
N/a (partially Finished) |
|
Construction Style Attachment
|
Detached |
|
Cooling Type
|
Central Air Conditioning |
|
Exterior Finish
|
Brick, Vinyl Siding |
|
Fireplace Present
|
Yes |
|
Fireplace Total
|
1 |
|
Foundation Type
|
Concrete |
|
Half Bath Total
|
3 |
|
Heating Fuel
|
Natural Gas |
|
Heating Type
|
Forced Air |
|
Stories Total
|
2 |
|
Size Interior
|
2,000 - 2,500 Ft2 |
|
Type
|
House |
|
Utility Water
|
Municipal Water |
Parking
Land
|
Acreage
|
No |
|
Fence Type
|
Fully Fenced |
|
Landscape Features
|
Landscaped, Lawn Sprinkler |
|
Sewer
|
Sanitary Sewer |
|
Size Depth
|
113 Ft |
|
Size Frontage
|
67 Ft ,6 In |
|
Size Irregular
|
67.5 X 113 Ft |
|
Size Total Text
|
67.5 X 113 Ft |
|
Zoning Description
|
R3 |
Rooms
| Level |
Type |
Length |
Width |
Dimensions |
|
Second Level |
Bedroom 2 |
4.72 m |
3.65 m |
4.72 m x 3.65 m |
|
Second Level |
Bedroom 3 |
4.51 m |
3.21 m |
4.51 m x 3.21 m |
|
Second Level |
Primary Bedroom |
4.7 m |
4.09 m |
4.7 m x 4.09 m |
|
Second Level |
Bathroom |
1.58 m |
0.86 m |
1.58 m x 0.86 m |
|
Second Level |
Bathroom |
2.36 m |
3.58 m |
2.36 m x 3.58 m |
|
Second Level |
Bedroom |
4.7 m |
2.97 m |
4.7 m x 2.97 m |
|
Basement |
Bathroom |
1.1 m |
1.79 m |
1.1 m x 1.79 m |
|
Basement |
Den |
3.85 m |
4.6 m |
3.85 m x 4.6 m |
|
Basement |
Other |
8.09 m |
9.44 m |
8.09 m x 9.44 m |
|
Main Level |
Bathroom |
0.87 m |
1.96 m |
0.87 m x 1.96 m |
|
Main Level |
Dining Room |
4.16 m |
3.63 m |
4.16 m x 3.63 m |
|
Main Level |
Family Room |
3.85 m |
3.63 m |
3.85 m x 3.63 m |
|
Main Level |
Foyer |
1.81 m |
4.52 m |
1.81 m x 4.52 m |
|
Main Level |
Other |
3.44 m |
5.63 m |
3.44 m x 5.63 m |
|
Main Level |
Kitchen |
5.82 m |
3.78 m |
5.82 m x 3.78 m |
|
Main Level |
Living Room |
4.51 m |
4.52 m |
4.51 m x 4.52 m |
https://www.realtor.ca/real-estate/30083847/120-marshall-street-e-meaford-meaford