2 Bedroom
1 Bathroom
1,160 ft2
Other
Central Air Conditioning
Forced Air
$399,000
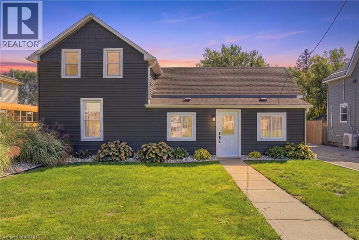
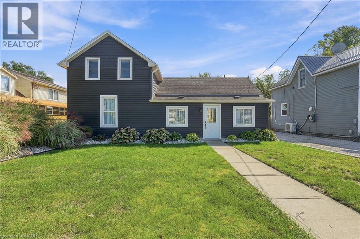
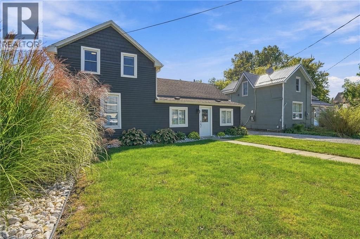
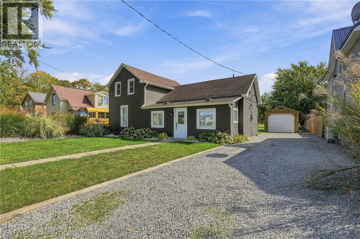
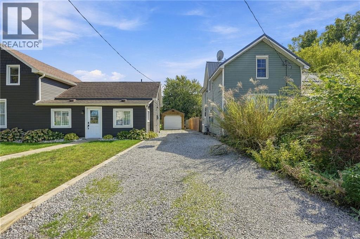
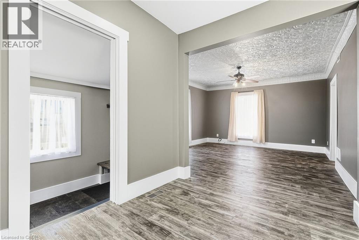
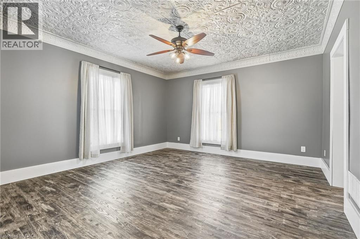
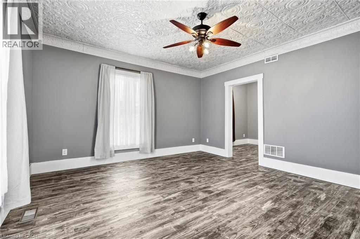
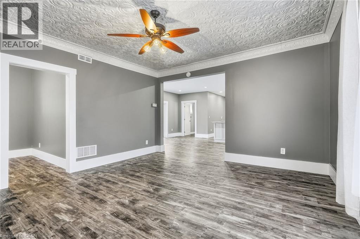
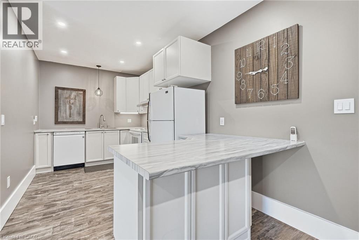
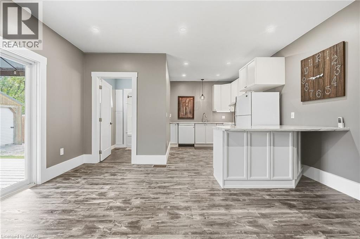
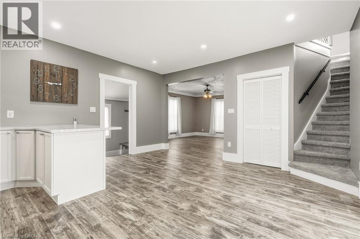
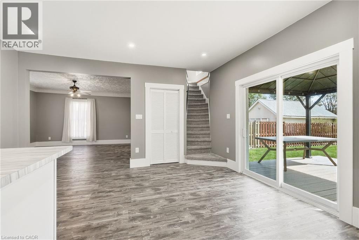
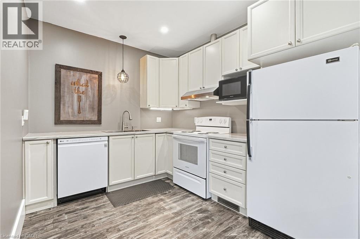
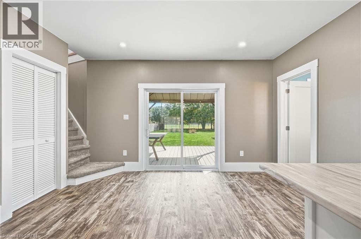
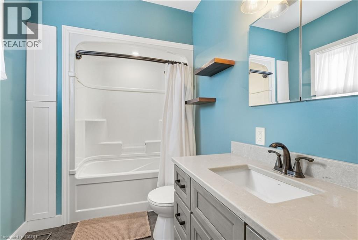
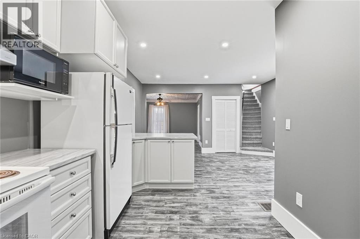
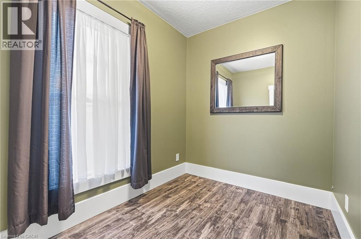
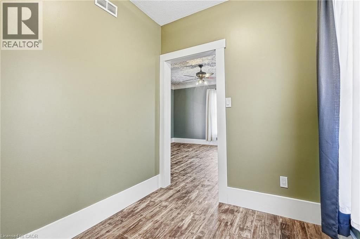
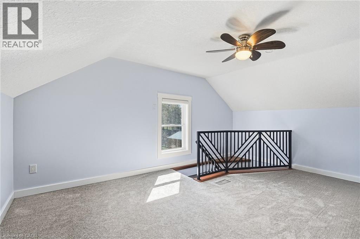
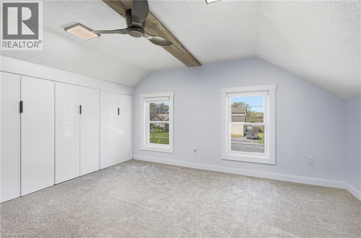
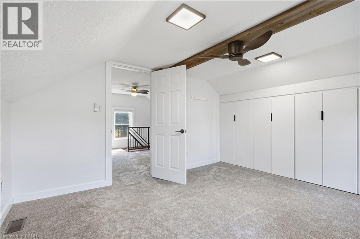
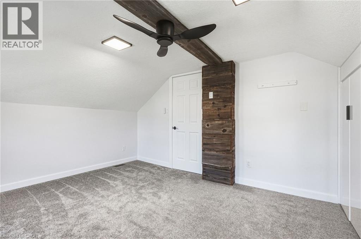
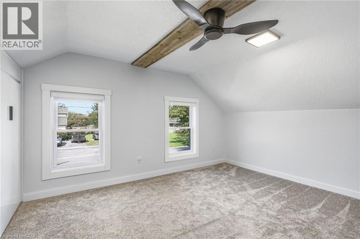
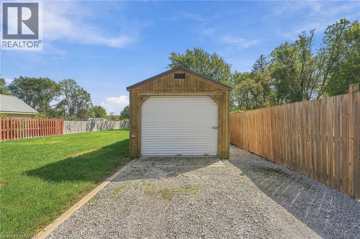
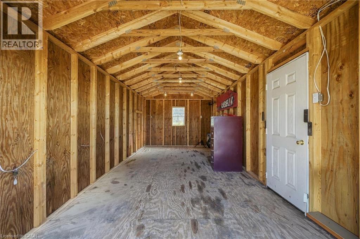
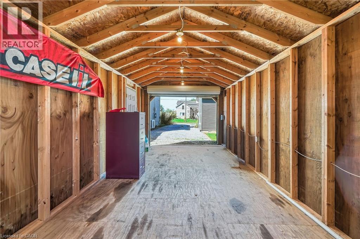
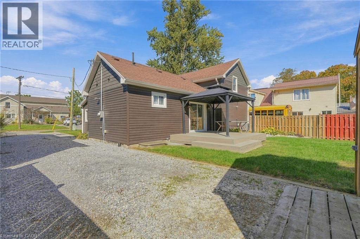
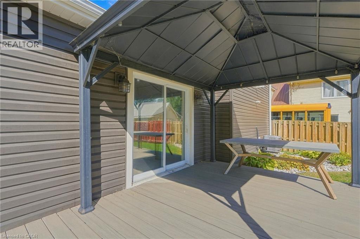
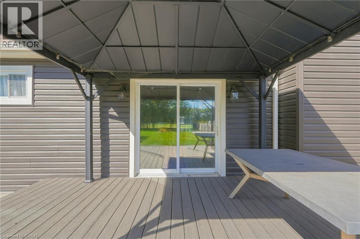
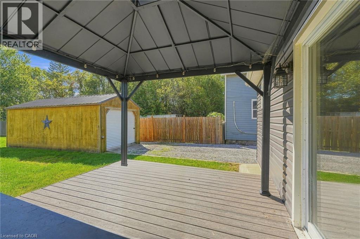
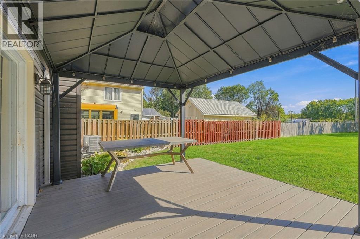
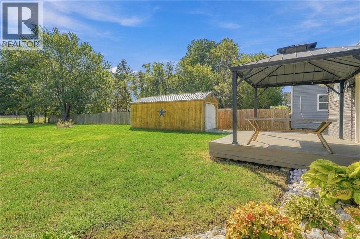
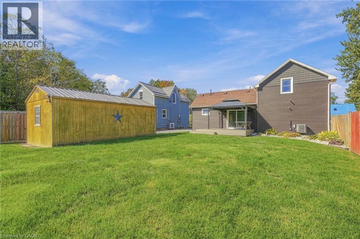
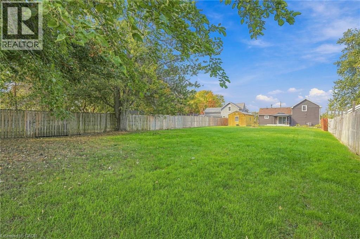
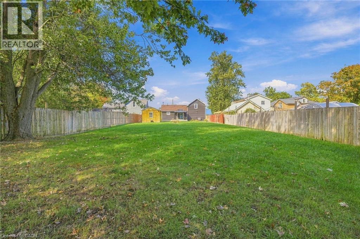
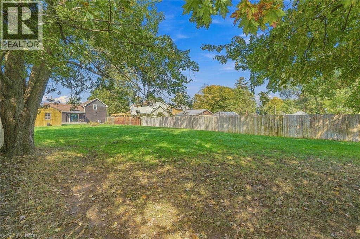
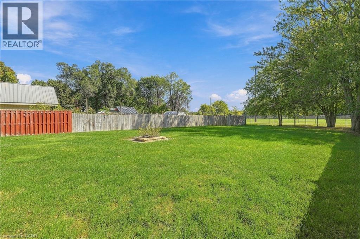
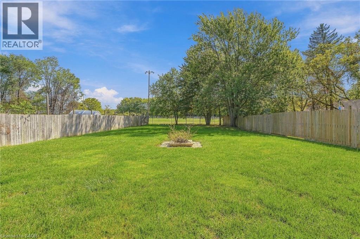
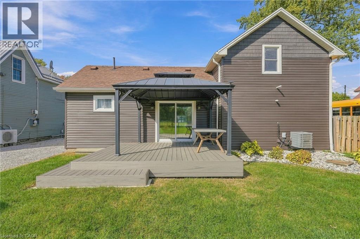
Welcome to 120 Queen Street E in St. Williams! This recently renovated, move-in-ready 2-bedroom, 1-bathroom home offers a large lot and parking for up to 4 vehicles. Enjoy updated finishes and a comfortable layout in a peaceful small-town setting. Close to St. Williams Lions Community Park, Community Centre, local grocery and everyday amenities, with nearby conservation trails, farm markets, wineries, restaurants and Lake Erie/Turkey Point recreation. Schools and school bus service are also nearby. A great opportunity for first-time buyers, downsizers or investors looking for an updated home with space, parking and convenient local amenities. (id:50976)
Property Details
|
MLS® Number
|
40869036 |
|
Property Type
|
Single Family |
|
Amenities Near By
|
Playground, Schools, Shopping |
|
Community Features
|
School Bus |
|
Equipment Type
|
Water Heater |
|
Features
|
Country Residential |
|
Parking Space Total
|
4 |
|
Rental Equipment Type
|
Water Heater |
Building
|
Bathroom Total
|
1 |
|
Bedrooms Above Ground
|
2 |
|
Bedrooms Total
|
2 |
|
Appliances
|
Dishwasher, Dryer, Microwave, Refrigerator, Stove, Washer |
|
Architectural Style
|
Other |
|
Basement Type
|
None |
|
Construction Style Attachment
|
Detached |
|
Cooling Type
|
Central Air Conditioning |
|
Exterior Finish
|
Vinyl Siding |
|
Foundation Type
|
Poured Concrete |
|
Heating Fuel
|
Natural Gas |
|
Heating Type
|
Forced Air |
|
Stories Total
|
2 |
|
Size Interior
|
1,160 Ft2 |
|
Type
|
House |
|
Utility Water
|
Municipal Water |
Land
|
Access Type
|
Road Access |
|
Acreage
|
No |
|
Land Amenities
|
Playground, Schools, Shopping |
|
Sewer
|
Municipal Sewage System |
|
Size Depth
|
211 Ft |
|
Size Frontage
|
53 Ft |
|
Size Total Text
|
1/2 - 1.99 Acres |
|
Zoning Description
|
Rh |
Rooms
| Level |
Type |
Length |
Width |
Dimensions |
|
Second Level |
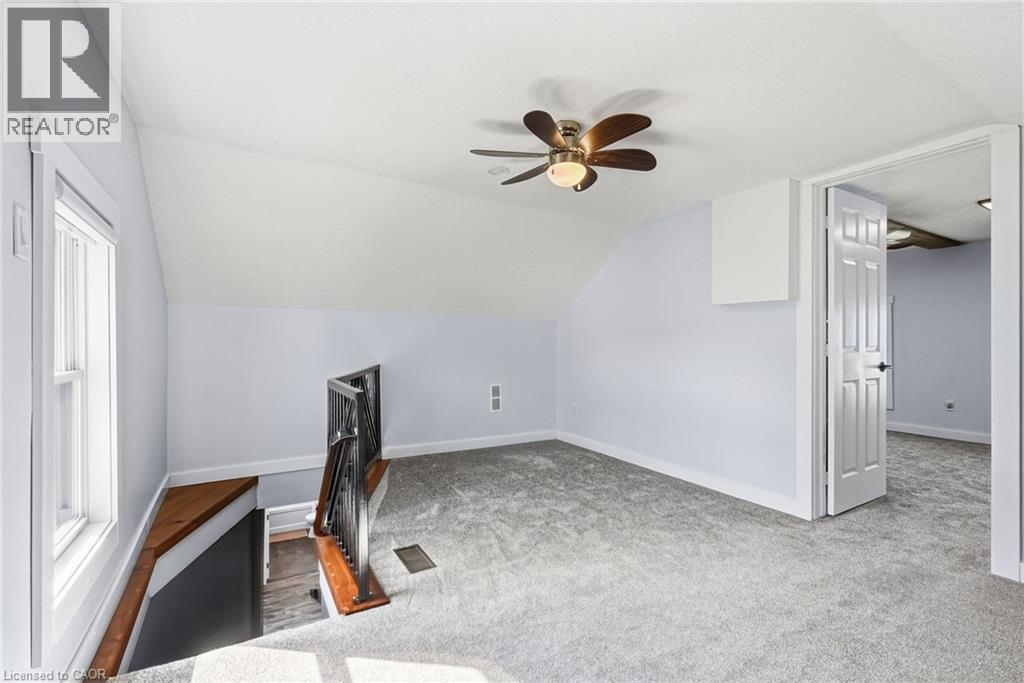
Sitting Room |
|
|
13'10'' x 11'4'' |
|
Second Level |
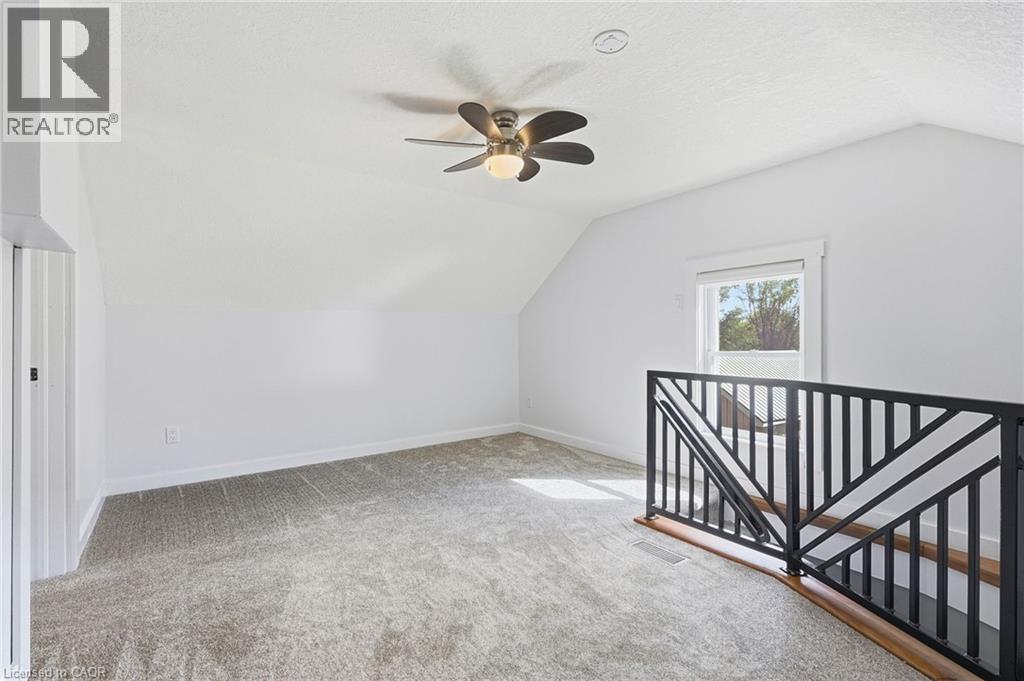
Primary Bedroom |
|
|
13'10'' x 11'4'' |
|
Main Level |
Laundry Room |
|
|
7'10'' x 8'6'' |
|
Main Level |
Bedroom |
|
|
7'1'' x 8'6'' |
|
Main Level |
Living Room |
|
|
15'4'' x 13'5'' |
|
Main Level |
4pc Bathroom |
|
|
9'2'' x 6'3'' |
|
Main Level |
Dining Room |
|
|
13'2'' x 14'8'' |
|
Main Level |
Kitchen |
|
|
9'6'' x 8'1'' |
|
Main Level |
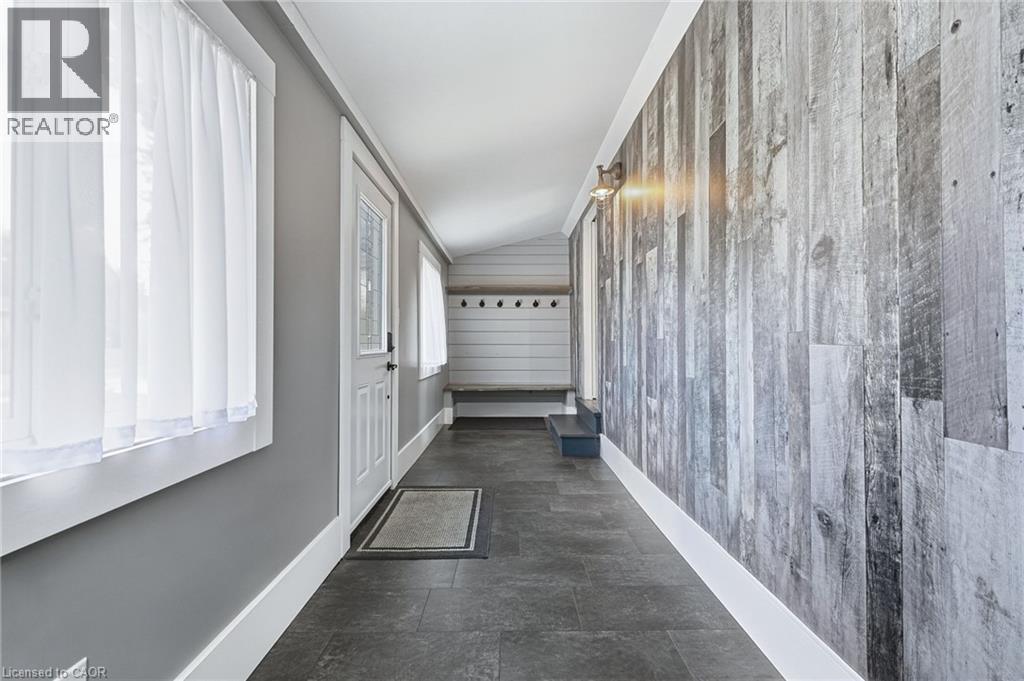
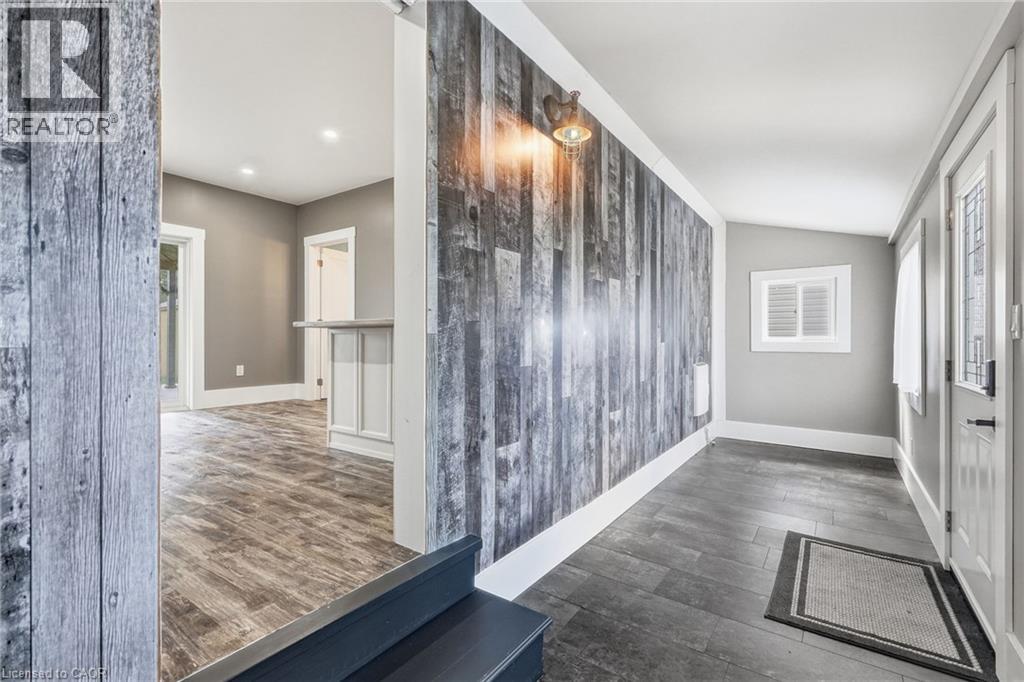
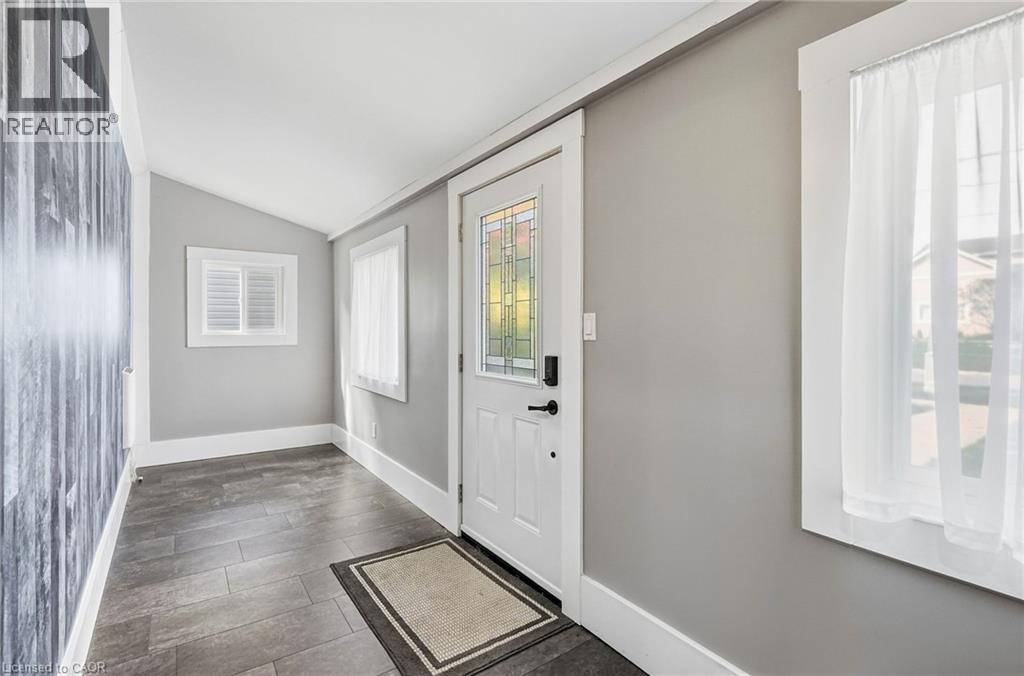
Foyer |
|
|
22'8'' x 5'3'' |
https://www.realtor.ca/real-estate/30368911/120-queen-street-e-st-williams