5 Bedroom
5 Bathroom
2,000 - 2,500 ft2
Fireplace
Central Air Conditioning
Forced Air
$1,375,000
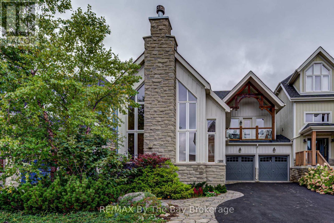
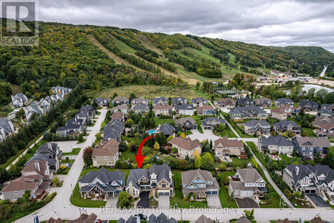
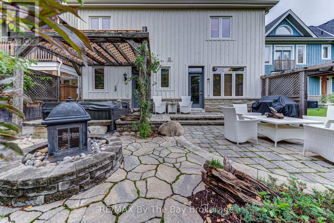
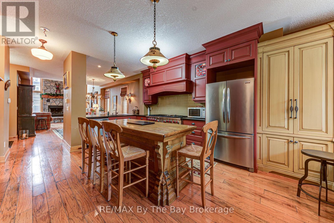
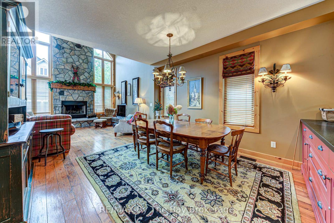
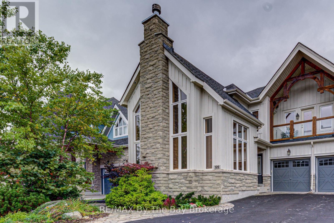
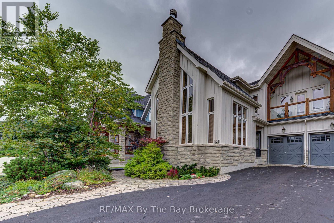
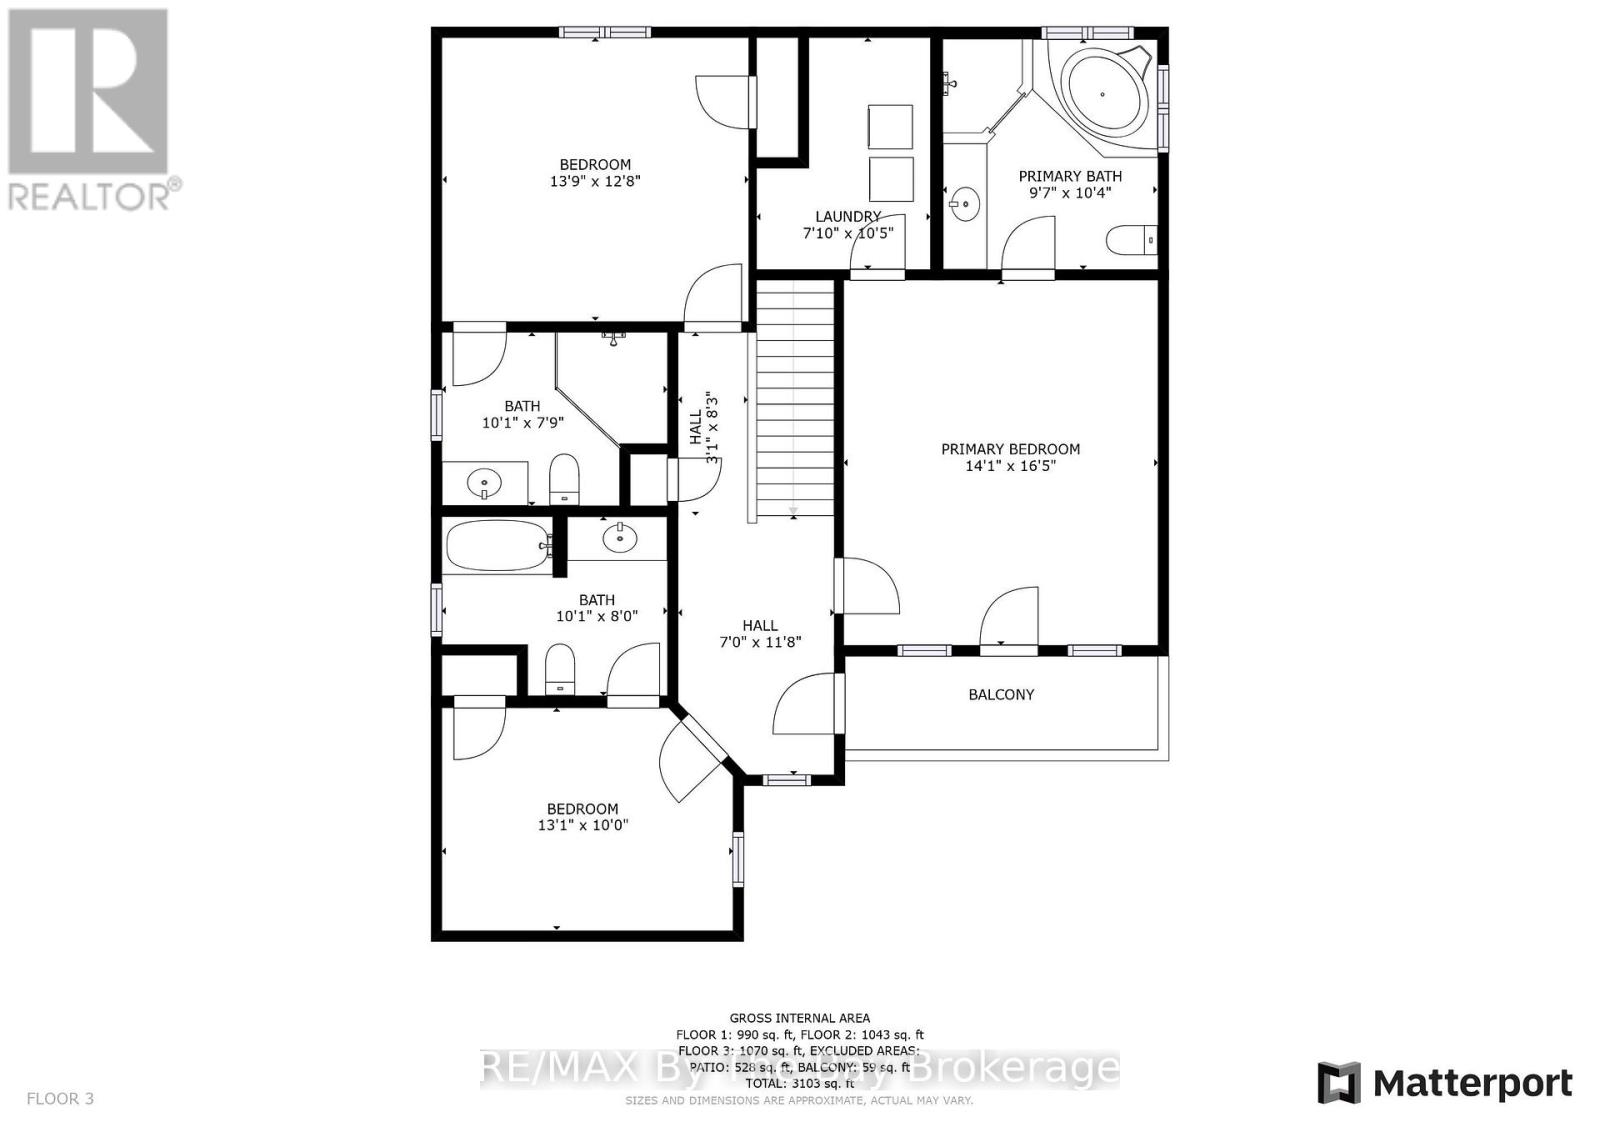
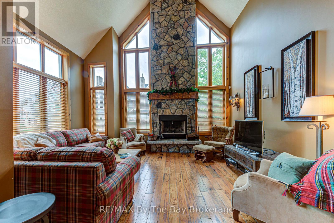
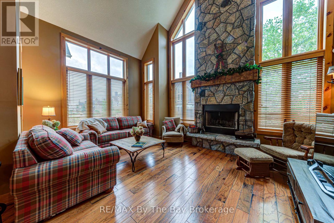
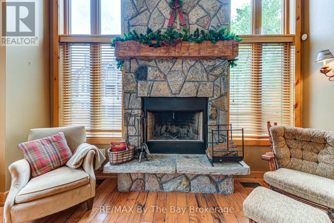
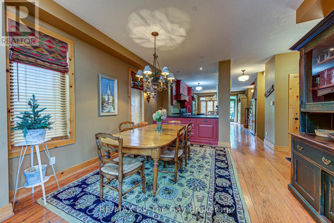
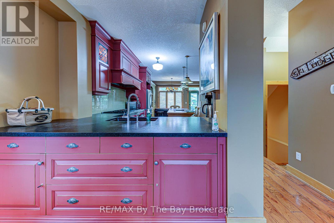
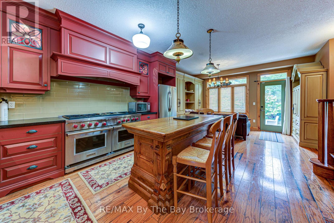
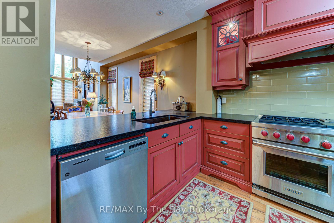
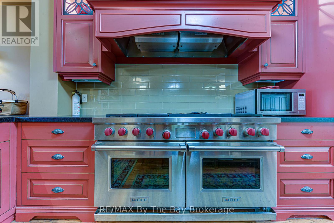
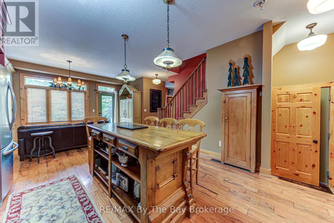
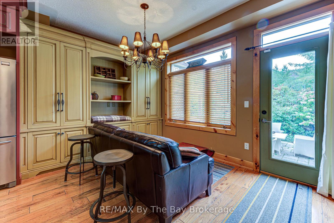
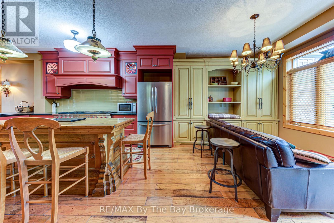
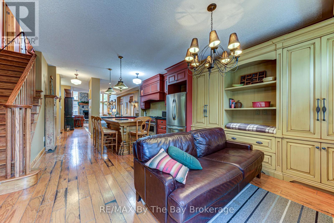
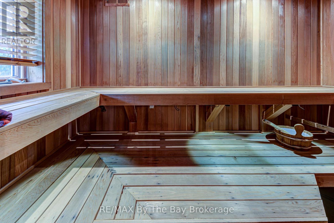
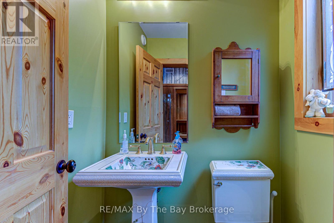
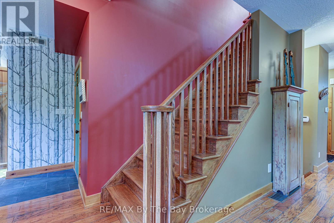
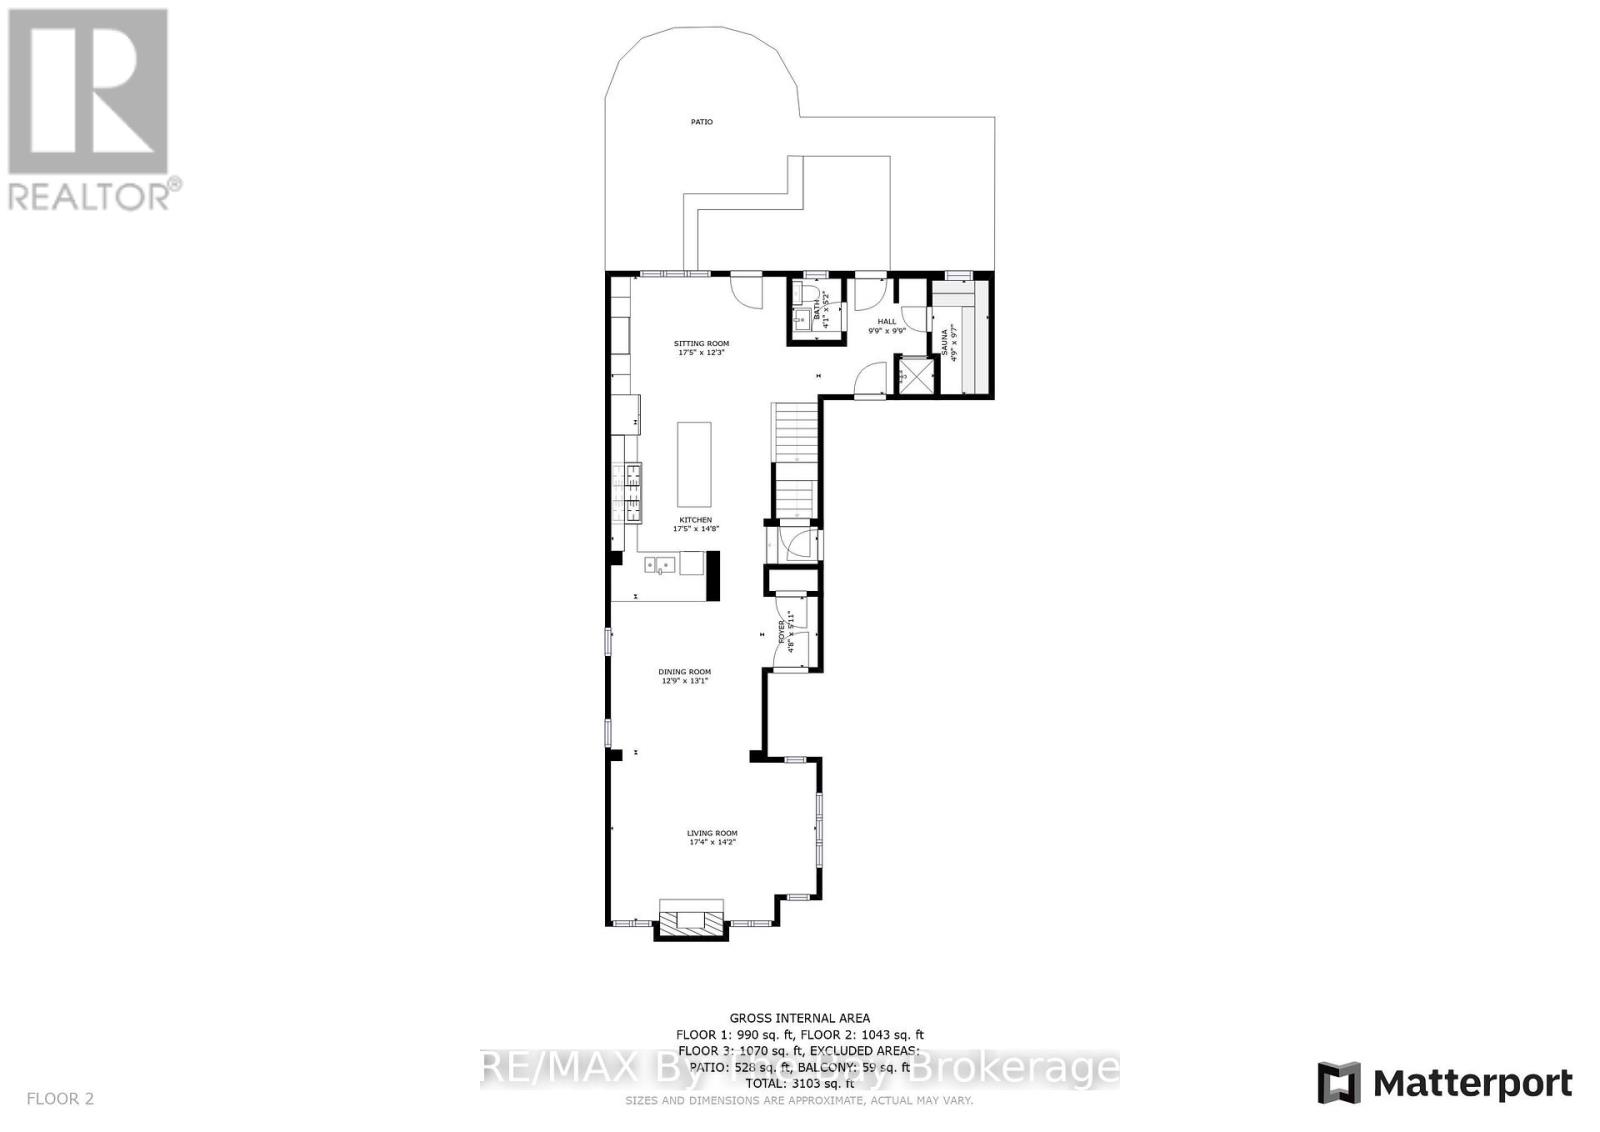
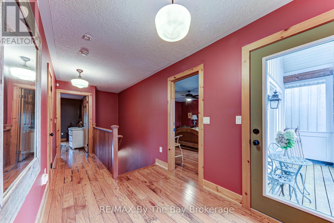
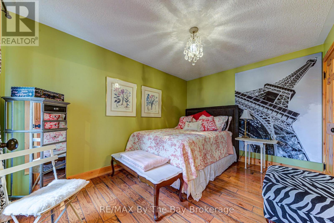
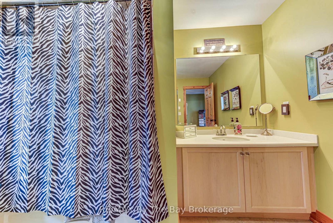
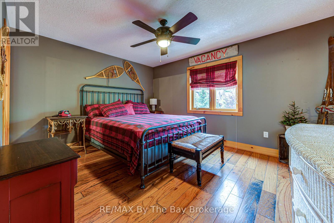
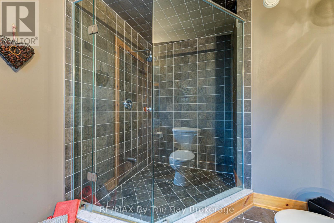
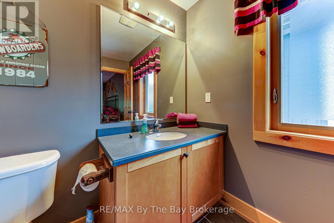
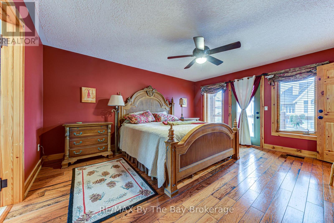
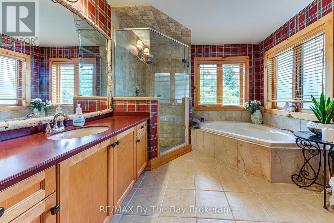
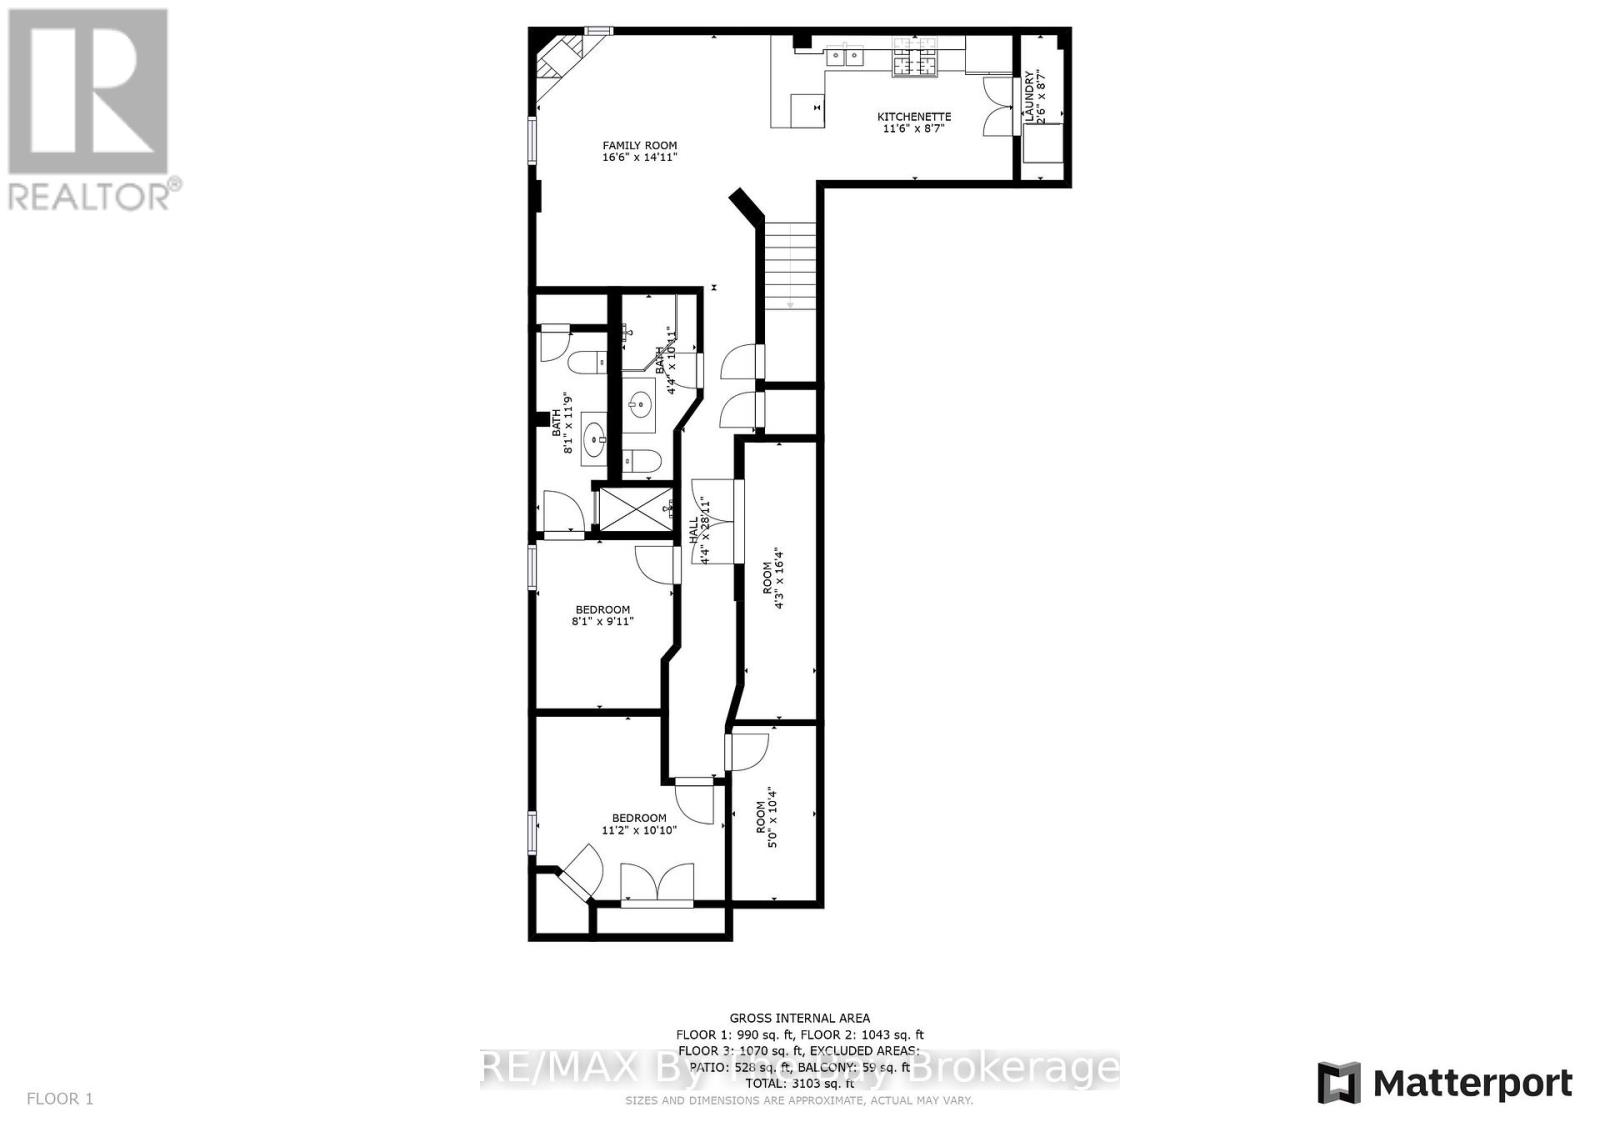
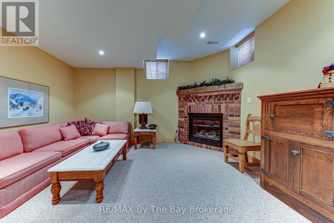
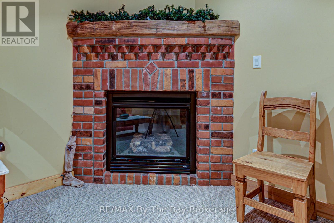
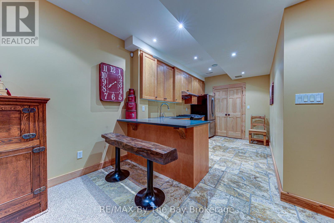
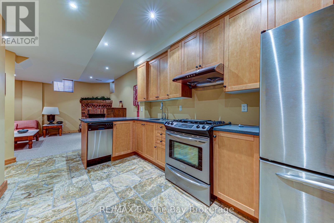
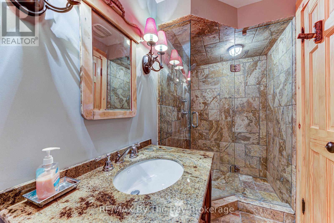
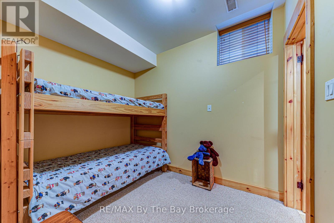
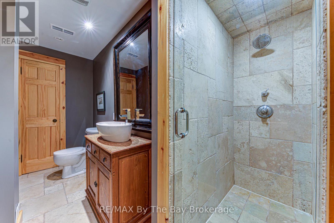
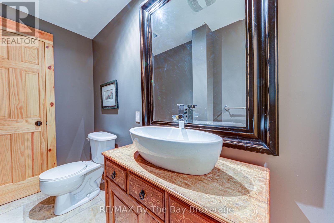
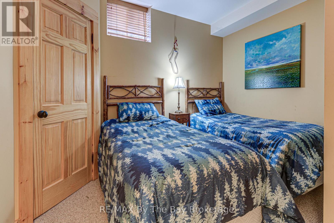
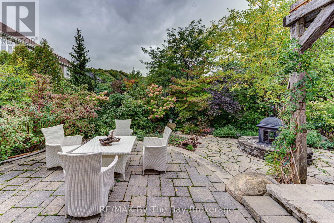
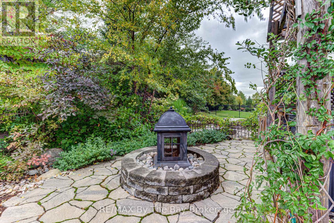
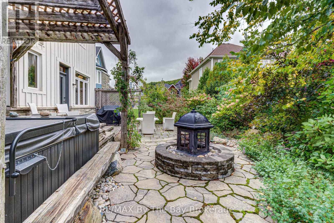
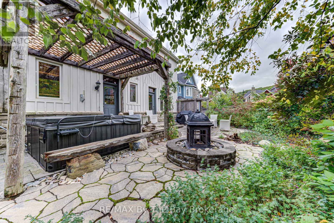
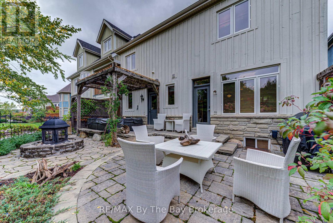
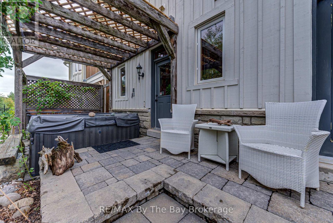
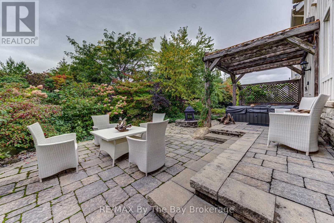
Welcome to 120 Venture Boulevard located in the heart of ski county at the prestigious Orchard at Craigleith. This elegant yet comfortable chalet style home boasts high end finishes throughout. Expansive 3,100 sq/ft of living space comes fully furnished with unique antique pieces throughout in this 5 bedroom and 6 bath home. Custom Perola kitchen with 60 inch Wolf range, honed granite counters and antique island make this kitchen a pleasure to entertain in. The great room features, plenty of natural light, cathedral ceilings with floor to ceiling natural stone fireplace as the focal point. Exquisite chandeliers and light fixtures throughout provide the perfect ambience for evening entertaining. Full cedar sauna located within steps to the outdoor hot tub and fire place in the fully fenced yard. Second level features 3 separate bedrooms with en-suits designed to give owners and guests the ability to escape the day and relax in their own private sanctuary. Lower level is a perfect in-law or rental unit with separate kitchen, gas fireplace, 2 bedrooms and 2 baths with heated floors. Insulated with safe and sound insulation allows virtually no noise transfer between floors. Automatic natural gas generator provides the security of never being without power. Double car garage with plenty of storage for ski equipment and water toys. Outdoor pool and tennis courts are available through a Summer Membership at the Craigleith Club. Minutes to Blue, Toronto Ski Club, Craigleith Ski Club, Bike Trails, Golf, Georgian Bay, Collingwood, Thornbury and The Village! Words cannot express the grand beauty of this one of a kind masterpiece. Don't let this one pass you by. Check out the virtual tour links attached or call today for your viewing. (id:50976)
Property Details
|
MLS® Number
|
X13881364 |
|
Property Type
|
Single Family |
|
Community Name
|
Blue Mountains |
|
Amenities Near By
|
Golf Nearby |
|
Features
|
Sump Pump, Sauna |
|
Parking Space Total
|
6 |
Building
|
Bathroom Total
|
5 |
|
Bedrooms Above Ground
|
3 |
|
Bedrooms Below Ground
|
2 |
|
Bedrooms Total
|
5 |
|
Age
|
16 To 30 Years |
|
Amenities
|
Fireplace(s) |
|
Appliances
|
Central Vacuum, Dishwasher, Dryer, Garage Door Opener, Microwave |
|
Basement Development
|
Finished |
|
Basement Type
|
Full (finished) |
|
Construction Status
|
Insulation Upgraded |
|
Construction Style Attachment
|
Semi-detached |
|
Cooling Type
|
Central Air Conditioning |
|
Exterior Finish
|
Wood, Stone |
|
Fire Protection
|
Alarm System |
|
Fireplace Present
|
Yes |
|
Fireplace Total
|
2 |
|
Foundation Type
|
Poured Concrete |
|
Half Bath Total
|
1 |
|
Heating Fuel
|
Natural Gas |
|
Heating Type
|
Forced Air |
|
Stories Total
|
2 |
|
Size Interior
|
2,000 - 2,500 Ft2 |
|
Type
|
House |
|
Utility Power
|
Generator |
|
Utility Water
|
Municipal Water |
Parking
Land
|
Acreage
|
No |
|
Fence Type
|
Fenced Yard |
|
Land Amenities
|
Golf Nearby |
|
Sewer
|
Sanitary Sewer |
|
Size Depth
|
108 Ft ,3 In |
|
Size Frontage
|
41 Ft |
|
Size Irregular
|
41 X 108.3 Ft |
|
Size Total Text
|
41 X 108.3 Ft|under 1/2 Acre |
|
Zoning Description
|
R2 |
Rooms
| Level |
Type |
Length |
Width |
Dimensions |
|
Second Level |
Primary Bedroom |
4.87 m |
4.26 m |
4.87 m x 4.26 m |
|
Second Level |
Bedroom |
4.11 m |
3.81 m |
4.11 m x 3.81 m |
|
Second Level |
Bedroom |
3.81 m |
3.04 m |
3.81 m x 3.04 m |
|
Second Level |
Other |
3.07 m |
2.36 m |
3.07 m x 2.36 m |
|
Second Level |
Bathroom |
3.05 m |
|
3.05 m x Measurements not available |
|
Second Level |
Bathroom |
4.41 m |
3.65 m |
4.41 m x 3.65 m |
|
Lower Level |
Bedroom |
2.94 m |
2.74 m |
2.94 m x 2.74 m |
|
Lower Level |
Bathroom |
2.46 m |
3.58 m |
2.46 m x 3.58 m |
|
Lower Level |
Bedroom |
3.04 m |
1.52 m |
3.04 m x 1.52 m |
|
Lower Level |
Other |
1.52 m |
3.15 m |
1.52 m x 3.15 m |
|
Lower Level |
Utility Room |
1.3 m |
4.98 m |
1.3 m x 4.98 m |
|
Lower Level |
Kitchen |
4.57 m |
2.59 m |
4.57 m x 2.59 m |
|
Lower Level |
Family Room |
3.04 m |
3.04 m |
3.04 m x 3.04 m |
|
Lower Level |
Bathroom |
1.32 m |
3.33 m |
1.32 m x 3.33 m |
|
Main Level |
Great Room |
5.18 m |
4.26 m |
5.18 m x 4.26 m |
|
Main Level |
Dining Room |
3.78 m |
3.65 m |
3.78 m x 3.65 m |
|
Main Level |
Kitchen |
5.18 m |
3.04 m |
5.18 m x 3.04 m |
|
Main Level |
Den |
3.65 m |
2.89 m |
3.65 m x 2.89 m |
https://www.realtor.ca/real-estate/30386360/120-venture-boulevard-blue-mountains-blue-mountains