




1205 – 234 Albion Road, Toronto, Ontario M9W 6A5 (30341118)

1205 - 234 Albion Road Toronto, Ontario M9W 6A5

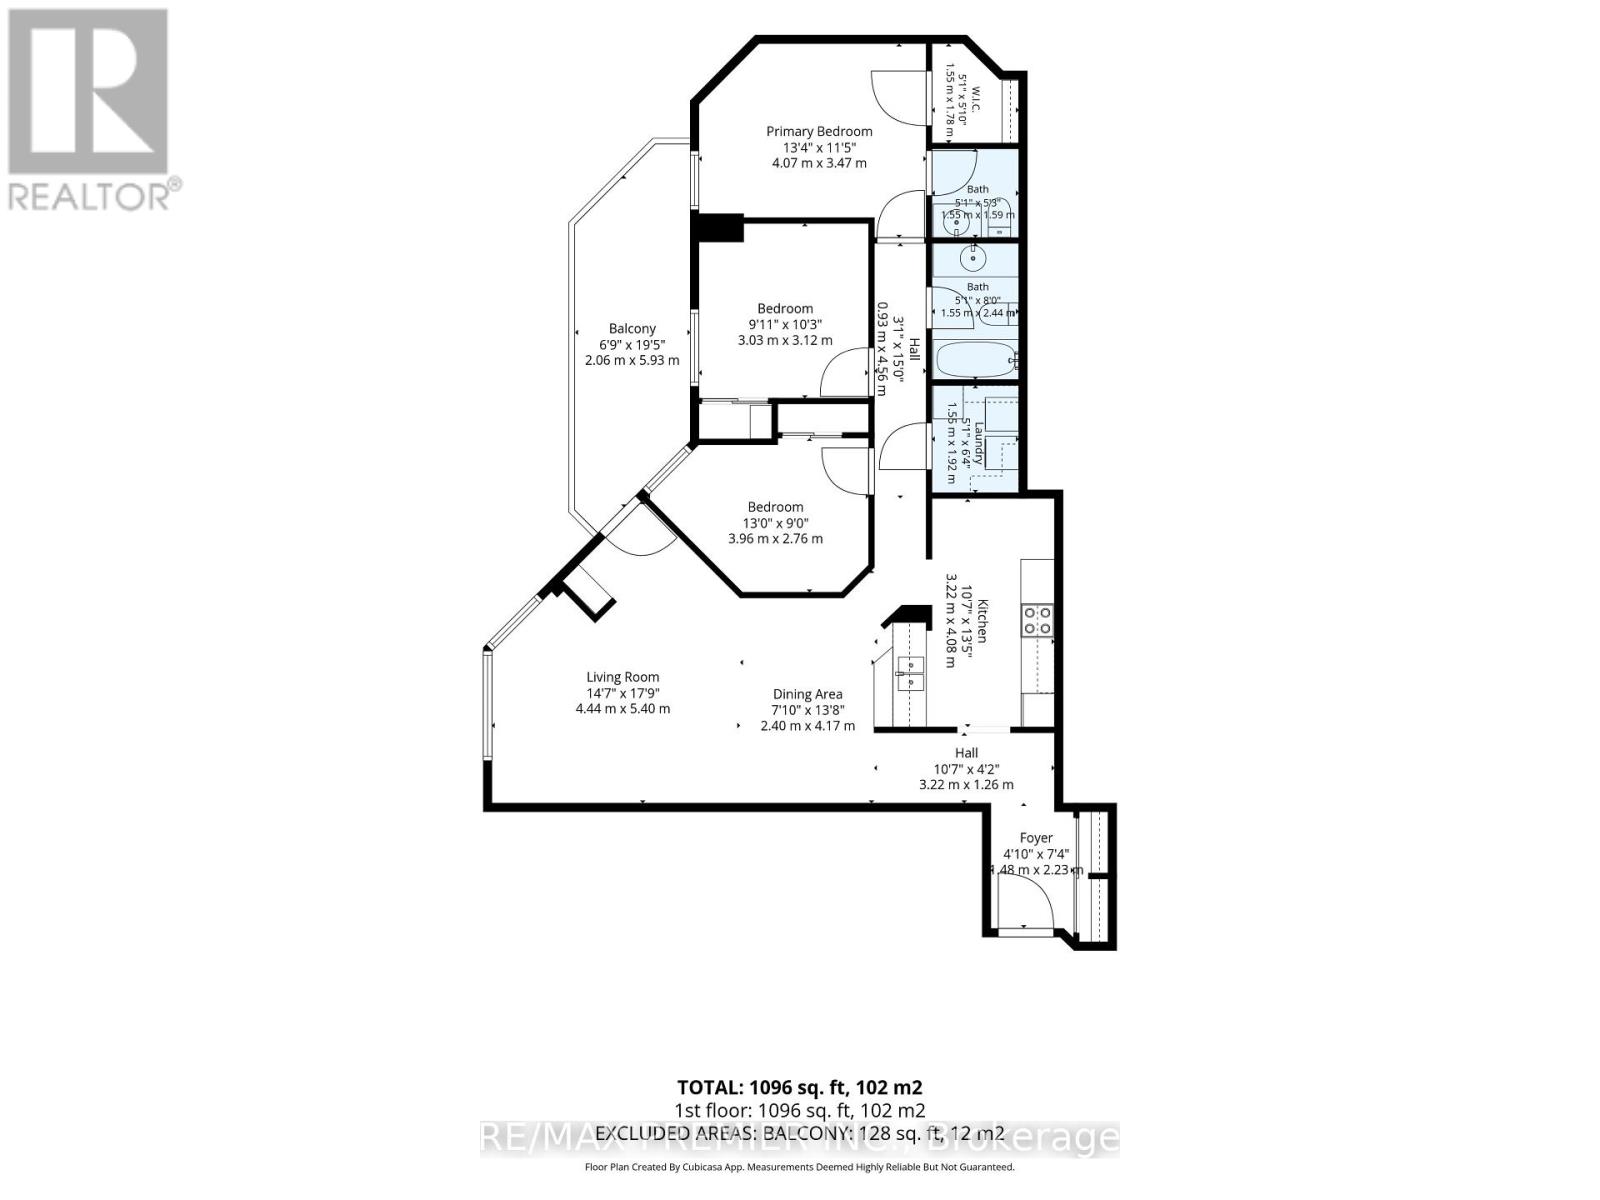
3 Bedroom 3 Bathroom 1,800 - 1,999 ft2
Outdoor Pool Central Air Conditioning Forced Air

$358,888

Maintenance, Heat, Electricity, Water, Common Area Maintenance, Insurance, Parking

$1,305.31 Monthly

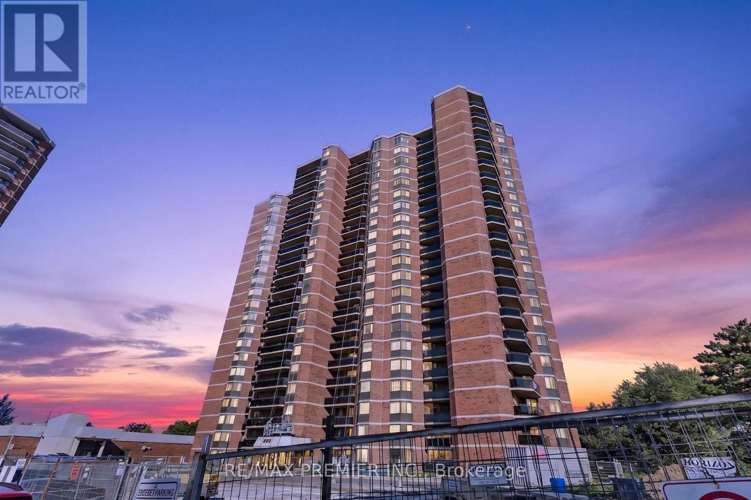
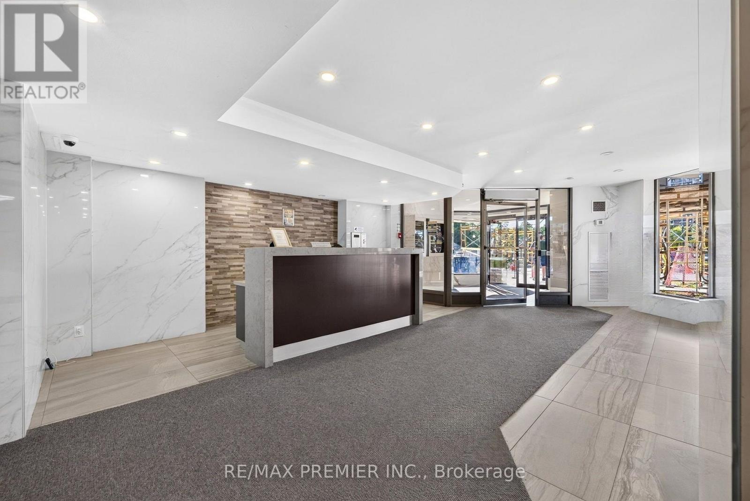
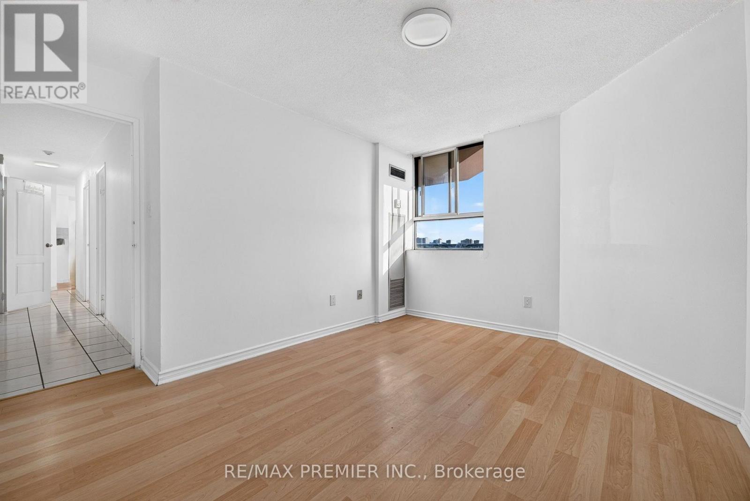
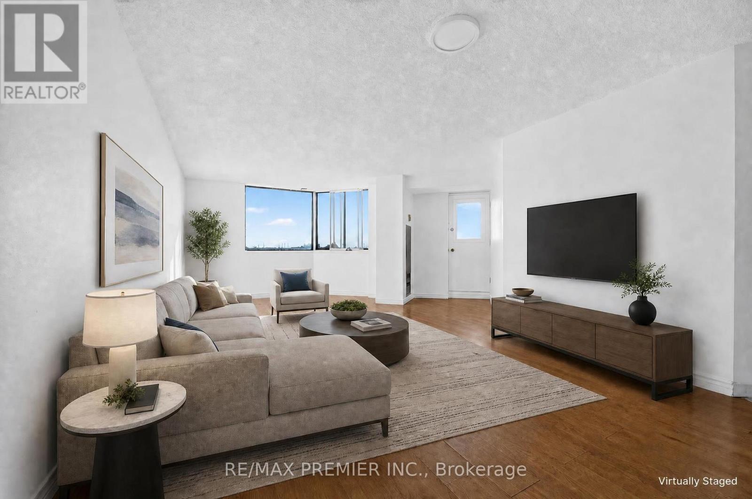
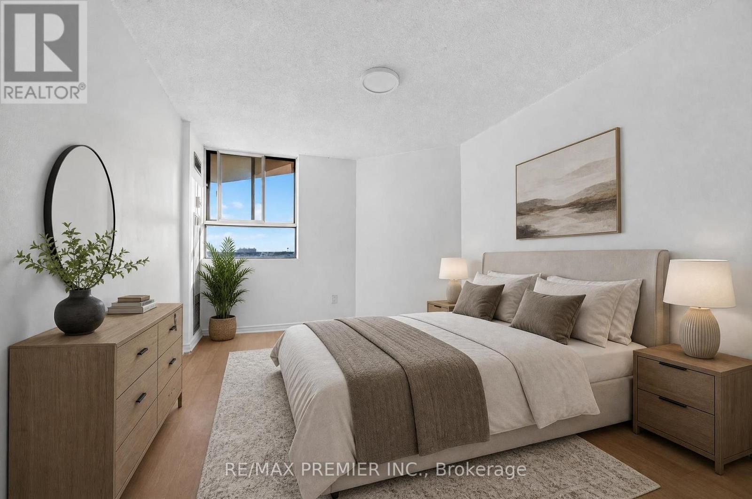
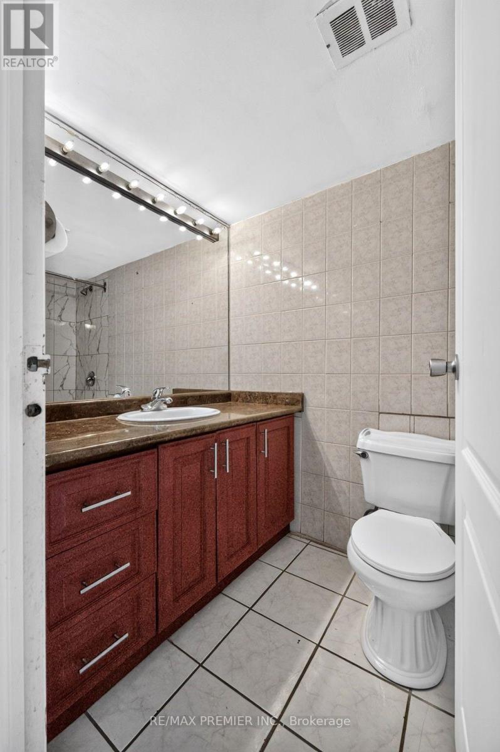
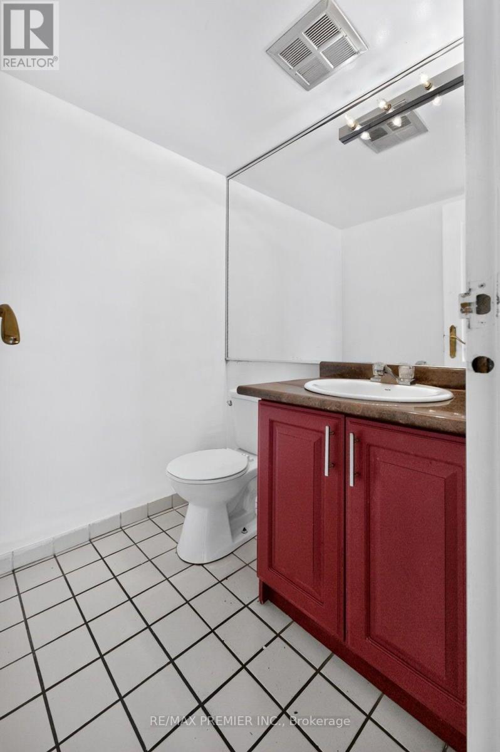
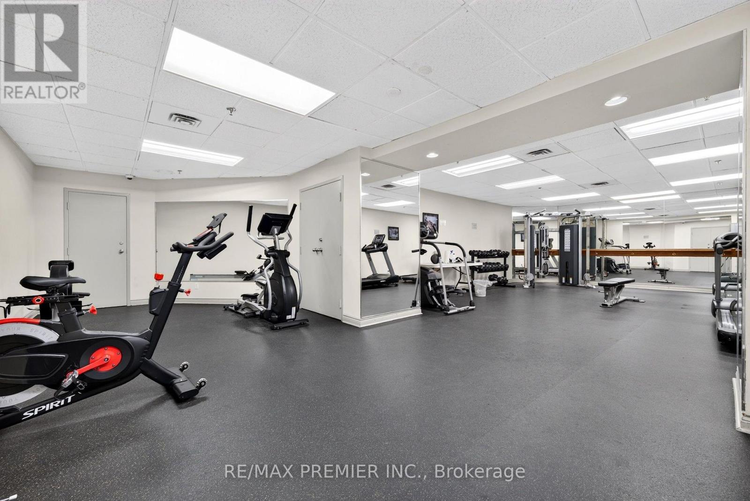
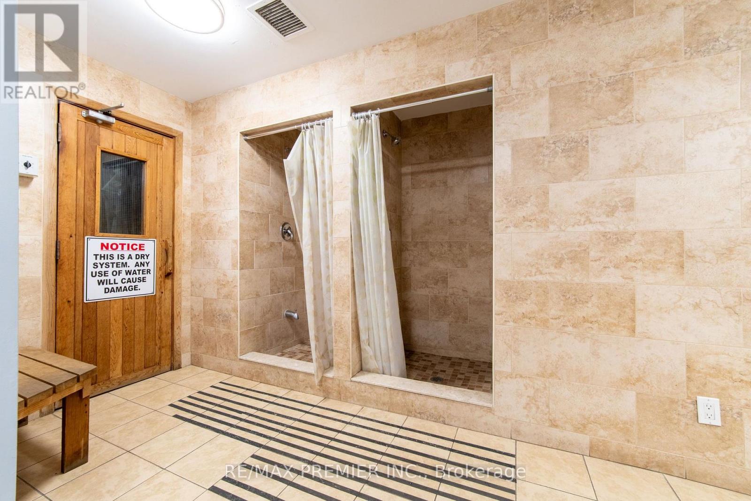
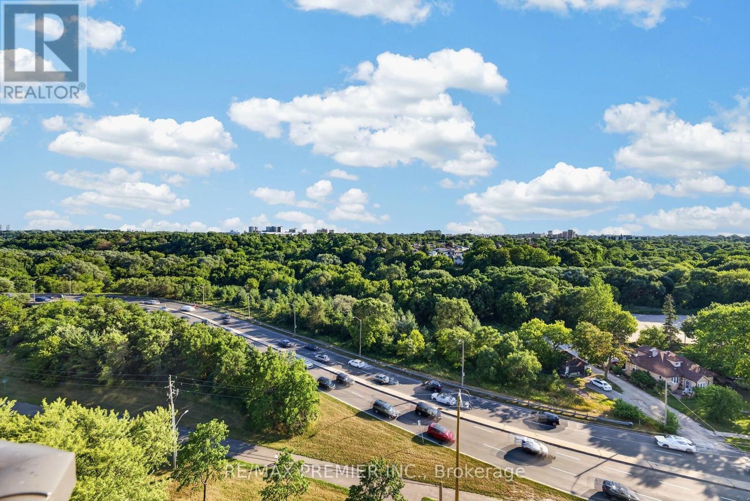
Welcome to Suite 1205-234 Albion Road! This bright 3-bedroom, 2-bathroom suite offers of well-laid-out living space with a beautiful balcony view. A standout feature: this unit comes with two underground parking spots - a rare find offering exceptional value and flexibility for owners, tenants, or guests. Residents enjoy access to a full suite of building amenities, including an outdoor pool, gym, sauna, party room, and rec room, plus ample visitor parking. Ideally located close to Humber College, Albion Centre, transit, and quick access to Highway 27 and the 401 - perfect for commuters and investors alike. (id:50976)

Property Details

MLS® Number W13840172
Property Type Single Family
Community Name Elms-Old Rexdale
Amenities Near By Public Transit
Community Features Pets Allowed With Restrictions
Features Balcony
Parking Space Total 2
Pool Type Outdoor Pool
Structure Playground
View Type City View

Building

Bathroom Total 3
Bedrooms Above Ground 3
Bedrooms Total 3
Age 31 To 50 Years
Amenities Exercise Centre, Party Room, Sauna, Security/concierge
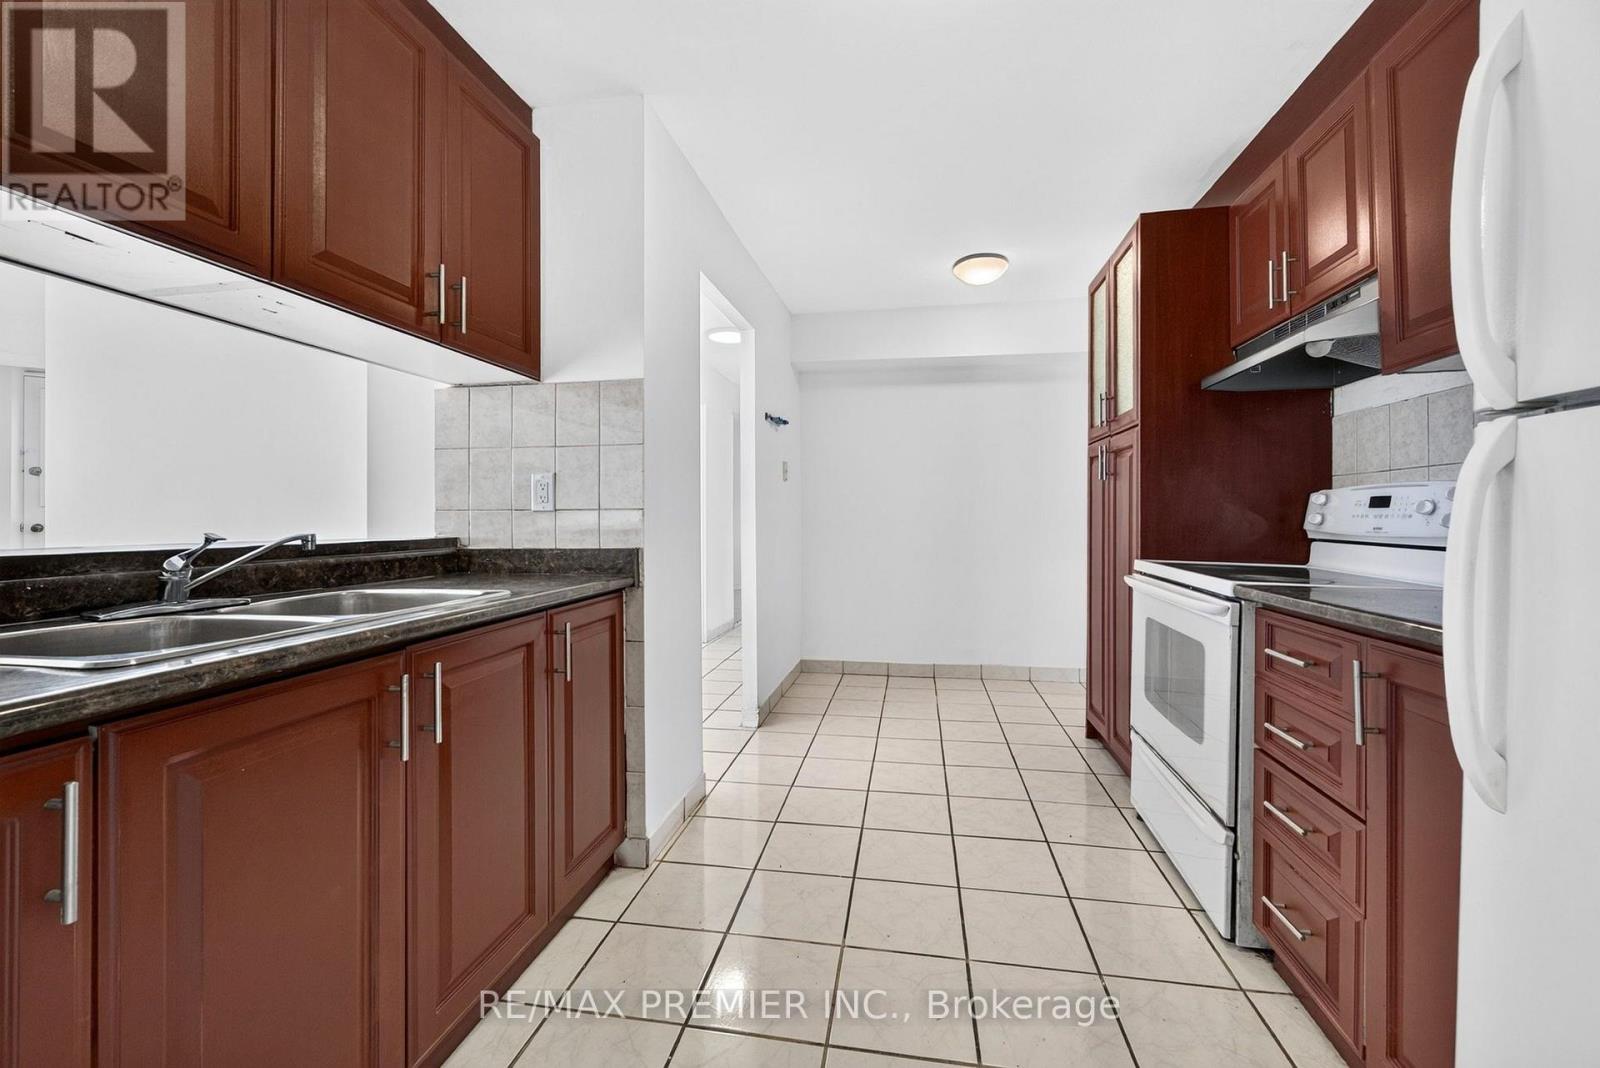
Appliances Dryer, Stove, Washer, Refrigerator
Basement Type None
Cooling Type Central Air Conditioning
Exterior Finish Brick
Half Bath Total 2
Heating Fuel Electric
Heating Type Forced Air
Size Interior 1,800 - 1,999 Ft2
Type Apartment

Parking

Underground
Garage

Land

Acreage No
Land Amenities Public Transit
Zoning Description Ra

Rooms

Level Type Dimensions
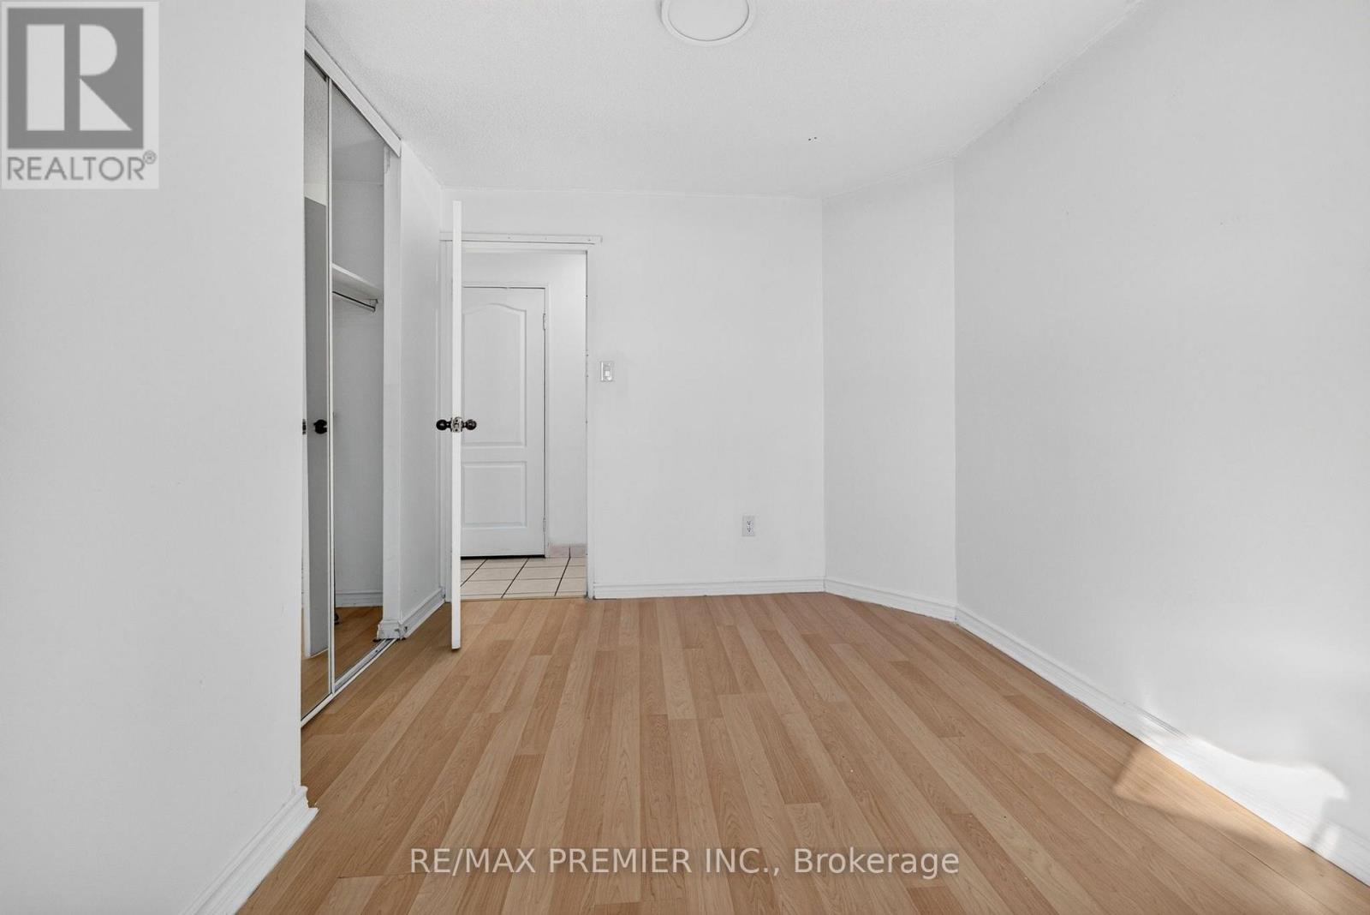
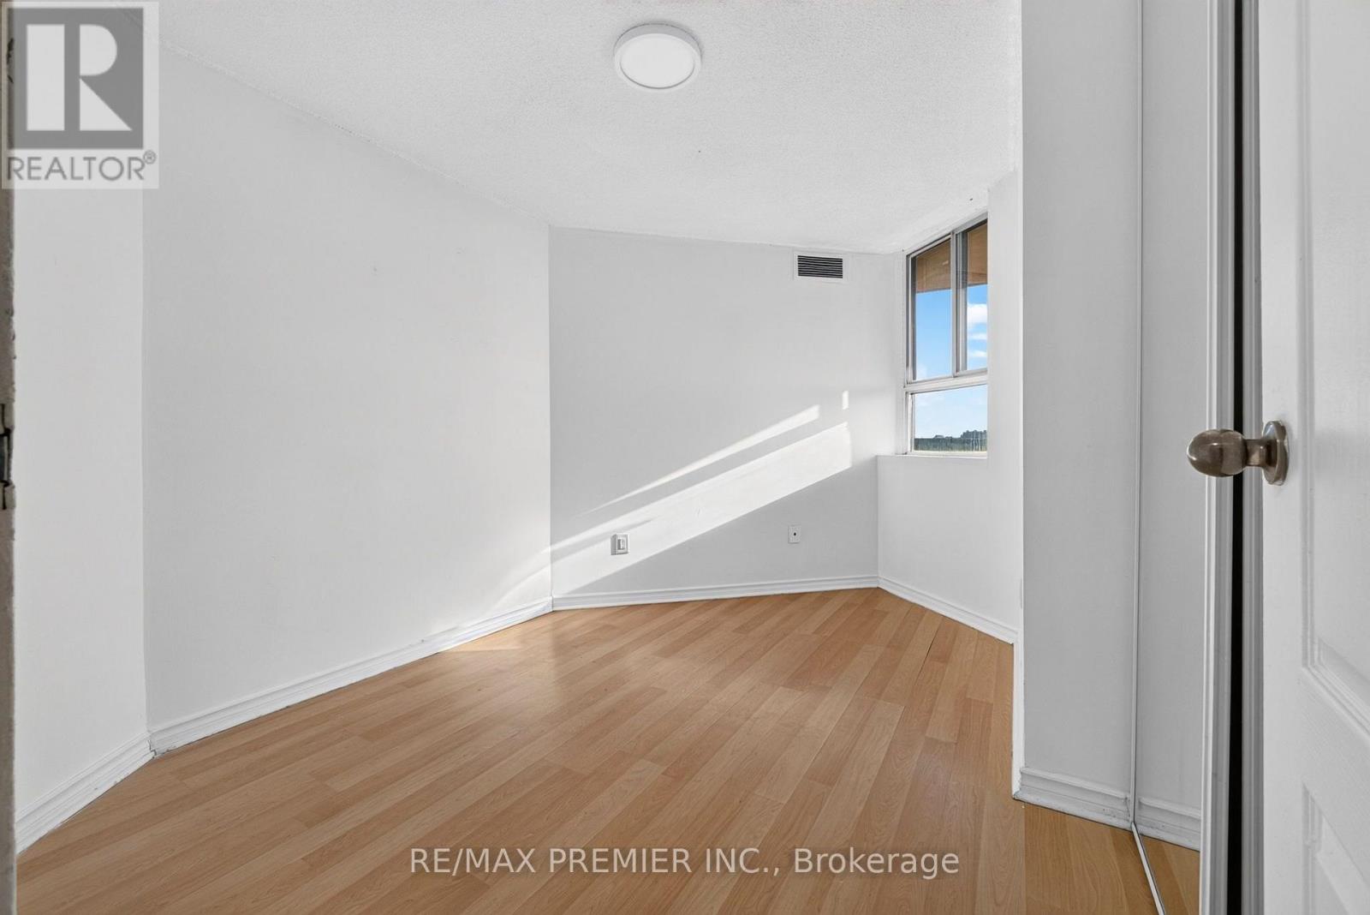
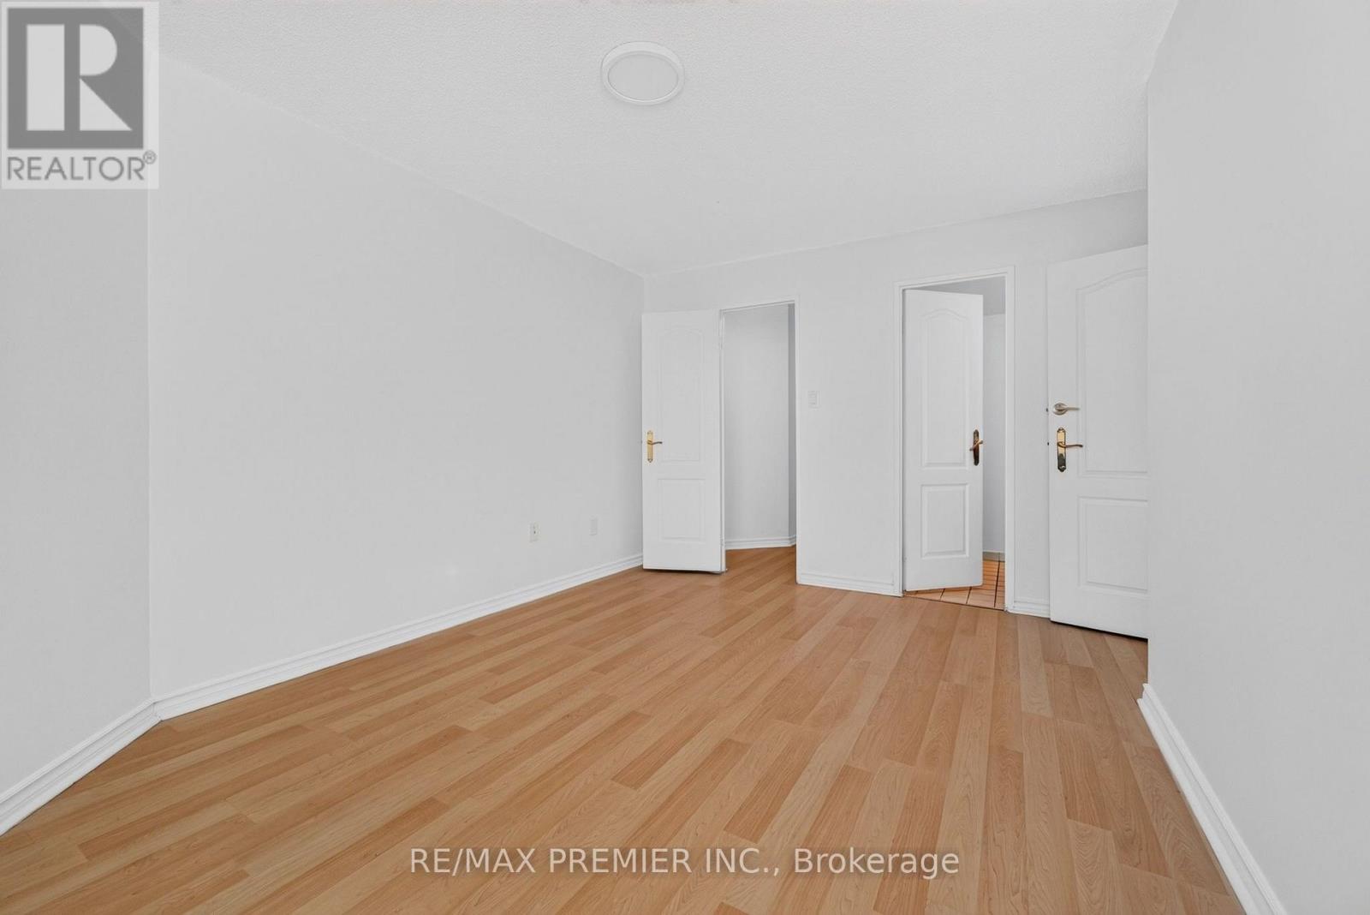
Main Level Primary Bedroom 4.07 m x 3.47 m
Main Level Bedroom 2 3.03 m x 3.12 m
Main Level Bedroom 3 3.96 m x 2.76 m
Main Level Bathroom 1.55 m x 2.44 m
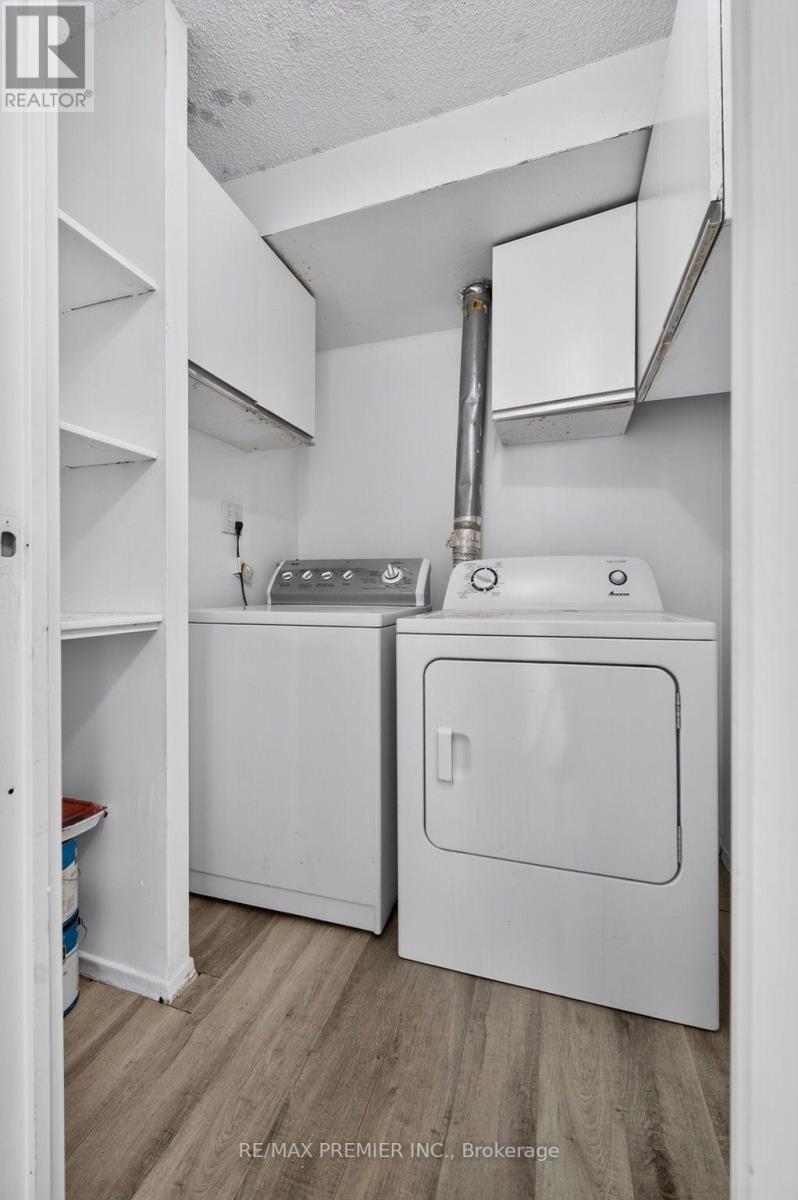
Main Level Laundry Room 1.55 m x 1.92 m
Main Level Kitchen 3.22 m x 4.08 m
Main Level Dining Room 2.4 m x 4.17 m
Main Level Living Room 4.44 m x 5.4 m
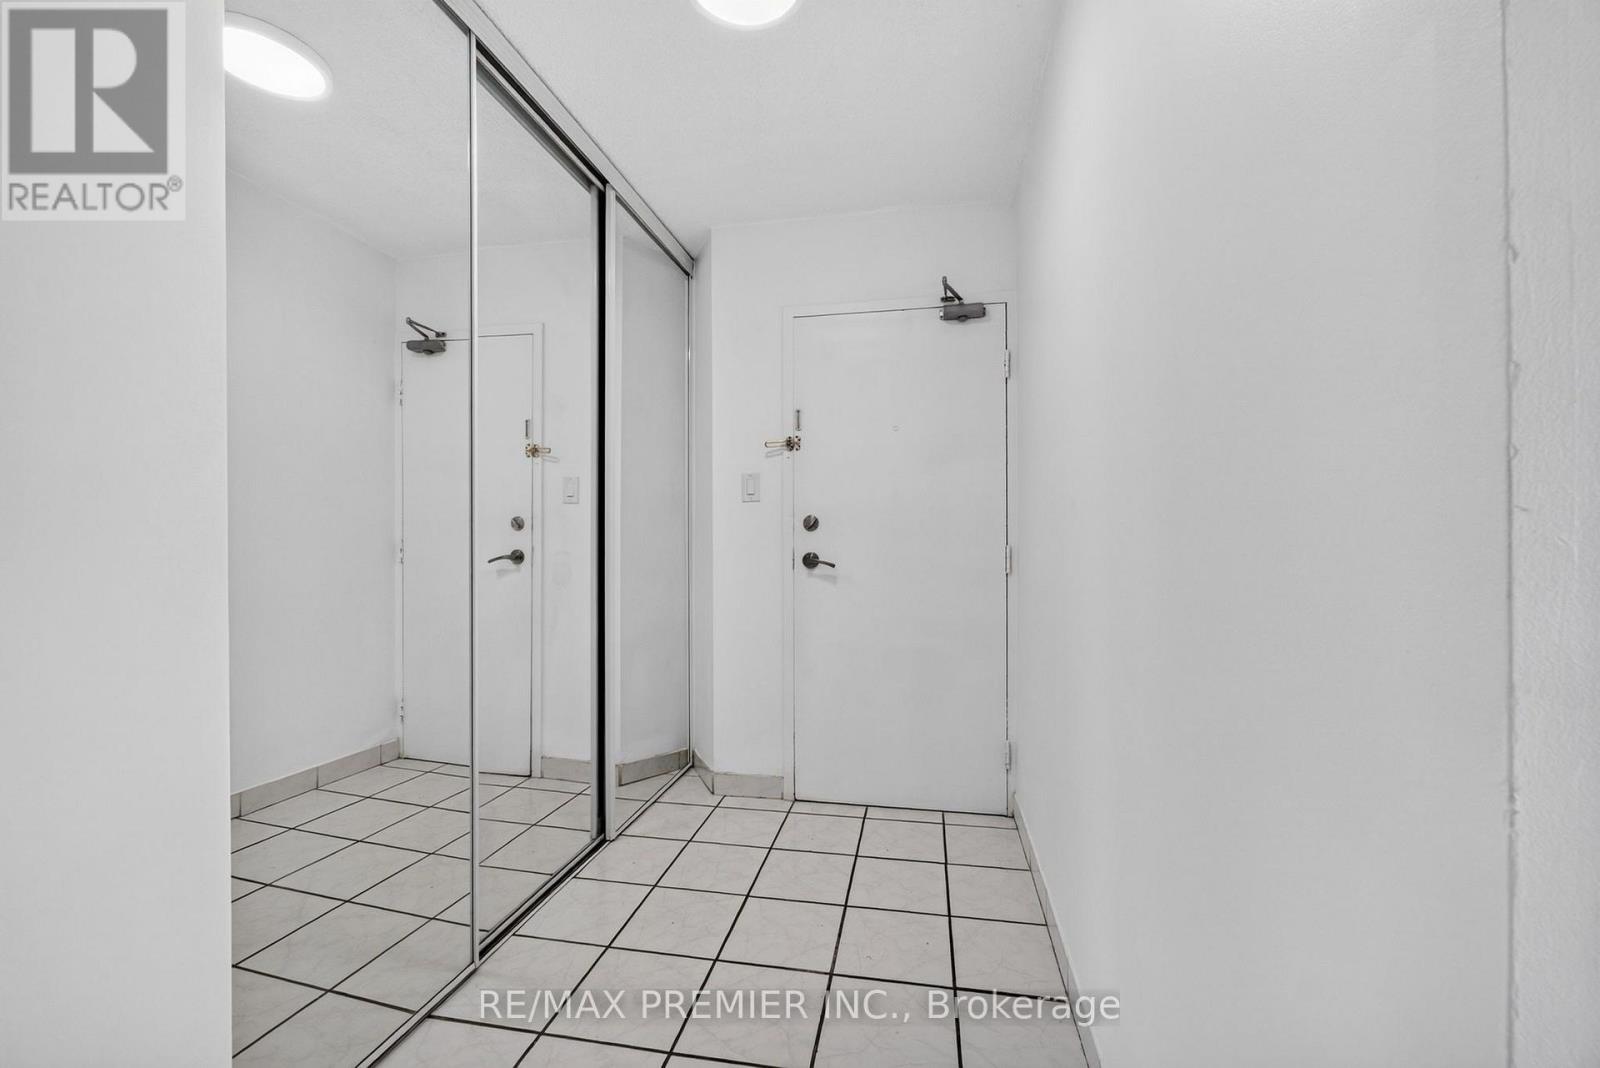
Main Level Foyer 1.48 m x 2.23 m
Main Level Partial Bathroom 1.55 m x 1.59 m

https://www.realtor.ca/real-estate/30341118/1205-234-albion-road-toronto-elms-old-rexdale-elms-old-rexdale

Contact Us

Contact us for more information

Generating Captcha

Daniel Tripodi
Salesperson

(416) 987-8000

RE/MAX Premier Inc.
9100 Jane St Bldg L #77
Vaughan, Ontario L4K 0A4

(416) 987-8000
(416) 987-8001

Your Favourites


No Favourites Found
