3 Bedroom
2 Bathroom
1,600 - 1,799 ft2
Fireplace
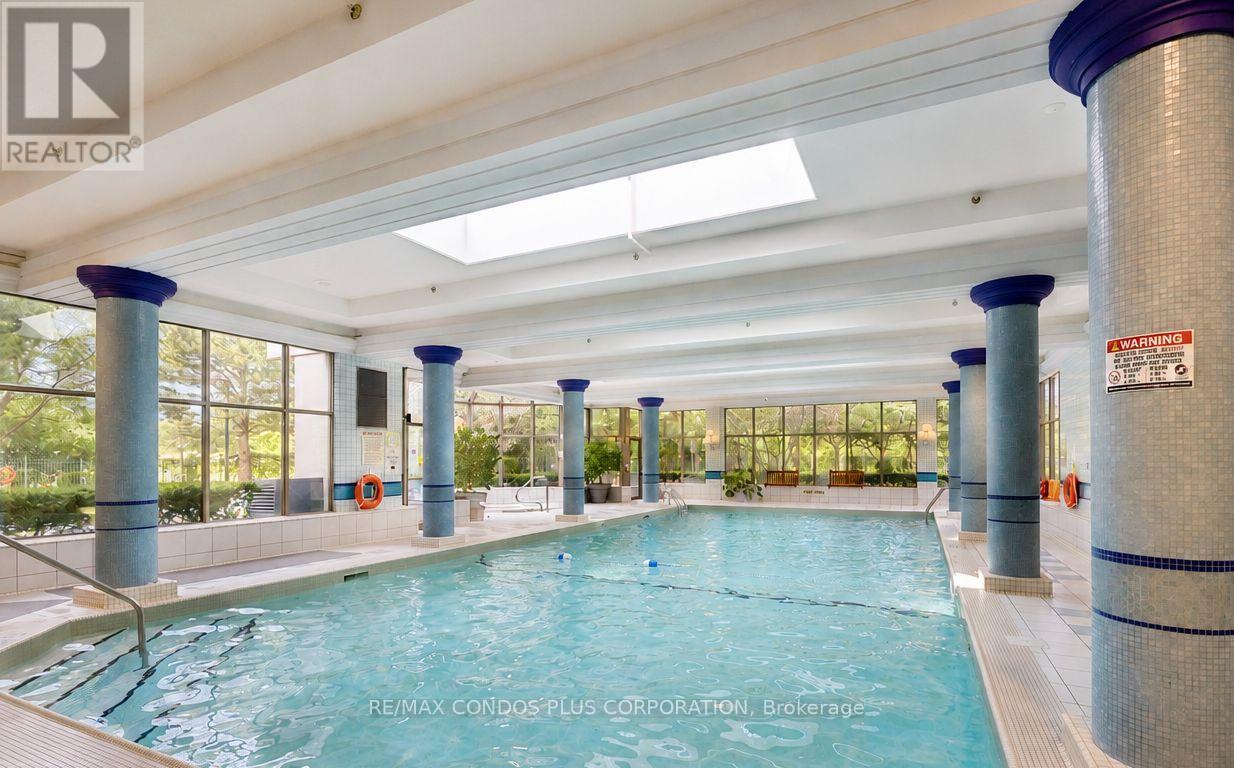
Indoor Pool, Outdoor Pool
Central Air Conditioning
Forced Air
$788,888Maintenance, Heat, Water, Insurance, Parking, Common Area Maintenance, Cable TV, Electricity
$1,117.17 Monthly
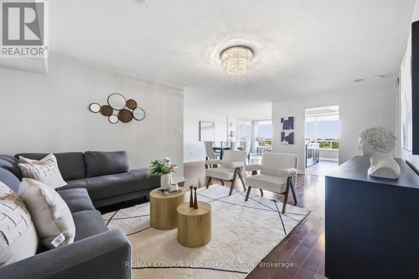
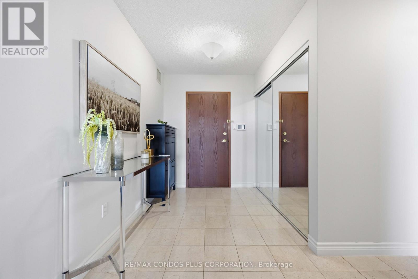
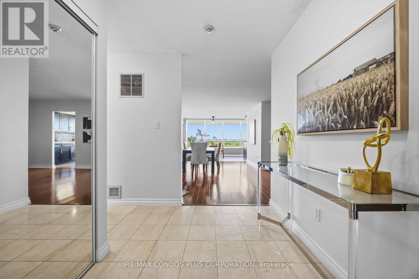
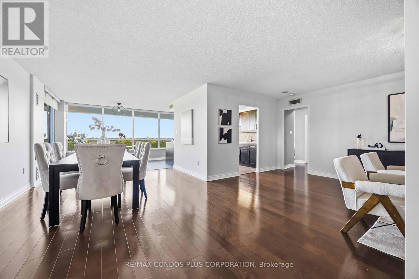
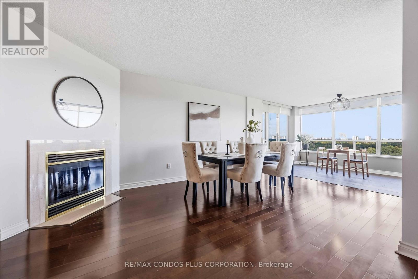
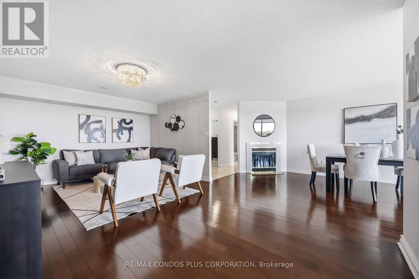
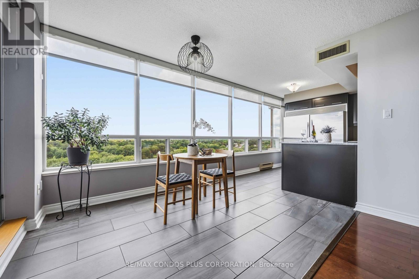
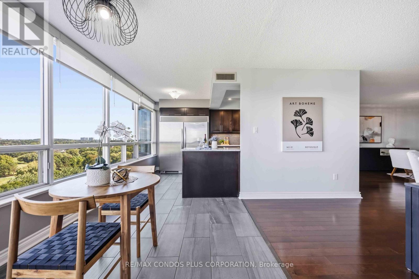
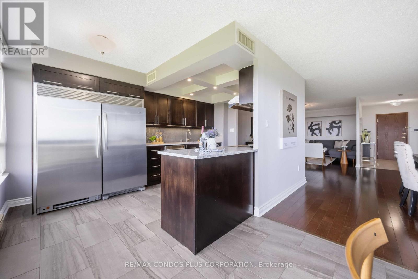
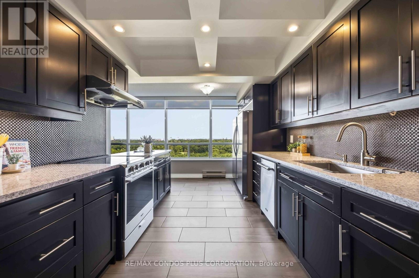
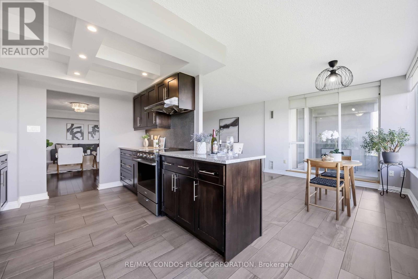
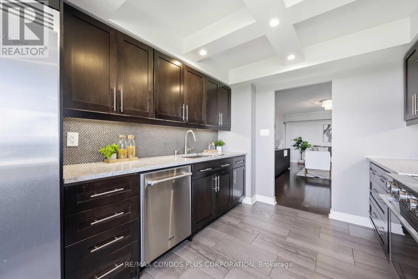
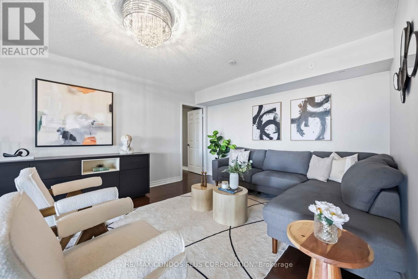
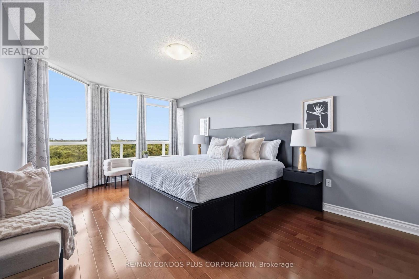
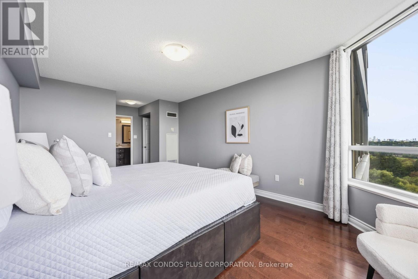
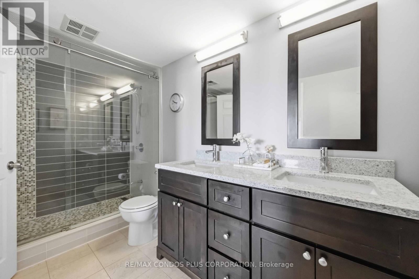
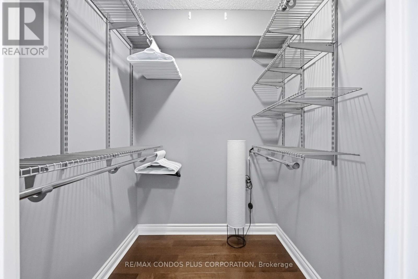
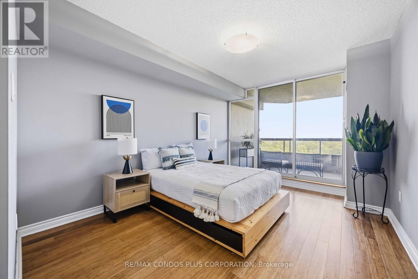
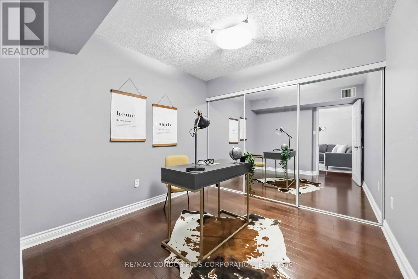
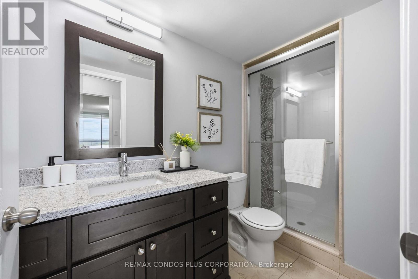
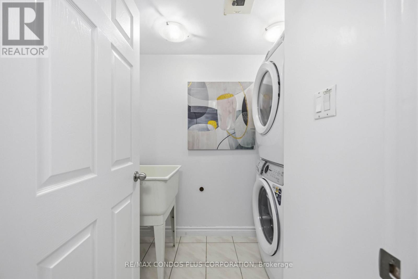
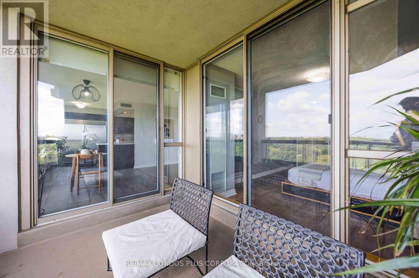
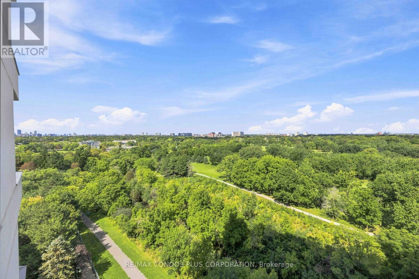
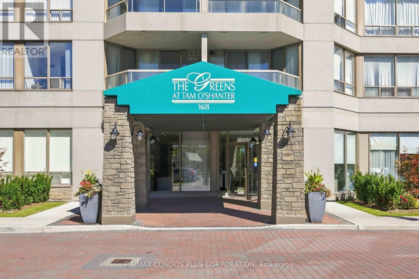
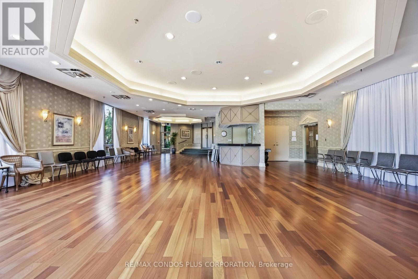
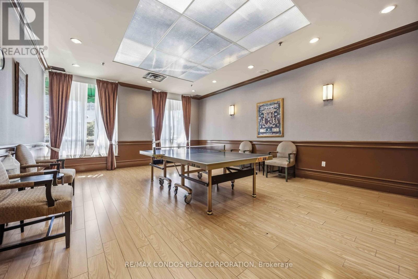
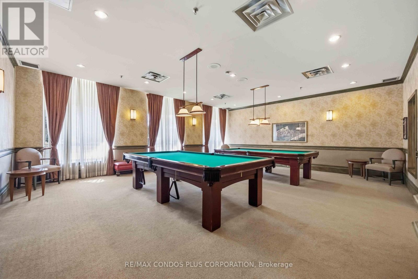
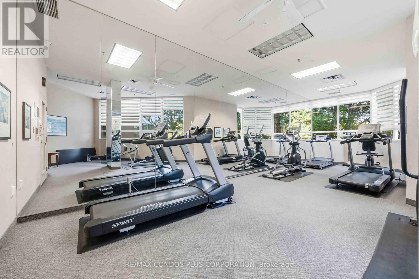
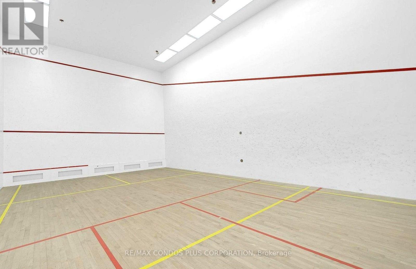
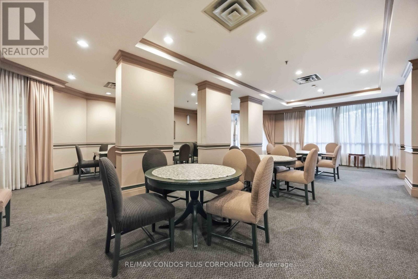
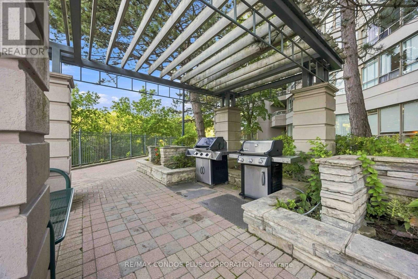
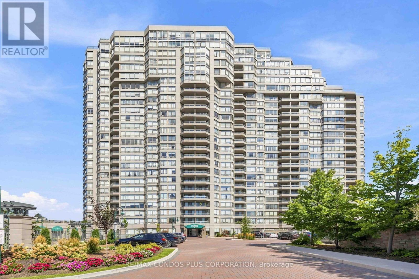
A hole-in-one on Bonis! Some condos give you a place to live. Others give you a place to settle in and stay awhile. Perched above the Tam O'Shanter Golf Course, this spacious, beautifully renovated condo offers Tridel living at its finest in the sought-after Greens at Tam O'Shanter. Move-in ready with exceptional views, thoughtful updates and resort-style amenities. The welcoming foyer features a large mirrored closet and opens into the dining area, complete with a gas fireplace. The bright eat-in area connects seamlessly to the updated kitchen, which opens through to a separate living room, creating an easy flow between the main living spaces. The modern kitchen features quartz countertops, stainless steel appliances and a column refrigerator and freezer set- perfect for a large family or home chef! The split-bedroom layout offers privacy and flexibility. The primary bedroom includes a large walk-in closet and private ensuite with a glass-enclosed shower and double vanity. The second bedroom features a large closet, natural light and a walkout to the balcony and easy access to the second bathroom located just across the hall. An additional room can easily used as a den, bedroom, home office or flexible living space. A dedicated laundry room with utility sink adds practicality. Step outside to the large golf-course-facing balcony and enjoy spectacular sunset views-a perfect spot for morning coffee, evening drinks or watching the seasons change. Residents of the Greens at Tam O'Shanter enjoy an impressive selection of amenities, including indoor and outdoor swimming pools, fitness facilities, sauna, squash and recreational courts, games and party rooms, BBQ's, beautifully landscaped grounds, visitor parking and 24-hour gated security. Best of all, the maintenance fees include cable and internet, along with the utilities making everyday living that much easier. Just move in and enjoy. (id:50976)
Property Details
|
MLS® Number
|
E13728764 |
|
Property Type
|
Single Family |
|
Community Name
|
Tam O'Shanter-Sullivan |
|
Amenities Near By
|
Public Transit, Golf Nearby |
|
Community Features
|
Pets Allowed With Restrictions |
|
Features
|
Balcony, Carpet Free, In Suite Laundry |
|
Parking Space Total
|
1 |
|
Pool Type
|
Indoor Pool, Outdoor Pool |
|
View Type
|
View |
Building
|
Bathroom Total
|
2 |
|
Bedrooms Above Ground
|
2 |
|
Bedrooms Below Ground
|
1 |
|
Bedrooms Total
|
3 |
|
Amenities
|
Party Room, Visitor Parking, Exercise Centre, Fireplace(s) |
|
Appliances
|
Dishwasher, Dryer, Freezer, Stove, Washer, Window Coverings, Refrigerator |
|
Basement Type
|
None |
|
Cooling Type
|
Central Air Conditioning |
|
Exterior Finish
|
Concrete |
|
Fireplace Present
|
Yes |
|
Flooring Type
|
Hardwood, Ceramic, Bamboo |
|
Heating Fuel
|
Natural Gas |
|
Heating Type
|
Forced Air |
|
Size Interior
|
1,600 - 1,799 Ft2 |
|
Type
|
Apartment |
Parking
Land
|
Acreage
|
No |
|
Land Amenities
|
Public Transit, Golf Nearby |
Rooms
| Level |
Type |
Length |
Width |
Dimensions |
|
Flat |
Living Room |
3.8 m |
6.5 m |
3.8 m x 6.5 m |
|
Flat |
Dining Room |
3.52 m |
5.5 m |
3.52 m x 5.5 m |
|
Flat |
Kitchen |
2.83 m |
4.72 m |
2.83 m x 4.72 m |
|
Flat |
Eating Area |
3.52 m |
2.52 m |
3.52 m x 2.52 m |
|
Flat |
Primary Bedroom |
3.6 m |
5.24 m |
3.6 m x 5.24 m |
|
Flat |
Bedroom 2 |
3.16 m |
5.34 m |
3.16 m x 5.34 m |
|
Flat |
Den |
3.01 m |
2.93 m |
3.01 m x 2.93 m |
|
Flat |
Laundry Room |
1.68 m |
2.75 m |
1.68 m x 2.75 m |
|
Flat |
Bathroom |
3.51 m |
1.86 m |
3.51 m x 1.86 m |
|
Flat |
Bathroom |
2.69 m |
1.37 m |
2.69 m x 1.37 m |
https://www.realtor.ca/real-estate/30216416/1206-168-bonis-avenue-toronto-tam-oshanter-sullivan-tam-oshanter-sullivan