1 Bedroom
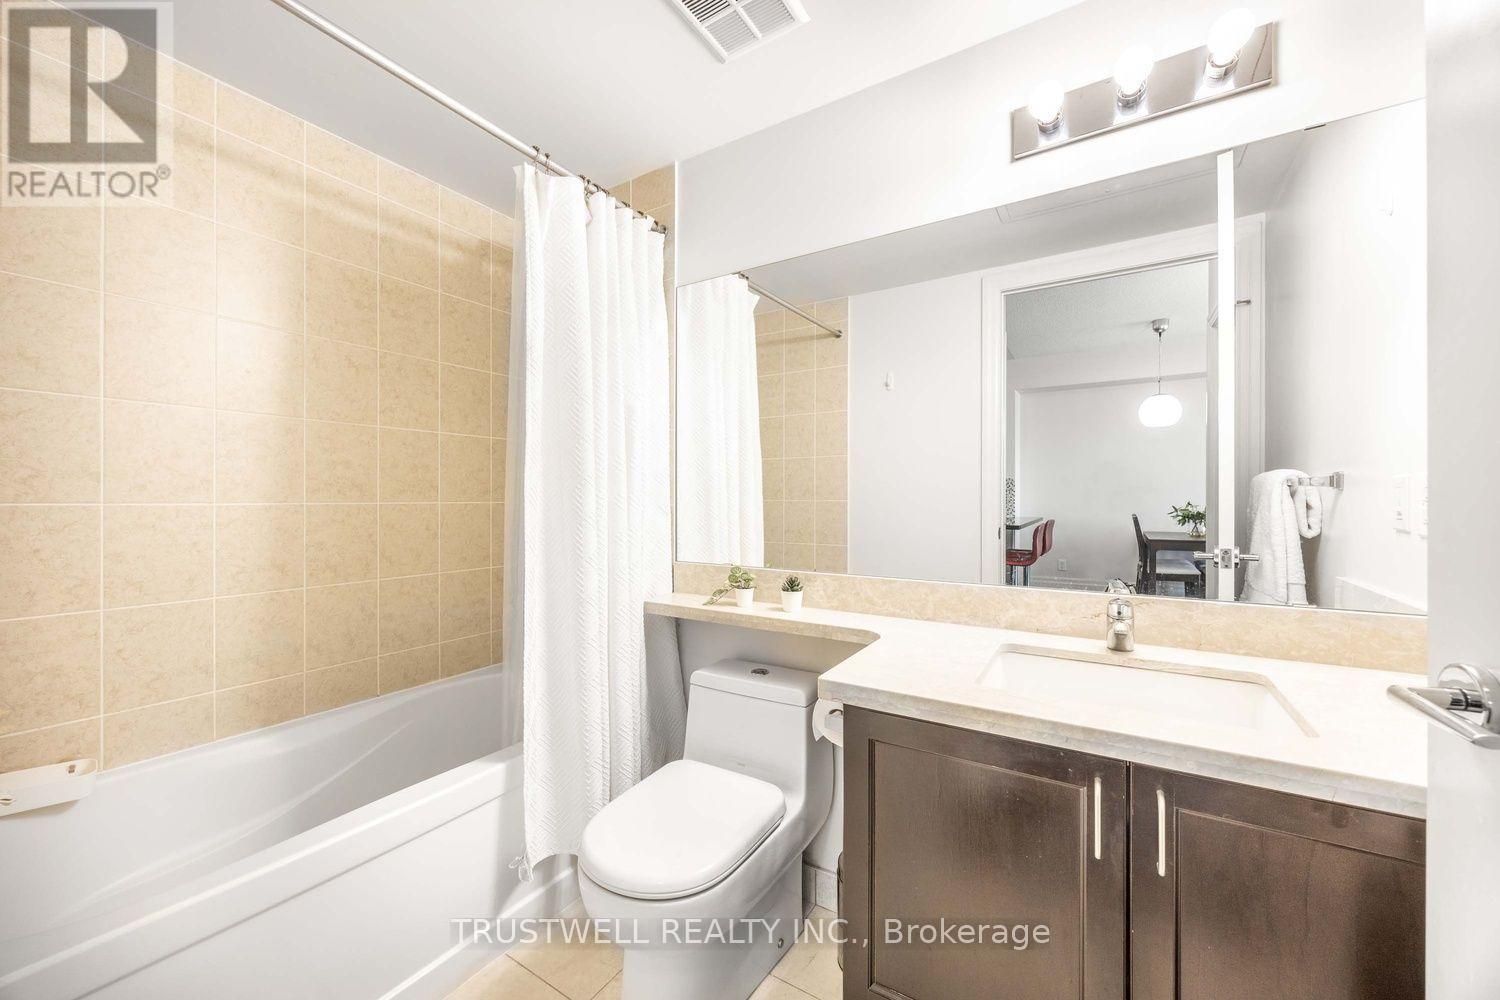
1 Bathroom
500 - 599 ft2
Indoor Pool
Central Air Conditioning, Ventilation System
Forced Air
$518,800Maintenance, Heat, Water, Insurance, Common Area Maintenance, Parking
$586.28 Monthly
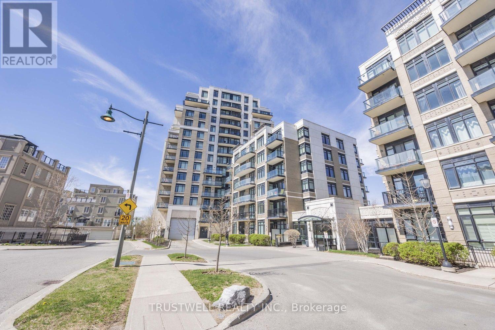
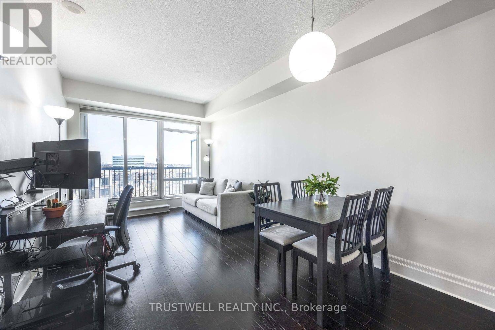
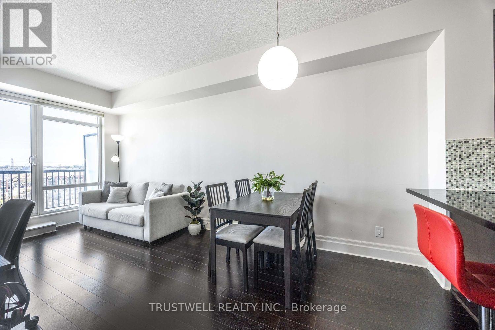
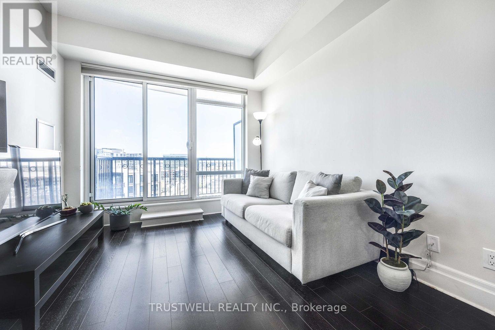
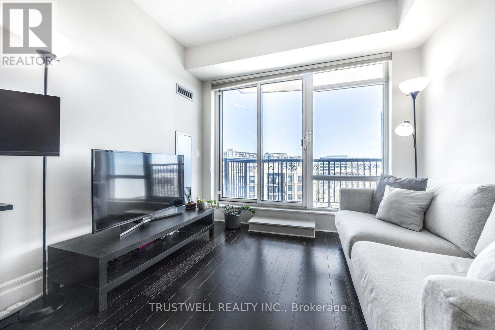
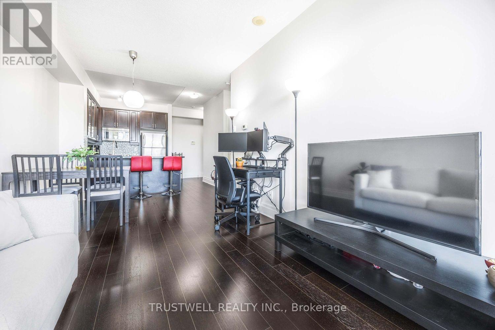
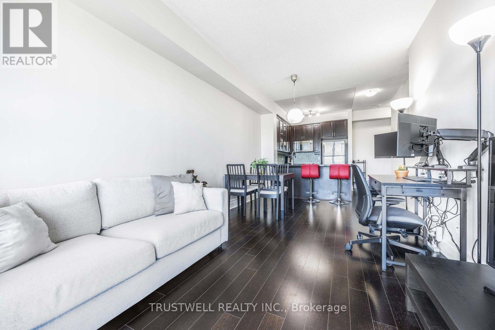
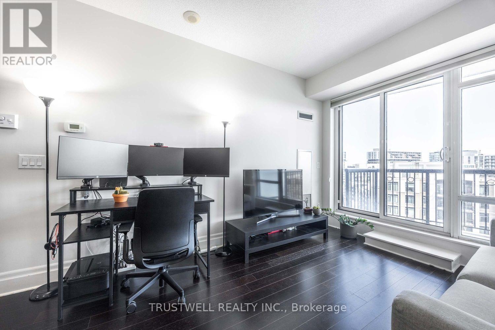
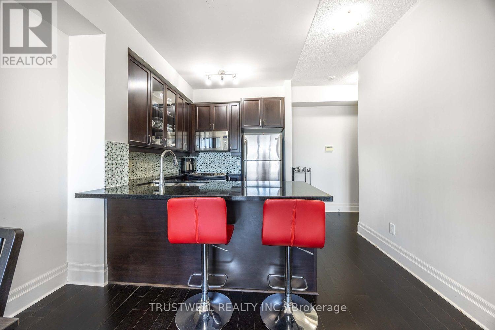
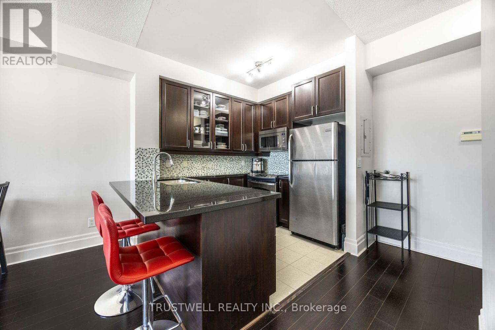
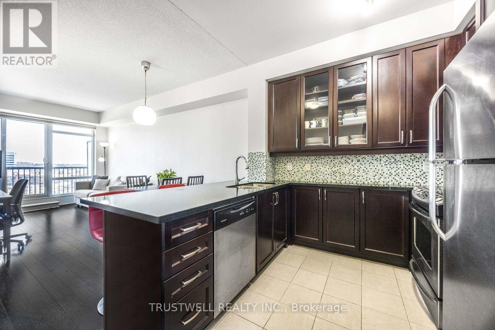
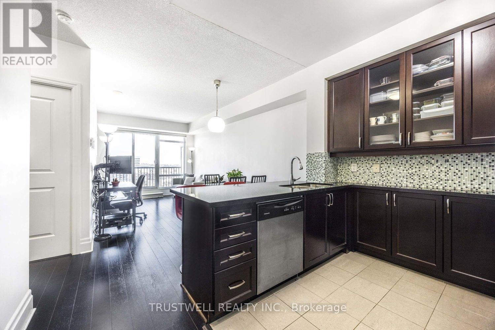
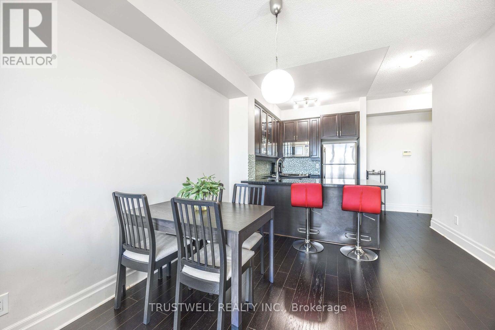
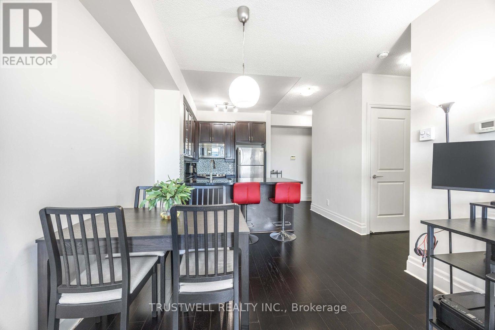
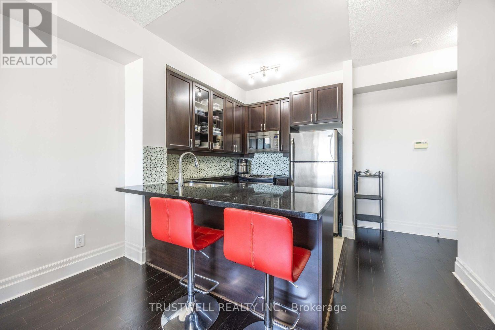
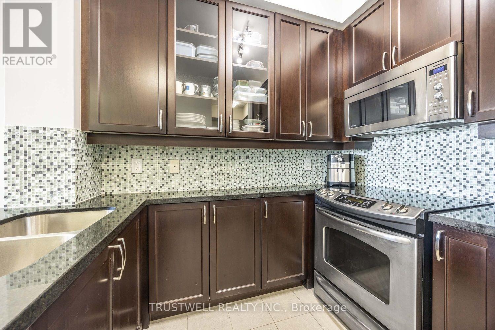
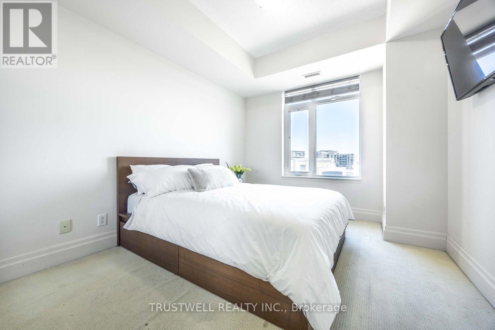
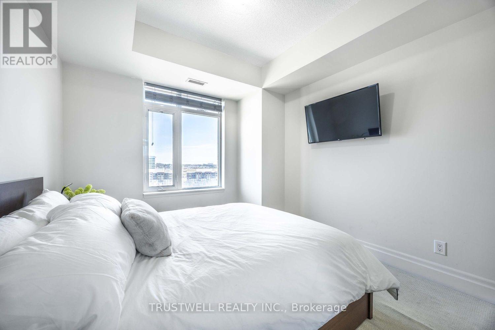
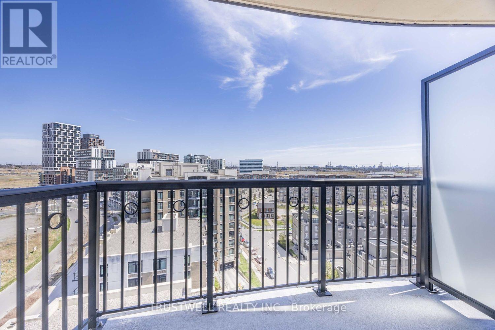
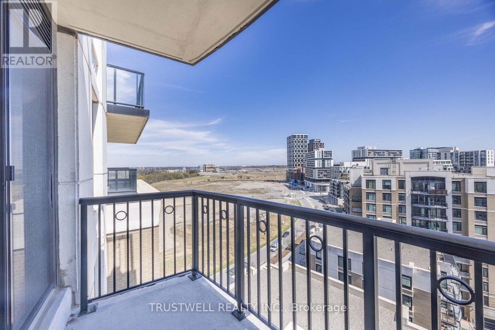
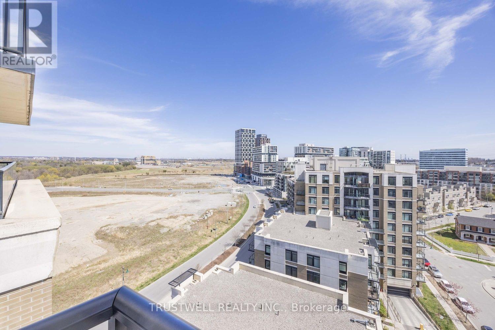
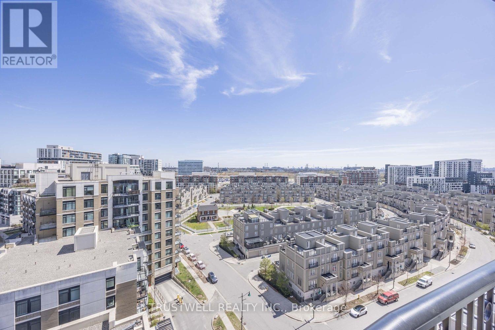
Welcome to The Verdale, where comfort meets convenience in the heart of Downtown Markham. This bright one-bedroom suite offers approximately 590 sq. ft. of thoughtfully designed living space with 9-foot ceilings and an open-concept layout that feels both spacious and inviting. The kitchen features granite countertops, extended cabinetry, a breakfast bar, and stainless steel appliances, making it just as practical for everyday living as it is for entertaining.One of the highlights of this home is the private balcony with beautiful southeast views-a perfect spot to enjoy your morning coffee or unwind at the end of the day.Residents enjoy exceptional amenities including a 24-hour concierge, indoor pool, sauna, fitness centre, theatre room, party room, games room, guest suites, visitor parking, and an outdoor BBQ terrace.Everything you need is just outside your door. Walk to Whole Foods, restaurants, cafés, Cineplex, the YMCA, York University's Markham Campus, Unionville GO Station, Viva Transit, and Main Street Unionville, with Highway 407 just minutes away. Whether you're a first-time buyer, downsizer, or investor, this is a wonderful opportunity to enjoy everything Downtown Markham has to offer. (id:50976)
Property Details
|
MLS® Number
|
N13576616 |
|
Property Type
|
Single Family |
|
Community Name
|
Unionville |
|
Community Features
|
Pets Not Allowed |
|
Features
|
Balcony |
|
Parking Space Total
|
1 |
|
Pool Type
|
Indoor Pool |
Building
|
Bathroom Total
|
1 |
|
Bedrooms Above Ground
|
1 |
|
Bedrooms Total
|
1 |
|
Age
|
16 To 30 Years |
|
Amenities
|
Exercise Centre, Security/concierge, Party Room, Sauna, Visitor Parking, Storage - Locker |
|
Appliances
|
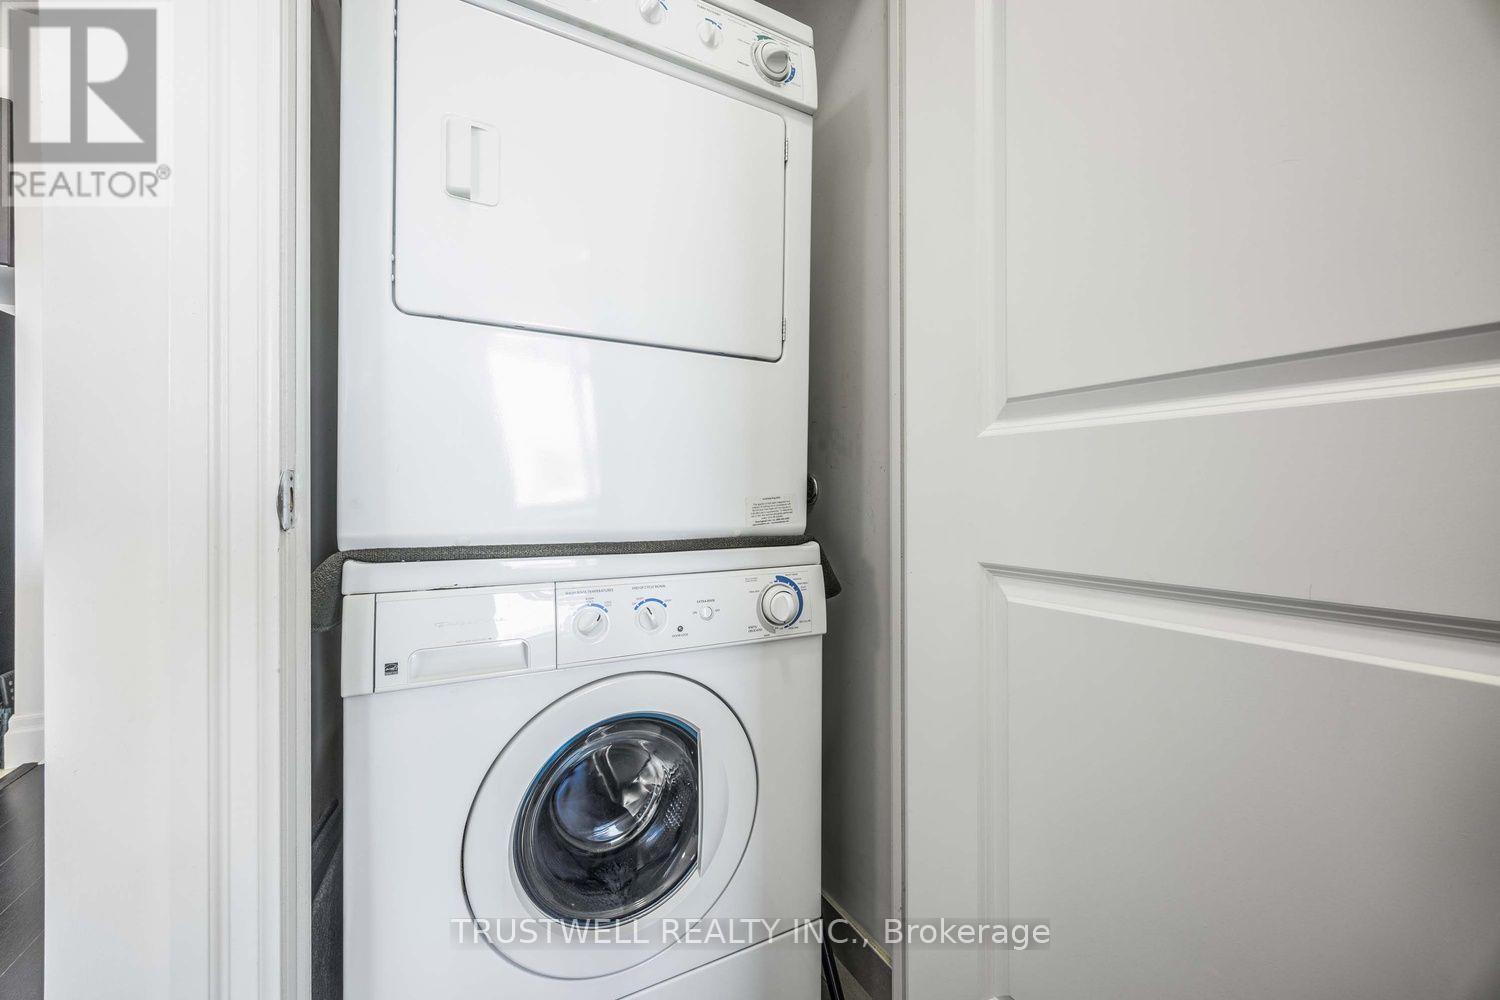
Dishwasher, Dryer, Hood Fan, Microwave, Range, Stove, Washer, Window Coverings, Refrigerator |
|
Basement Type
|
None |
|
Cooling Type
|
Central Air Conditioning, Ventilation System |
|
Exterior Finish
|
Brick |
|
Flooring Type
|
Hardwood |
|
Heating Fuel
|
Natural Gas |
|
Heating Type
|
Forced Air |
|
Size Interior
|
500 - 599 Ft2 |
|
Type
|
Apartment |
Parking
Land
Rooms
| Level |
Type |
Length |
Width |
Dimensions |
|
Flat |
Living Room |
5.49 m |
3.1 m |
5.49 m x 3.1 m |
|
Flat |
Dining Room |
5.49 m |
3.1 m |
5.49 m x 3.1 m |
|
Flat |
Kitchen |
2.97 m |
2.31 m |
2.97 m x 2.31 m |
|
Flat |
Bedroom |
3.56 m |
3.07 m |
3.56 m x 3.07 m |
https://www.realtor.ca/real-estate/30047616/1207-151-upper-duke-crescent-markham-unionville-unionville