1 Bedroom
1 Bathroom
600 - 699 ft2
Central Air Conditioning
Forced Air
$509,000Maintenance, Common Area Maintenance, Insurance, Parking
$757.30 Monthly
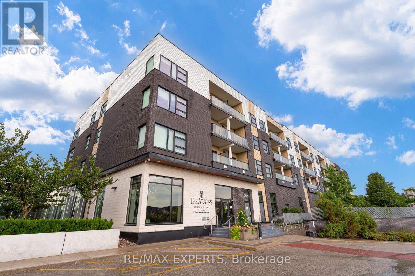
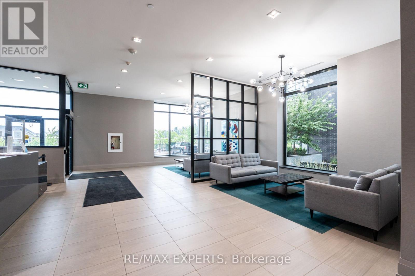
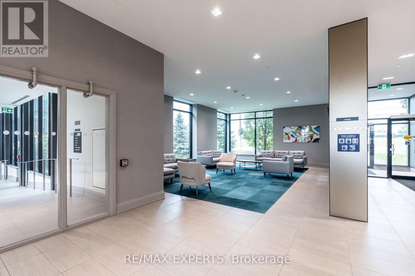
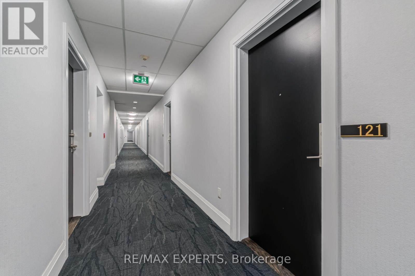
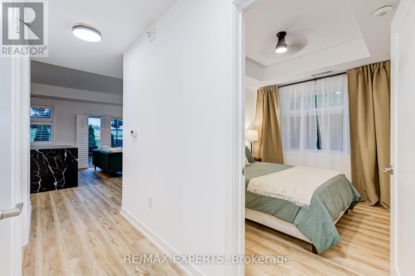
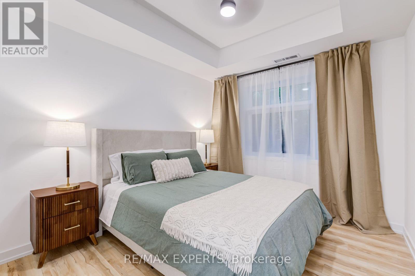
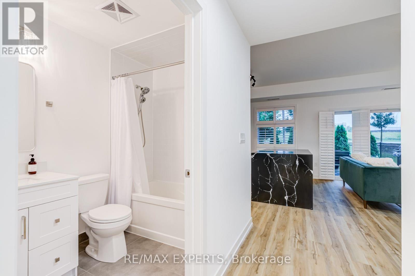
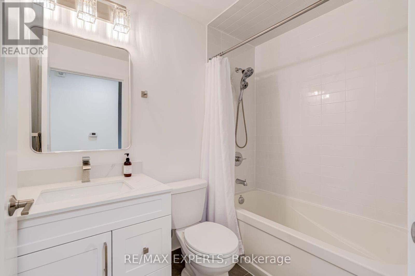
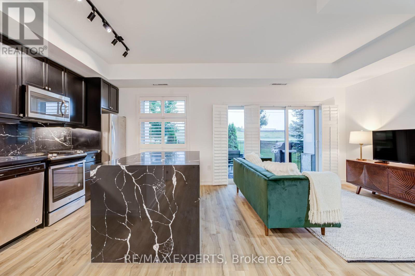
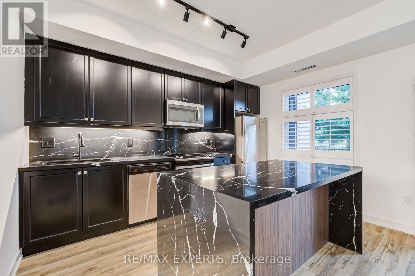
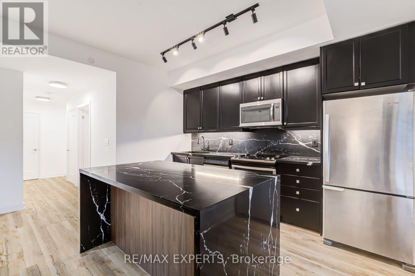
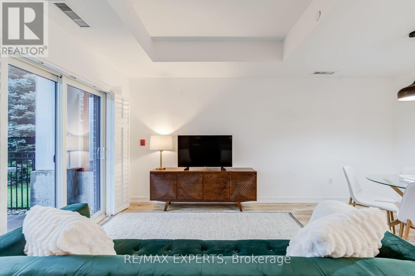
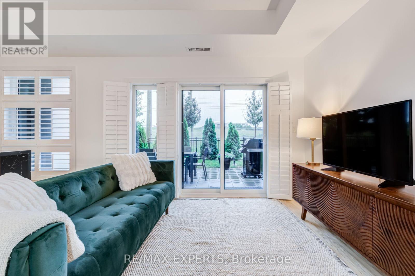
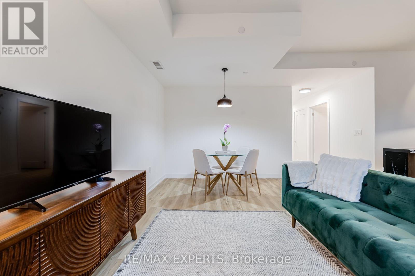
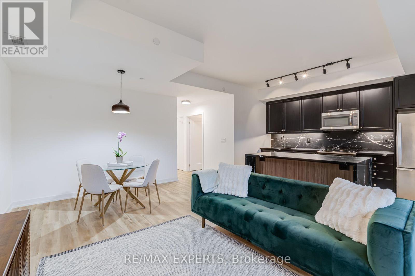
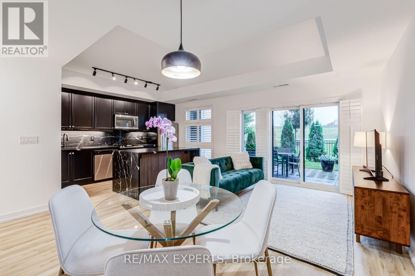
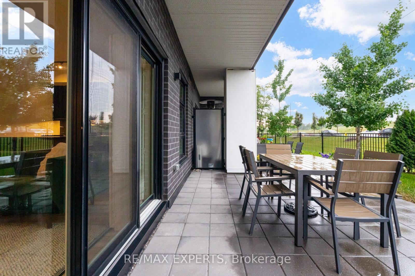
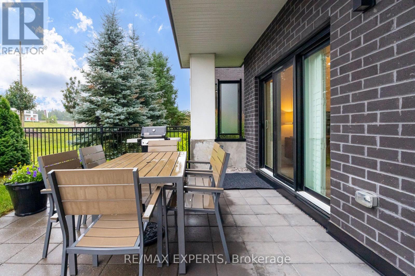
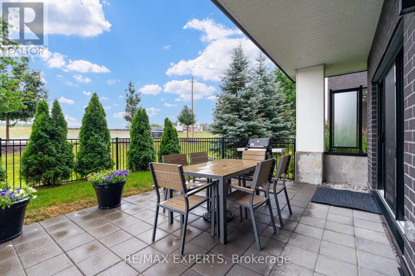
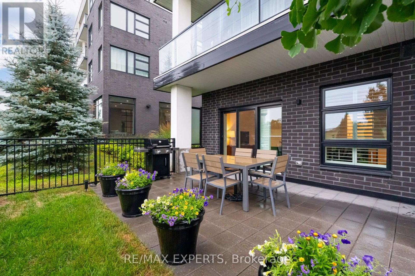
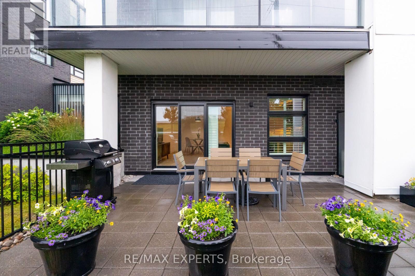
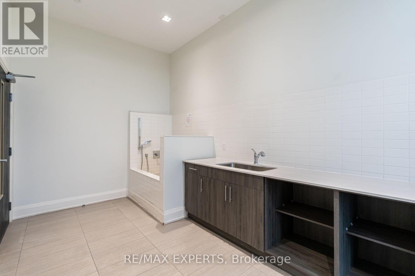
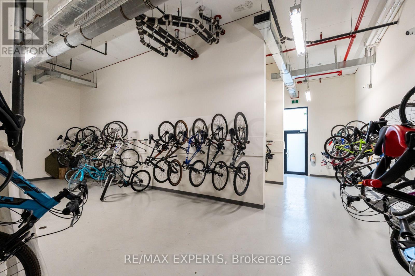
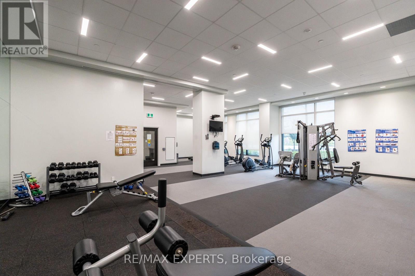
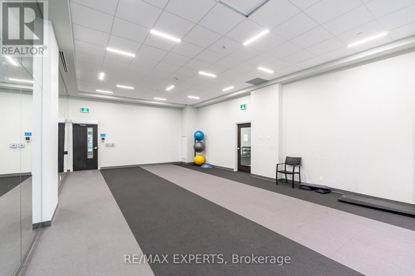
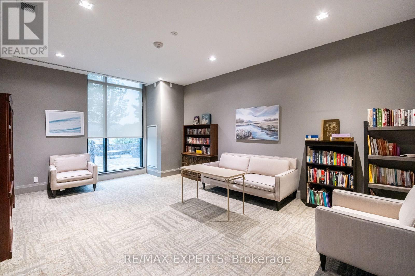
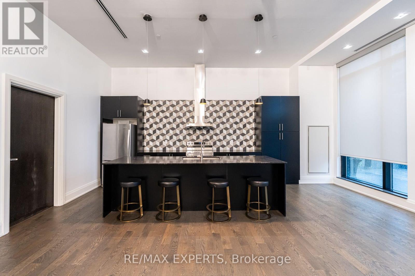
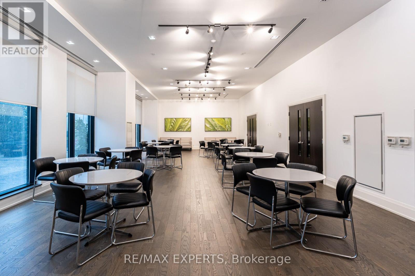
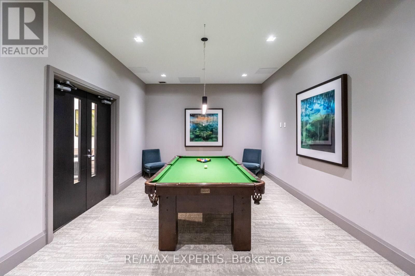
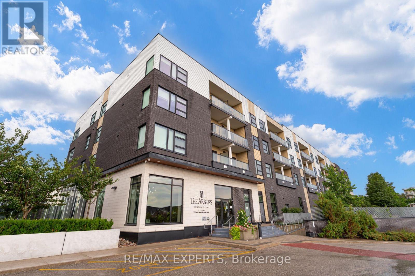
Beautifully renovated ground-level 1-bedroom, 1-bathroom condo offering the comfort and feel of a home. This bright, open-concept suite features sought-after 9-foot ceilings, abundant natural light, and a sizeable private patio perfect for relaxing or entertaining. Thoughtfully updated throughout with new flooring, fresh paint, upgraded interior doors, modern lighting, a stylish new bathroom vanity, and a stunning kitchen featuring new countertops, backsplash, and a waterfall island. Enjoy exceptional building amenities including a fully equipped gym, yoga room, party room, library, guest suite, pet washing station, community BBQ area, bike storage, and more. Conveniently located just minutes to Hwy 404, shopping, restaurants, and scenic walking trails, offering the perfect blend of comfort, convenience, and lifestyle. A turnkey opportunity ideal for first-time buyers, down-sizers, or investors seeking low-maintenance living in a bright, contemporary space. (id:50976)
Property Details
|
MLS® Number
|
N13587068 |
|
Property Type
|
Single Family |
|
Community Name
|
Rural Aurora |
|
Community Features
|
Pets Allowed With Restrictions |
|
Features
|
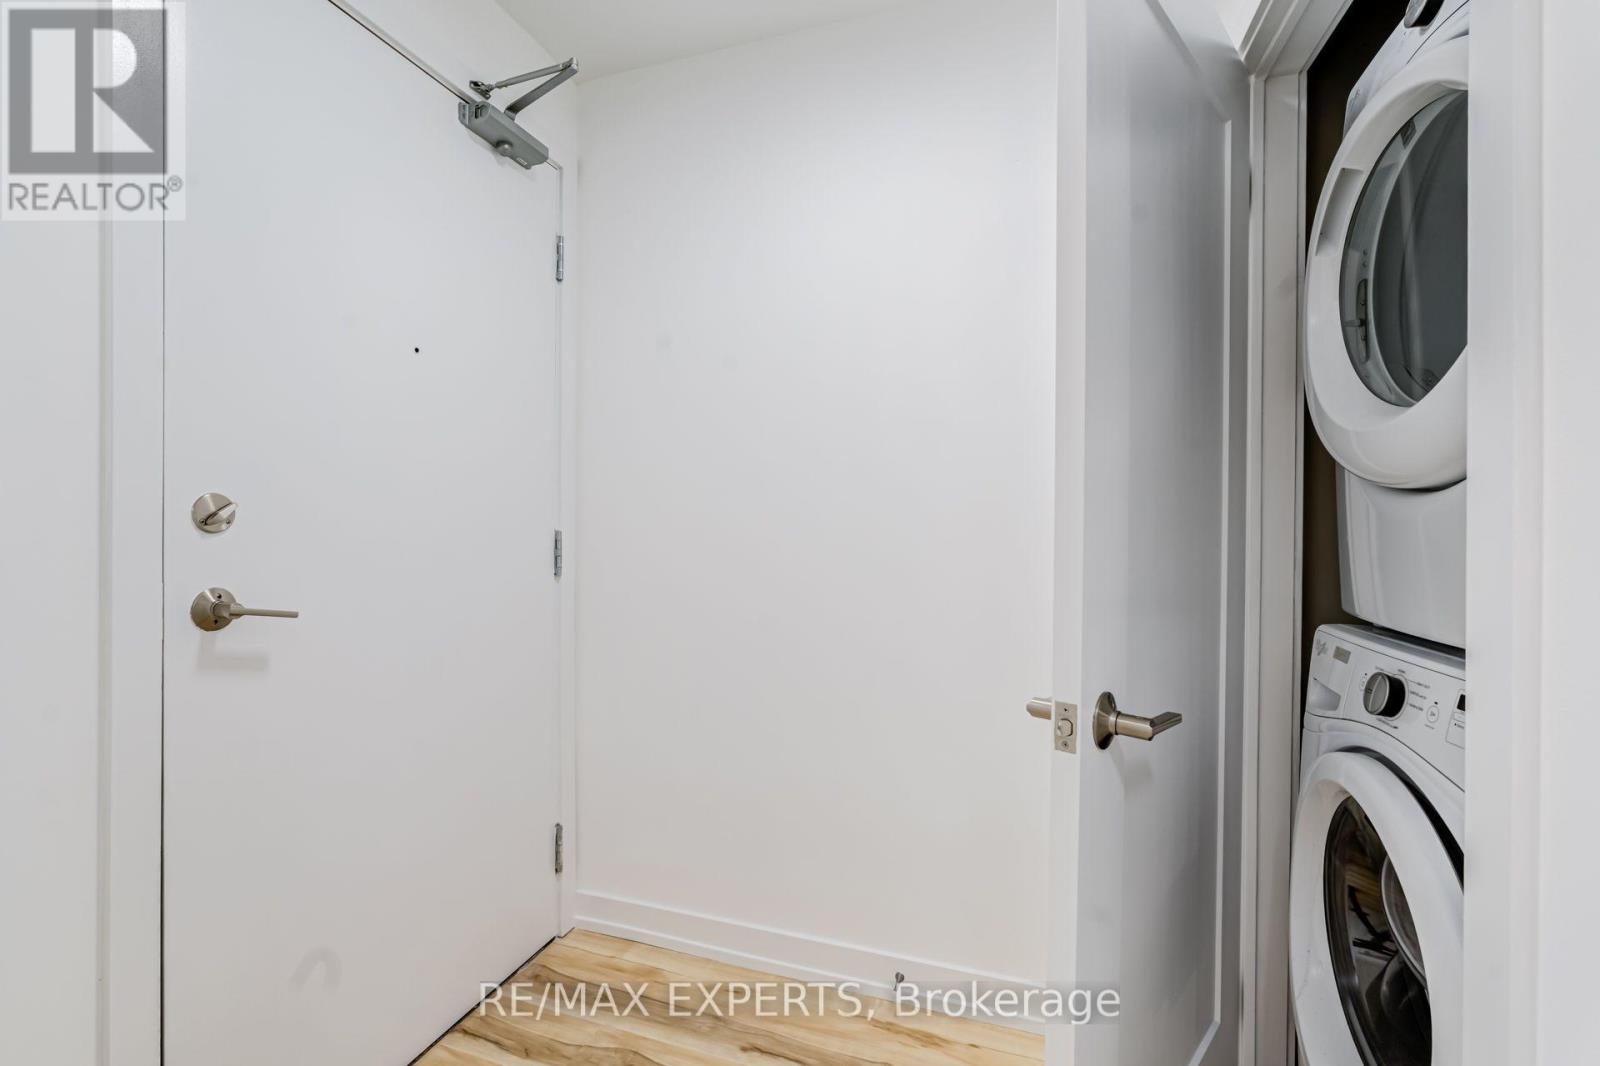
Carpet Free, In Suite Laundry |
|
Parking Space Total
|
1 |
|
Structure
|
Patio(s) |
Building
|
Bathroom Total
|
1 |
|
Bedrooms Above Ground
|
1 |
|
Bedrooms Total
|
1 |
|
Amenities
|
Recreation Centre, Exercise Centre, Party Room, Storage - Locker |
|
Appliances
|
Dishwasher, Dryer, Microwave, Stove, Washer, Refrigerator |
|
Basement Type
|
None |
|
Cooling Type
|
Central Air Conditioning |
|
Exterior Finish
|
Brick, Concrete |
|
Heating Fuel
|
Natural Gas |
|
Heating Type
|
Forced Air |
|
Size Interior
|
600 - 699 Ft2 |
|
Type
|
Apartment |
Parking
Land
Rooms
| Level |
Type |
Length |
Width |
Dimensions |
|
Flat |
Living Room |
6.2 m |
4.9 m |
6.2 m x 4.9 m |
|
Flat |
Dining Room |
6.2 m |
4.9 m |
6.2 m x 4.9 m |
|
Flat |
Kitchen |
6.2 m |
4.9 m |
6.2 m x 4.9 m |
|
Flat |
Bedroom |
3 m |
3.3 m |
3 m x 3.3 m |
|
Flat |
Bathroom |
2.3 m |
1.5 m |
2.3 m x 1.5 m |
https://www.realtor.ca/real-estate/30059221/121-555-william-graham-drive-aurora-rural-aurora