




121 – 755 Omega Drive, Pickering, Ontario L1V 0H1 (30488715)

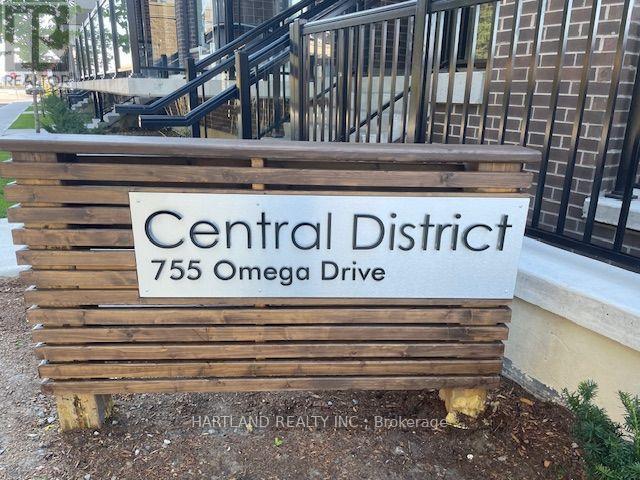
121 - 755 Omega Drive Pickering, Ontario L1V 0H1

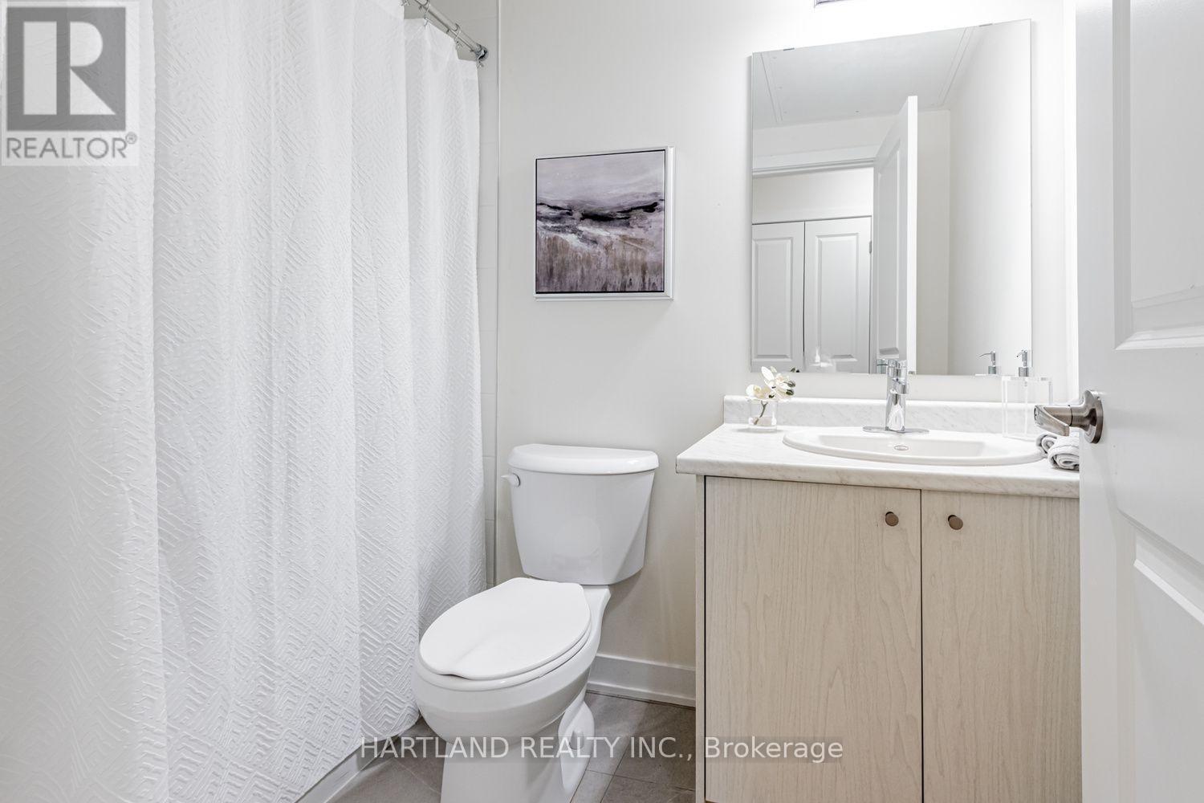
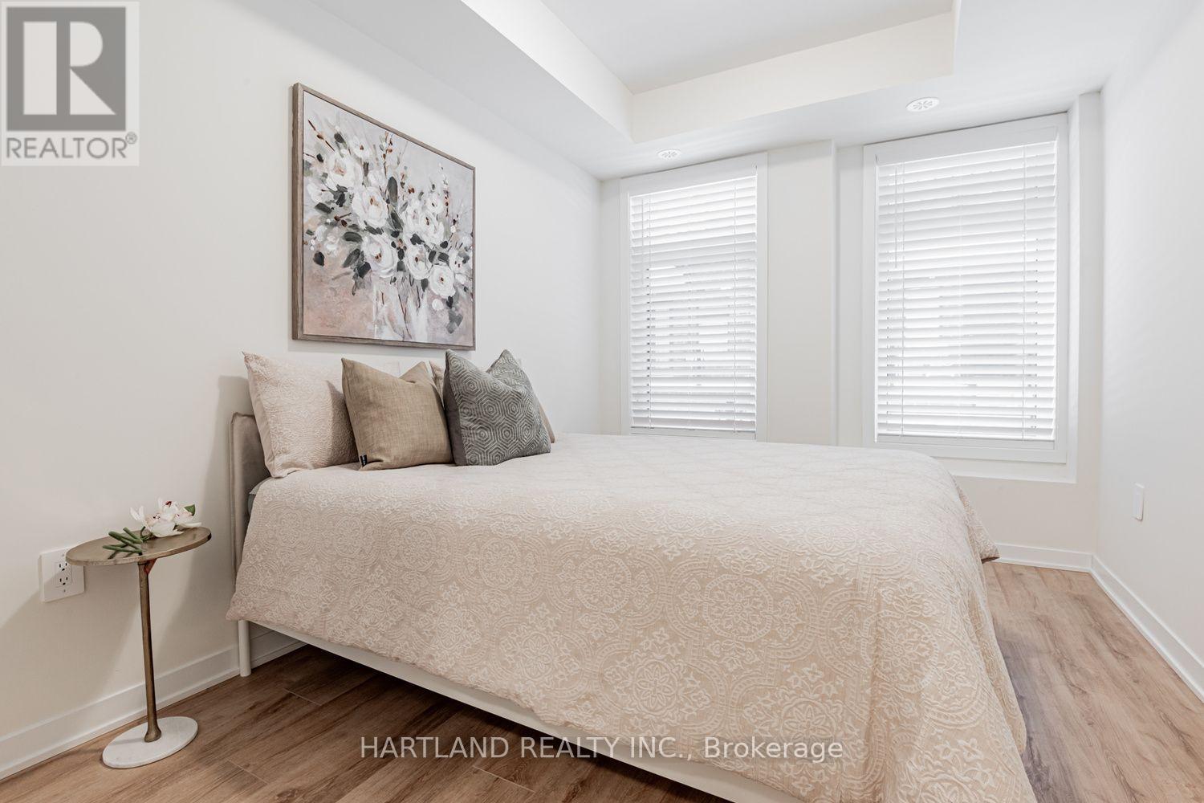
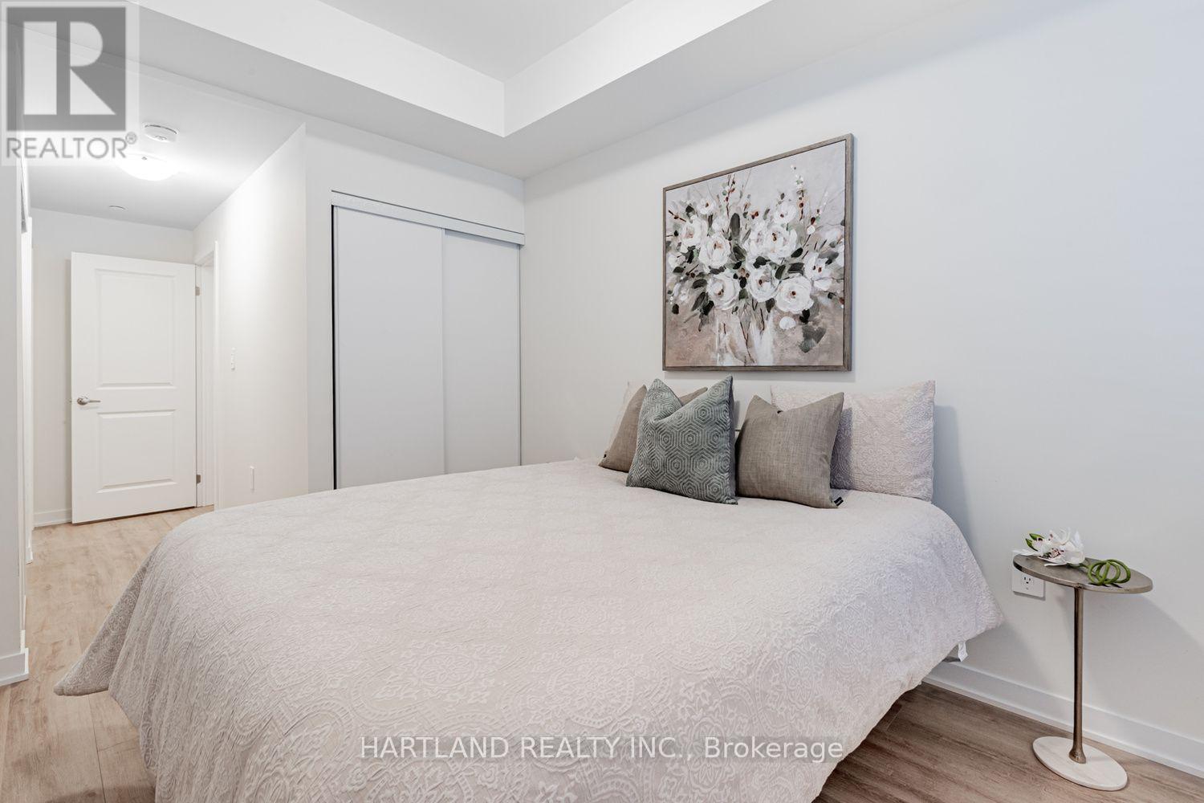
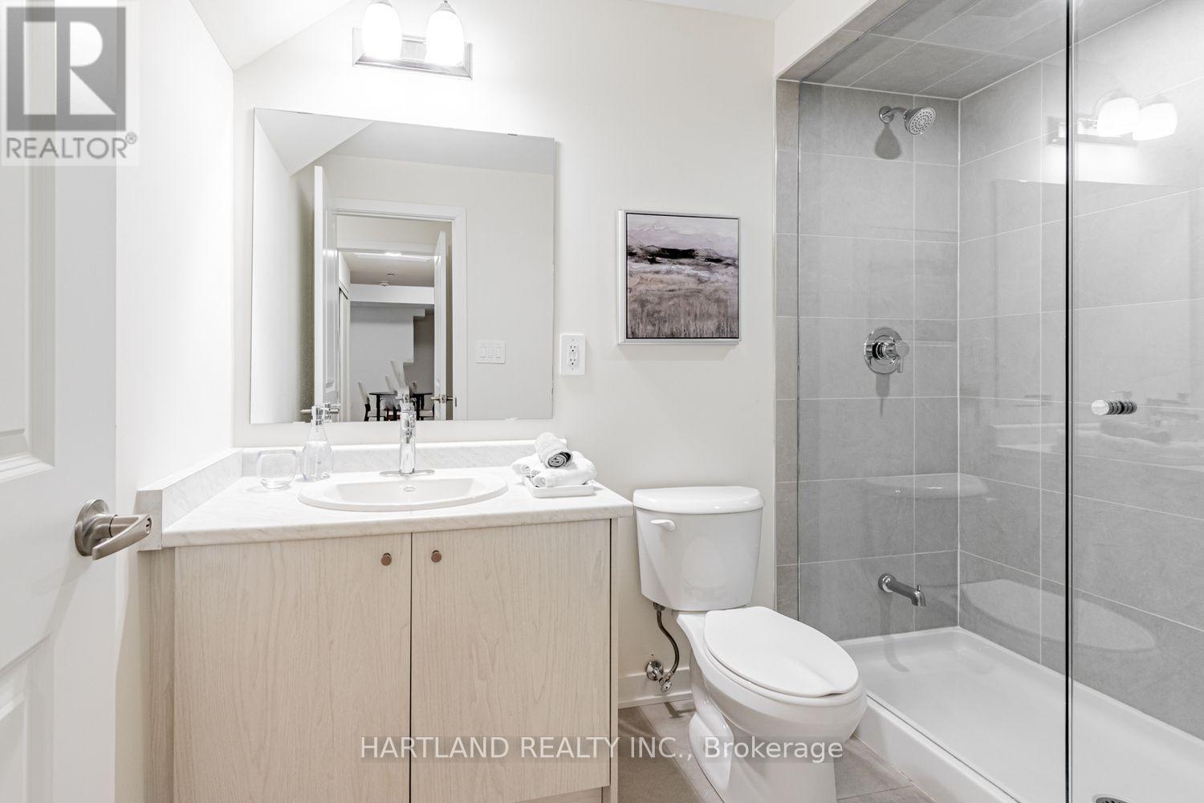
2 Bedroom 2 Bathroom 900 - 999 sqft
Central Air Conditioning Forced Air

$499,900

Maintenance, Common Area Maintenance, Insurance

$480.99 Monthly

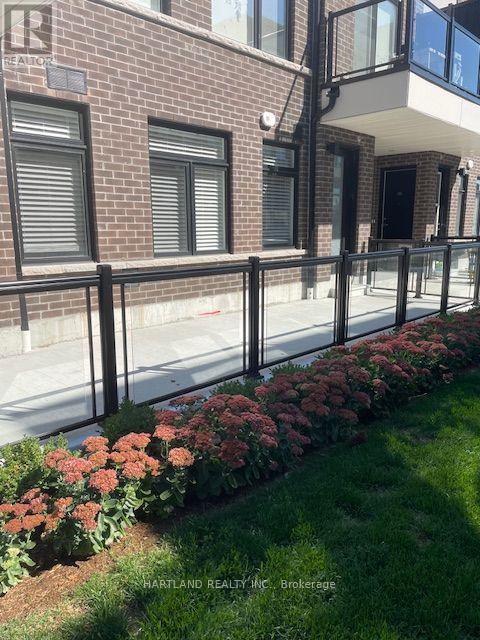
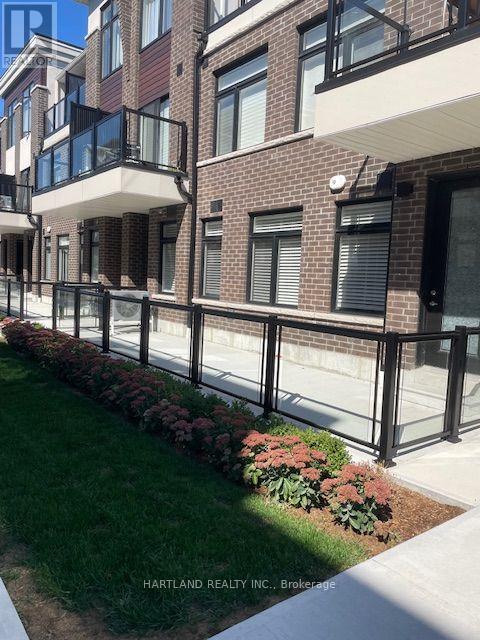
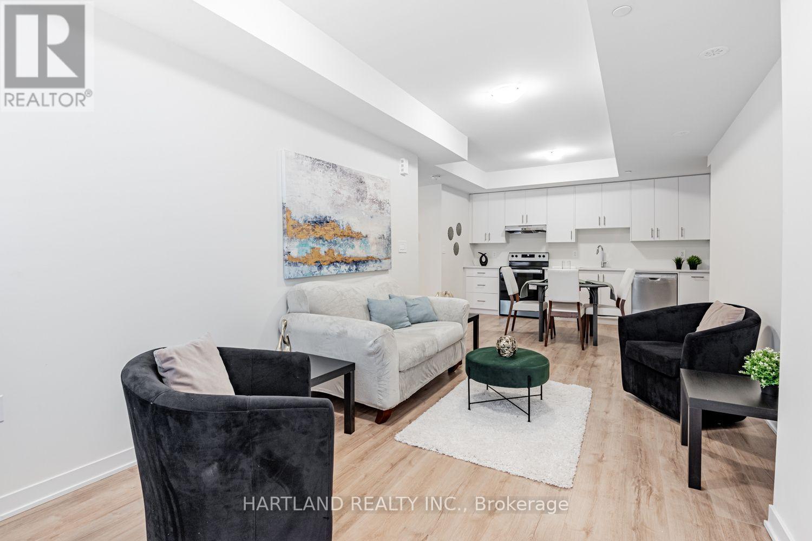
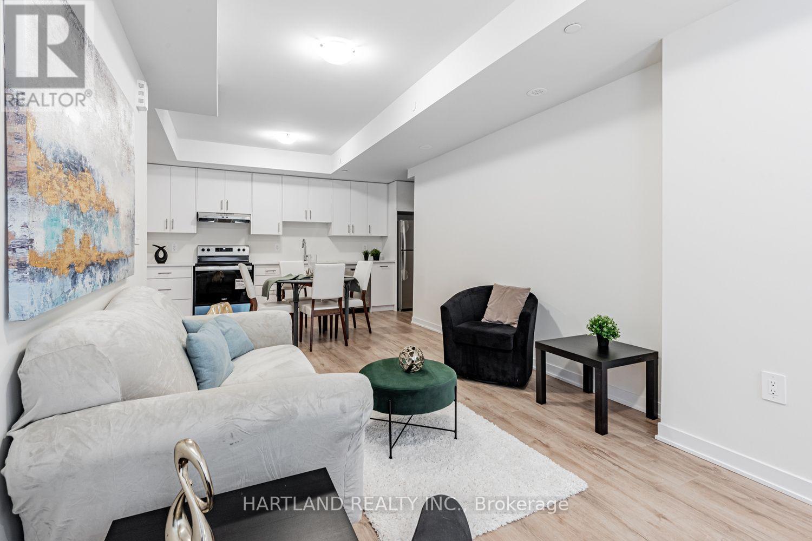
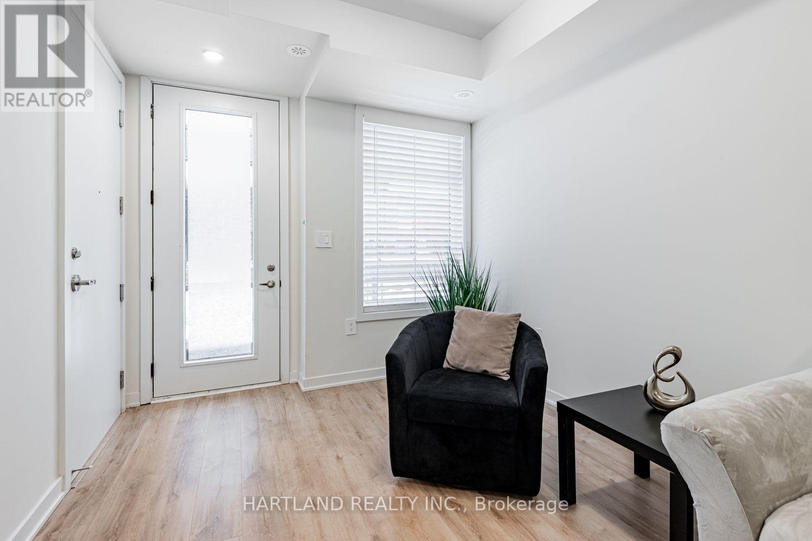
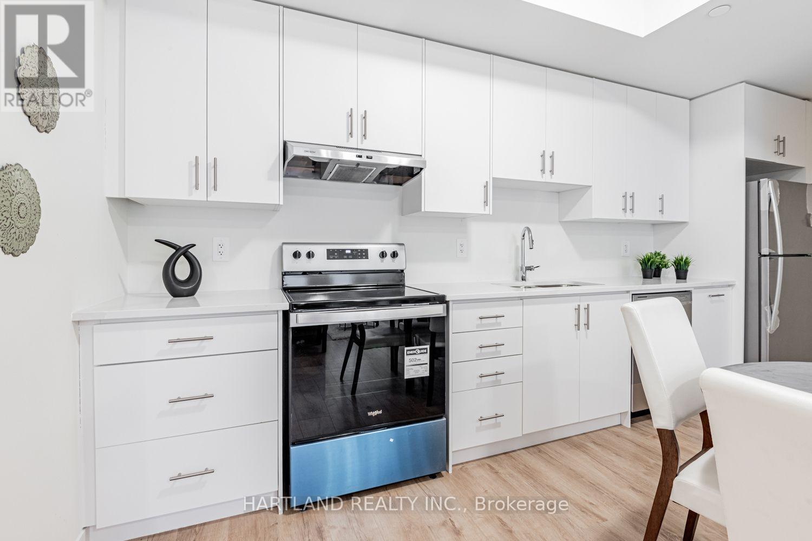
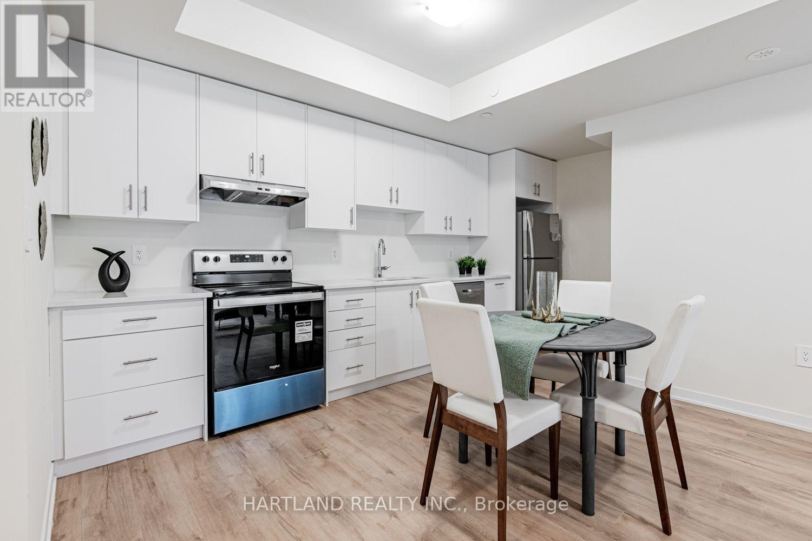
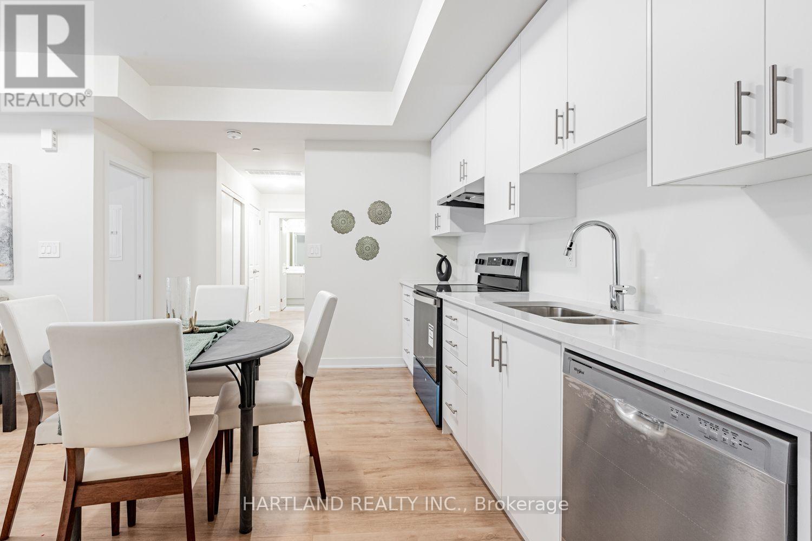
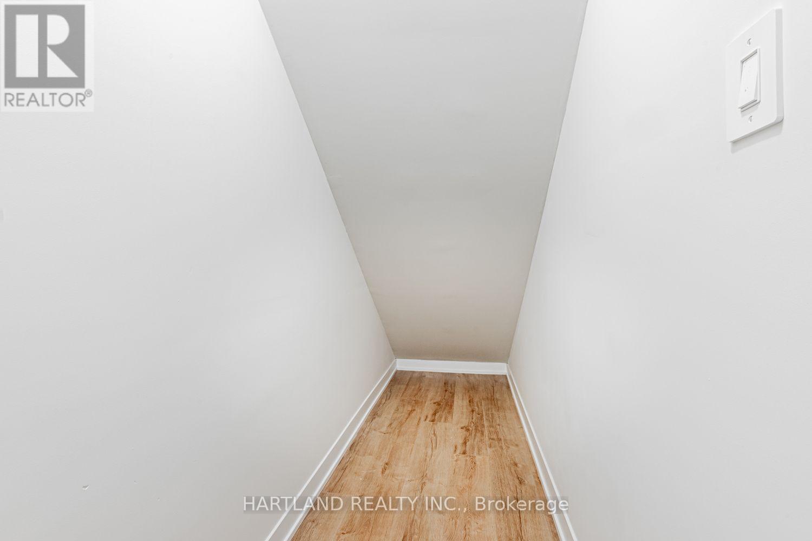
ATTENTION FIRST-TIME BUYERS & INVESTORS! Welcome to Central District Towns. Modern, Stylish and ideally located. this 2 bedroom, 2 bathroom urban townhome offers the perfect blend of comfort, convenience and low-maintenance living. This bungalow-style model features no stairs, making everyday living easy and accessible. The modern kitchen is designed to impress with luxurious quartz countertops, stainless steel appliances and a large storage pantry.The spacious primary suite features generous closet-space and a private ensuite bathroom. The 2nd bathroom is perfect for family or guests. Step outside to enjoy your large south facing terrace, ideal for your morning coffee, entertaining or simply relaxing outdoors. One Underground parking is included. Located in a prime Pickering locationon Kingston Rd, you're just minutes from schools, shopping, restaurants and everyday amenities. Enjoy quick access to HWY 401, just 2 minutes,. Pickering Go and Town Centre approx 10 min drive, with HWY 407 just north. A fantastic opportunity for first-time buyers looking to enter the market. Photos from previous listing of the exact same unit. - PRICED TO SELL (id:50976)

Property Details

MLS® Number E14157778
Property Type Single Family
Community Name Woodlands
Amenities Near By Public Transit, Schools
Community Features Pets Allowed With Restrictions
Equipment Type Water Heater
Features Balcony
Parking Space Total 1
Rental Equipment Type Water Heater

Building

Bathroom Total 2
Bedrooms Above Ground 2
Bedrooms Total 2
Age New Building
Appliances Dishwasher, Dryer, Hood Fan, Stove, Washer, Refrigerator
Basement Type None
Cooling Type Central Air Conditioning
Exterior Finish Brick
Flooring Type Laminate, Ceramic
Heating Fuel Natural Gas
Heating Type Forced Air
Size Interior 900 - 999 Sqft
Type Apartment

Parking

Underground
Garage

Land

Acreage No
Land Amenities Public Transit, Schools

Rooms

Level Type Dimensions
Second Level Laundry Room Measurements not available
Main Level Living Room 5.18 m x 3.15 m
Main Level Kitchen 4.93 m x 2.9 m
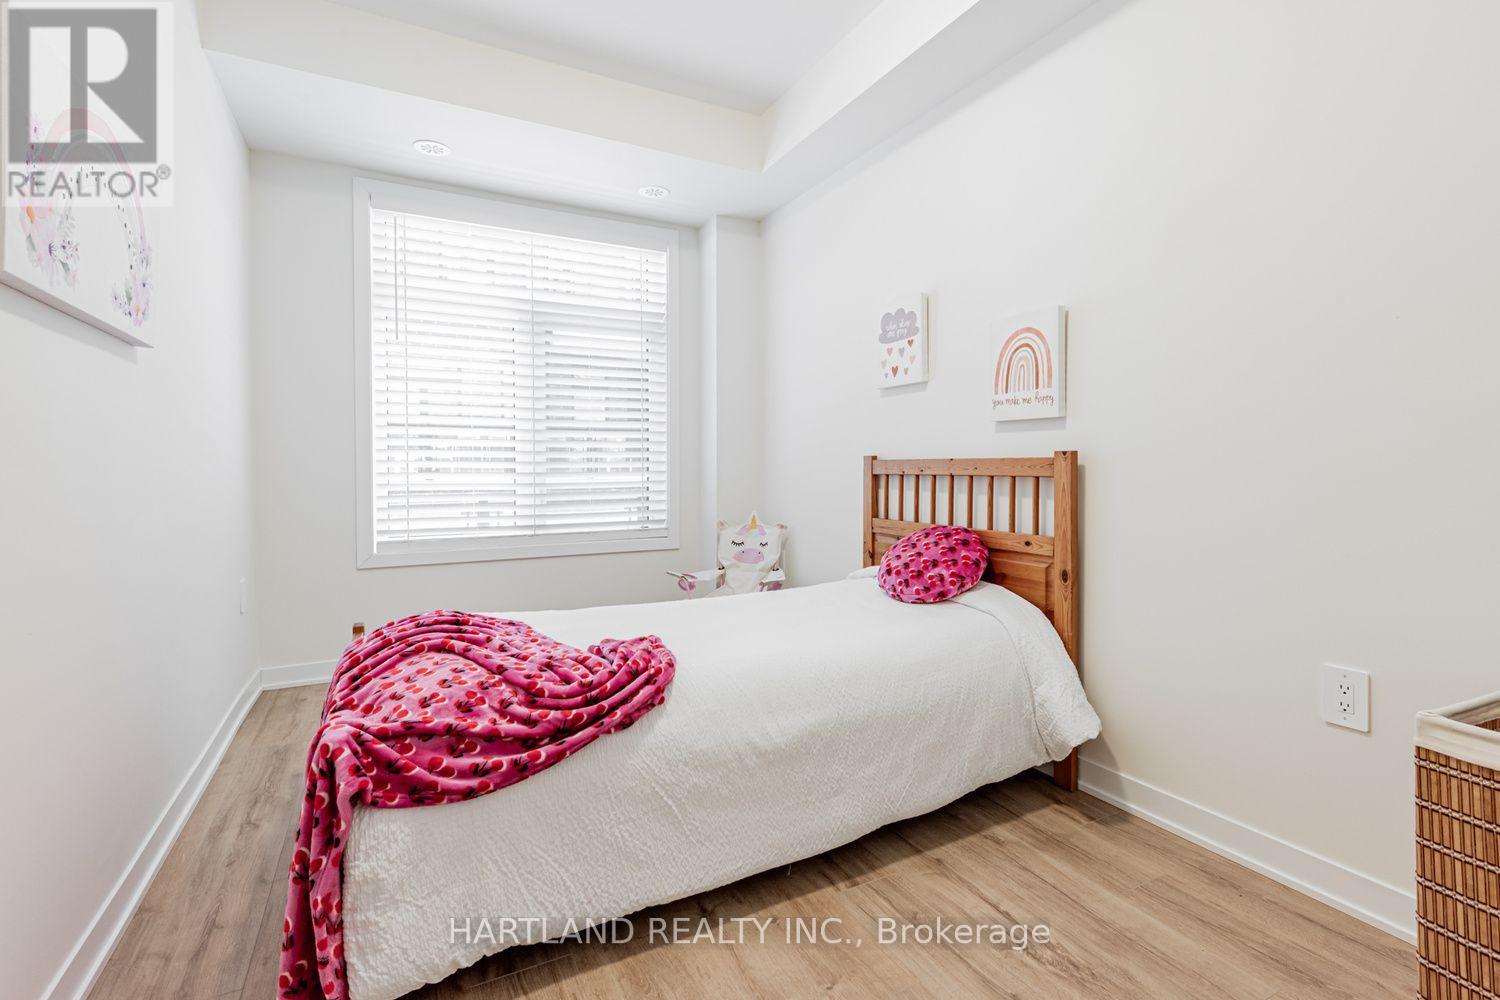
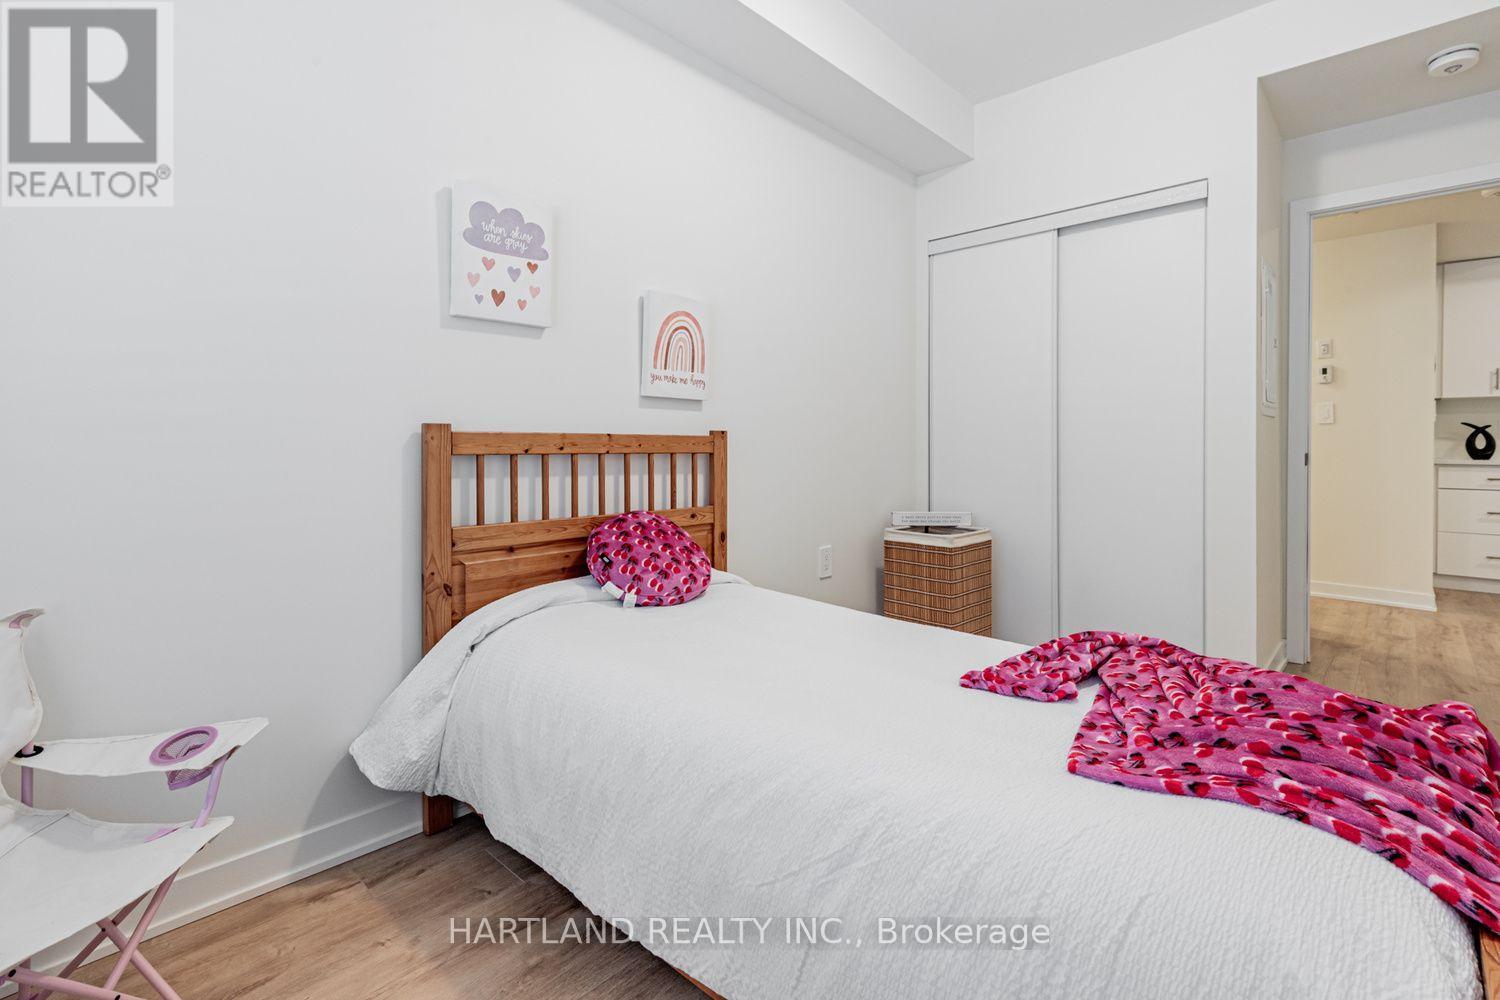
Main Level Bedroom 3.79 m x 2.43 m
Main Level Primary Bedroom 3.48 m x 2.79 m

https://www.realtor.ca/real-estate/30488715/121-755-omega-drive-pickering-woodlands-woodlands

Contact Us

Contact us for more information

Generating Captcha

Penny L. Gazell
Salesperson

(905) 568-9888

Hartland Realty Inc.
146 Regina Ave
Toronto, Ontario M6A 1R7

(905) 568-9888
(905) 568-2243

Your Favourites


No Favourites Found
