4 Bedroom
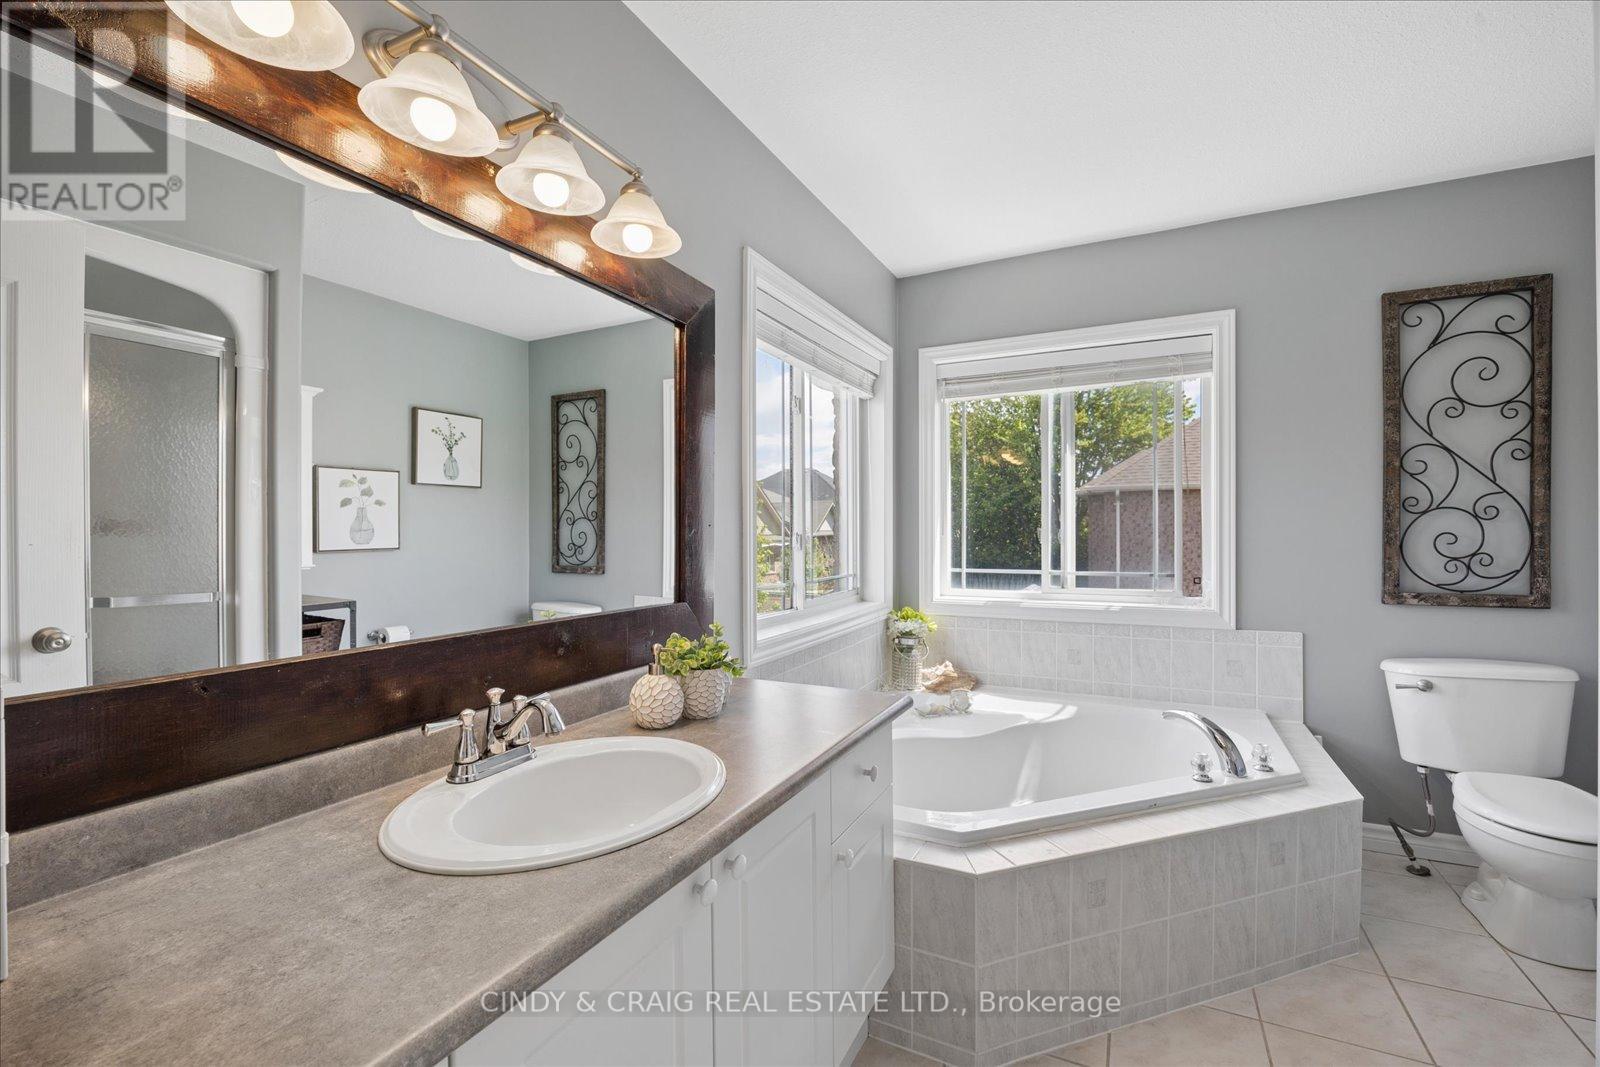
3 Bathroom
2,500 - 3,000 ft2
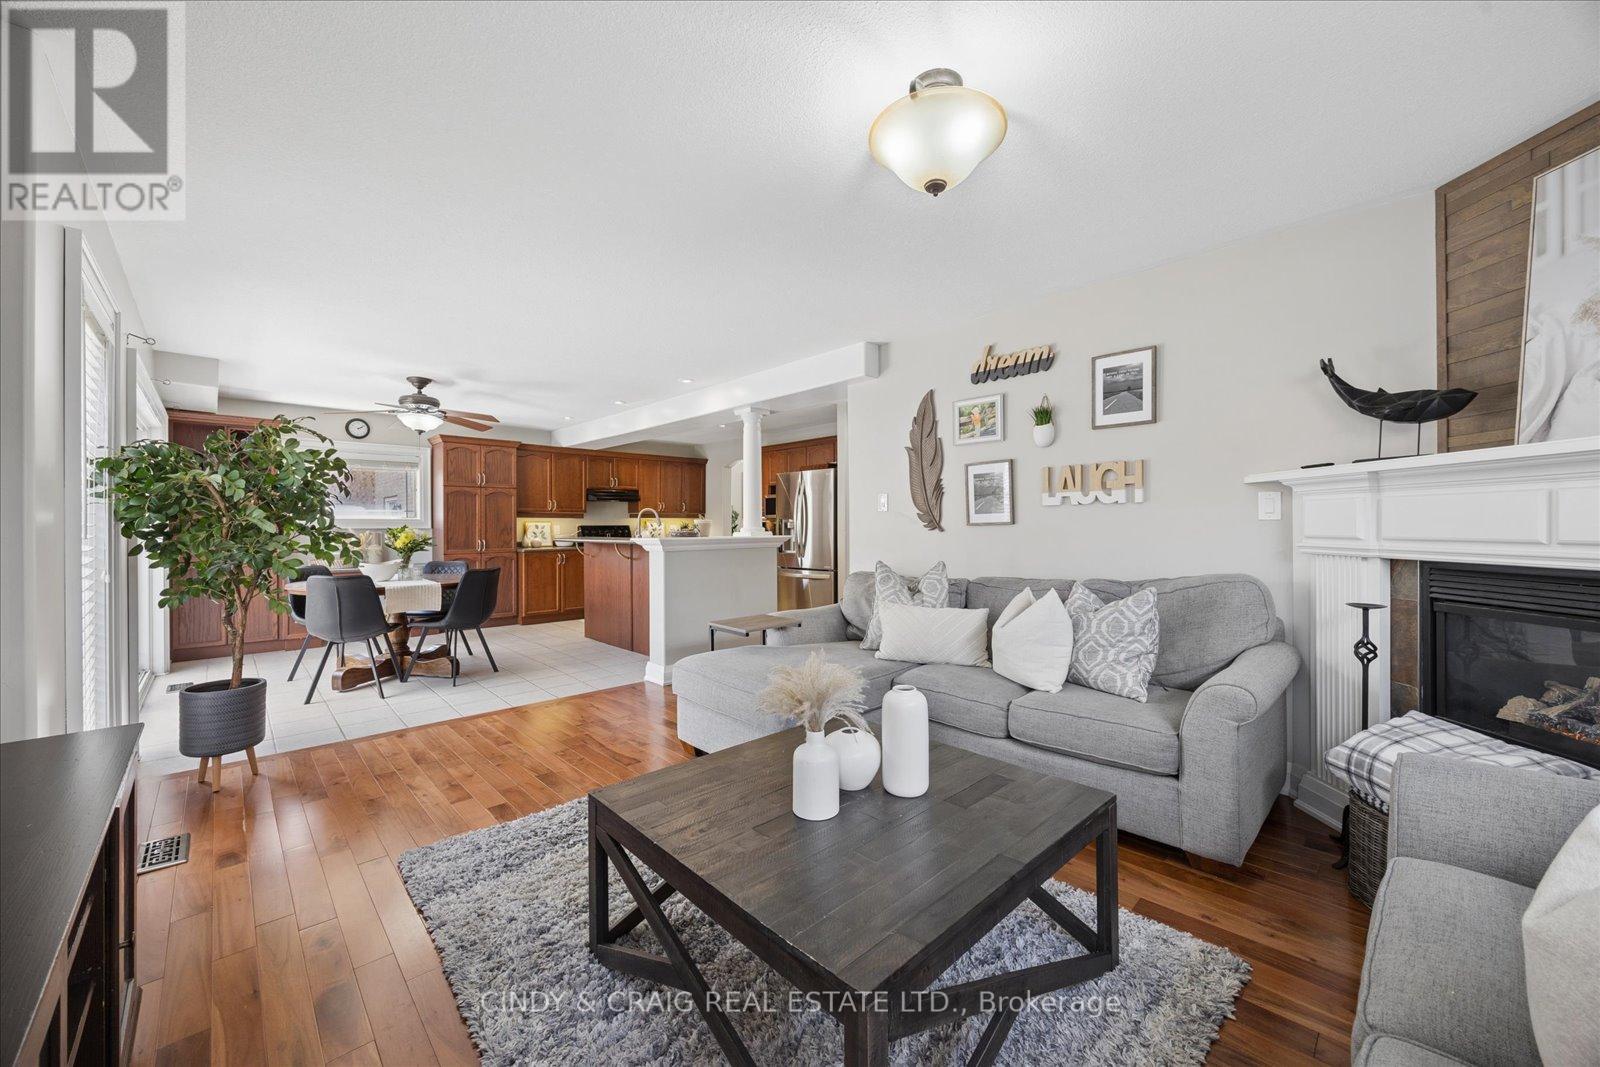
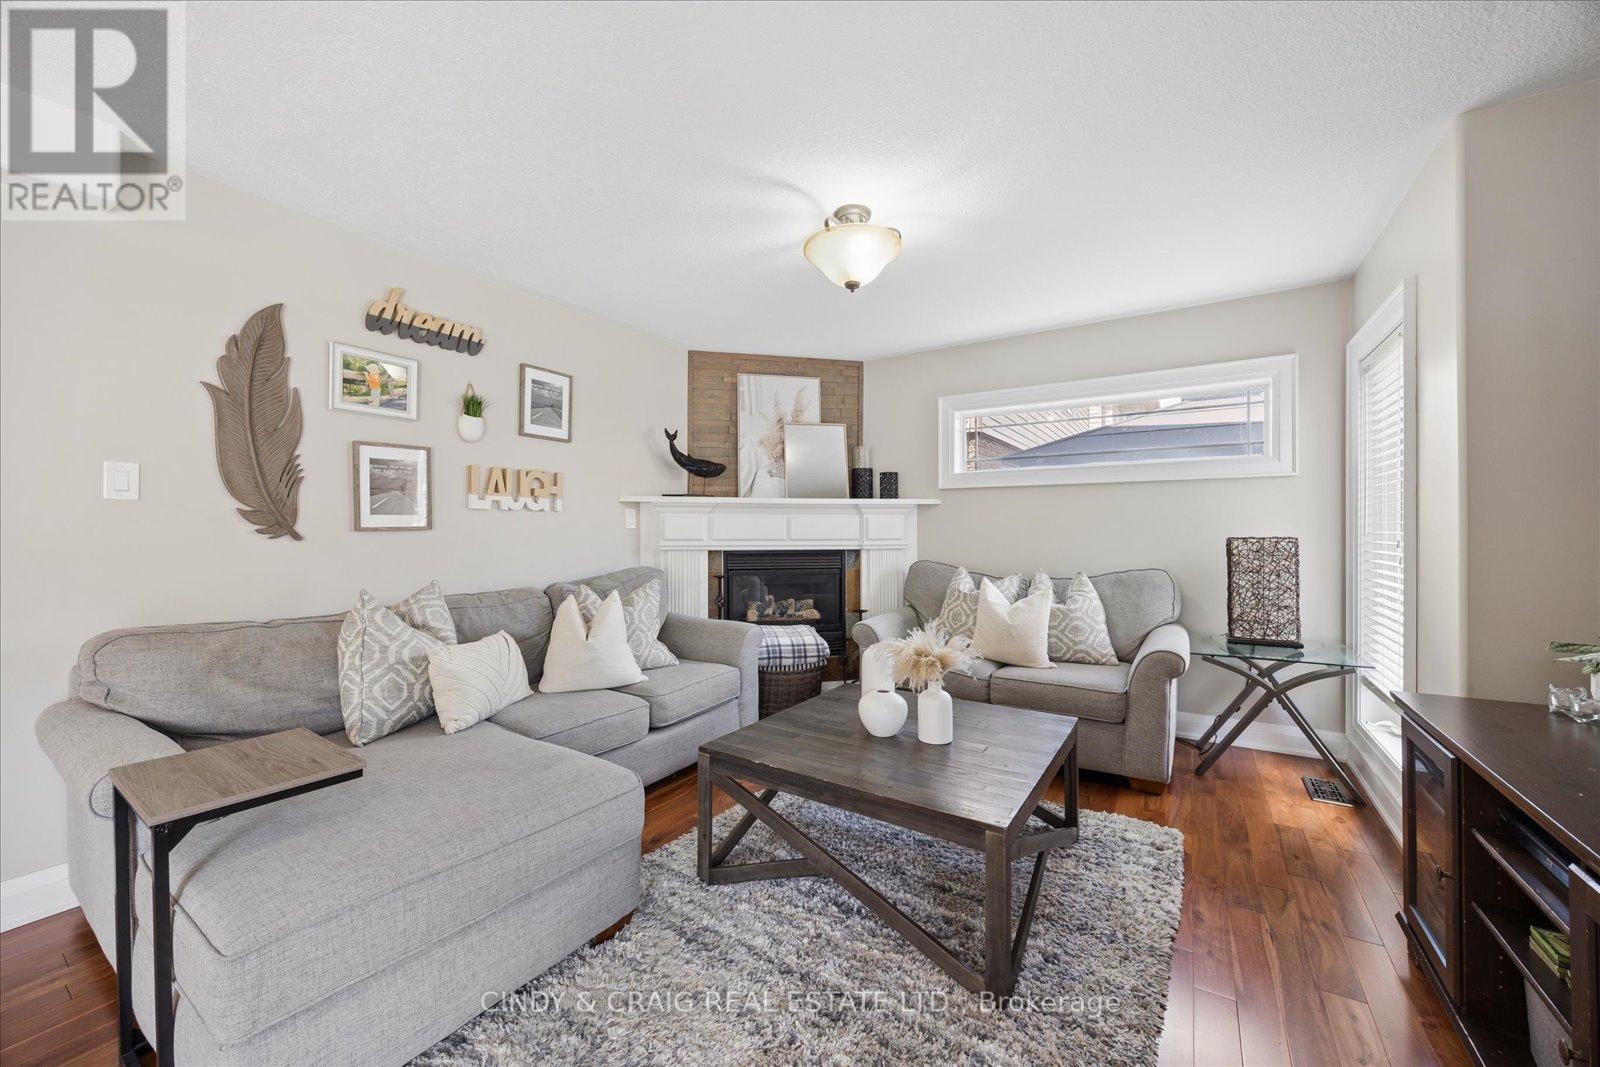
Fireplace
Central Air Conditioning
Forced Air
$1,035,000
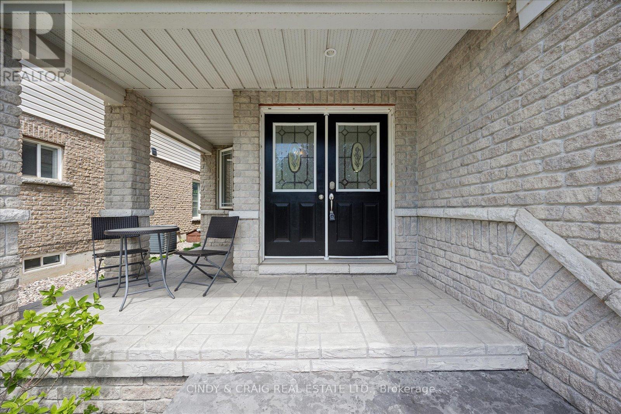
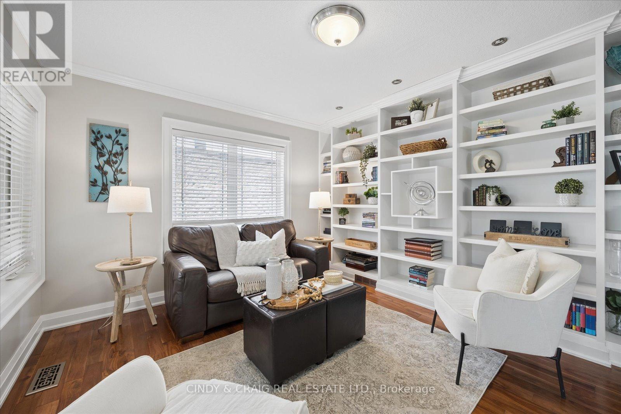
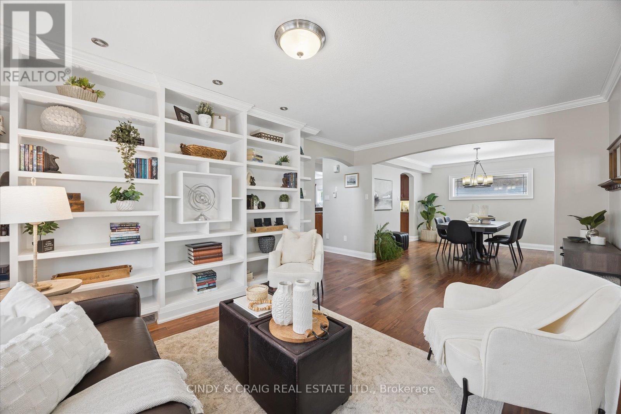
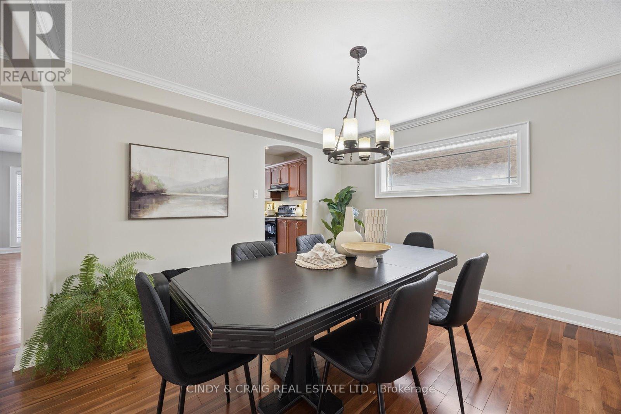
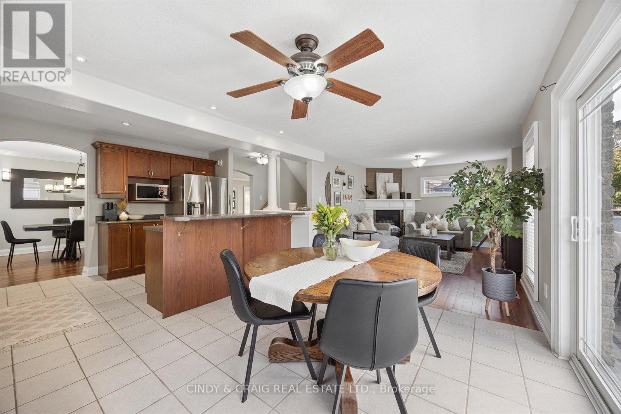
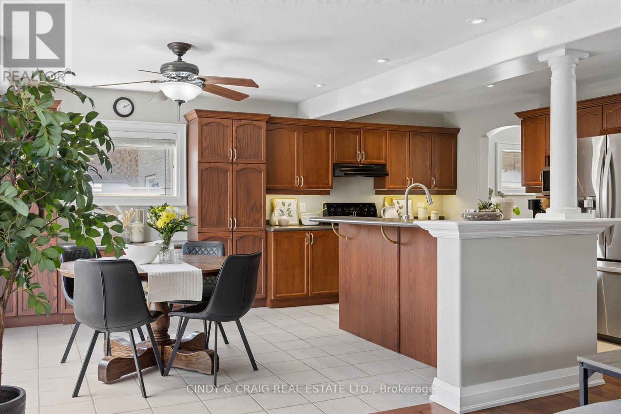
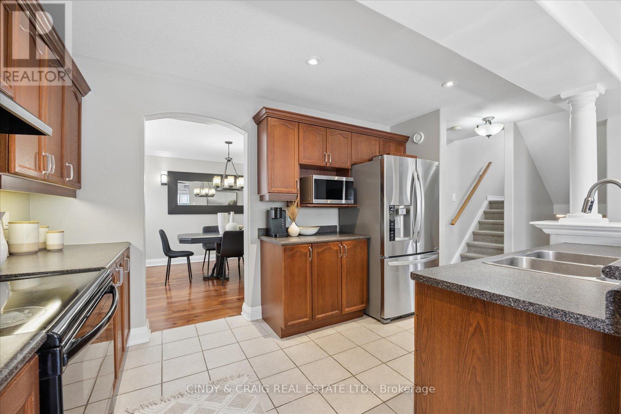
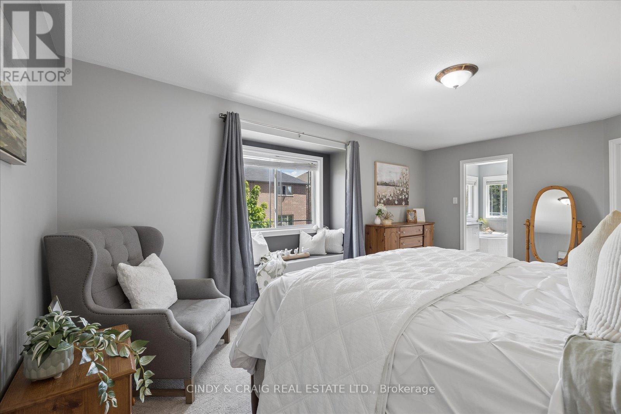
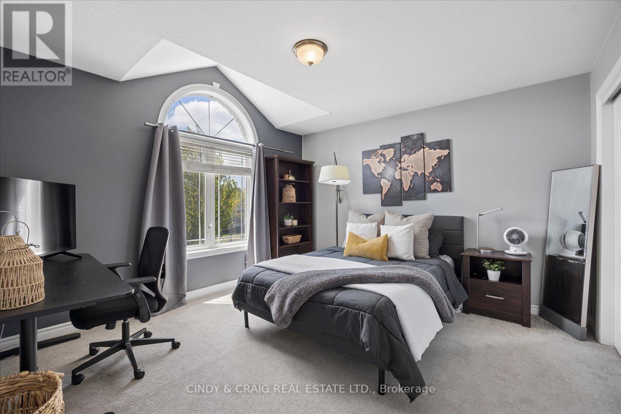
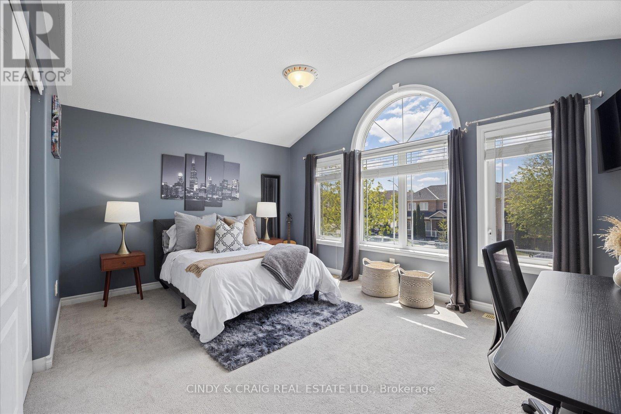
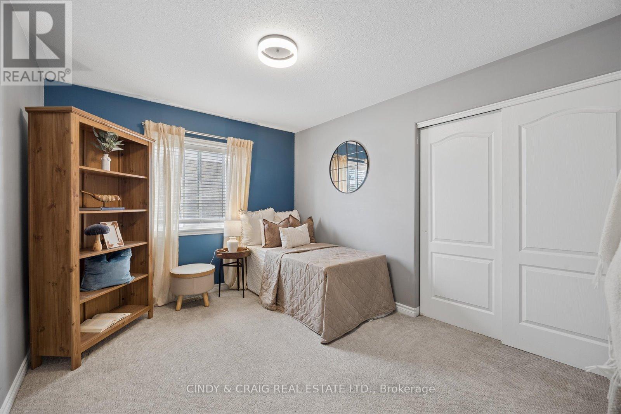
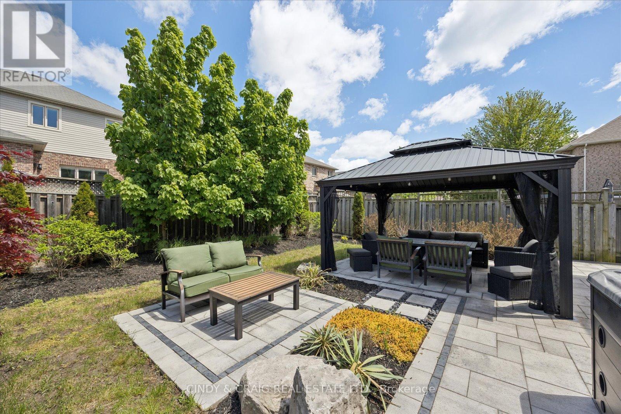
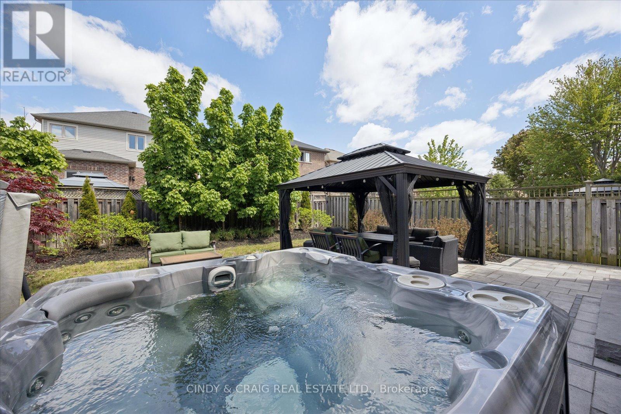
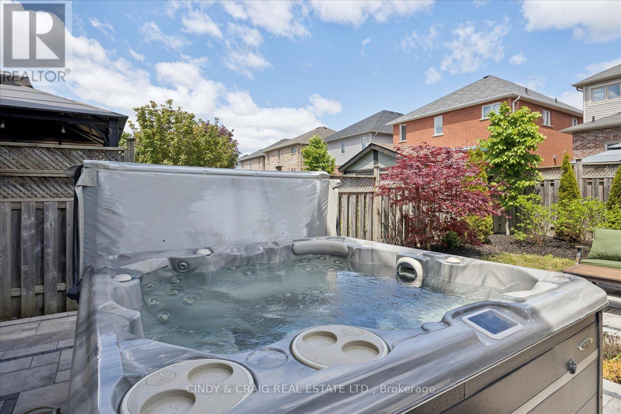
Welcome to 121 Fenning Drive, a well-maintained 4-bedroom family home on a quiet street in a sought-after Courtice neighbourhood. The main floor layout is bright & functional, featuring an eat-in kitchen, separate living and family rooms, dining room, modern finishes and natural light throughout. Find 4 comfortable bedrooms upstairs, primary suite offering a walk-in closet and 4pc ensuite bath. Outside is just as impressive with a beautifully landscaped backyard complete with a hot tub and plenty of outdoor space to enjoy. Conveniently located close to schools, parks, shopping, Hwy 401, 418, and GO Transit access. (id:50976)
Property Details
|
MLS® Number
|
E13213274 |
|
Property Type
|
Single Family |
|
Community Name
|
Courtice |
|
Equipment Type
|
Water Heater |
|
Parking Space Total
|
5 |
|
Rental Equipment Type
|
Water Heater |
Building
|
Bathroom Total
|
3 |
|
Bedrooms Above Ground
|
4 |
|
Bedrooms Total
|
4 |
|
Basement Development
|
Unfinished |
|
Basement Type
|
N/a (unfinished) |
|
Construction Style Attachment
|
Detached |
|
Cooling Type
|
Central Air Conditioning |
|
Exterior Finish
|
Brick |
|
Fireplace Present
|
Yes |
|
Flooring Type
|
Ceramic, Hardwood, Carpeted |
|
Foundation Type
|
Concrete |
|
Half Bath Total
|
1 |
|
Heating Fuel
|
Natural Gas |
|
Heating Type
|
Forced Air |
|
Stories Total
|
2 |
|
Size Interior
|
2,500 - 3,000 Ft2 |
|
Type
|
House |
|
Utility Water
|
Municipal Water |
Parking
Land
|
Acreage
|
No |
|
Sewer
|
Sanitary Sewer |
|
Size Depth
|
109 Ft ,10 In |
|
Size Frontage
|
39 Ft ,4 In |
|
Size Irregular
|
39.4 X 109.9 Ft |
|
Size Total Text
|
39.4 X 109.9 Ft |
Rooms
| Level |
Type |
Length |
Width |
Dimensions |
|
Second Level |
Primary Bedroom |
5.5 m |
3.7 m |
5.5 m x 3.7 m |
|
Second Level |
Bedroom 2 |
5.2 m |
3.5 m |
5.2 m x 3.5 m |
|
Second Level |
Bedroom 3 |
3.81 m |
3.81 m |
3.81 m x 3.81 m |
|
Second Level |
Bedroom 4 |
3.78 m |
3.05 m |
3.78 m x 3.05 m |
|
Main Level |
Kitchen |
3.9 m |
2.95 m |
3.9 m x 2.95 m |
|
Main Level |
Eating Area |
3.9 m |
2.85 m |
3.9 m x 2.85 m |
|
Main Level |
Family Room |
5.7 m |
3.68 m |
5.7 m x 3.68 m |
|
Main Level |
Living Room |
5.68 m |
3.65 m |
5.68 m x 3.65 m |
|
Main Level |
Dining Room |
3.81 m |
3.65 m |
3.81 m x 3.65 m |
https://www.realtor.ca/real-estate/29823832/121-fenning-drive-clarington-courtice-courtice