3 Bedroom
3 Bathroom
2,100 sqft
Other
Fireplace
Central Air Conditioning
Forced Air
$879,999
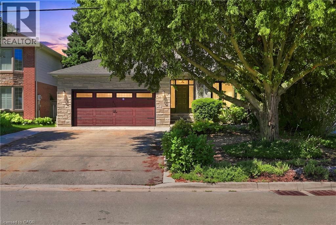
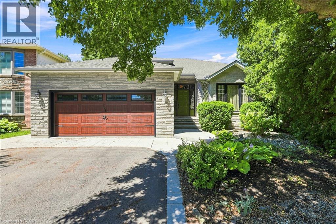
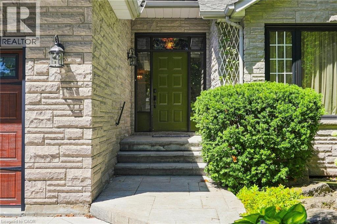
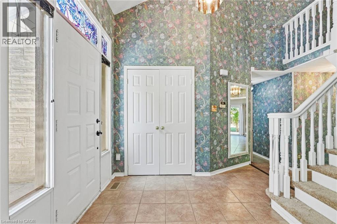
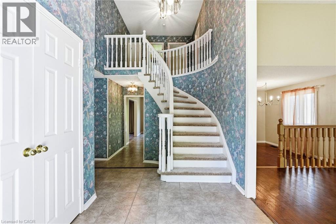
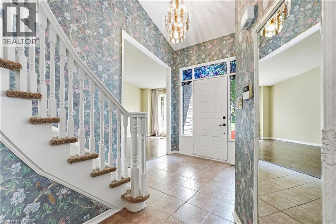
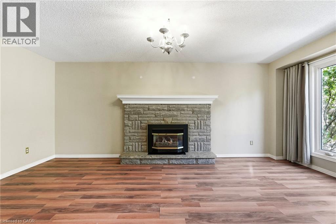
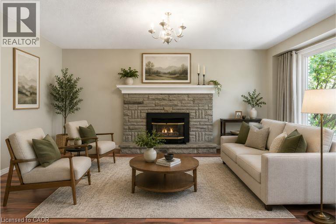
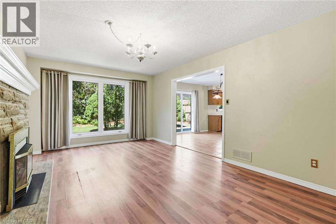
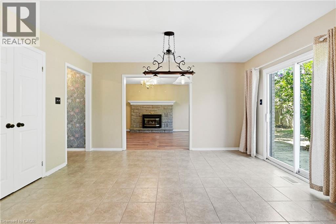
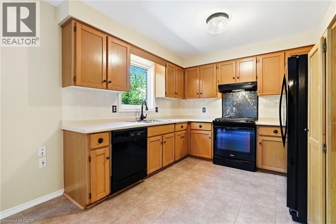
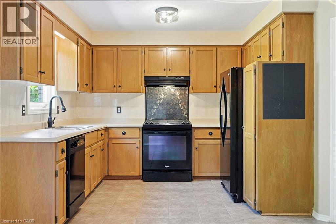
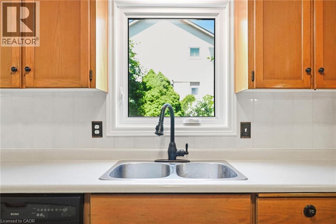
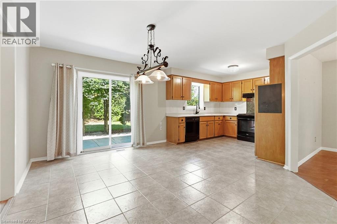
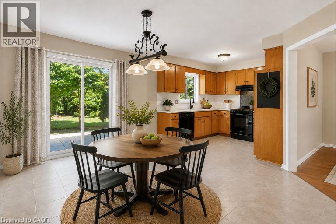
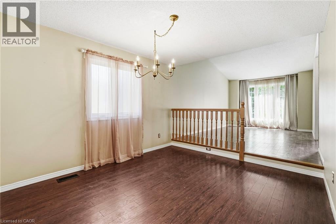
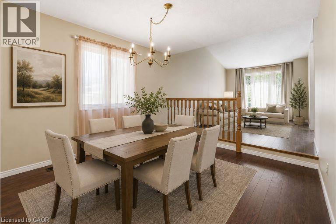
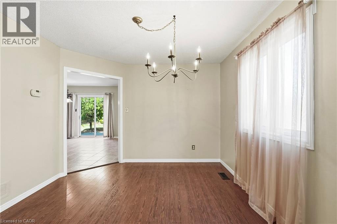
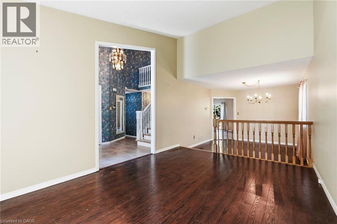
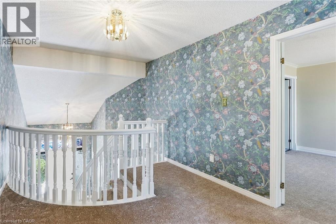
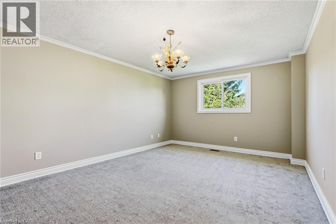
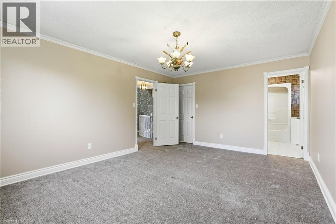
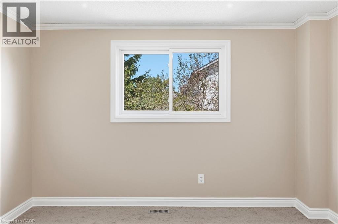
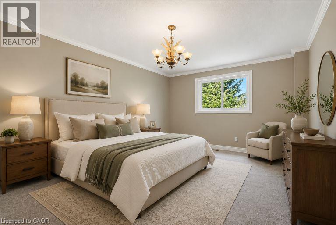
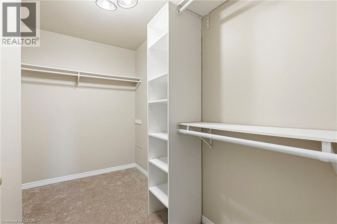
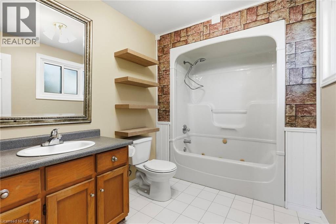
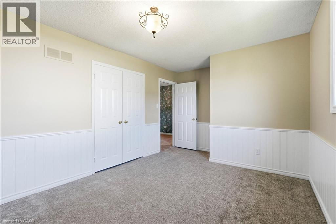
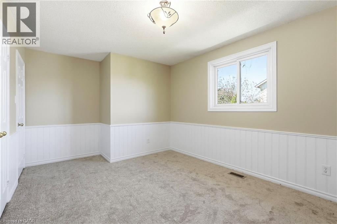
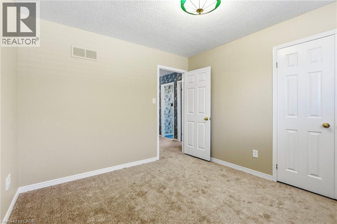
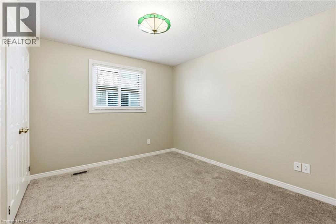
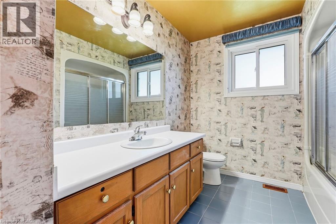
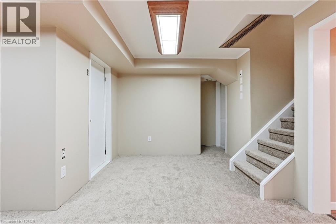
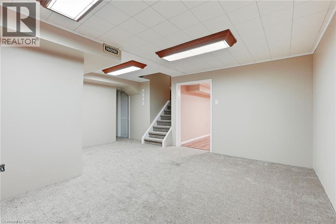
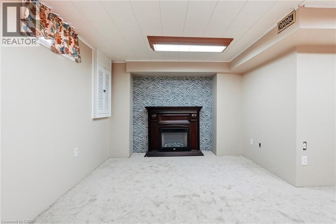
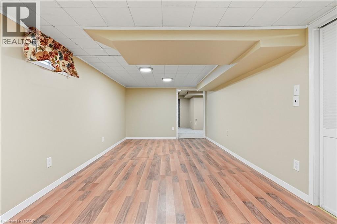
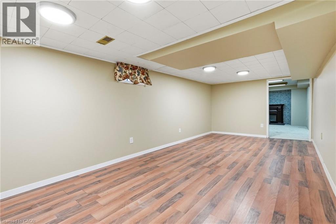
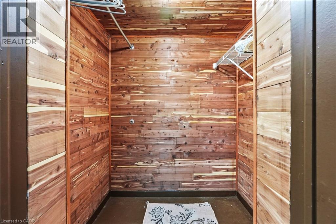
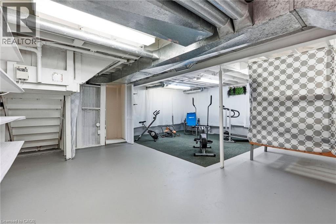
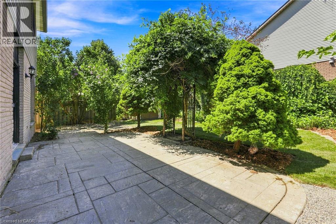
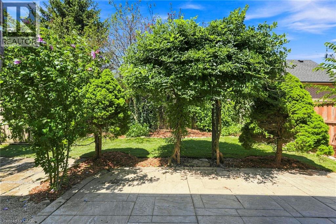
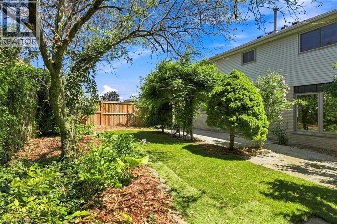
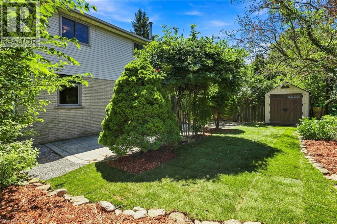
WELCOME HOME! This beautifully maintained Losani model home offers over 2,000 square feet of thoughtfully designed living space, situated on a premium lot! Lovingly cared for by its original owner, this home showcases exceptional pride of ownership and offers the perfect combination of space, comfort and convenience in a fantastic family-friendly neighbourhood. Step inside to discover a bright, spacious and inviting layout, featuring fresh paint and new carpeting throughout much of the home. The generous eat-in kitchen is the heart of the home, offering an abundance of cabinetry, counter space and storage, including a convenient double-door pantry. Upstairs, the spacious primary retreat features a large walk-in closet and private ensuite, creating the perfect place to unwind. The finished basement adds even more versatile living space, ideal for a family rec room, home gym, playroom or entertainment area, complete with ample storage and a walk-in cedar closet! Enjoy peace of mind with many important updates already taken care of, including newer windows and roof (both within the last 10 years), as well as an upgraded furnace and A/C (within the last 15 years), recently serviced in August. Nestled in a sought-after, family-friendly neighbourhood, this home offers the peace and privacy of a quiet street while being just minutes from excellent amenities, including schools, parks, shopping, restaurants and more. Meticulously maintained, move-in ready and offering immediate possession, this is an incredible opportunity to make a truly special home your own. Don't be TOO LATE! REG TM. RSA. (id:50976)
Open House
This property has open houses!
Starts at:
2:00 pm
Ends at:
4:00 pm
Property Details
|
MLS® Number
|
40866287 |
|
Property Type
|
Single Family |
|
Amenities Near By
|
Park, Playground, Public Transit, Schools, Shopping |
|
Community Features
|
Community Centre, School Bus |
|
Equipment Type
|
Water Heater |
|
Features
|
Southern Exposure, Automatic Garage Door Opener |
|
Parking Space Total
|
6 |
|
Rental Equipment Type
|
Water Heater |
|
Structure
|
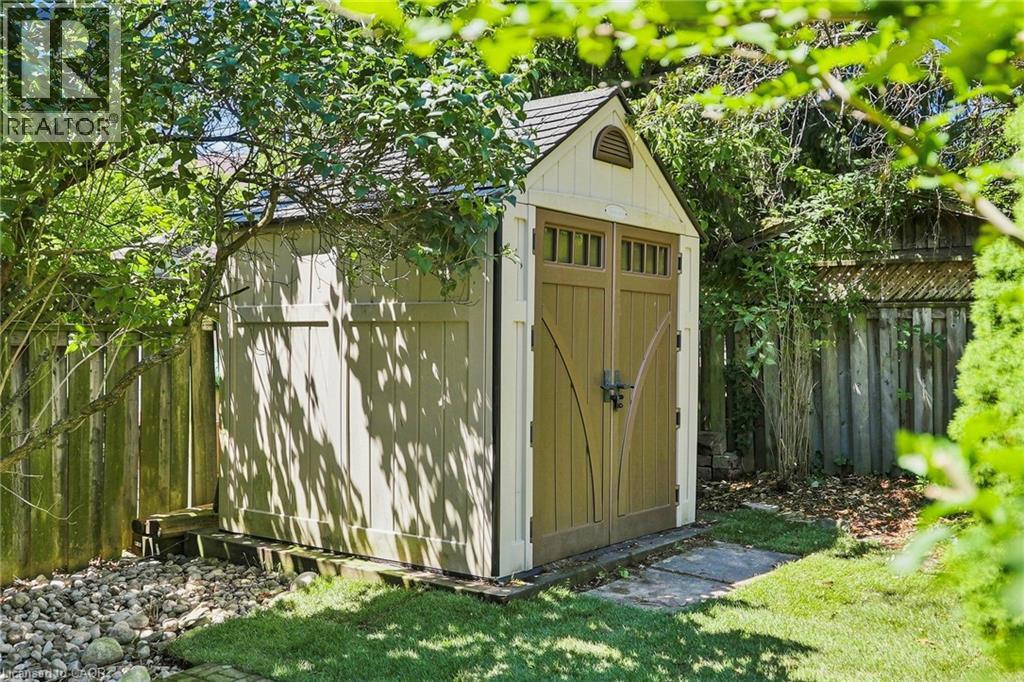
Shed |
Building
|
Bathroom Total
|
3 |
|
Bedrooms Above Ground
|
3 |
|
Bedrooms Total
|
3 |
|
Appliances
|
Dishwasher, Dryer, Refrigerator, Stove, Washer, Window Coverings |
|
Architectural Style
|
Other |
|
Basement Development
|
Finished |
|
Basement Type
|
Full (finished) |
|
Constructed Date
|
1990 |
|
Construction Style Attachment
|
Detached |
|
Cooling Type
|
Central Air Conditioning |
|
Exterior Finish
|
Stone, Vinyl Siding |
|
Fireplace Fuel
|
Electric |
|
Fireplace Present
|
Yes |
|
Fireplace Total
|
2 |
|
Fireplace Type
|
Other - See Remarks |
|
Foundation Type
|
Poured Concrete |
|
Half Bath Total
|
1 |
|
Heating Fuel
|
Natural Gas |
|
Heating Type
|
Forced Air |
|
Stories Total
|
2 |
|
Size Interior
|
2,100 Sqft |
|
Type
|
House |
|
Utility Water
|
Municipal Water |
Parking
Land
|
Access Type
|
Road Access, Highway Access |
|
Acreage
|
No |
|
Land Amenities
|
Park, Playground, Public Transit, Schools, Shopping |
|
Sewer
|
Municipal Sewage System |
|
Size Depth
|
102 Ft |
|
Size Frontage
|
49 Ft |
|
Size Total Text
|
Under 1/2 Acre |
|
Zoning Description
|
R2 |
Rooms
| Level |
Type |
Length |
Width |
Dimensions |
|
Second Level |
4pc Bathroom |
|
|
Measurements not available |
|
Second Level |
Bedroom |
|
|
15'3'' x 9'10'' |
|
Second Level |
Bedroom |
|
|
10'10'' x 9'8'' |
|
Second Level |
4pc Bathroom |
|
|
Measurements not available |
|
Second Level |
Primary Bedroom |
|
|
11'10'' x 15'9'' |
|
Basement |
Storage |
|
|
13'1'' x 22'10'' |
|
Basement |
Utility Room |
|
|
20'1'' x 15'11'' |
|
Basement |
Recreation Room |
|
|
21'9'' x 27'2'' |
|
Main Level |
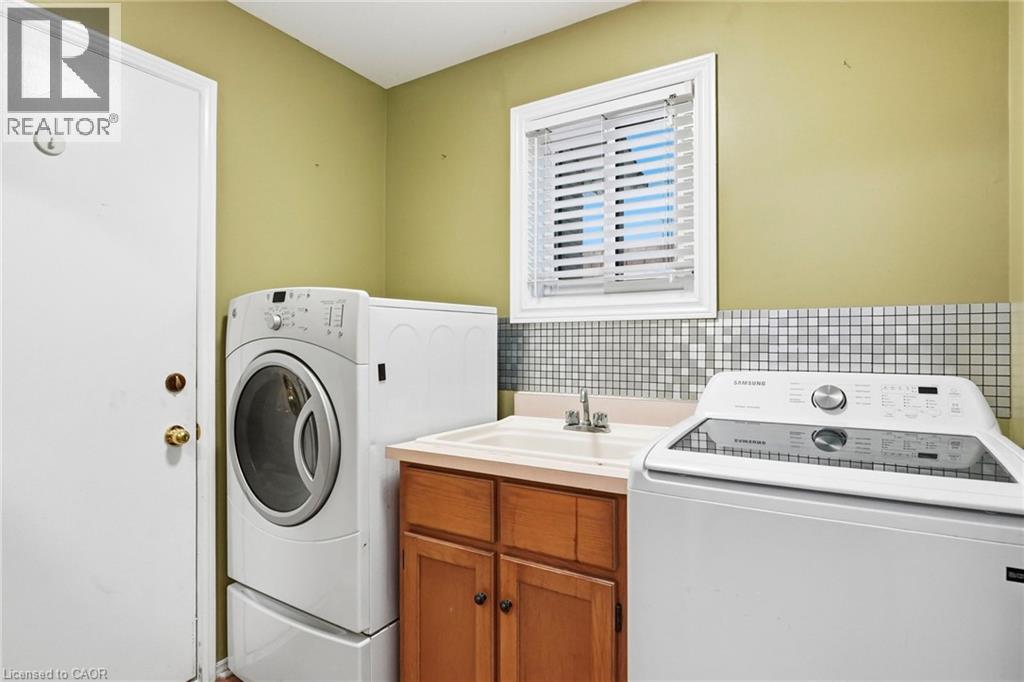
Laundry Room |
|
|
5'3'' x 7'10'' |
|
Main Level |
2pc Bathroom |
|
|
Measurements not available |
|
Main Level |
Family Room |
|
|
11'10'' x 19'0'' |
|
Main Level |
Breakfast |
|
|
10'0'' x 14'1'' |
|
Main Level |
Kitchen |
|
|
10'11'' x 13'11'' |
|
Main Level |
Dining Room |
|
|
10'9'' x 11'4'' |
|
Main Level |
Living Room |
|
|
10'9'' x 16'0'' |
|
Main Level |
Foyer |
|
|
8'3'' x 6'5'' |
https://www.realtor.ca/real-estate/30323281/121-first-road-w-stoney-creek