3 Bedroom
2 Bathroom
1,415 ft2
Central Air Conditioning
Forced Air
$619,900
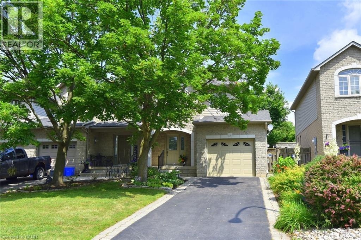
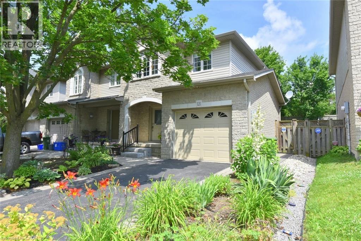
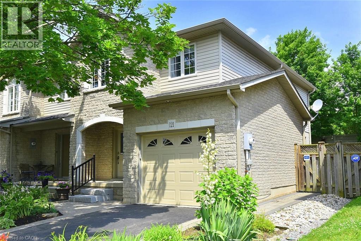
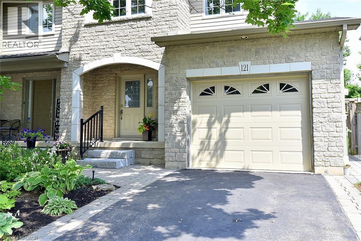
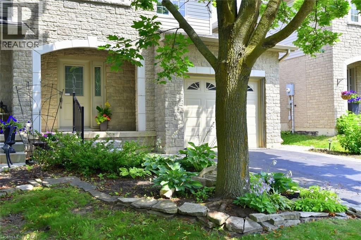
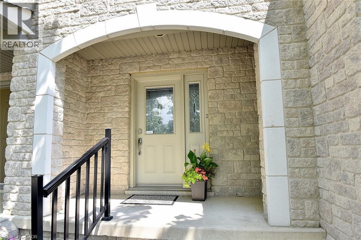
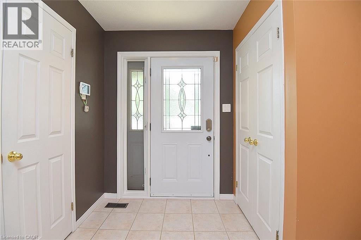
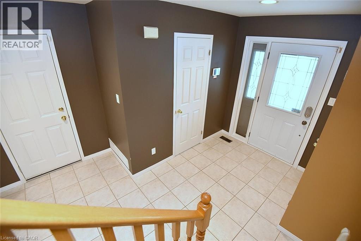
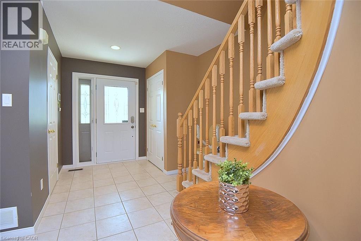
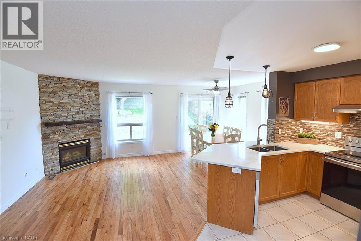
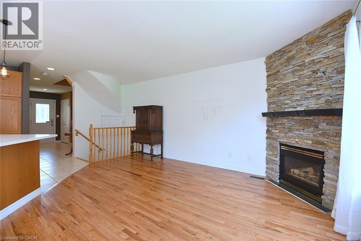
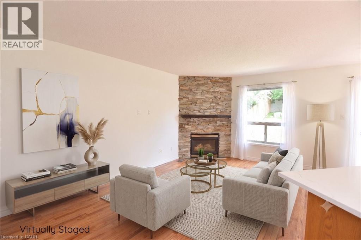
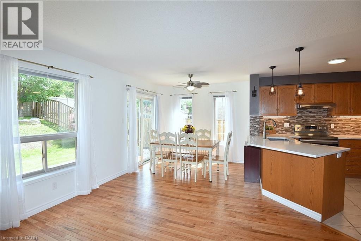
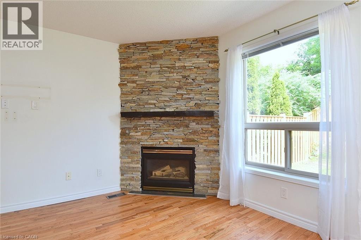
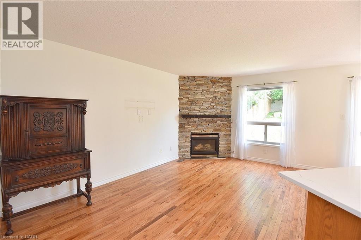
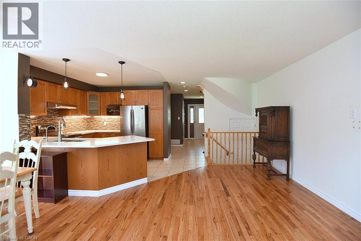
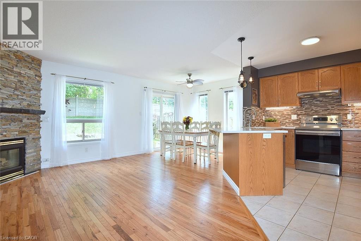
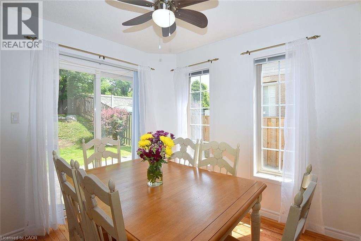
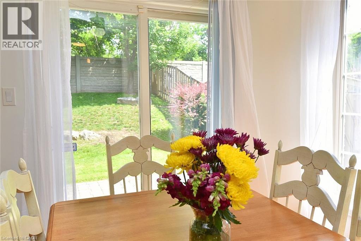
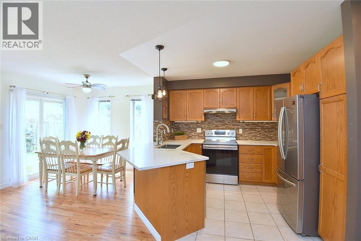
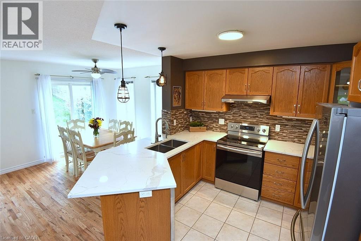
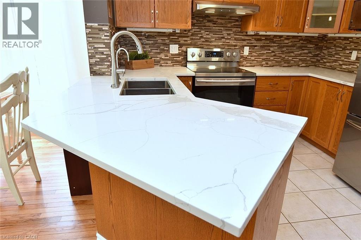
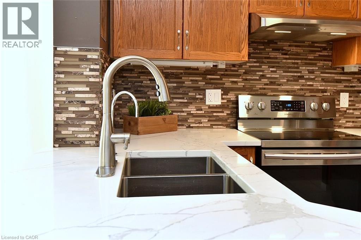
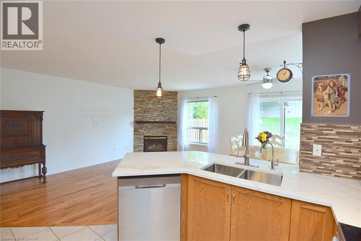
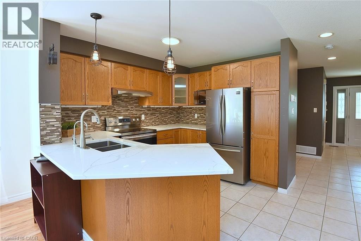
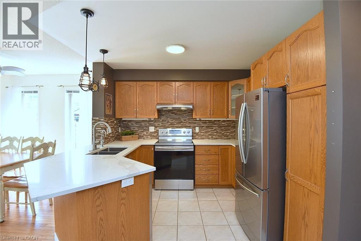
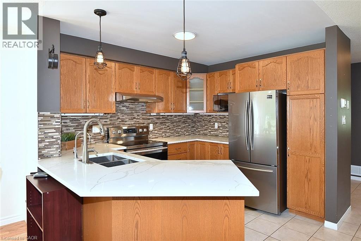
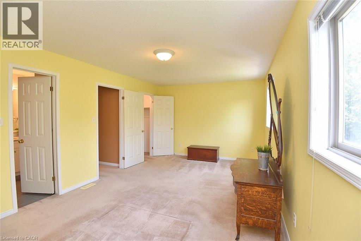
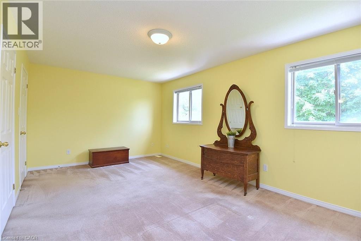
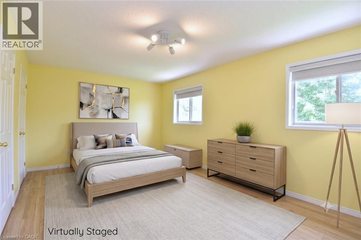
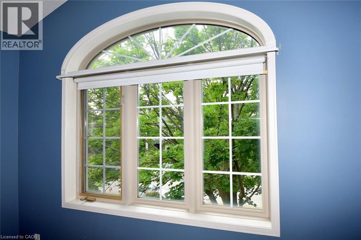
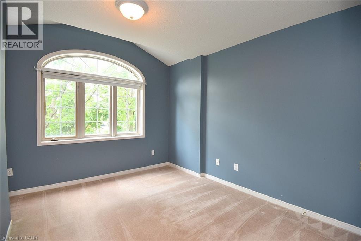
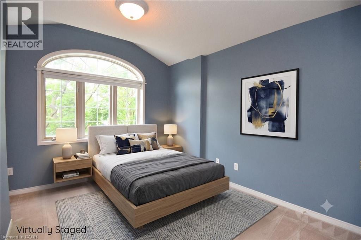
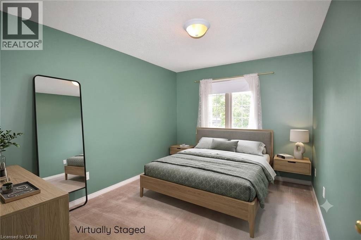
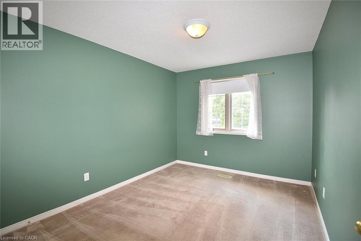
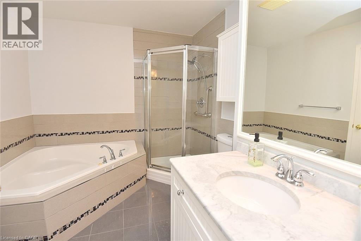
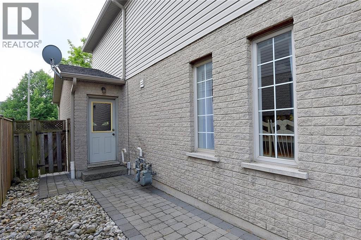
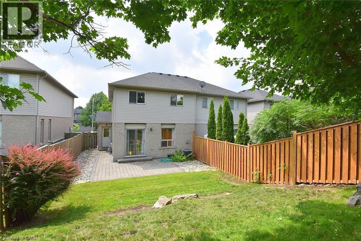
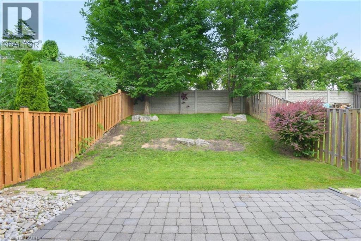
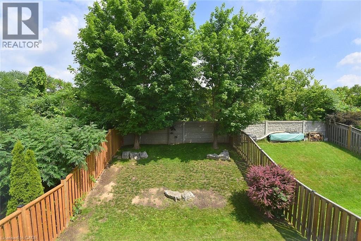
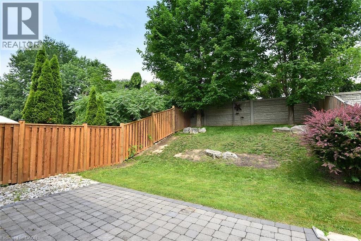
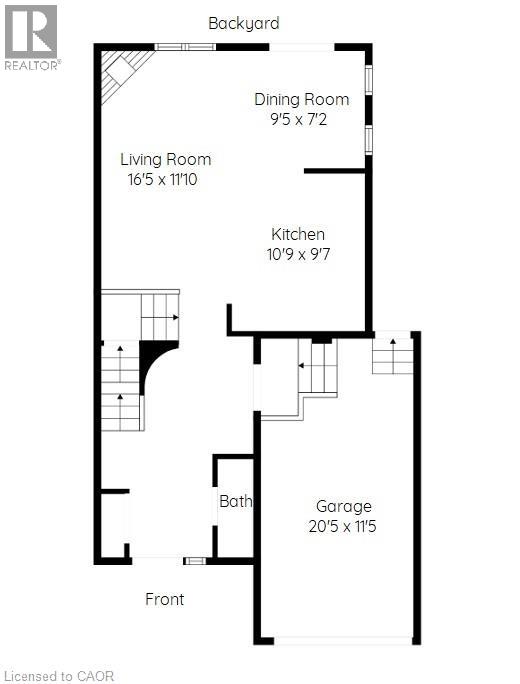
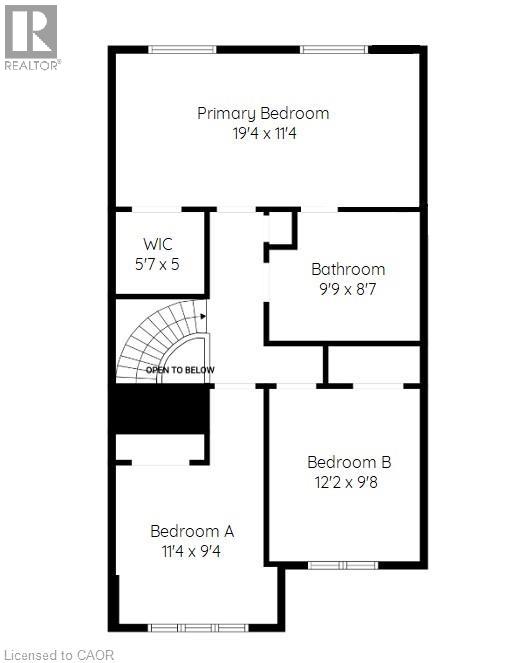
Welcome to this beautifully maintained end-unit freehold townhome, perfectly situated in a mature, family-friendly Ancaster neighborhood. Close to parks, schools, and everyday amenities, with quick highway access, this home offers the perfect blend of comfort and convenience. Step inside to a bright, spacious open-concept main floor, where an abundance of windows fill the home with natural light. A thoughtful builder upgrade—a side window beside the front entrance—brings in even more sunshine while enhancing airflow. The well-designed kitchen offers ample cabinetry and storage, stainless appliances, and granite counter , while the inviting living area is centered around a cozy fireplace, creating the perfect space to relax or entertain. Upstairs, you'll find three generously sized bedrooms, including a spacious primary retreat featuring a walk-in closet and convenient ensuite privilege. The unspoiled lower level provides exceptional storage and endless possibilities to create a recreation room, or additional living space. Lovely perennial gardens frame the front of the home and beautifully border the driveway while the private backyard can be accessed through the side gate or directly from the garage. With parking for two vehicles, a desirable end-unit location, and pride of ownership evident throughout, this home truly checks all the boxes. This is an incredible opportunity to make Ancaster your home! (id:50976)
Open House
This property has open houses!
Starts at:
2:00 pm
Ends at:
4:00 pm
Property Details
|
MLS® Number
|
40845644 |
|
Property Type
|
Single Family |
|
Amenities Near By
|
Airport, Park, Place Of Worship, Playground, Public Transit |
|
Equipment Type
|
Water Heater |
|
Features
|
Paved Driveway, Automatic Garage Door Opener |
|
Parking Space Total
|
3 |
|
Rental Equipment Type
|
Water Heater |
Building
|
Bathroom Total
|
2 |
|
Bedrooms Above Ground
|
3 |
|
Bedrooms Total
|
3 |
|
Appliances
|
Dishwasher, Dryer, Microwave, Refrigerator, Stove, Water Softener, Washer, Window Coverings, Garage Door Opener |
|
Basement Development
|
Unfinished |
|
Basement Type
|
Full (unfinished) |
|
Construction Style Attachment
|
Attached |
|
Cooling Type
|
Central Air Conditioning |
|
Exterior Finish
|
Brick, Vinyl Siding |
|
Foundation Type
|
Poured Concrete |
|
Half Bath Total
|
1 |
|
Heating Fuel
|
Natural Gas |
|
Heating Type
|
Forced Air |
|
Stories Total
|
2 |
|
Size Interior
|
1,415 Ft2 |
|
Type
|
Row / Townhouse |
|
Utility Water
|
Municipal Water |
Parking
Land
|
Access Type
|
Road Access, Highway Access, Highway Nearby |
|
Acreage
|
No |
|
Land Amenities
|
Airport, Park, Place Of Worship, Playground, Public Transit |
|
Sewer
|
Municipal Sewage System |
|
Size Depth
|
114 Ft |
|
Size Frontage
|
30 Ft |
|
Size Irregular
|
0.08 |
|
Size Total
|
0.08 Ac|under 1/2 Acre |
|
Size Total Text
|
0.08 Ac|under 1/2 Acre |
|
Zoning Description
|
Rm2-385 |
Rooms
| Level |
Type |
Length |
Width |
Dimensions |
|
Second Level |
Bedroom |
|
|
12'2'' x 9'8'' |
|
Second Level |
Bedroom |
|
|
11'4'' x 9'4'' |
|
Second Level |
Primary Bedroom |
|
|
19'4'' x 11'4'' |
|
Second Level |
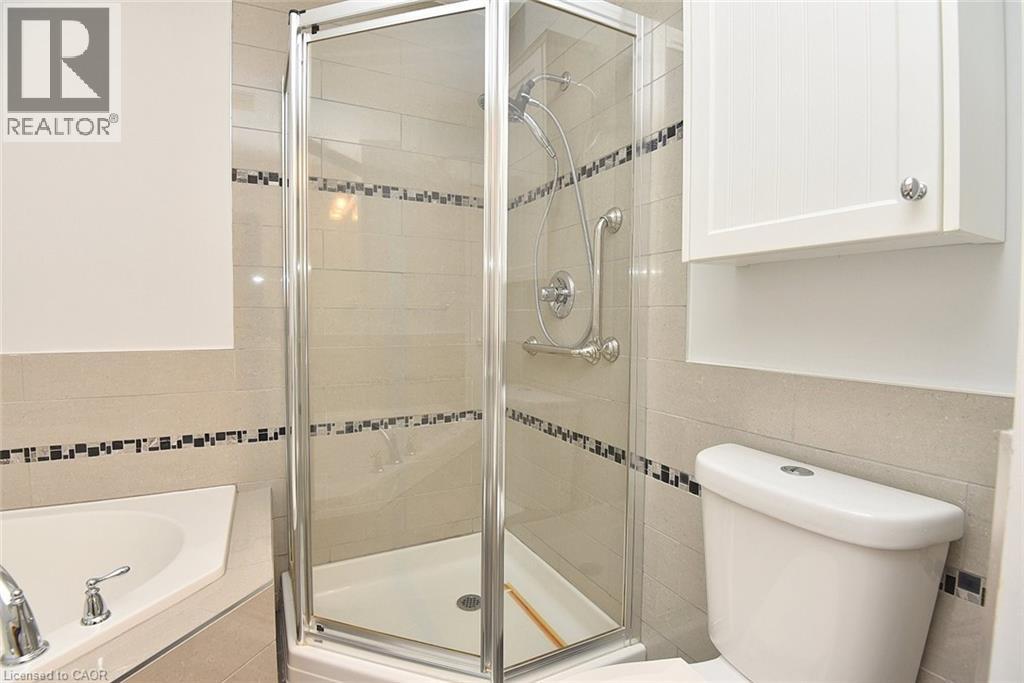
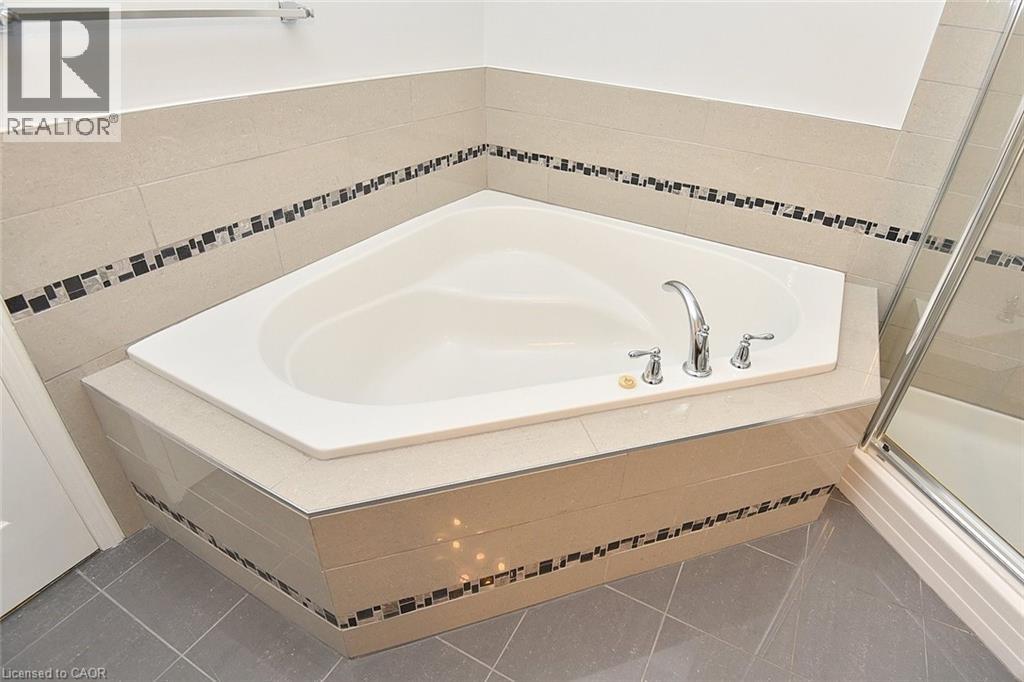
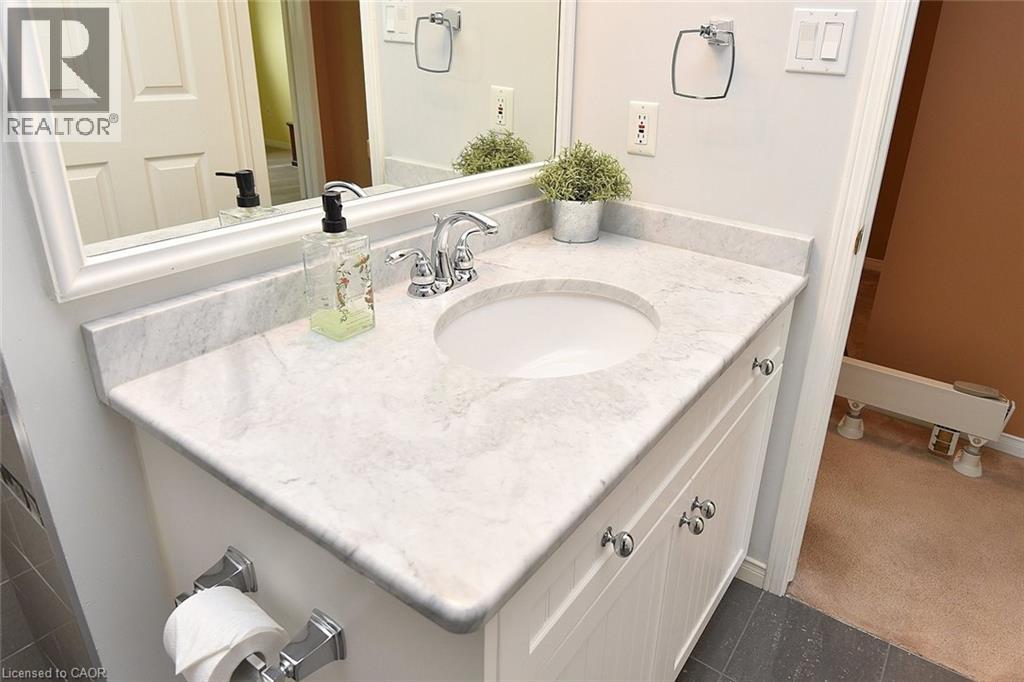
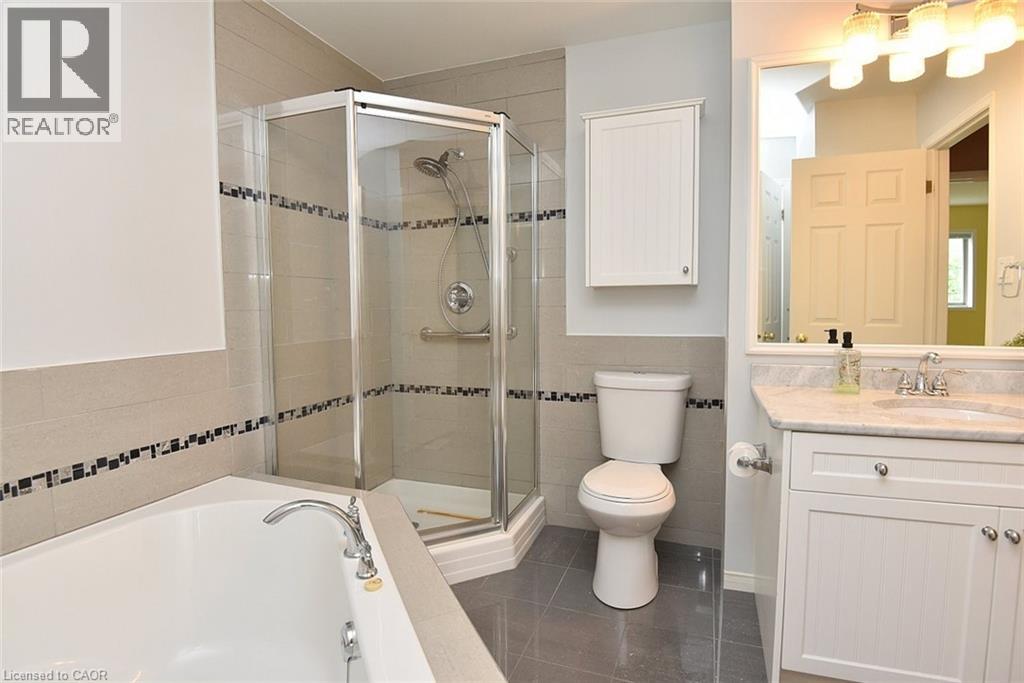
4pc Bathroom |
|
|
9'9'' x 8'7'' |
|
Basement |
Storage |
|
|
14'10'' x 11'2'' |
|
Basement |
Utility Room |
|
|
19'8'' x 19'2'' |
|
Main Level |
2pc Bathroom |
|
|
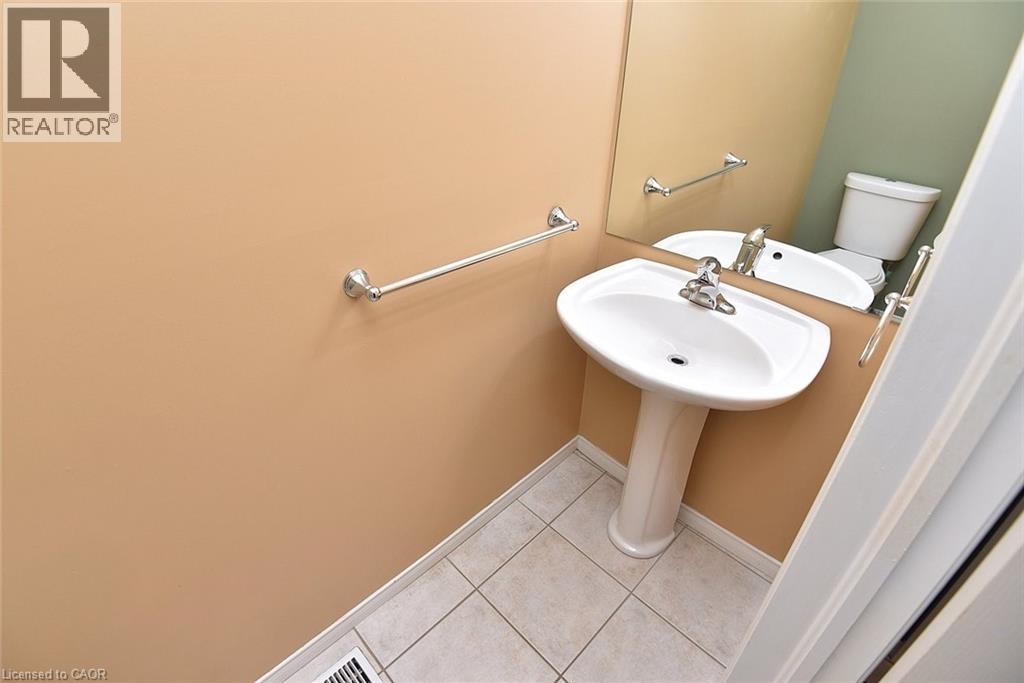
7'3'' x 3' |
|
Main Level |
Kitchen |
|
|
10'9'' x 9'7'' |
|
Main Level |
Dining Room |
|
|
9'5'' x 7'2'' |
|
Main Level |
Living Room |
|
|
16'5'' x 11'10'' |
https://www.realtor.ca/real-estate/30017028/121-foxborough-drive-ancaster