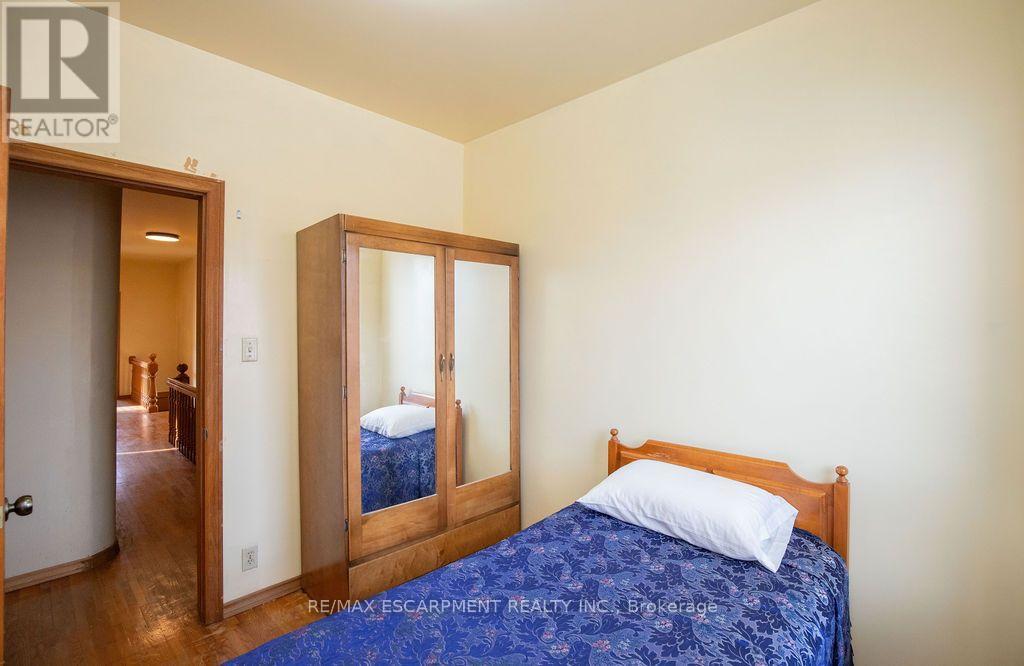
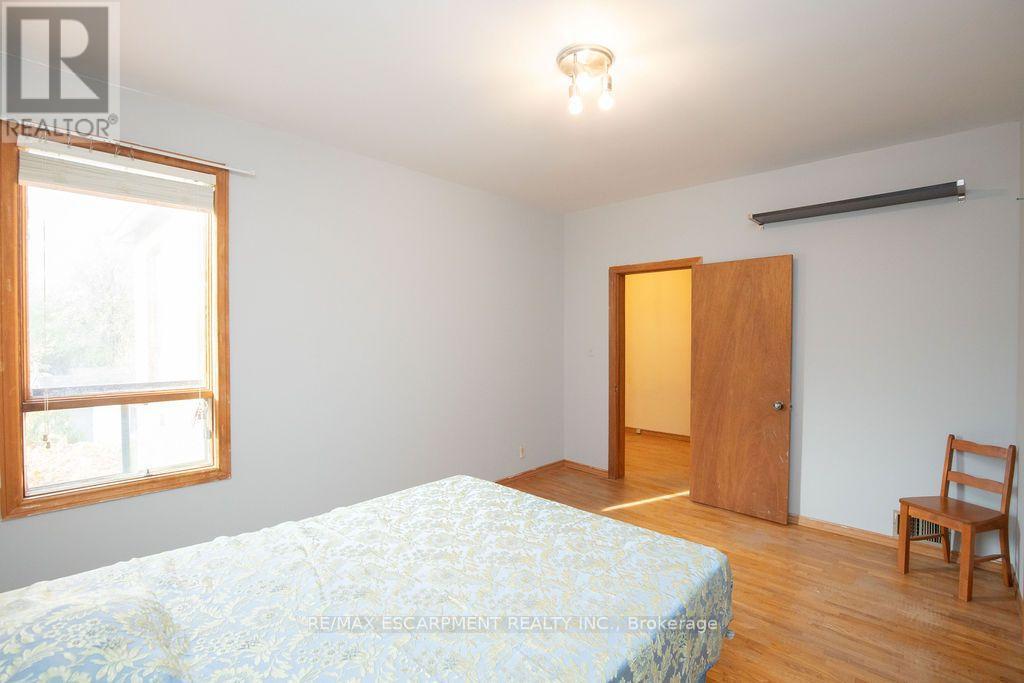
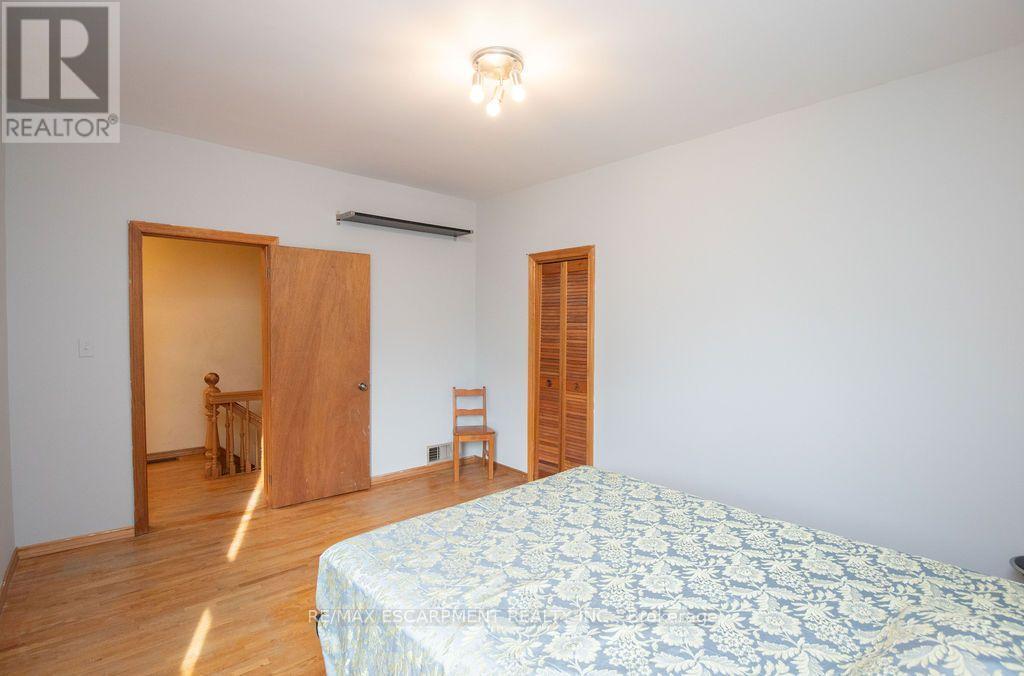
2 Bedroom
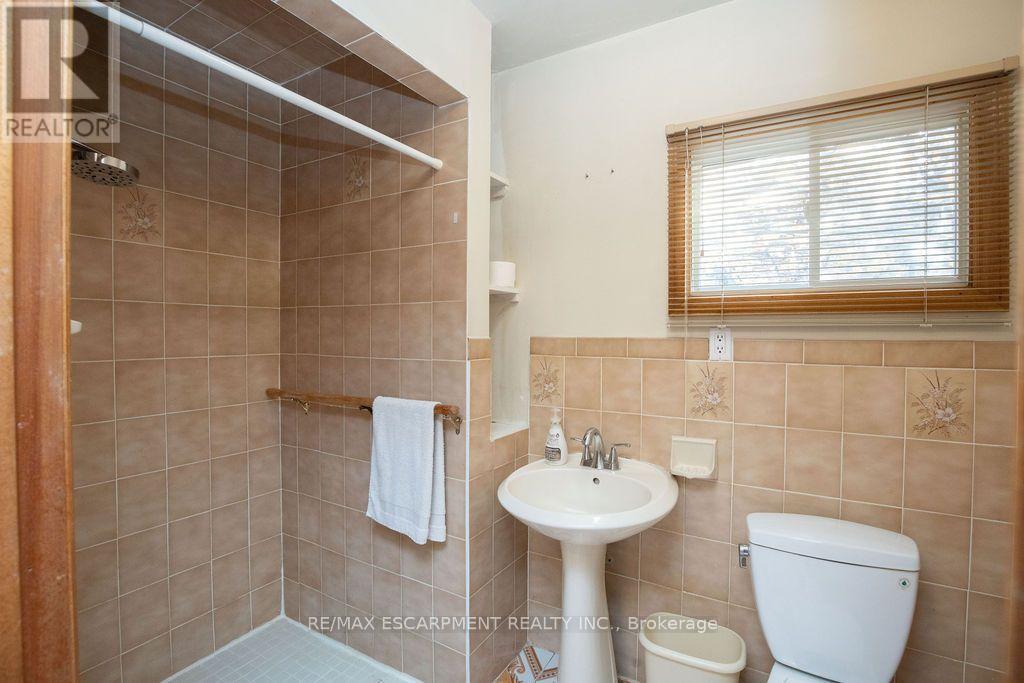
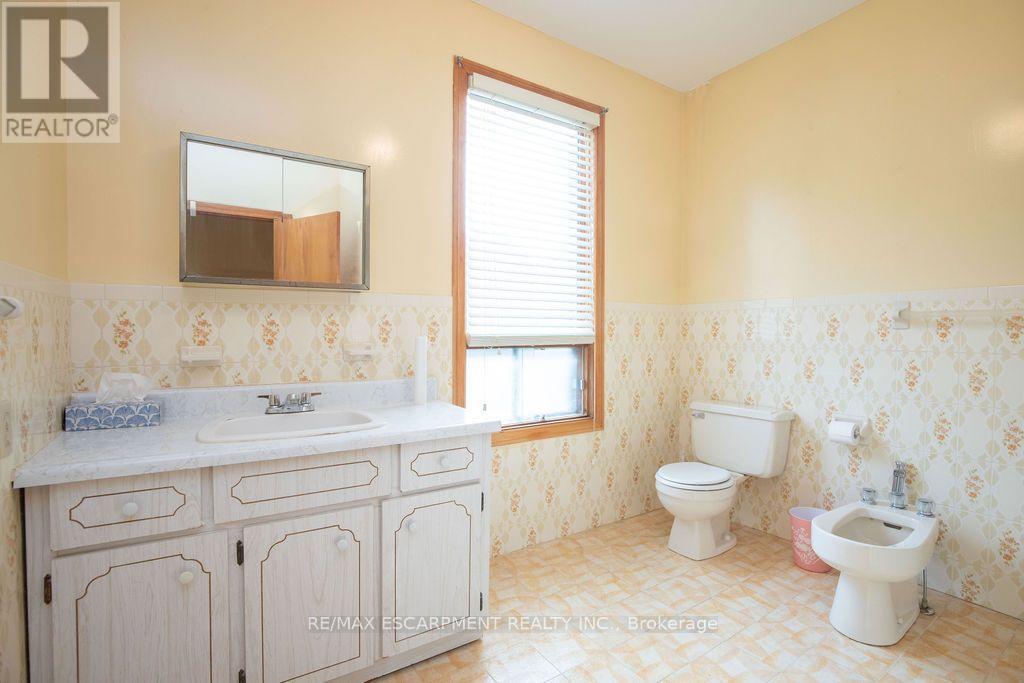
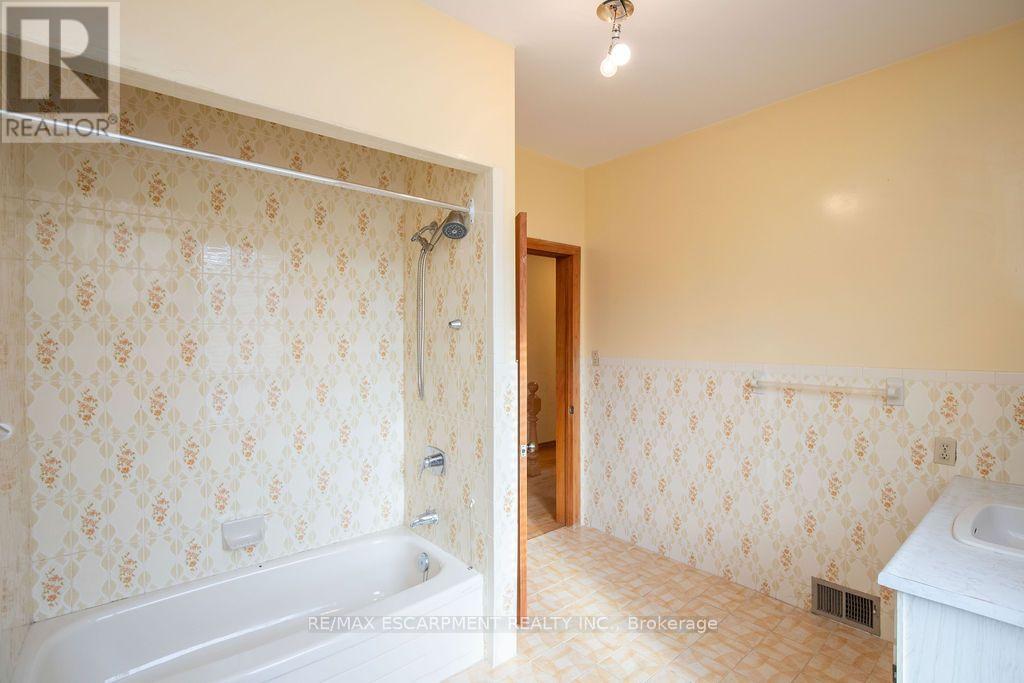
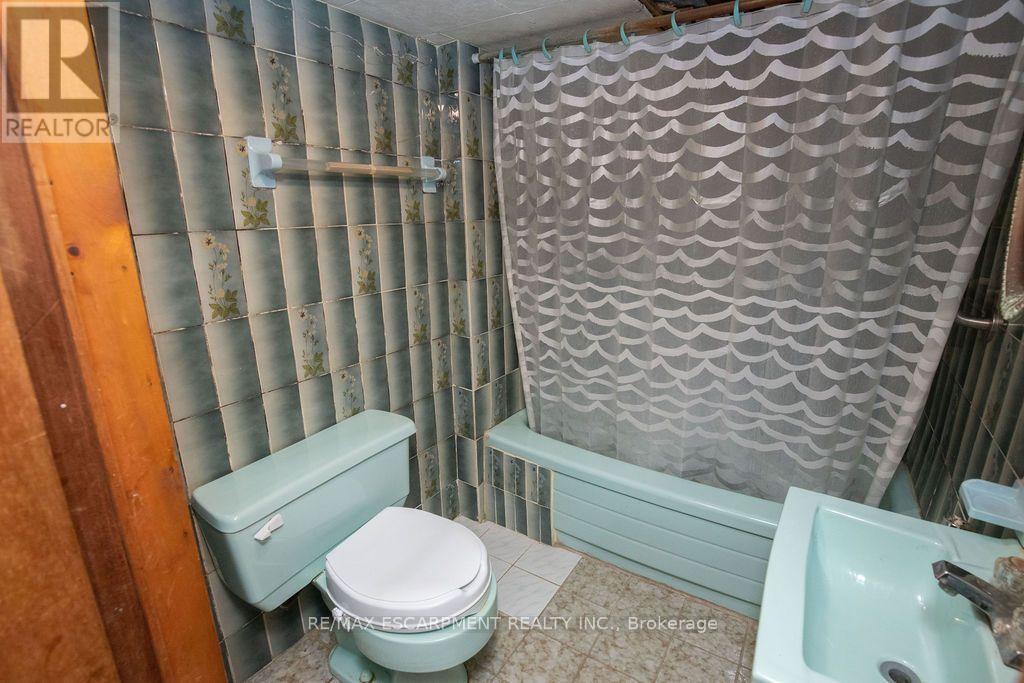
3 Bathroom
2,000 - 2,500 ft2
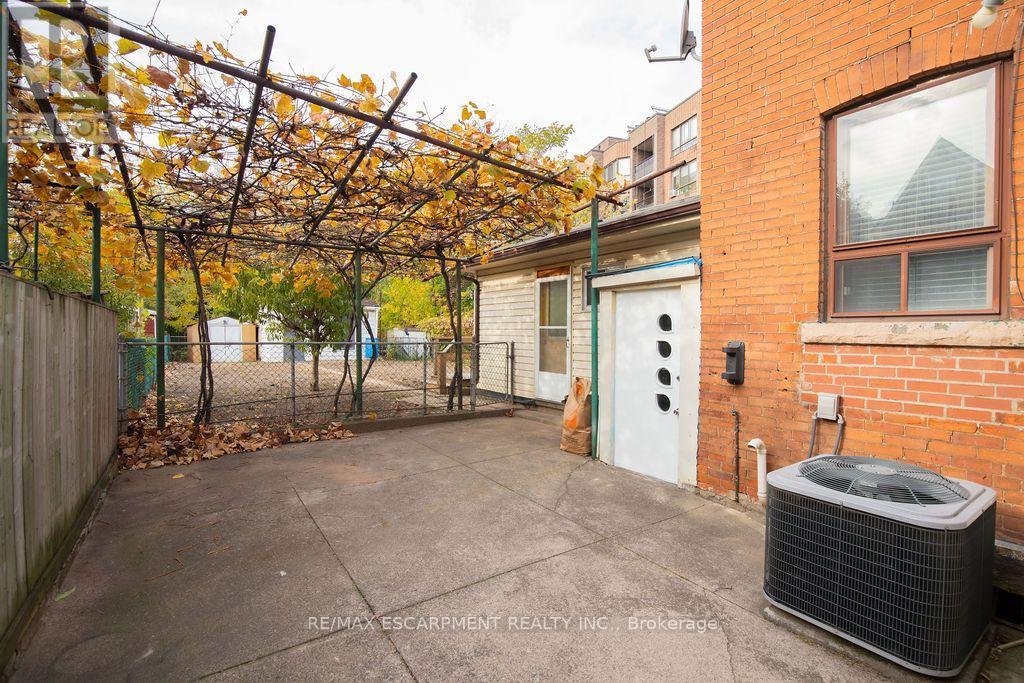
Central Air Conditioning
Forced Air
$599,900
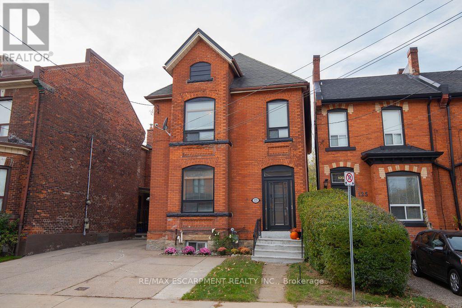
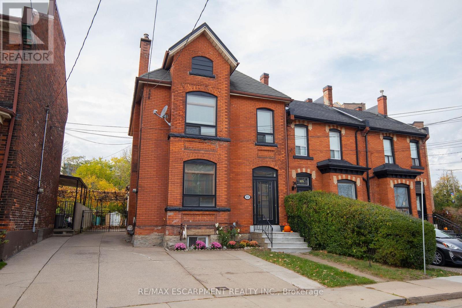
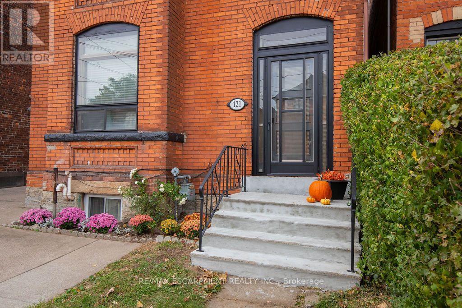
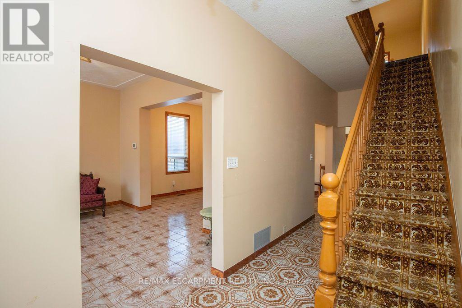
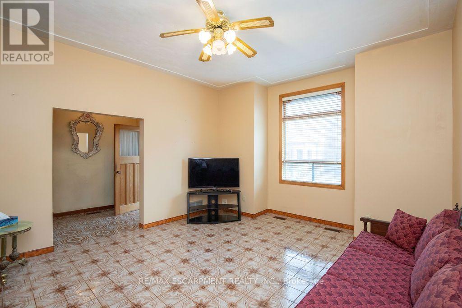
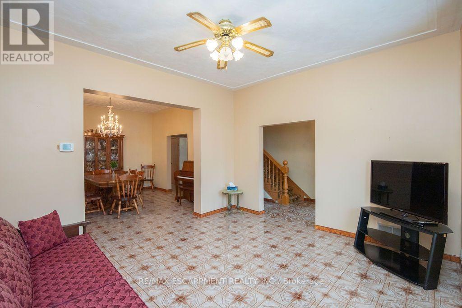
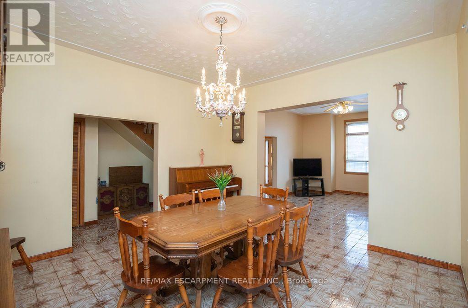
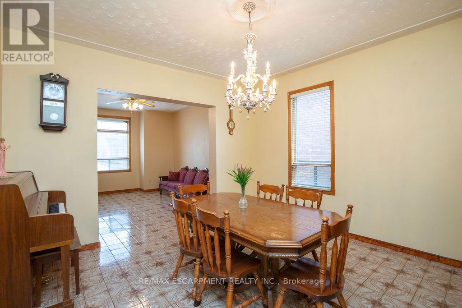
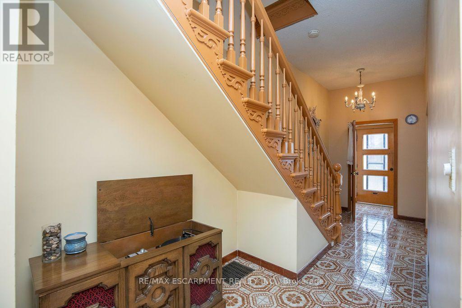
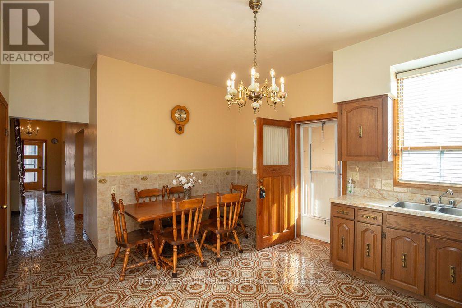
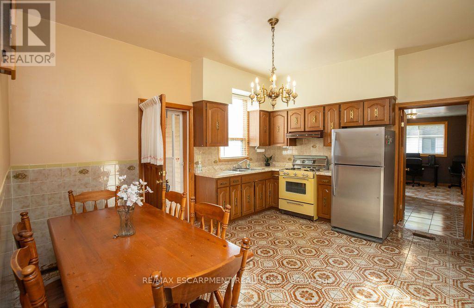
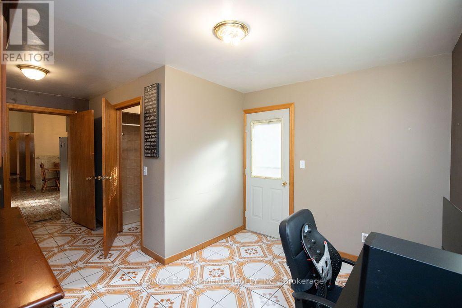
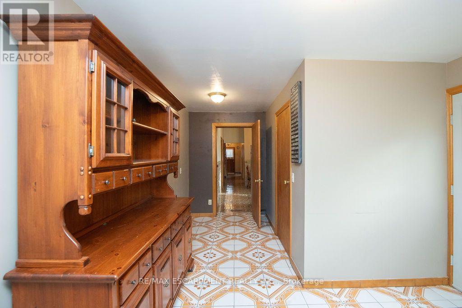
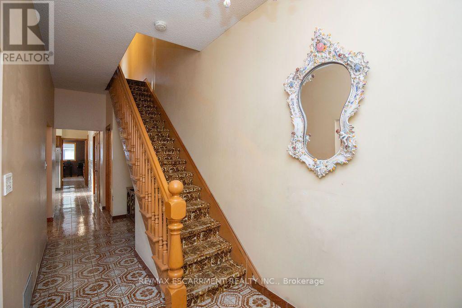
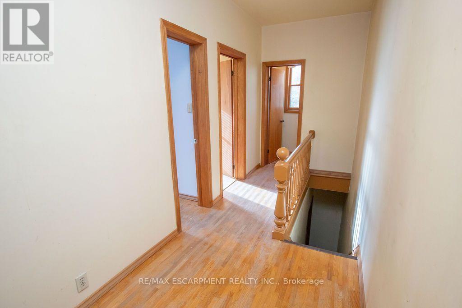
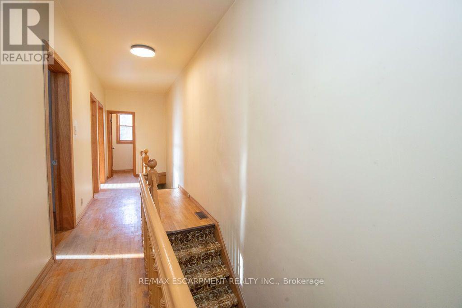
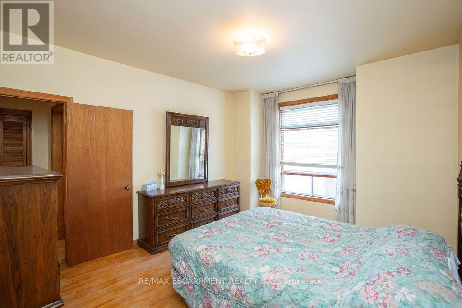
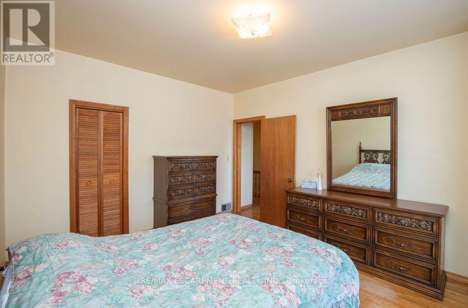
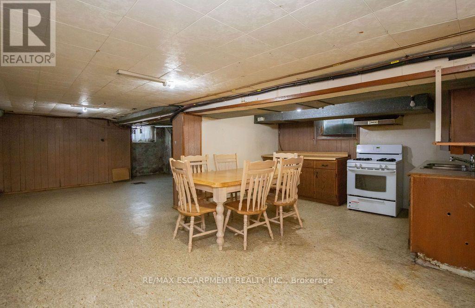
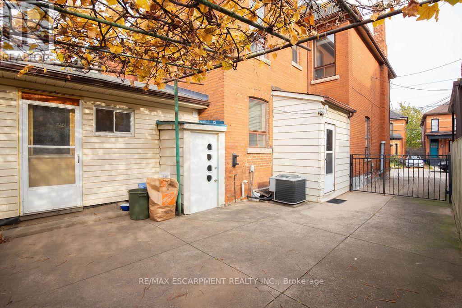
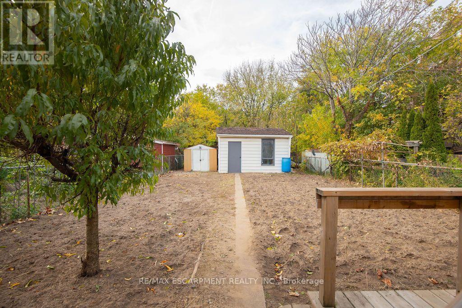
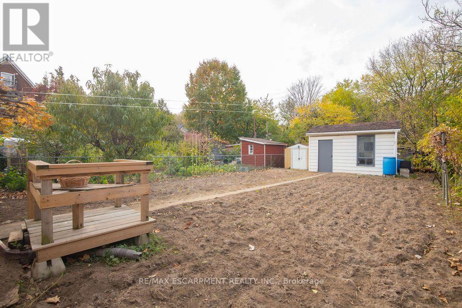
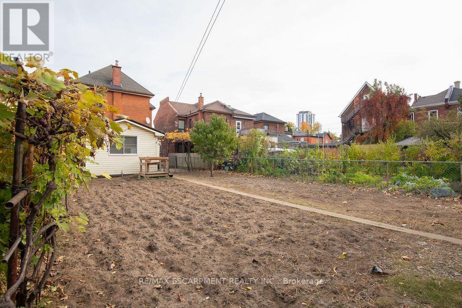
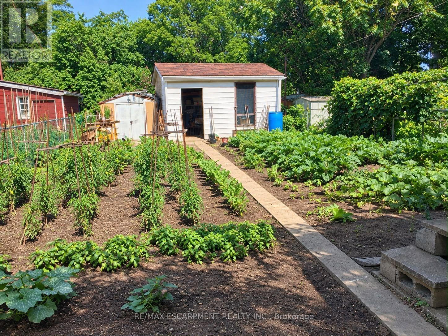
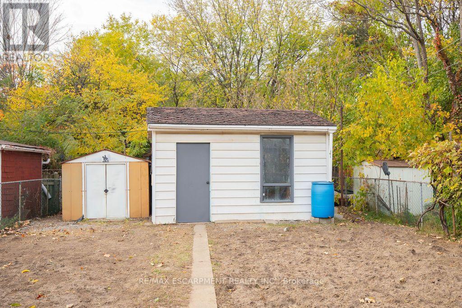
Proudly owned by the same owner for over 50 years! Spacious detached home with over 2,000 sq. ft. of living space, plus basement with a walkout and convenient parking for 3 plus cars. An excellent opportunity for renovators, investors or buyers looking to make it their own. Bring your vision and creativity to unlock the full potential of this property. Ideally located just mins from shopping, parks, restaurants, public transit and Highway access. A rare opportunity with endless possibilities! RSA (id:50976)
Open House
This property has open houses!
Starts at:
2:00 pm
Ends at:
4:00 pm
Property Details
|
MLS® Number
|
X14143520 |
|
Property Type
|
Single Family |
|
Community Name
|
Strathcona |
|
Amenities Near By
|
Park, Public Transit |
|
Equipment Type
|
Water Heater, Air Conditioner, Furnace |
|
Parking Space Total
|
4 |
|
Rental Equipment Type
|
Water Heater, Air Conditioner, Furnace |
Building
|
Bathroom Total
|
3 |
|
Bedrooms Above Ground
|
2 |
|
Bedrooms Total
|
2 |
|
Age
|
100+ Years |
|
Appliances
|
Water Heater, Water Meter, Oven, Range, Gas Stove(s), Washer, Refrigerator |
|
Basement Features
|
Separate Entrance |
|
Basement Type
|
Full |
|
Construction Style Attachment
|
Detached |
|
Cooling Type
|
Central Air Conditioning |
|
Exterior Finish
|
Brick |
|
Flooring Type
|
Tile, Hardwood |
|
Foundation Type
|
Stone |
|
Heating Fuel
|
Natural Gas |
|
Heating Type
|
Forced Air |
|
Stories Total
|
2 |
|
Size Interior
|
2,000 - 2,500 Ft2 |
|
Type
|
House |
|
Utility Water
|
Municipal Water |
Parking
Land
|
Acreage
|
No |
|
Land Amenities
|
Park, Public Transit |
|
Sewer
|
Sanitary Sewer |
|
Size Depth
|
132 Ft |
|
Size Frontage
|
33 Ft |
|
Size Irregular
|
33 X 132 Ft ; 34.30ft X 136.87ft X 34.49ft X 136.95ft |
|
Size Total Text
|
33 X 132 Ft ; 34.30ft X 136.87ft X 34.49ft X 136.95ft|under 1/2 Acre |
|
Zoning Description
|
D |
Rooms
| Level |
Type |
Length |
Width |
Dimensions |
|
Second Level |
Bedroom |
4.22 m |
3.35 m |
4.22 m x 3.35 m |
|
Second Level |
Bedroom |
4.06 m |
3.37 m |
4.06 m x 3.37 m |
|
Second Level |
Bedroom |
9.03 m |
7.1 m |
9.03 m x 7.1 m |
|
Second Level |
Bedroom |
3.99 m |
3.75 m |
3.99 m x 3.75 m |
|
Second Level |
Other |
2.74 m |
1.25 m |
2.74 m x 1.25 m |
|
Second Level |
Bathroom |
2.76 m |
2.47 m |
2.76 m x 2.47 m |
|
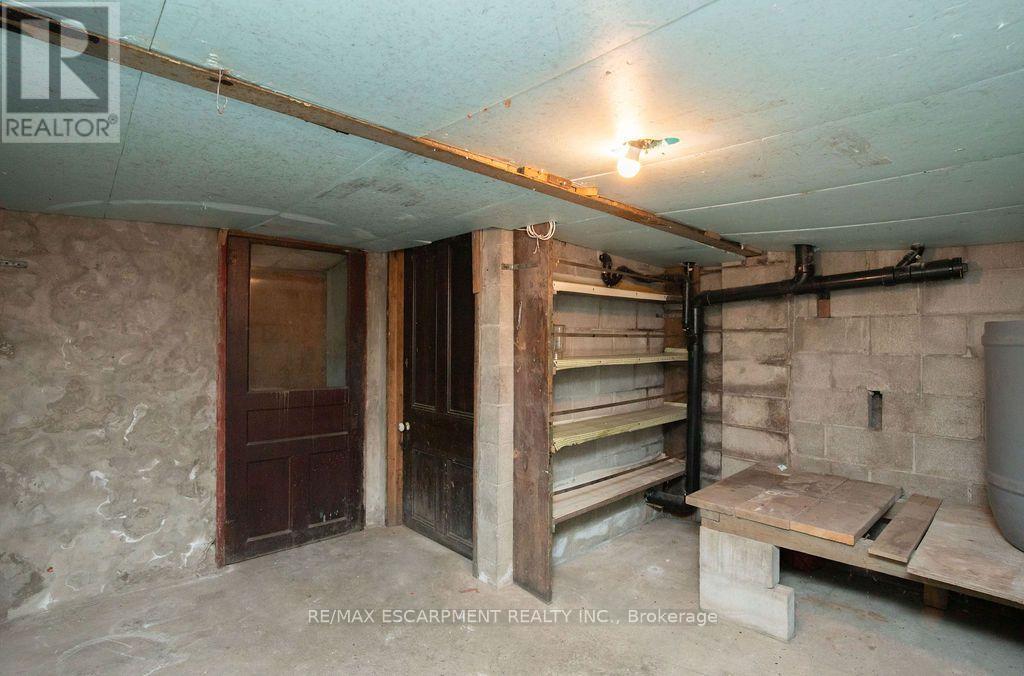
Basement |
Cold Room |
3.65 m |
3.65 m |
3.65 m x 3.65 m |
|
Basement |
Bathroom |
|
|
Measurements not available |
|
Basement |
Kitchen |
|
|
Measurements not available |
|
Ground Level |
Family Room |
4.57 m |
3.98 m |
4.57 m x 3.98 m |
|
Ground Level |
Dining Room |
3.98 m |
3.98 m |
3.98 m x 3.98 m |
|
Ground Level |
Kitchen |
3.67 m |
4.57 m |
3.67 m x 4.57 m |
|
Ground Level |
Office |
5.19 m |
3.08 m |
5.19 m x 3.08 m |
|
Ground Level |
Bathroom |
|
|
Measurements not available |
Utilities
|
Cable
|
Available |
|
Electricity
|
Installed |
|
Sewer
|
Installed |
https://www.realtor.ca/real-estate/30473279/121-pearl-street-hamilton-strathcona-strathcona