3 Bedroom
2 Bathroom
900 - 999 sqft
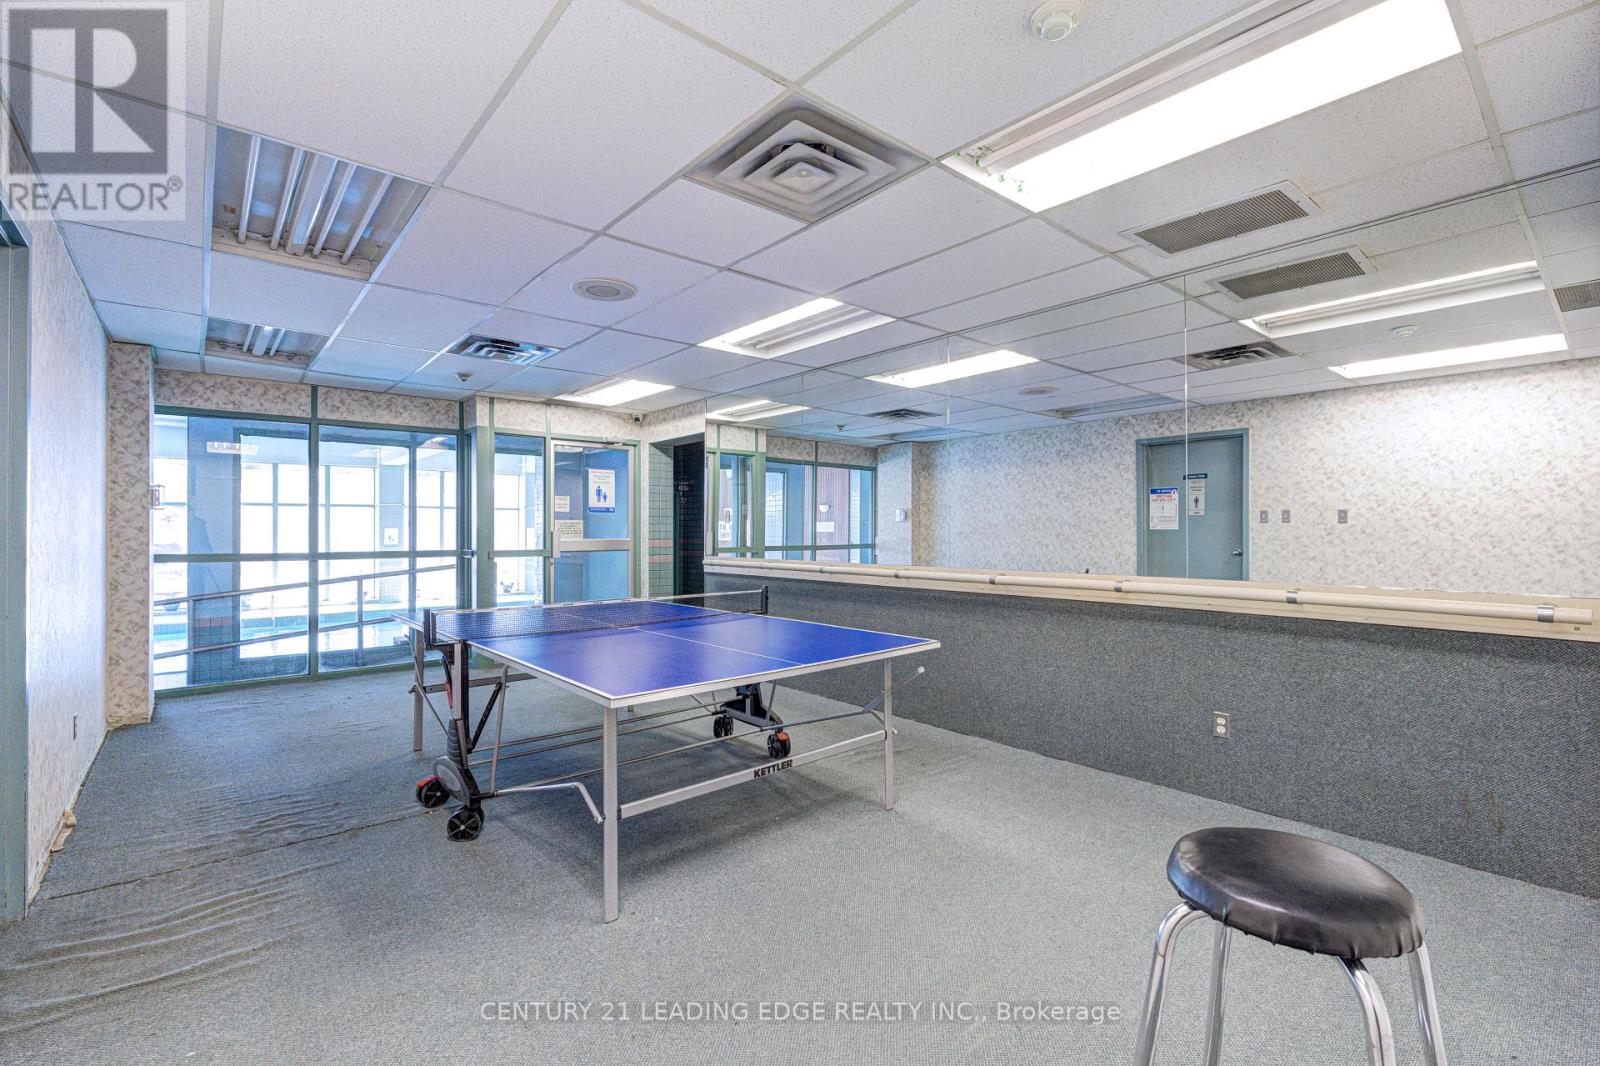
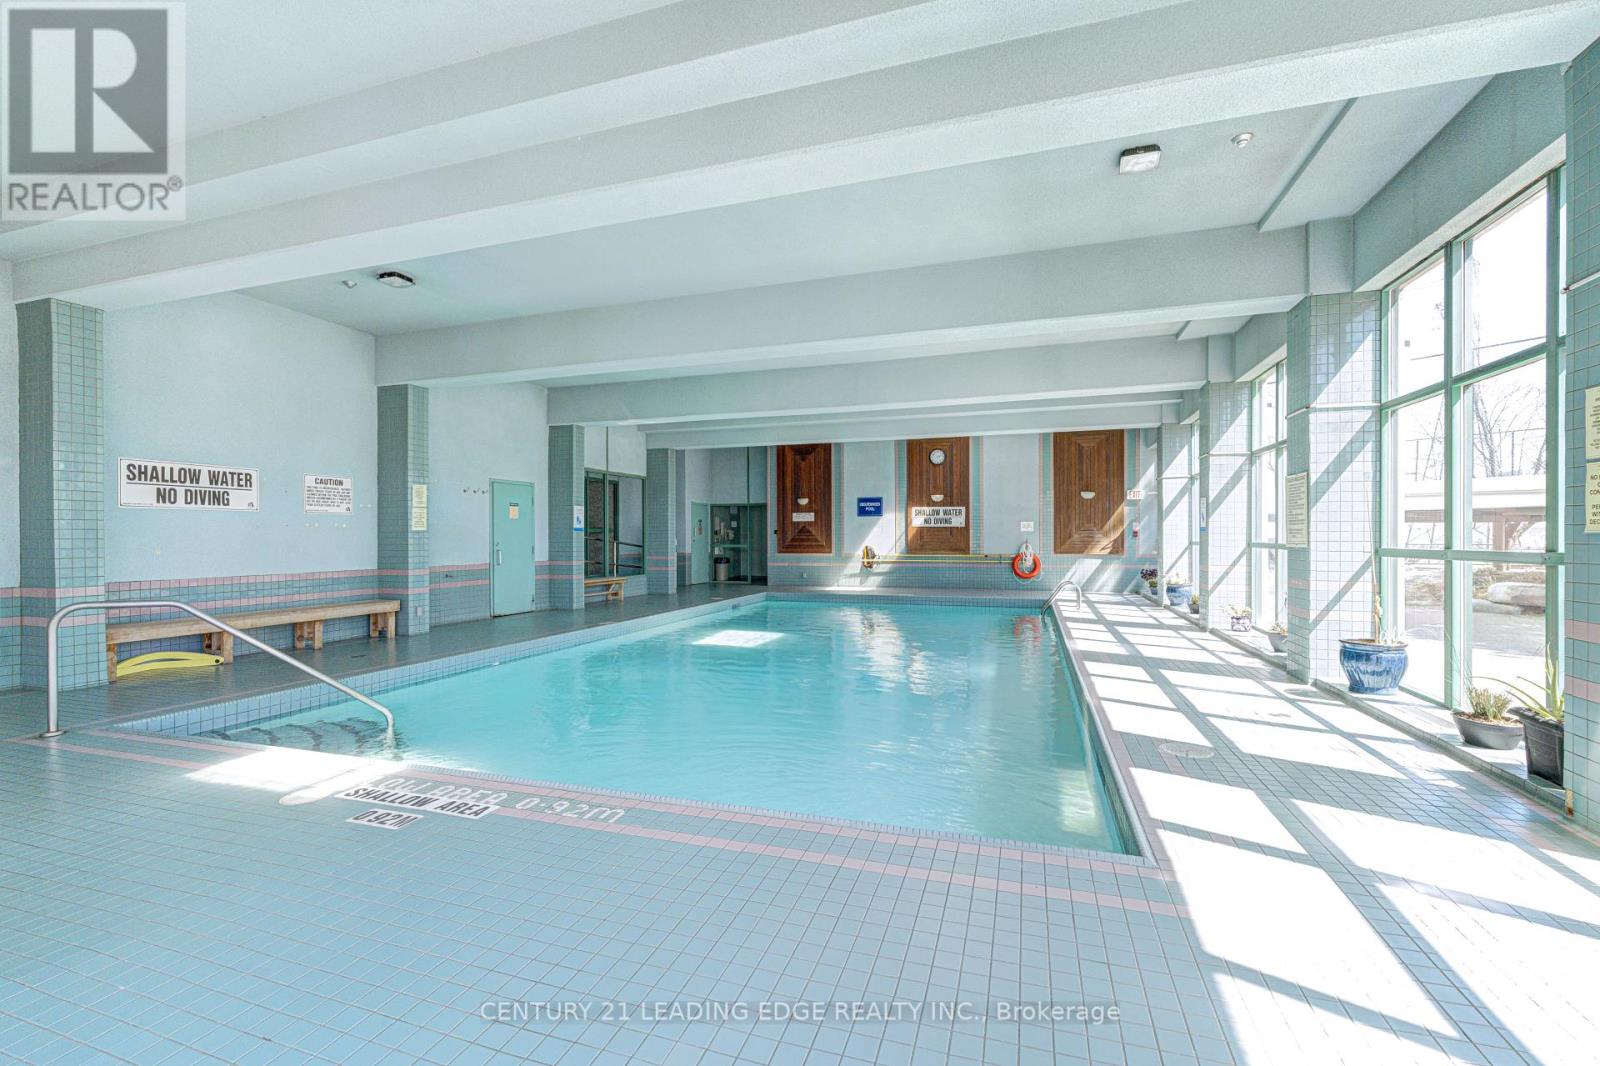
Indoor Pool
Central Air Conditioning
Forced Air
$489,000Maintenance, Heat, Water, Common Area Maintenance, Insurance, Parking
$922.19 Monthly
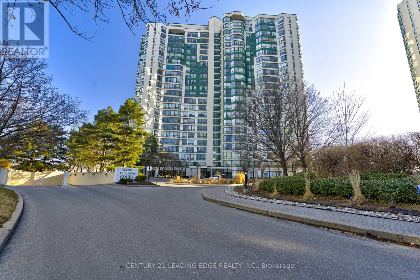
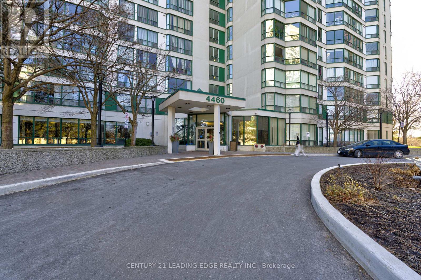
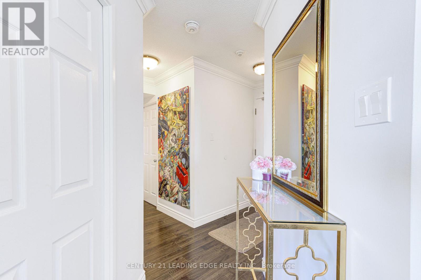
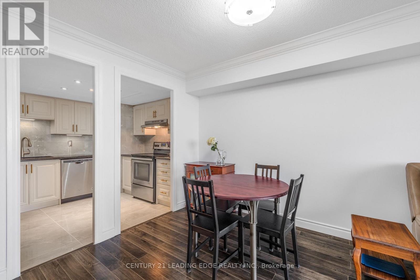
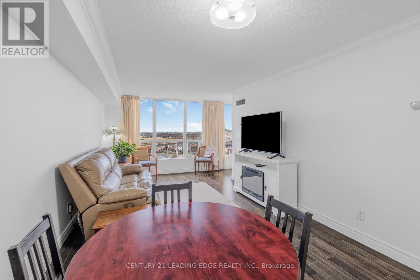
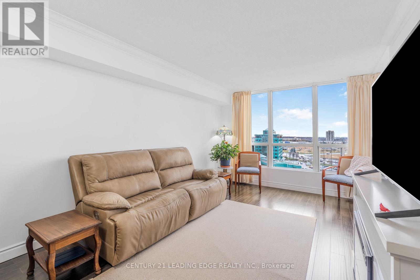
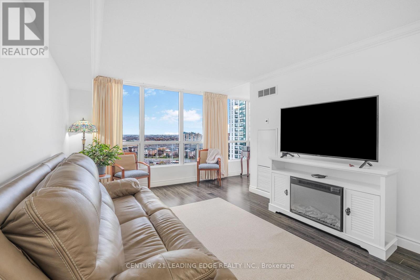
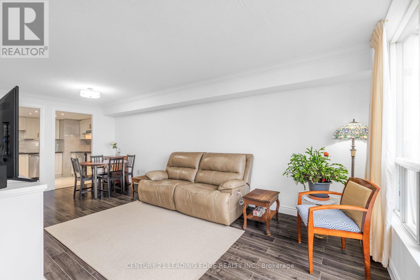
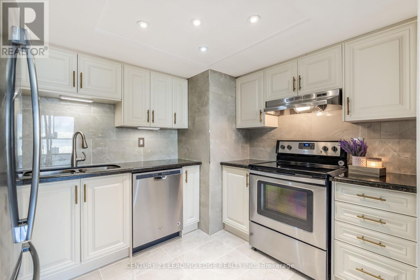
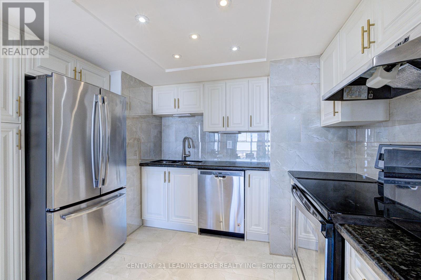
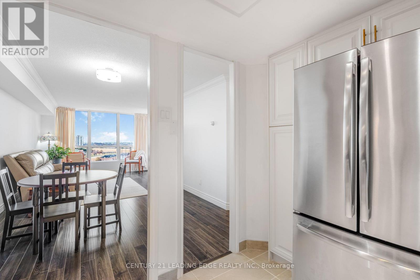
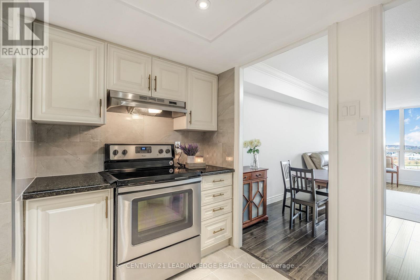
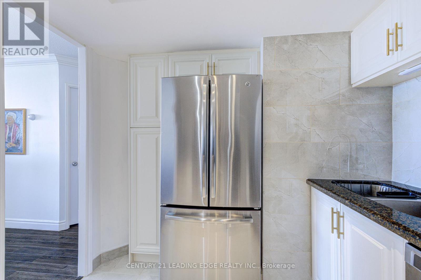
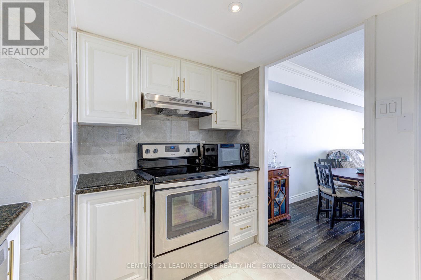
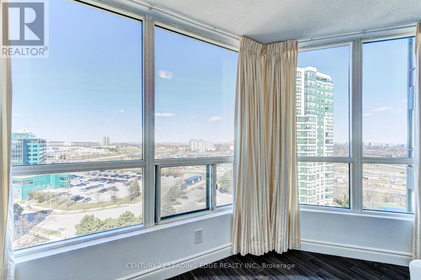
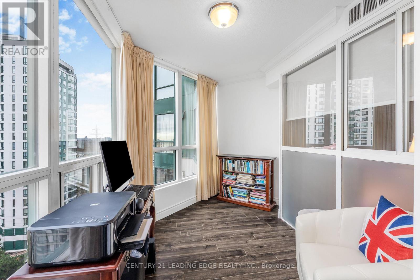
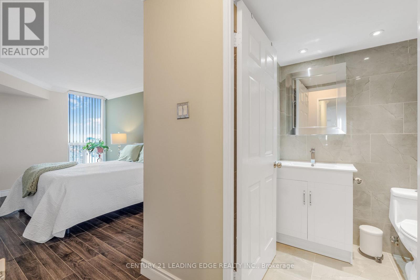
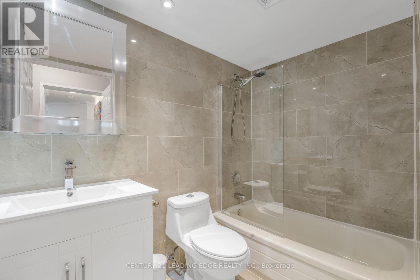
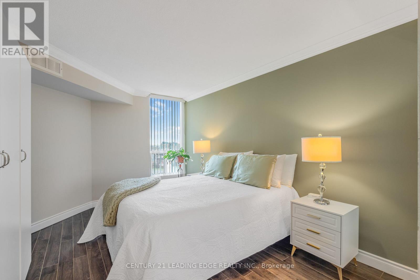
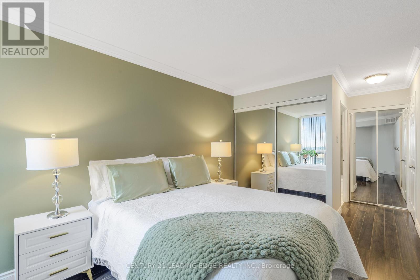
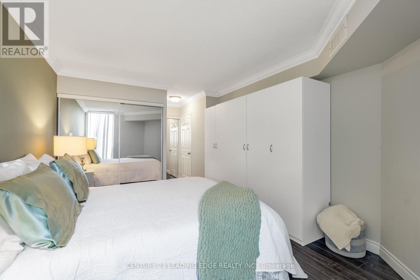
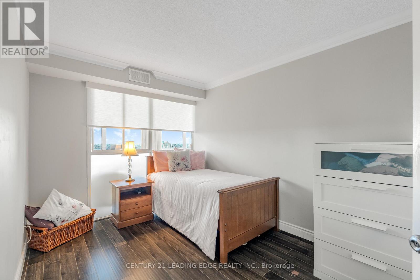
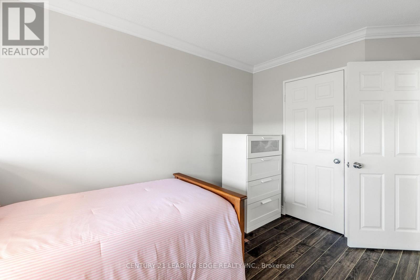
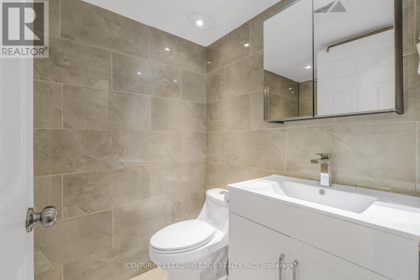
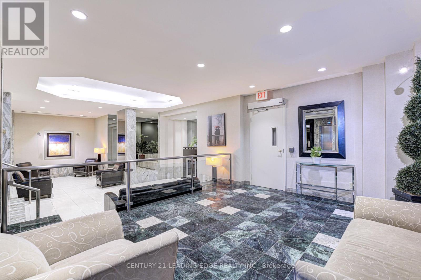
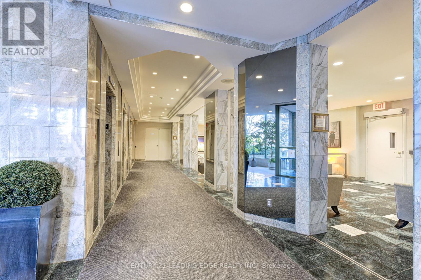
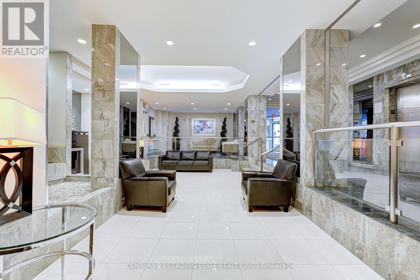
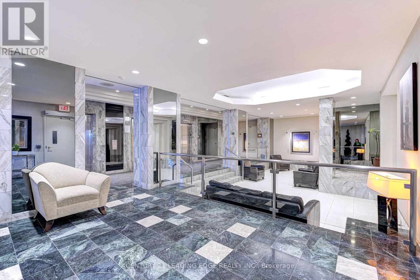
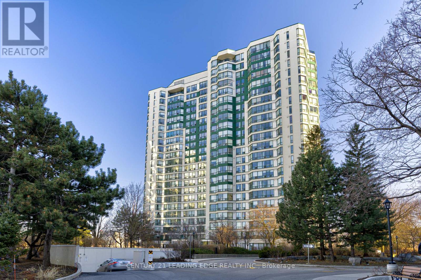
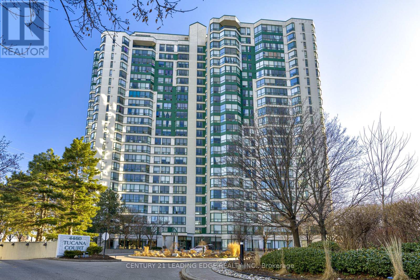
Welcome to this absolutely stunning 2-bedroom condo featuring a bright and versatile solarium in the heart of Mississauga! Thoughtfully upgraded and move-in ready, this beautiful suite offers a spacious, well-designed layout complemented by modern laminate flooring throughout-completely carpet-free for a fresh, clean, and contemporary feel. The stylish white kitchen features sleek stainless steel appliances and soft-close cabinetry, seamlessly combining functionality with timeless elegance. Freshly painted, the condo offers a bright and inviting atmosphere, perfect for both comfortable everyday living and entertaining. The spacious primary bedroom is a true retreat, featuring a custom wall-to-wall wardrobe with built-in drawer organizers, an additional mirrored double closet, and a private 4-piece ensuite complete with a new shower door and faucet. The second bedroom provides a comfortable and inviting space for a child, guest, or additional workspace. Enjoy the added versatility of the sun-filled solarium, an ideal space for a home office, cozy reading nook, or relaxing lounge, with a beautiful view of the CN Tower. Residents enjoy the comfort and convenience of a luxury building with 24-hour concierge service. Ideally located just minutes from Square One Shopping Centre, major highways, and medical facilities, this exceptional property offers the perfect balance of comfort, convenience, and urban lifestyle. An outstanding opportunity for first-time buyers, downsizers or savvy investors. Don't miss your chance to own this beautiful, move-in-ready condo in a sought-after Mississauga location! (id:50976)
Property Details
|
MLS® Number
|
W14183862 |
|
Property Type
|
Single Family |
|
Community Name
|
Hurontario |
|
Amenities Near By
|
Public Transit |
|
Community Features
|
Pets Allowed With Restrictions, Community Centre |
|
Features
|
Cul-de-sac, Carpet Free |
|
Parking Space Total
|
1 |
|
Pool Type
|
Indoor Pool |
|
Structure
|
Tennis Court |
Building
|
Bathroom Total
|
2 |
|
Bedrooms Above Ground
|
2 |
|
Bedrooms Below Ground
|
1 |
|
Bedrooms Total
|
3 |
|
Amenities
|
Security/concierge, Exercise Centre, Sauna, Storage - Locker |
|
Appliances
|
Blinds, Dishwasher, Dryer, Hood Fan, Stove, Washer, Window Coverings, Refrigerator |
|
Basement Type
|
None |
|
Cooling Type
|
Central Air Conditioning |
|
Exterior Finish
|
Concrete |
|
Flooring Type
|
Laminate, Ceramic |
|
Heating Fuel
|
Natural Gas |
|
Heating Type
|
Forced Air |
|
Size Interior
|
900 - 999 Sqft |
|
Type
|
Apartment |
Parking
Land
|
Acreage
|
No |
|
Land Amenities
|
Public Transit |
Rooms
| Level |
Type |
Length |
Width |
Dimensions |
|
Flat |
Living Room |
6.61 m |
3.29 m |
6.61 m x 3.29 m |
|
Flat |
Dining Room |
6.61 m |
3.29 m |
6.61 m x 3.29 m |
|
Flat |
Kitchen |
2.35 m |
1.99 m |
2.35 m x 1.99 m |
|
Flat |
Primary Bedroom |
4.2 m |
3.19 m |
4.2 m x 3.19 m |
|
Flat |
Bedroom 2 |
3.54 m |
2.59 m |
3.54 m x 2.59 m |
|
Flat |
Solarium |
3.84 m |
2.13 m |
3.84 m x 2.13 m |
https://www.realtor.ca/real-estate/30516577/1211-4460-tucana-court-mississauga-hurontario-hurontario