3 Bedroom
2 Bathroom
1,200 - 1,399 sqft
Multi-Level
Fireplace
None
Radiant Heat
$574,900Maintenance, Heat, Water, Electricity, Cable TV, Common Area Maintenance, Insurance, Parking
$1,067.54 Monthly
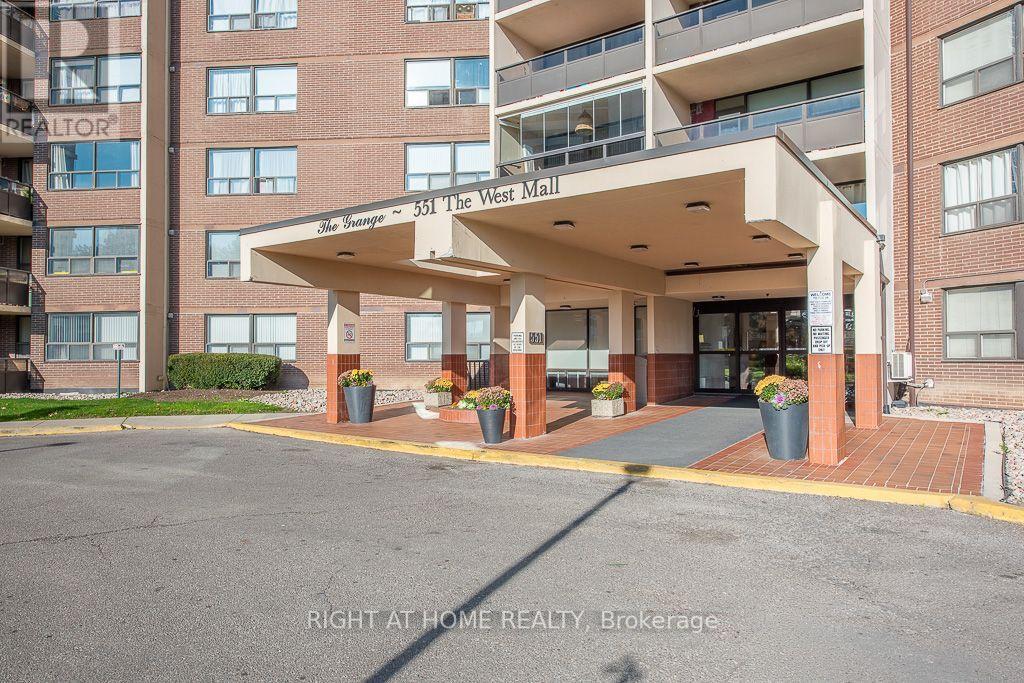
A Stunning Renovated Southwest Corner Suite Offering Breathtaking Panoramic Views Of Western Etobicoke And The Centennial Park! This Spacious ~1330 Sq. Ft. Residence Features 3 Bedrooms, 2 Bathrooms,And An Impressive South-West Balcony With Walkout, Perfect For Enjoying Spectacular Views From Every Angle. Generous Corner Windows Fill The Living Space With Natural Light, While The Functional Concept Layout Offers The Perfect Balance Of Comfort And Style. The Unit Is Renovated in 2022, Including New Laminate Flooring With New Baseboards Throughout The Unit, Modern Ceramic Tiles, Living Room Custom TV Shelvings With Electric Fireplace, New Doors,Both Bathrooms, Light fixtures, Kitchen, Fridge And Stove. A Spacious In-Unit Storage Room Includes An Extra Fridge. Building Amenities Including An Outdoor Pool, Fitness Centre, Party Room,Tennis Court, Sauna, And More.Steps To Trails, Parks, Restaurants, Cafés, Grocery Stores, And Everyday Conveniences. Easy Access To The TTC, Major Highways 401, 427 And Toronto International Airport. Maintenance Fees Cover Bell Cable And Internet, Water, Heat, And Hydro, - plus access to outstanding amenities including an outdoor pool, tennis court, gym, sauna, party room, visitor parking, and underground car wash. (id:50976)
Property Details
|
MLS® Number
|
W14190396 |
|
Property Type
|
Single Family |
|
Community Name
|
Etobicoke West Mall |
|
Community Features
|
Pets Allowed With Restrictions |
|
Features
|
Carpet Free |
|
Parking Space Total
|
1 |
Building
|
Bathroom Total
|
2 |
|
Bedrooms Above Ground
|
3 |
|
Bedrooms Total
|
3 |
|
Amenities
|
Fireplace(s) |
|
Appliances
|
Dishwasher, Dryer, Stove, Washer, Refrigerator |
|
Architectural Style
|
Multi-level |
|
Basement Type
|
None |
|
Cooling Type
|
None |
|
Exterior Finish
|
Brick, Concrete |
|
Fireplace Present
|
Yes |
|
Flooring Type
|
Laminate, Ceramic |
|
Heating Fuel
|
Natural Gas |
|
Heating Type
|
Radiant Heat |
|
Size Interior
|
1,200 - 1,399 Sqft |
|
Type
|
Apartment |
Parking
Land
Rooms
| Level |
Type |
Length |
Width |
Dimensions |
|
Main Level |
Living Room |
5 m |
3.43 m |
5 m x 3.43 m |
|
Main Level |
Dining Room |
5.2 m |
3.45 m |
5.2 m x 3.45 m |
|
Main Level |
Kitchen |
3.3 m |
3.13 m |
3.3 m x 3.13 m |
|
Main Level |
Primary Bedroom |
5.07 m |
3.14 m |
5.07 m x 3.14 m |
|
Main Level |
Bedroom 2 |
3.4 m |
2.75 m |
3.4 m x 2.75 m |
|
Main Level |
Bedroom 3 |
3.35 m |
2.74 m |
3.35 m x 2.74 m |
https://www.realtor.ca/real-estate/30523649/1211-551-the-west-mall-street-toronto-etobicoke-west-mall-etobicoke-west-mall