2 Bedroom
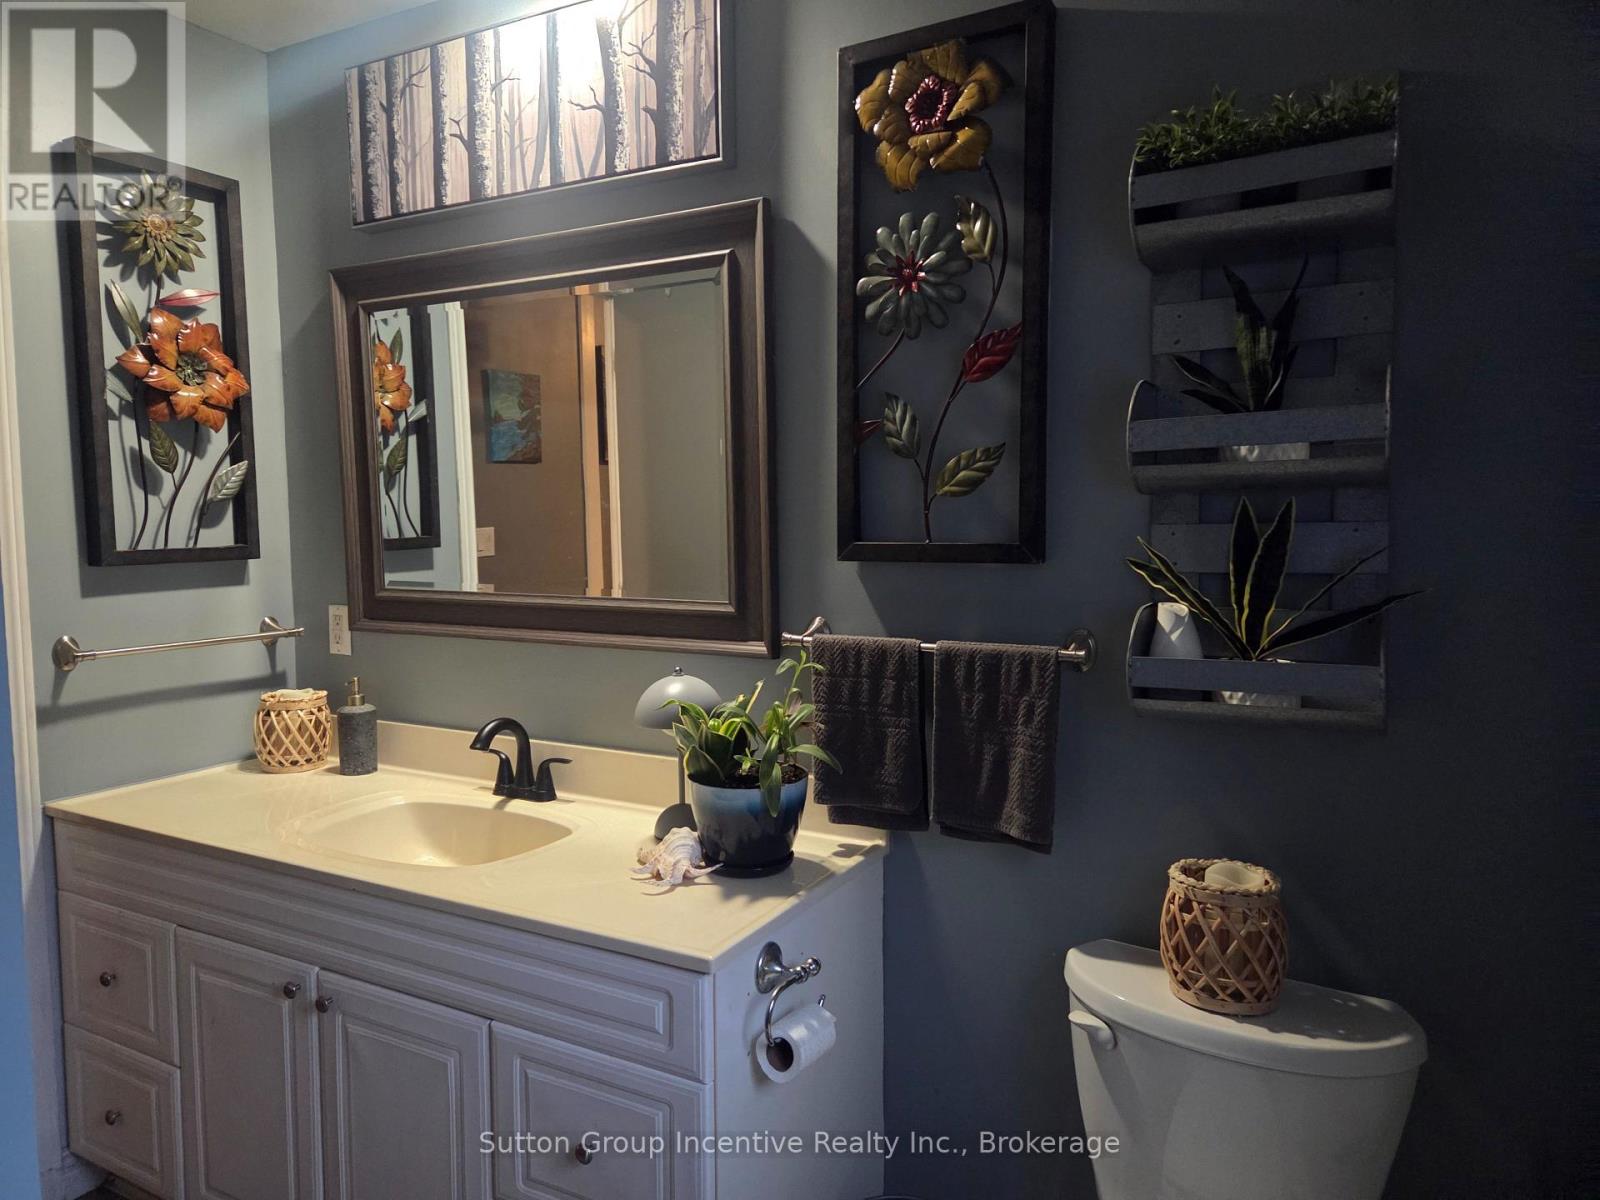
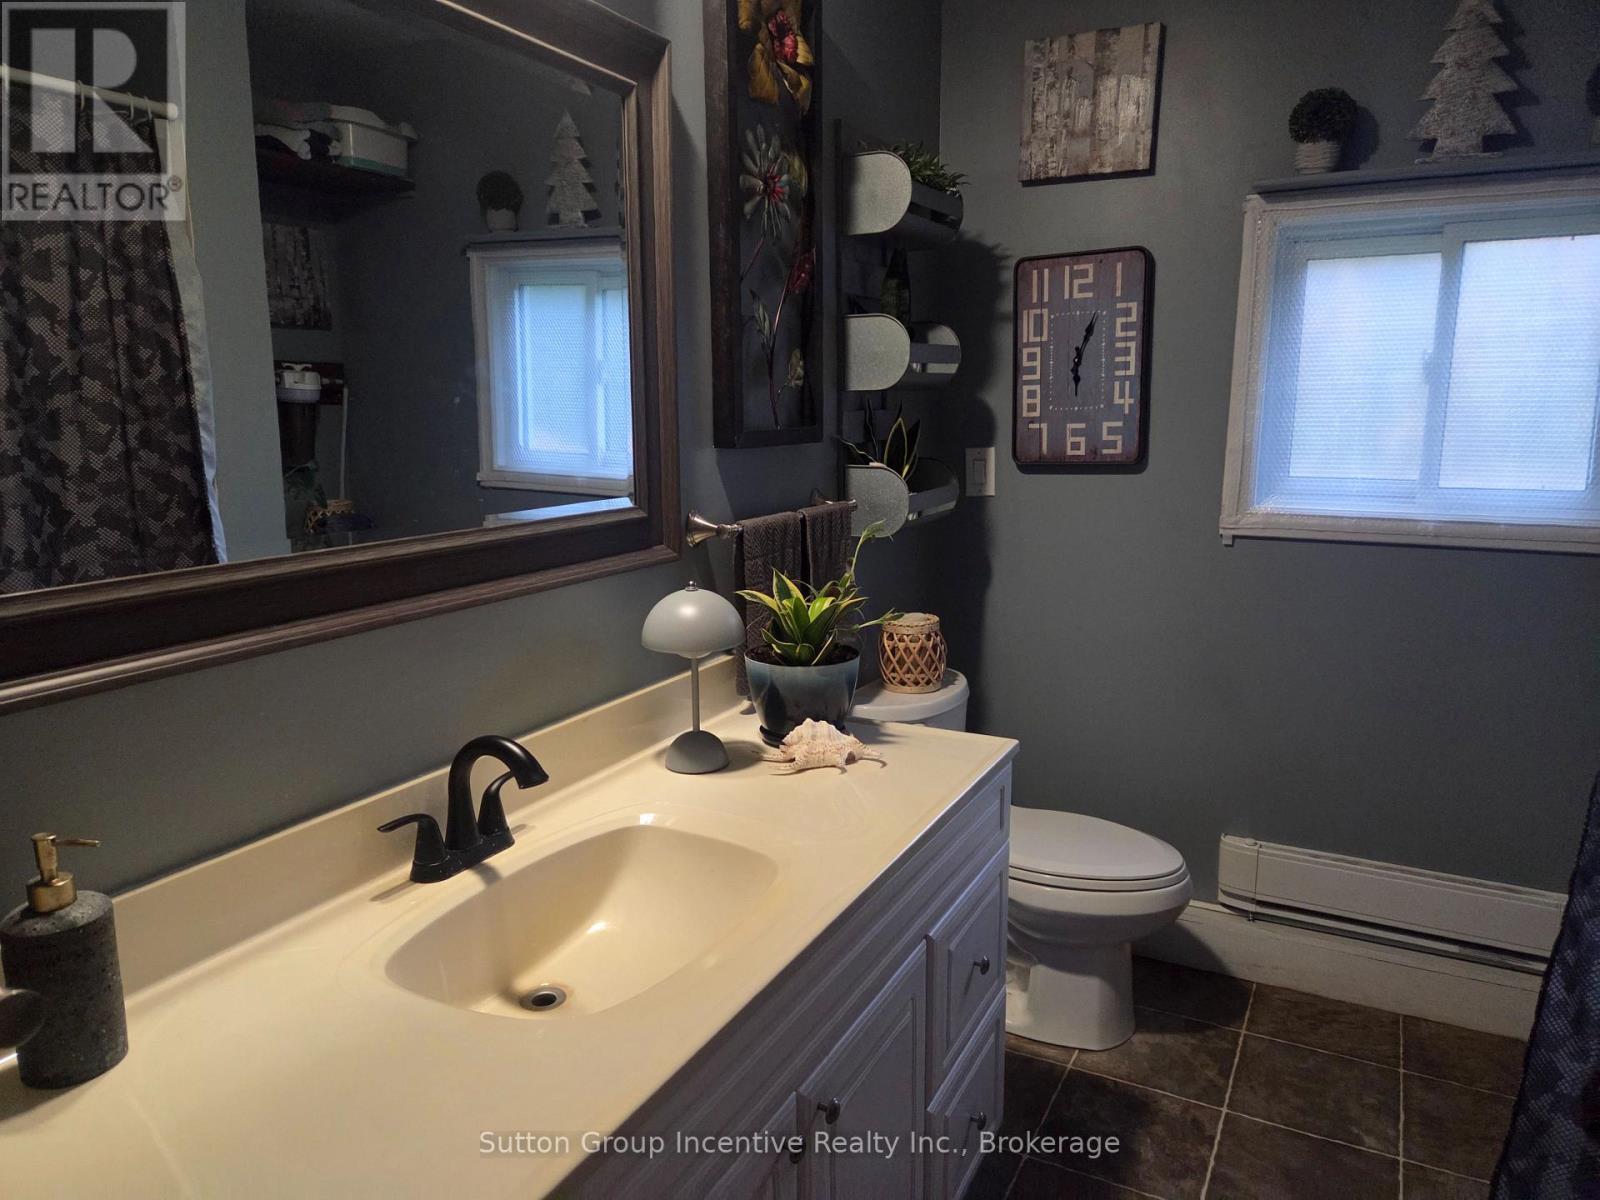
1 Bathroom
1,100 - 1,500 ft2
Bungalow
Fireplace
None
Baseboard Heaters
$520,000
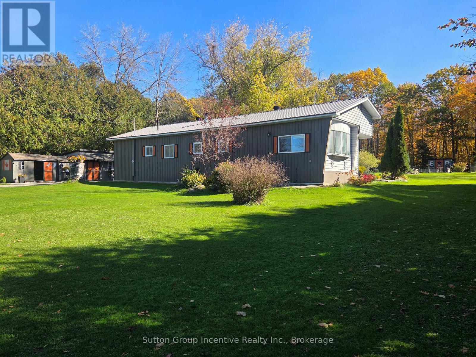
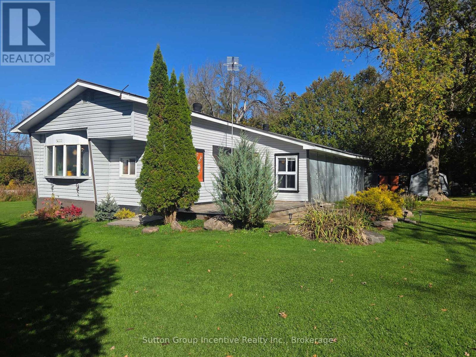
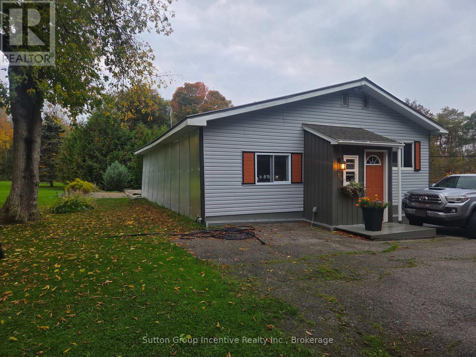
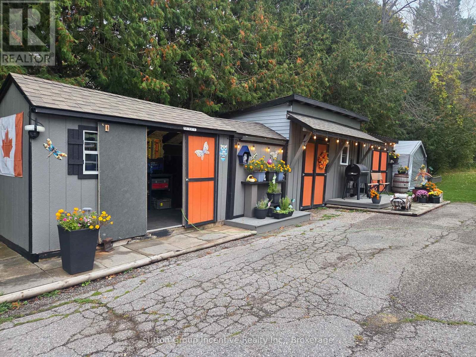
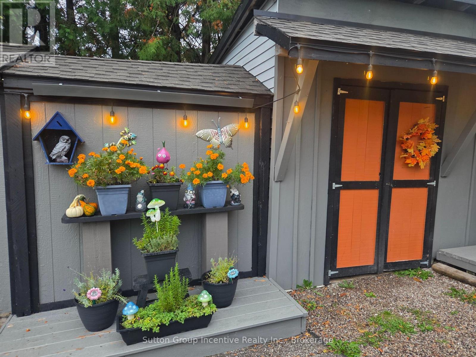
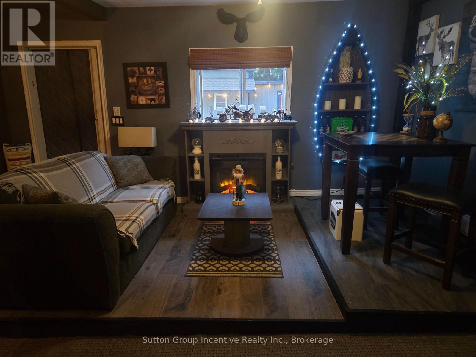
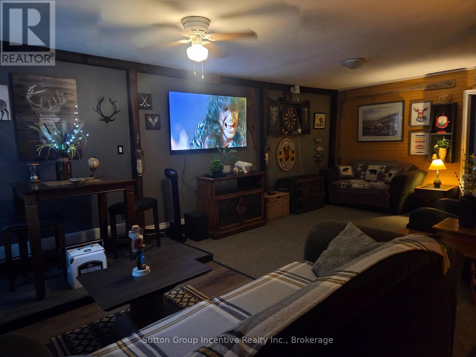
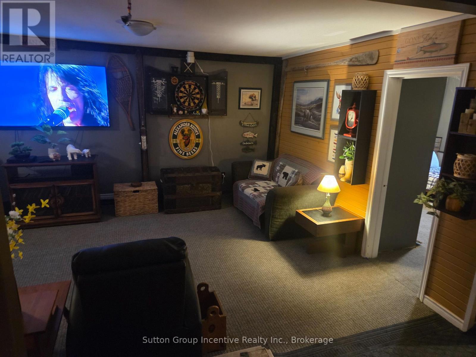
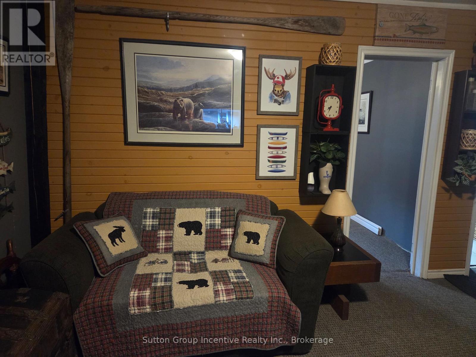
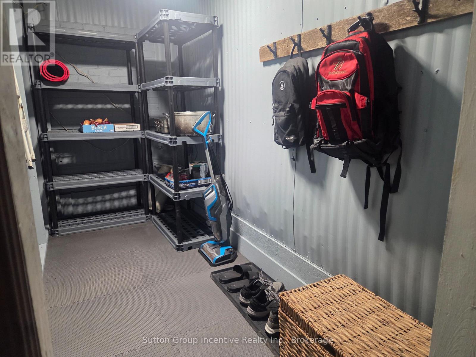
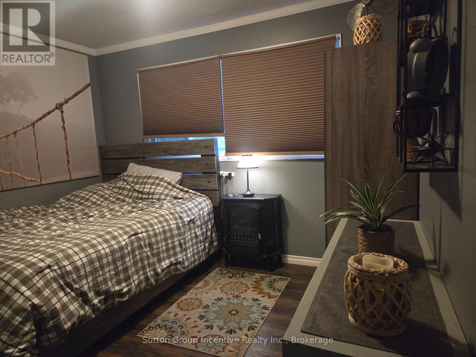
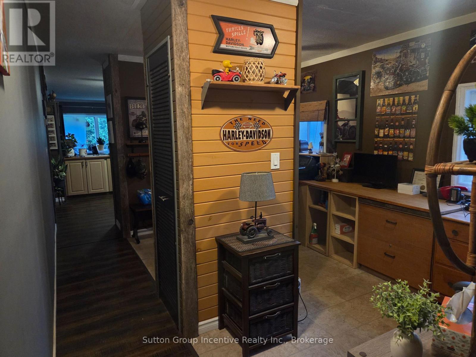
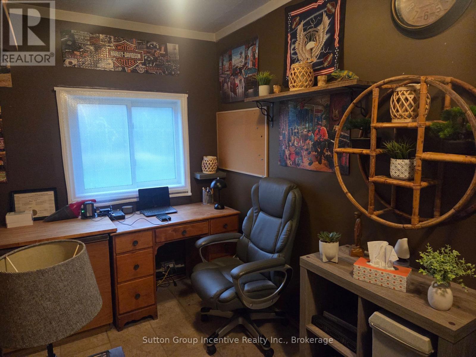
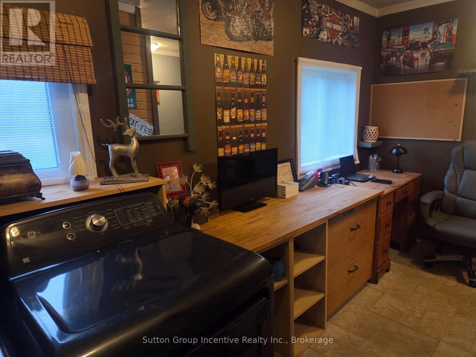
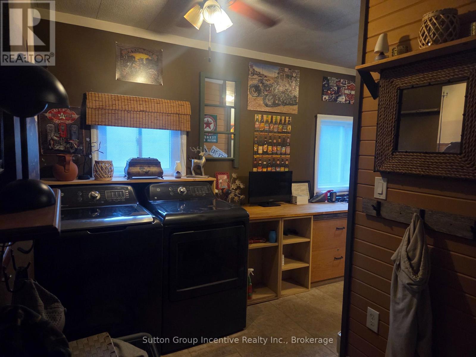
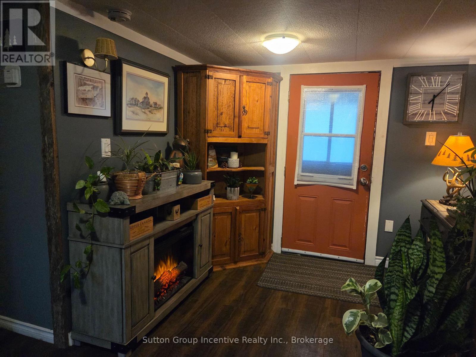
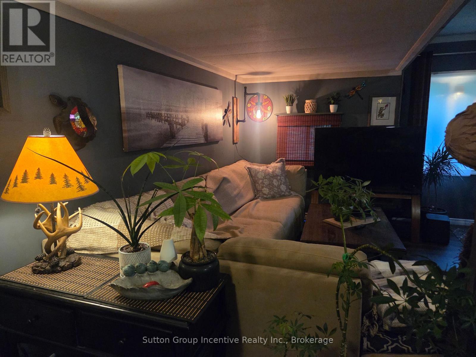
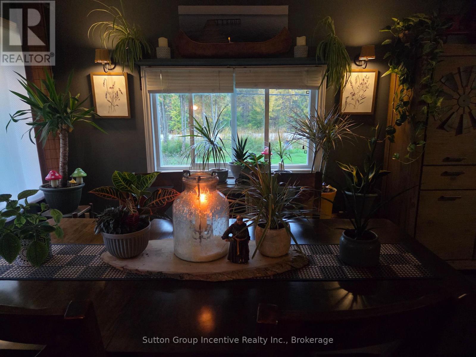
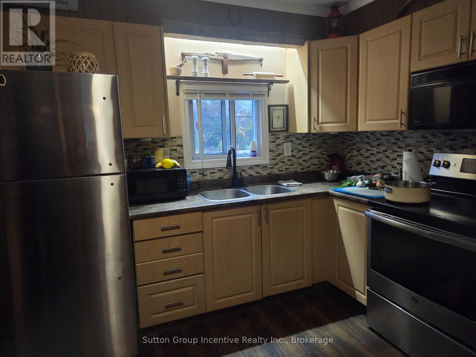
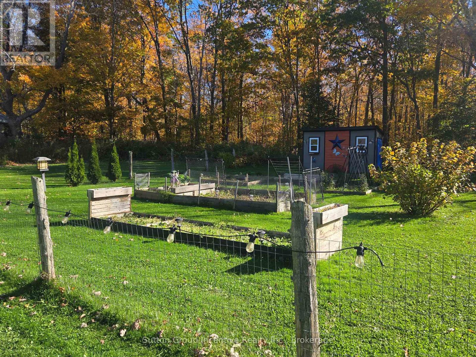
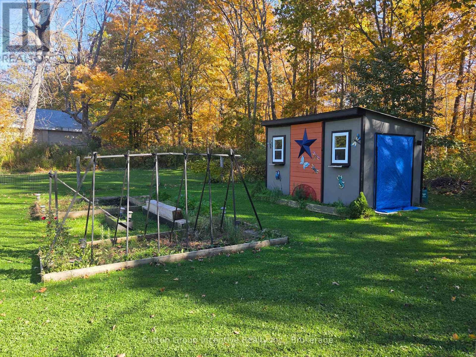
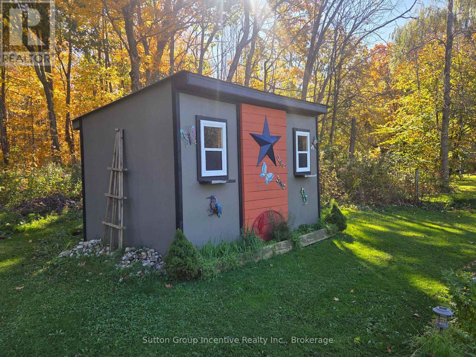
Country living minutes outside of Coldwater on a country lot. This whimsical bachelor pad is a two bedroom home with a recreation room, office space and laundry area. Plenty of sheds for storage of lawn tractors, snow blowers, gardening implements, ATV's, bikes or motorcycles and there is a workshop as well. If you like to grow your own veggies the planter box style gardens are all in place and nothing beats an outdoor firepit for entertaining friends while taking in the brilliant star covered rural skies. Many items on the property are negotiable or available to purchase or roll into an offer. Lots of upgrades from windows to siding, drywall, smoke alarms, vinyl flooring and super economical new baseboard heating. Drilled well is 140 ft deep. Two school bus routes, Come on over and check out the private lifestyle available without sacrificing amenities. (id:50976)
Property Details
|
MLS® Number
|
S14126770 |
|
Property Type
|
Single Family |
|
Community Name
|
Coldwater |
|
Amenities Near By
|
Schools |
|
Community Features
|
Community Centre |
|
Features
|
Flat Site |
|
Parking Space Total
|
6 |
|
Structure
|
Shed, Workshop |
Building
|
Bathroom Total
|
1 |
|
Bedrooms Above Ground
|
1 |
|
Bedrooms Below Ground
|
1 |
|
Bedrooms Total
|
2 |
|
Age
|
51 To 99 Years |
|
Amenities
|
Fireplace(s) |
|
Appliances
|
Water Heater, Dryer, Microwave, Stove, Washer, Refrigerator |
|
Architectural Style
|
Bungalow |
|
Basement Type
|
None |
|
Construction Style Attachment
|
Detached |
|
Cooling Type
|
None |
|
Exterior Finish
|
Vinyl Siding |
|
Fireplace Present
|
Yes |
|
Fireplace Total
|
2 |
|
Foundation Type
|
Block, Poured Concrete |
|
Heating Fuel
|
Electric |
|
Heating Type
|
Baseboard Heaters |
|
Stories Total
|
1 |
|
Size Interior
|
1,100 - 1,500 Ft2 |
|
Type
|
House |
|
Utility Water
|
Drilled Well |
Parking
Land
|
Acreage
|
No |
|
Land Amenities
|
Schools |
|
Sewer
|
Septic System |
|
Size Depth
|
320 Ft |
|
Size Frontage
|
132 Ft |
|
Size Irregular
|
132 X 320 Ft |
|
Size Total Text
|
132 X 320 Ft |
|
Zoning Description
|
Residential |
Rooms
| Level |
Type |
Length |
Width |
Dimensions |
|
Main Level |
Kitchen |
3.35 m |
3.35 m |
3.35 m x 3.35 m |
|
Main Level |
Living Room |
5.49 m |
3.66 m |
5.49 m x 3.66 m |
|
Main Level |
Other |
4.27 m |
2.62 m |
4.27 m x 2.62 m |
|
Main Level |
Bedroom |
3.35 m |
3.05 m |
3.35 m x 3.05 m |
|
Ground Level |
Recreational, Games Room |
6.86 m |
5.03 m |
6.86 m x 5.03 m |
|
Ground Level |
Bedroom 2 |
3.56 m |
3.56 m |
3.56 m x 3.56 m |
|
Ground Level |
Other |
3.65 m |
1.32 m |
3.65 m x 1.32 m |
Utilities
https://www.realtor.ca/real-estate/30455406/1211-upper-big-chute-road-severn-coldwater-coldwater